4 Bedroom
5 Bathroom
5,000 - 100,000 ft2
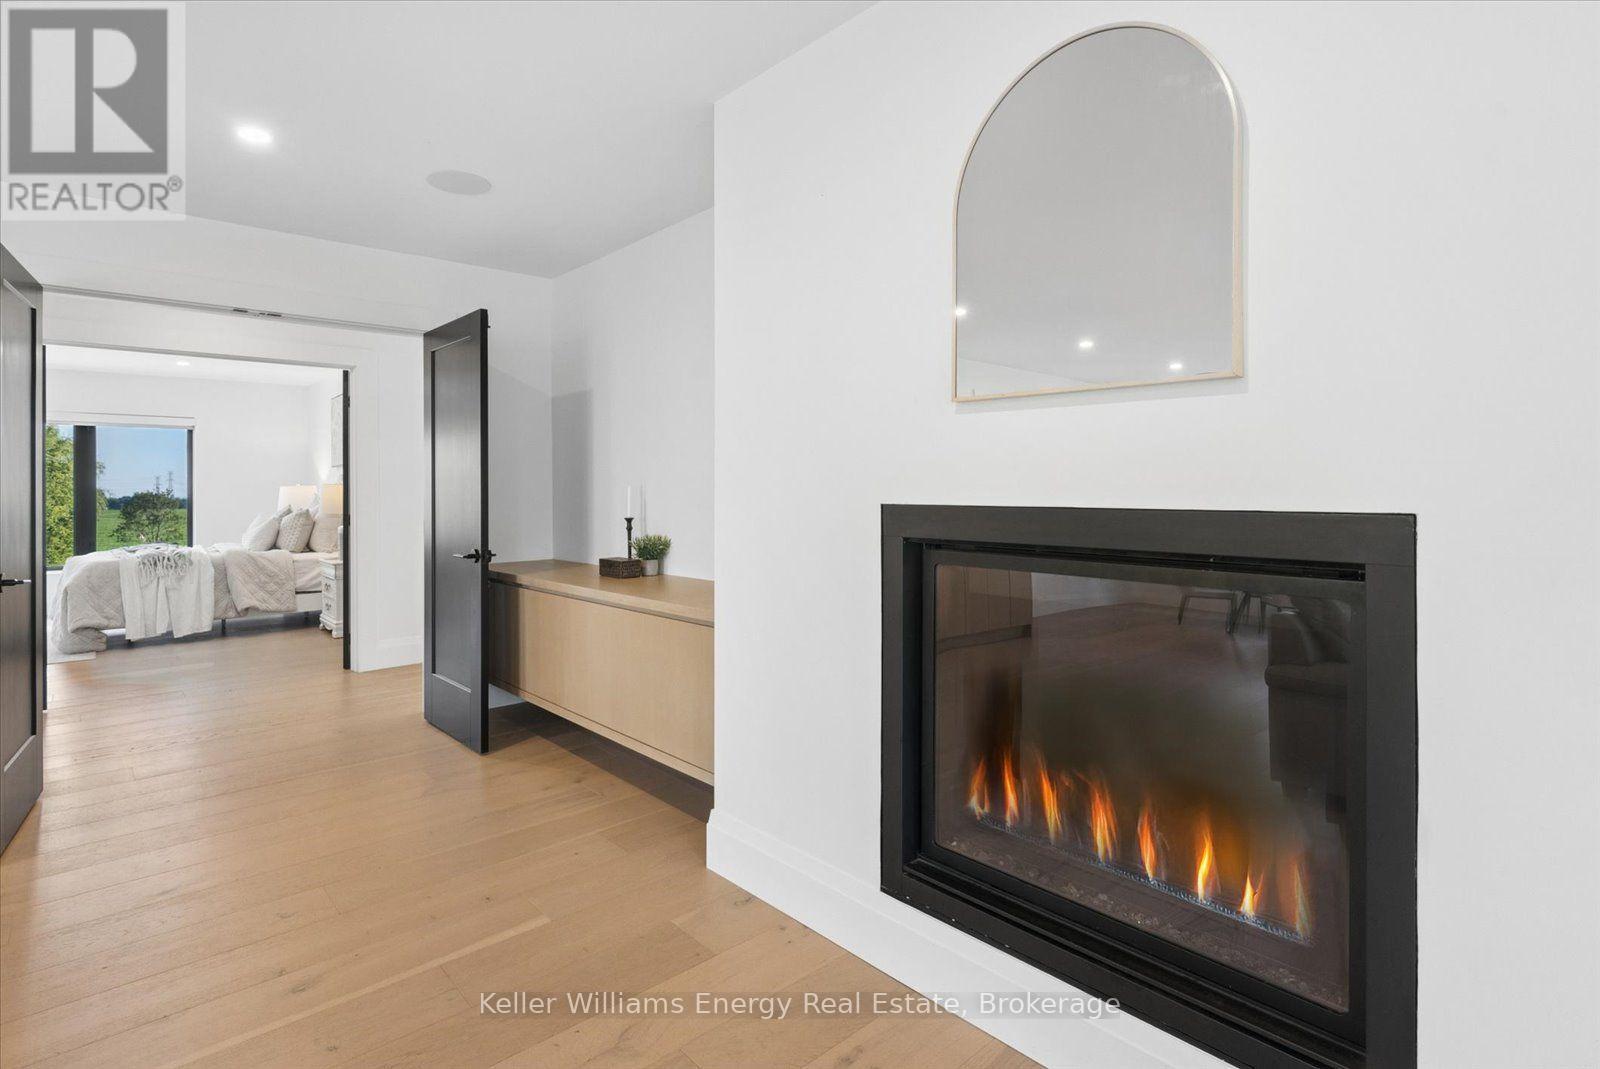
Fireplace
Inground Pool
Central Air Conditioning
Forced Air
Acreage
$3,299,999
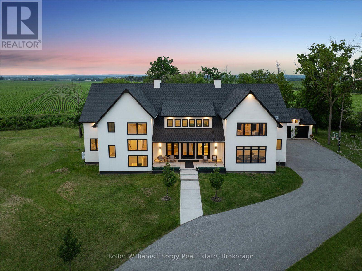
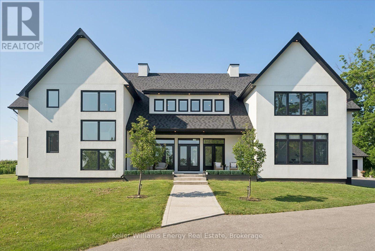
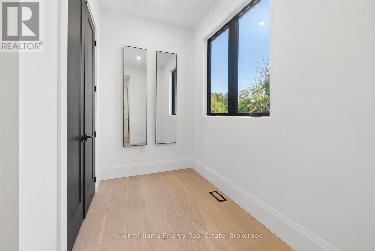
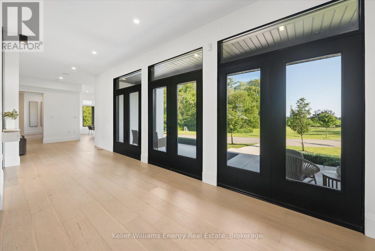
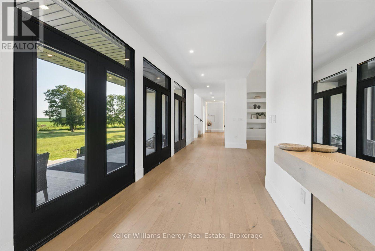
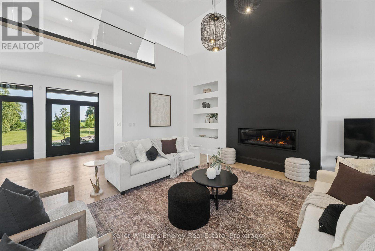
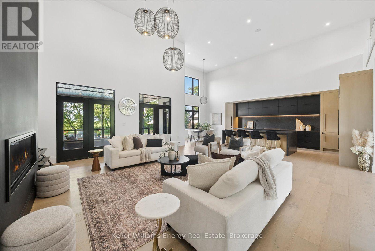
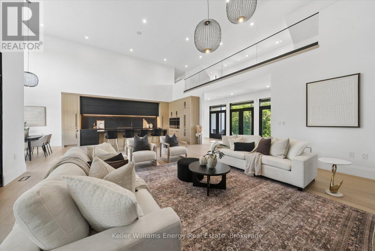
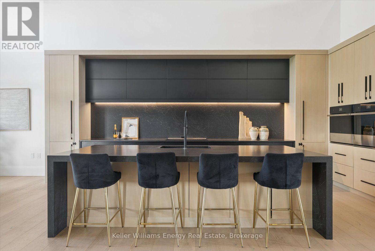
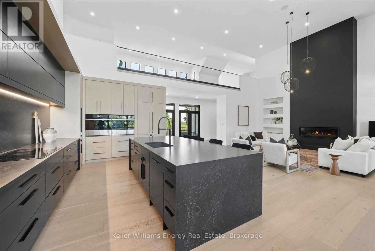
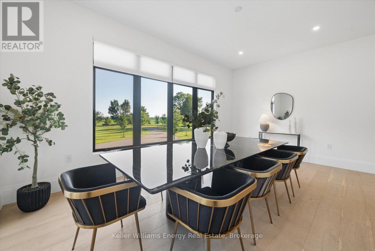
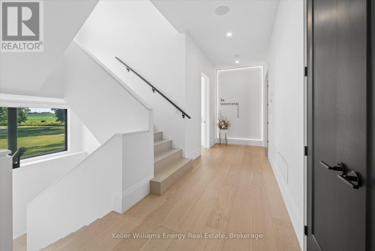
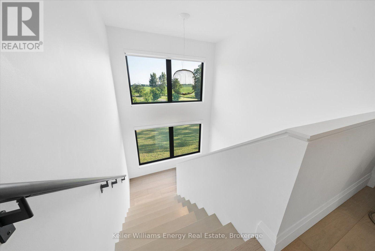
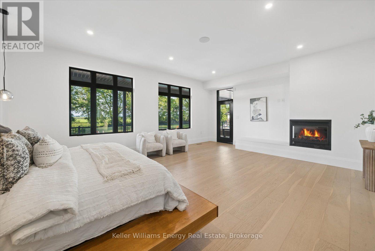
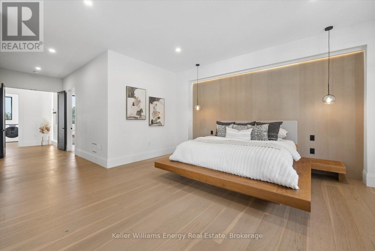
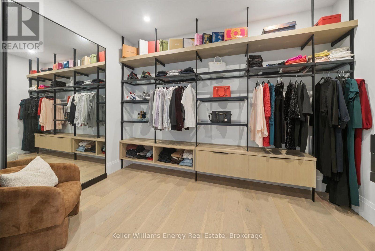
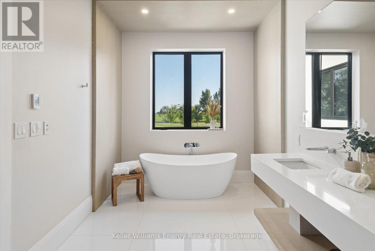
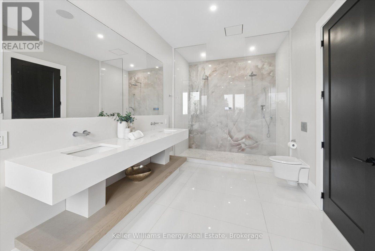
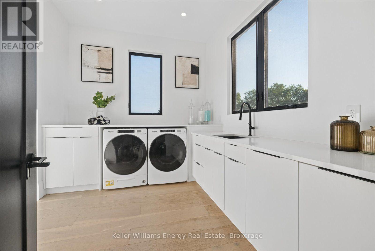
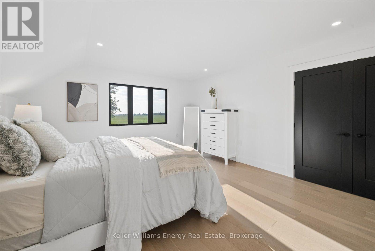
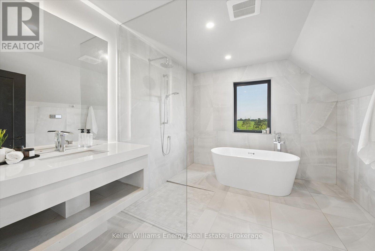
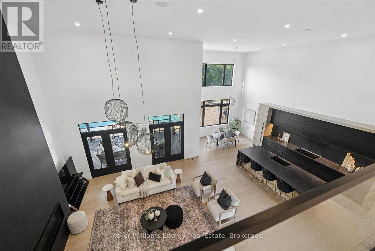
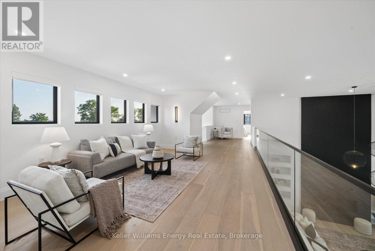
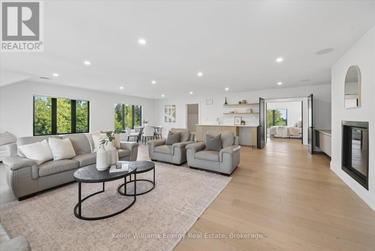
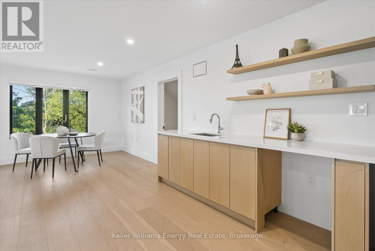
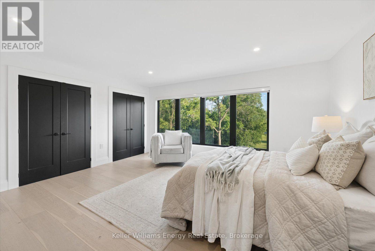
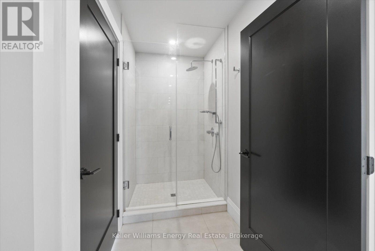
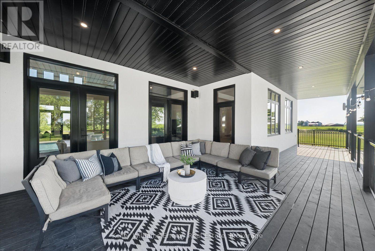
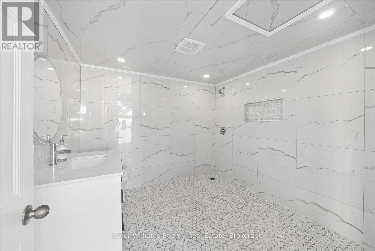
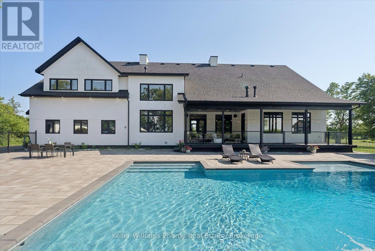
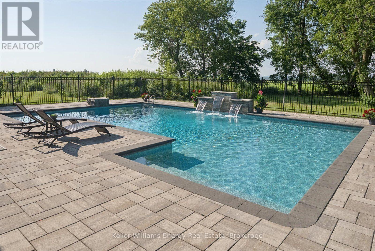
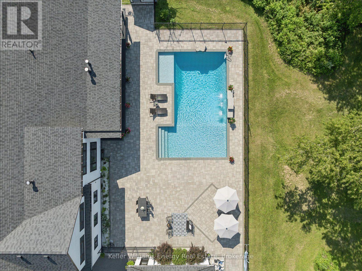
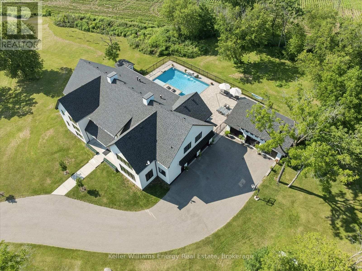
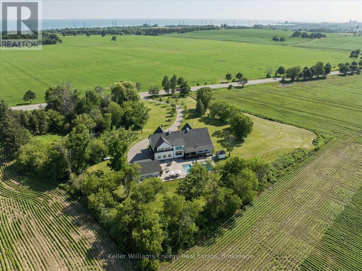
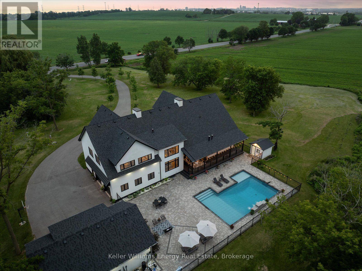
Set privately on nearly 4 acres with a long tree-lined driveway, this exceptional estate offers a rare combination of refined luxury, architectural elegance, and a lifestyle surrounded by nature. Created for both grand entertaining and everyday enjoyment, this extraordinary residence offers expansive indoor and outdoor living with exceptional privacy and convenience.Offering approximately 6,000 sq. ft. of beautifully appointed living space, this remarkable home showcases timeless architectural elements, thoughtfully curated details, and an abundance of natural light throughout. The open-concept, design-forward layout is enhanced by oversized windows that capture the surrounding views while creating a seamless connection between the interior and the natural landscape. The home features a gourmet kitchen crafted for both culinary experiences and effortless entertaining, flowing seamlessly into the great room. A dramatic architectural connection between levels is created by the elegant upper-level sitting room overlooking the soaring main living space below, enhancing the home's sense of openness, scale, and sophistication.The thoughtfully designed layout features four expansive bedrooms, each with its own private ensuite, offering exceptional comfort and privacy for family and guests. The luxurious primary suite serves as a private sanctuary, complete with a spa-inspired ensuite featuring his and her showers.Step outside and experience your own private resort-inspired setting featuring an in-ground pool overlooking picturesque sunsets, expansive outdoor living areas, and tranquil views. Whether hosting elegant summer evenings or enjoying quiet mornings in complete privacy, this estate offers a lifestyle few properties can match.Additional highlights include a spacious attached two-car garage and a separate three-car detached garage, providing exceptional storage, flexibility, and space for vehicles, hobbies, or recreational pursuits. (id:57557)
Property Details
|
MLS® Number
|
E13561064 |
|
Property Type
|
Single Family |
|
Community Name
|
Bowmanville |
|
Equipment Type
|
Propane Tank |
|
Features
|
Irregular Lot Size, Lighting |
|
Parking Space Total
|
25 |
|
Pool Type
|
Inground Pool |
|
Rental Equipment Type
|
Propane Tank |
|
Structure
|
Deck |
Building
|
Bathroom Total
|
5 |
|
Bedrooms Above Ground
|
4 |
|
Bedrooms Total
|
4 |
|
Age
|
0 To 5 Years |
|
Amenities
|
Fireplace(s) |
|
Appliances
|
Garage Door Opener Remote(s), Oven - Built-in, Central Vacuum, All, Dishwasher, Dryer, Freezer, Oven, Washer, Refrigerator |
|
Basement Development
|
Unfinished |
|
Basement Type
|
Full (unfinished) |
|
Construction Style Attachment
|
Detached |
|
Cooling Type
|
Central Air Conditioning |
|
Exterior Finish
|
Stucco |
|
Fireplace Present
|
Yes |
|
Fireplace Total
|
3 |
|
Foundation Type
|
Concrete |
|
Half Bath Total
|
1 |
|
Heating Fuel
|
Propane |
|
Heating Type
|
Forced Air |
|
Stories Total
|
2 |
|
Size Interior
|
5,000 - 100,000 Ft2 |
|
Type
|
House |
|
Utility Power
|
Generator |
|
Utility Water
|
Dug Well |
Parking
Land
|
Acreage
|
Yes |
|
Sewer
|
Septic System |
|
Size Depth
|
401 Ft ,8 In |
|
Size Frontage
|
350 Ft ,10 In |
|
Size Irregular
|
350.9 X 401.7 Ft |
|
Size Total Text
|
350.9 X 401.7 Ft|2 - 4.99 Acres |
|
Zoning Description
|
A-1 |
Rooms
| Level |
Type |
Length |
Width |
Dimensions |
|
Second Level |
Media |
8.83 m |
9.42 m |
8.83 m x 9.42 m |
|
Second Level |
Sitting Room |
5.94 m |
4.22 m |
5.94 m x 4.22 m |
|
Second Level |
Bedroom 2 |
4.87 m |
5.63 m |
4.87 m x 5.63 m |
|
Second Level |
Bedroom 3 |
4.87 m |
5.26 m |
4.87 m x 5.26 m |
|
Second Level |
Bedroom 4 |
5.23 m |
3.91 m |
5.23 m x 3.91 m |
|
Main Level |
Mud Room |
3.63 m |
2.69 m |
3.63 m x 2.69 m |
|
Main Level |
Kitchen |
3.83 m |
5.53 m |
3.83 m x 5.53 m |
|
Main Level |
Eating Area |
4.9 m |
2.69 m |
4.9 m x 2.69 m |
|
Main Level |
Great Room |
7.28 m |
6.98 m |
7.28 m x 6.98 m |
|
Main Level |
Dining Room |
6.35 m |
3.88 m |
6.35 m x 3.88 m |
|
Main Level |
Laundry Room |
3.27 m |
3.86 m |
3.27 m x 3.86 m |
|
Main Level |
Primary Bedroom |
7.62 m |
5.71 m |
7.62 m x 5.71 m |
Utilities
|
Cable
|
Available |
|
Electricity
|
Installed |
https://www.realtor.ca/real-estate/30030350/3122-highway-2-clarington-bowmanville-bowmanville