3 Bedroom
4 Bathroom
1,100 - 1,500 ft2
Fireplace
Central Air Conditioning
Forced Air
$785,000
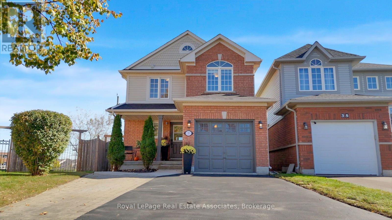
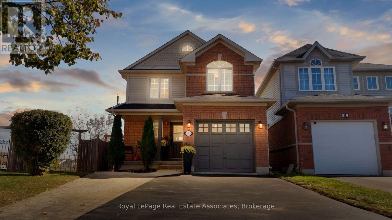
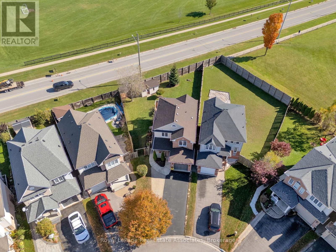
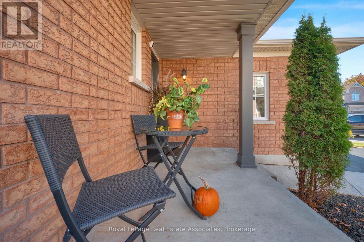
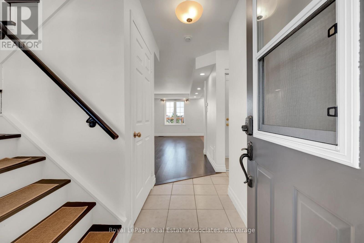
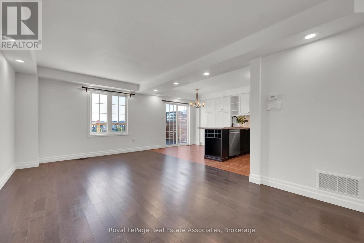
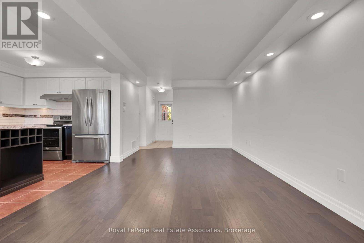
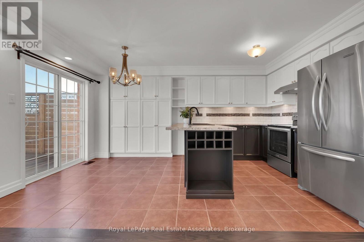
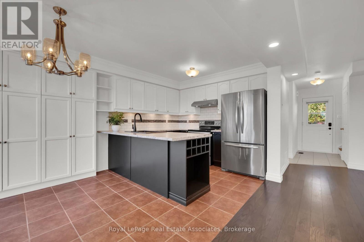
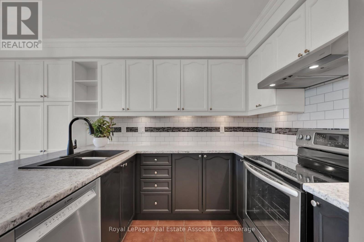
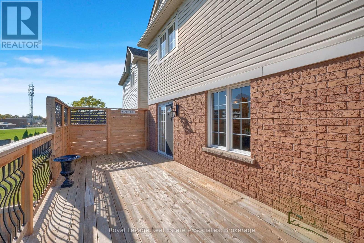
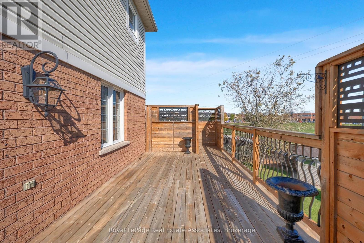
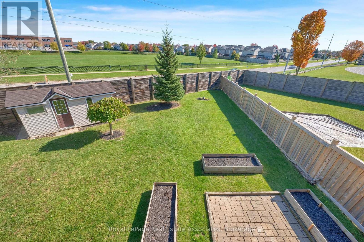
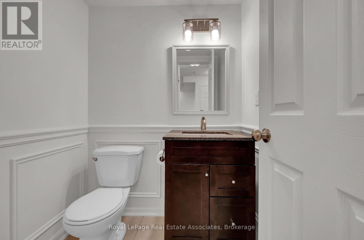
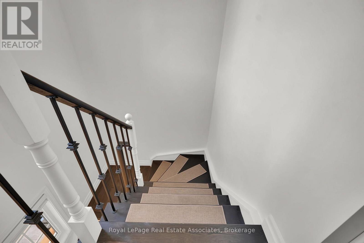
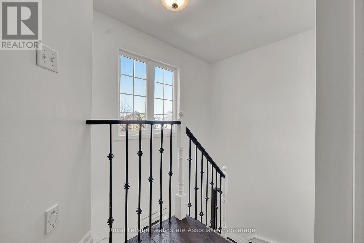
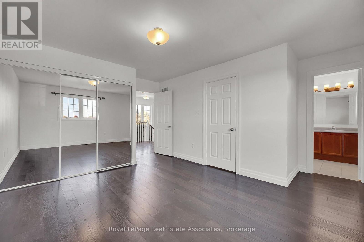
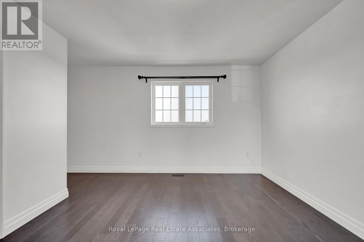
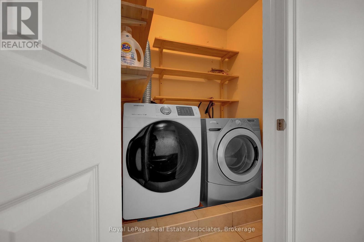
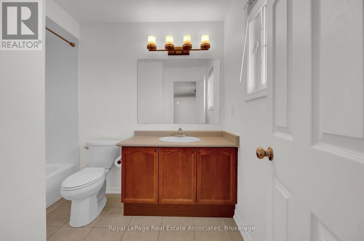
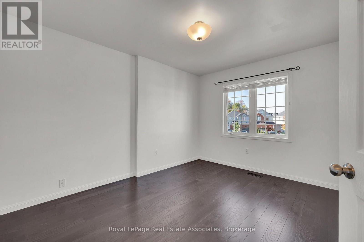
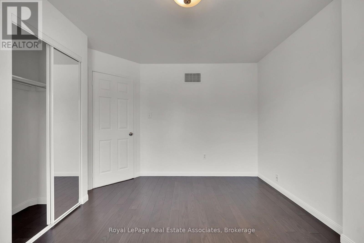
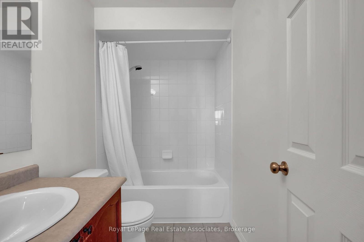
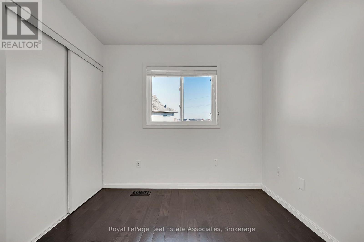
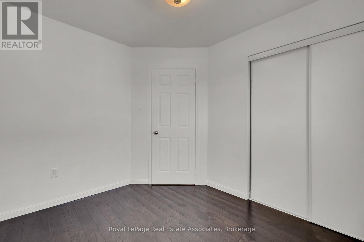
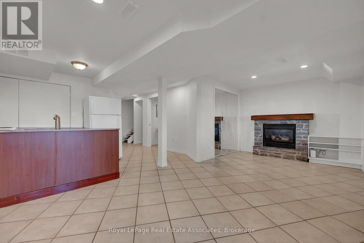
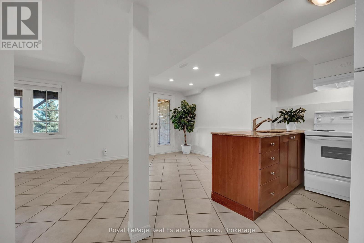
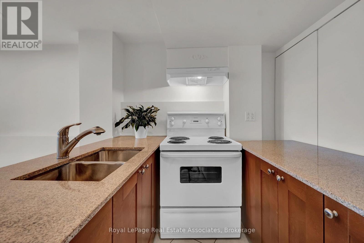
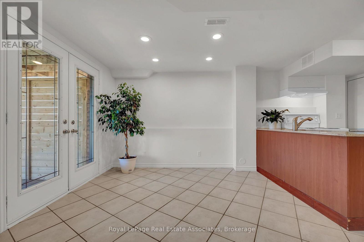
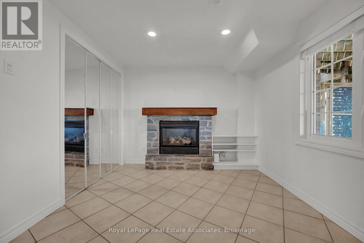
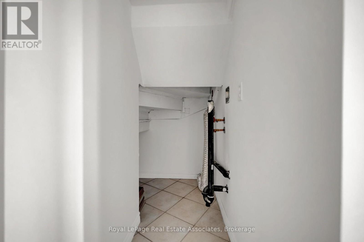
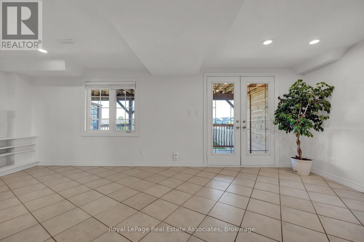
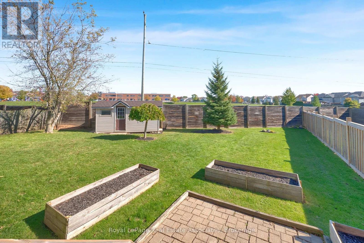
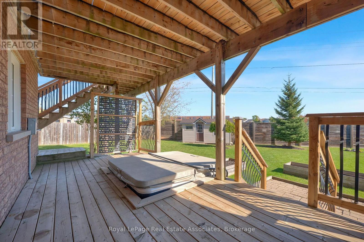
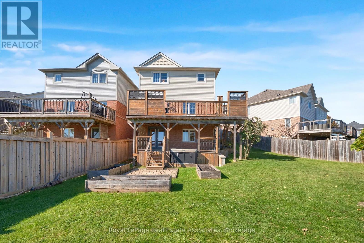
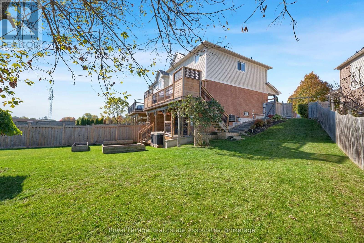
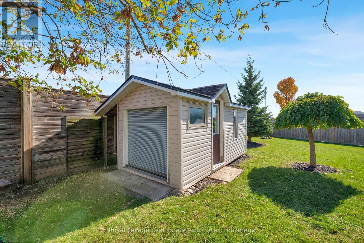
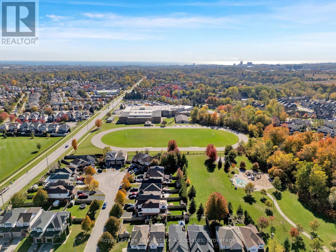
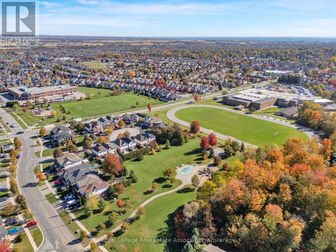
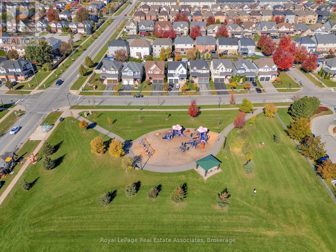
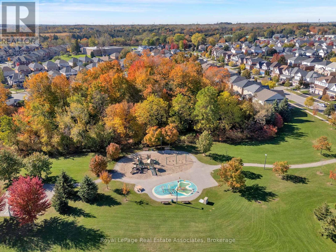
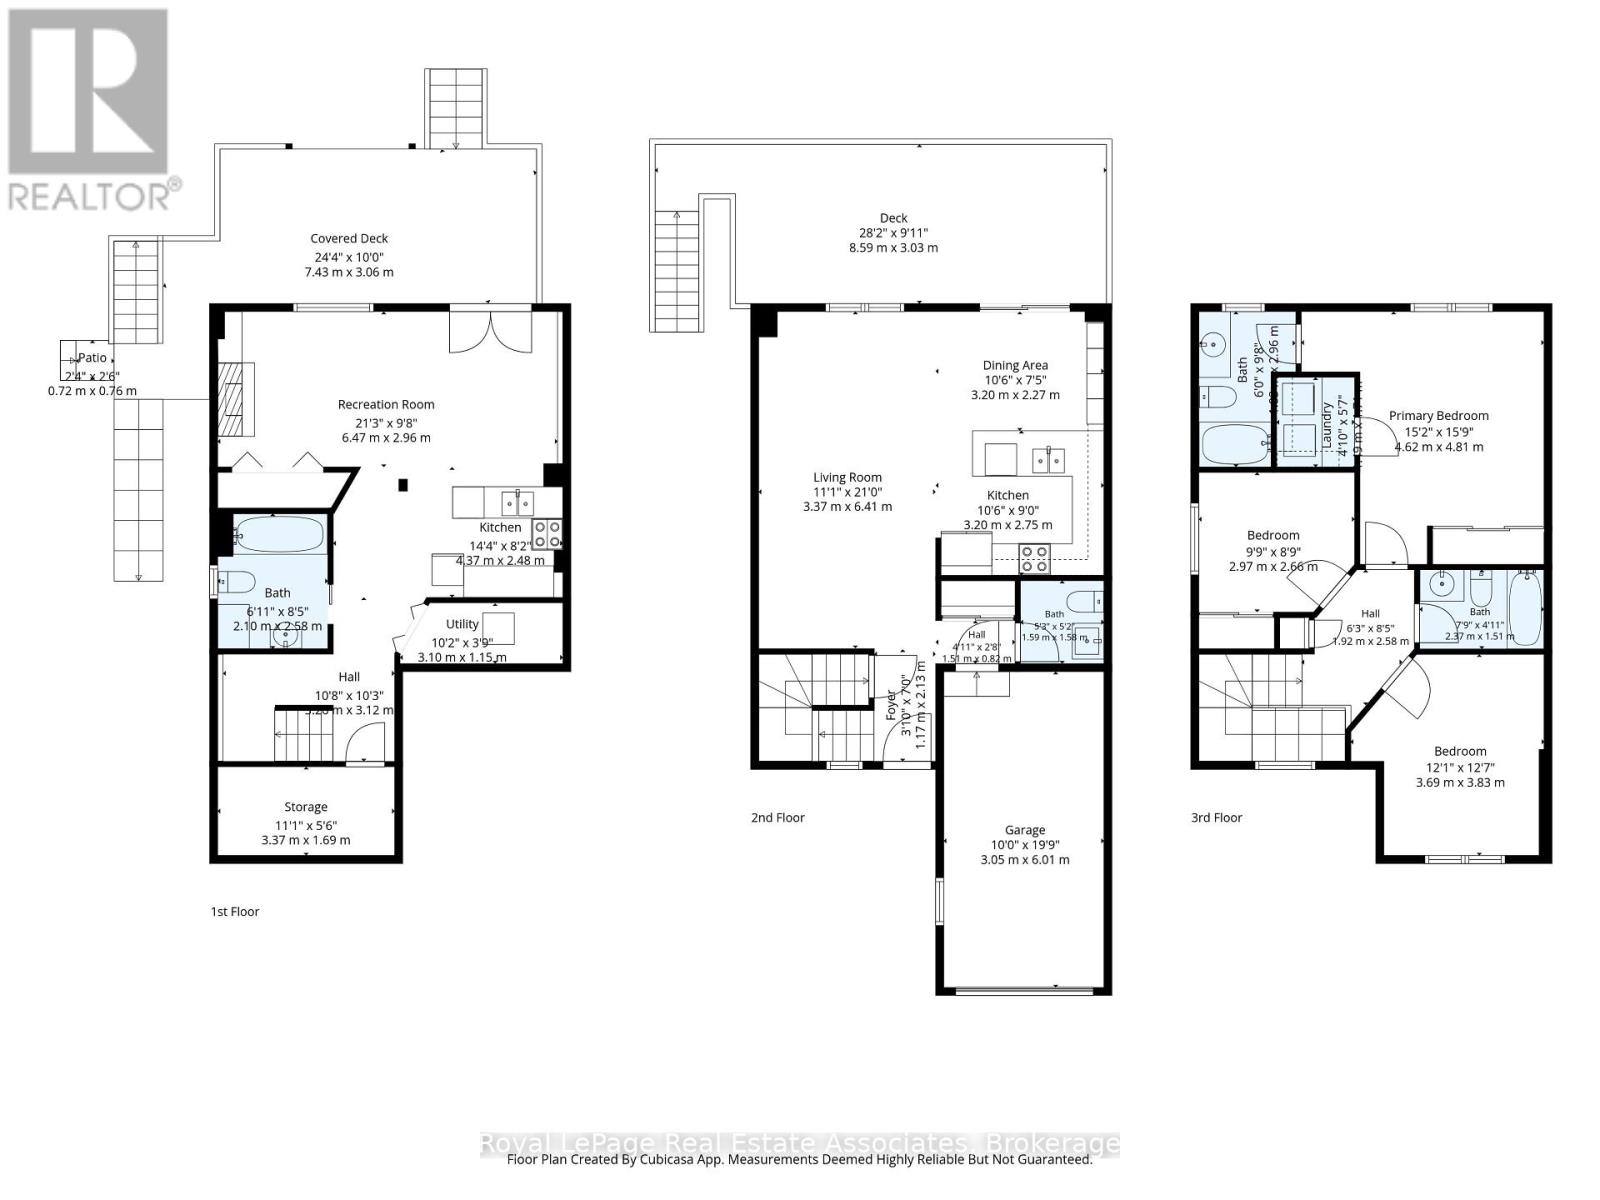
Space for the whole family, a backyard backing onto greenspace, and incredible in-law suite potential - welcome to 31 Crockett Place! Tucked away on a quiet, family-friendly court within walking distance to schools, parks, trails and shops, this beautifully refreshed home offers the perfect blend of comfort, versatility and convenience. Freshly professionally painted throughout, with a newly sealed 4-car driveway and freshly painted front door and garage door, this home is move-in ready! The bright, open-concept main floor features hardwood flooring, updated pot lighting and a spacious kitchen with stainless steel appliances, a pantry, breakfast bar and a walkout to a sun-filled upper deck, offering a private place to relax or entertain while overlooking the lush, pool-sized backyard backing onto peaceful greenspace. Outdoor enthusiasts and aspiring gardeners will love the hot tub, planter boxes and double-door shed, with plenty of room to create your dream backyard oasis! Upstairs, you'll find a generous primary bedroom featuring a large closet, 4-piece ensuite and convenient in-bedroom laundry, along with two additional well-appointed bedrooms and a 4-piece main bathroom. The bright, naturally lit lower level features updated pot lighting, a separate French door walkout to a private deck and hot tub, a second kitchen, 4-piece bathroom and additional laundry hookups, offering excellent potential for an in-law suite or multi-generational living. Major updates include the roof (2022), all decking (2021) and furnace (2019). Whether you're a growing family looking for room to spread out, an investor seeking added potential, or a buyer exploring multi-generational living options, this property offers a fantastic opportunity in a desirable neighbourhood! ** This is a linked property.** (id:57557)
Property Details
|
MLS® Number
|
E14099074 |
|
Property Type
|
Single Family |
|
Community Name
|
Bowmanville |
|
Amenities Near By
|
Park, Place Of Worship, Schools |
|
Equipment Type
|
Water Heater - Gas, Water Heater, Water Heater - Tankless |
|
Features
|
Cul-de-sac, Irregular Lot Size, Conservation/green Belt, Carpet Free |
|
Parking Space Total
|
5 |
|
Rental Equipment Type
|
Water Heater - Gas, Water Heater, Water Heater - Tankless |
|
Structure
|
Deck, Patio(s), Porch, Shed |
Building
|
Bathroom Total
|
4 |
|
Bedrooms Above Ground
|
3 |
|
Bedrooms Total
|
3 |
|
Age
|
16 To 30 Years |
|
Amenities
|
Fireplace(s) |
|
Appliances
|
Hot Tub, Central Vacuum, Water Heater - Tankless, Blinds, Dishwasher, Dryer, Range, Stove, Washer, Window Coverings, Refrigerator |
|
Basement Development
|
Finished |
|
Basement Features
|
Walk Out, Separate Entrance |
|
Basement Type
|
N/a (finished), N/a |
|
Construction Style Attachment
|
Detached |
|
Cooling Type
|
Central Air Conditioning |
|
Exterior Finish
|
Brick, Vinyl Siding |
|
Fire Protection
|
Smoke Detectors |
|
Fireplace Present
|
Yes |
|
Fireplace Total
|
1 |
|
Flooring Type
|
Ceramic, Hardwood |
|
Foundation Type
|
Poured Concrete |
|
Half Bath Total
|
1 |
|
Heating Fuel
|
Natural Gas |
|
Heating Type
|
Forced Air |
|
Stories Total
|
2 |
|
Size Interior
|
1,100 - 1,500 Ft2 |
|
Type
|
House |
|
Utility Water
|
Municipal Water |
Parking
Land
|
Acreage
|
No |
|
Fence Type
|
Fenced Yard |
|
Land Amenities
|
Park, Place Of Worship, Schools |
|
Sewer
|
Sanitary Sewer |
|
Size Depth
|
155 Ft ,7 In |
|
Size Frontage
|
24 Ft ,10 In |
|
Size Irregular
|
24.9 X 155.6 Ft ; Irr. Pie Shaped House Linked Underground |
|
Size Total Text
|
24.9 X 155.6 Ft ; Irr. Pie Shaped House Linked Underground|under 1/2 Acre |
Rooms
| Level |
Type |
Length |
Width |
Dimensions |
|
Lower Level |
Bathroom |
2.1 m |
2.58 m |
2.1 m x 2.58 m |
|
Lower Level |
Recreational, Games Room |
3.34 m |
2.9 m |
3.34 m x 2.9 m |
|
Lower Level |
Living Room |
3.18 m |
3.06 m |
3.18 m x 3.06 m |
|
Main Level |
Kitchen |
3.08 m |
2.07 m |
3.08 m x 2.07 m |
|
Main Level |
Bathroom |
1.59 m |
1.58 m |
1.59 m x 1.58 m |
|
Main Level |
Eating Area |
3.08 m |
2.5 m |
3.08 m x 2.5 m |
|
Main Level |
Living Room |
6.11 m |
3.37 m |
6.11 m x 3.37 m |
|
Main Level |
Dining Room |
6.11 m |
3.37 m |
6.11 m x 3.37 m |
|
Upper Level |
Bathroom |
2.37 m |
1.51 m |
2.37 m x 1.51 m |
|
Upper Level |
Bathroom |
1.83 m |
2.95 m |
1.83 m x 2.95 m |
|
Upper Level |
Primary Bedroom |
4.73 m |
3.5 m |
4.73 m x 3.5 m |
|
Upper Level |
Laundry Room |
1.61 m |
1.42 m |
1.61 m x 1.42 m |
|
Upper Level |
Bedroom |
4.15 m |
3 m |
4.15 m x 3 m |
|
Upper Level |
Bedroom 2 |
3.22 m |
2.79 m |
3.22 m x 2.79 m |
Utilities
|
Cable
|
Available |
|
Electricity
|
Available |
|
Sewer
|
Installed |
https://www.realtor.ca/real-estate/30424257/31-crockett-place-clarington-bowmanville-bowmanville