Maintenance, Water, Insurance, Common Area Maintenance
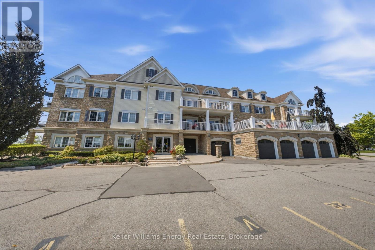
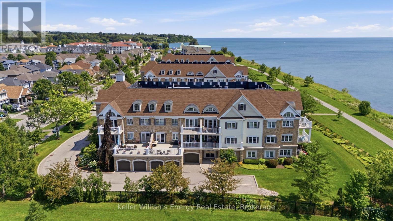
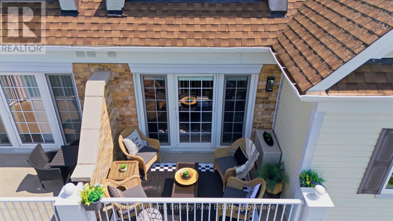
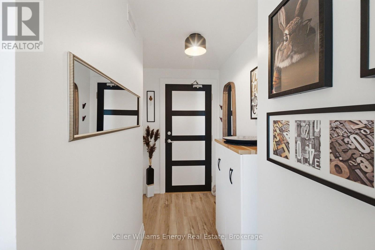
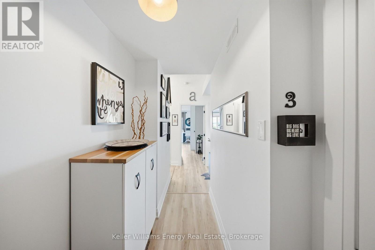
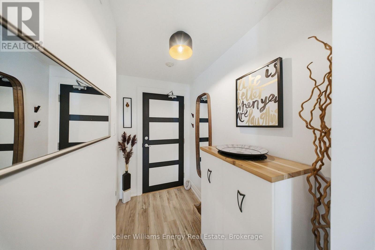
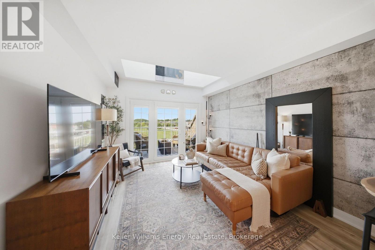
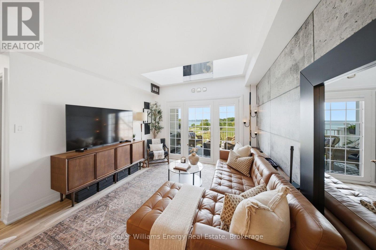
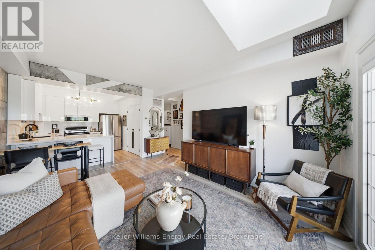
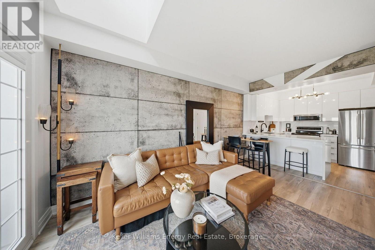
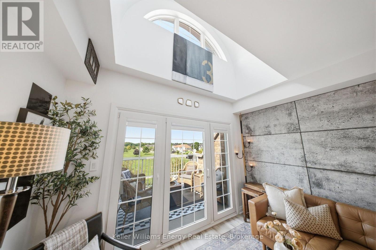
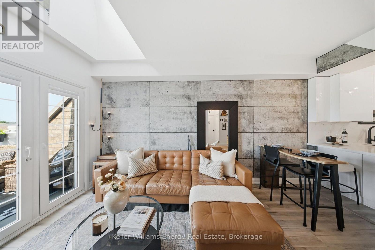
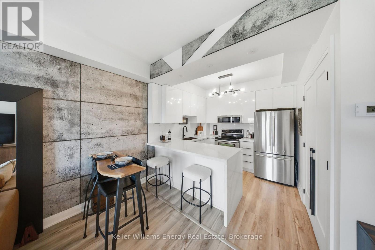
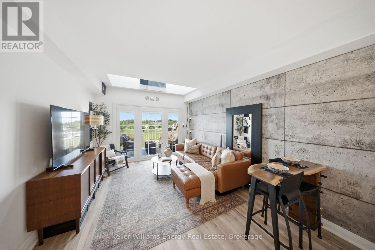
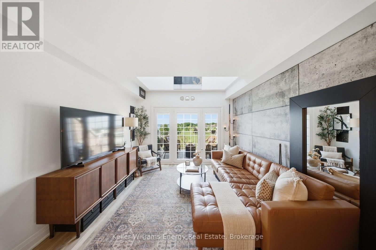
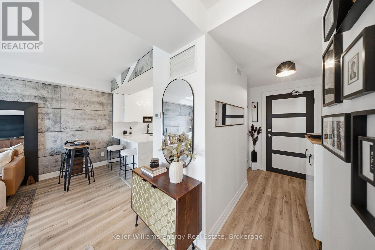
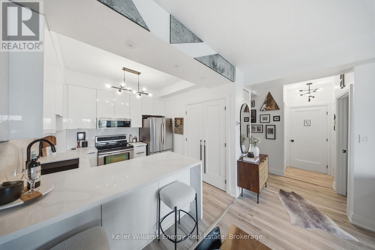
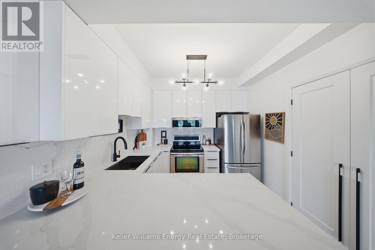
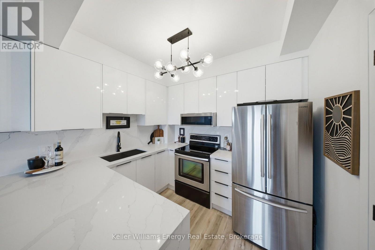
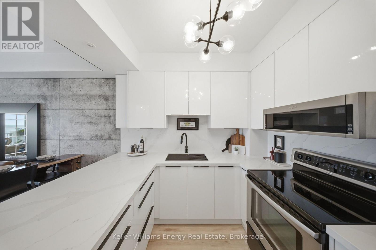
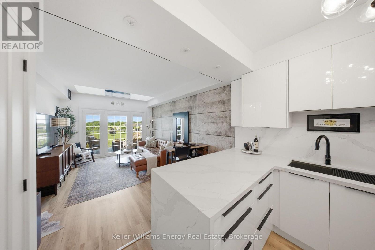
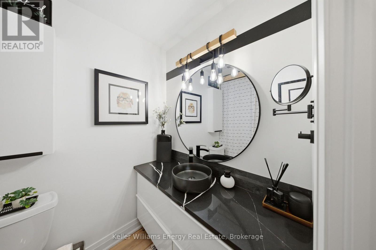
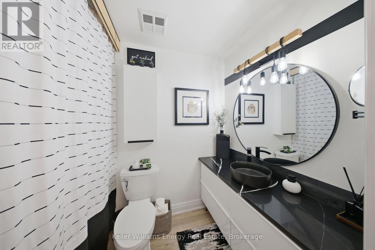
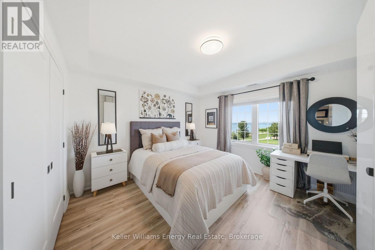
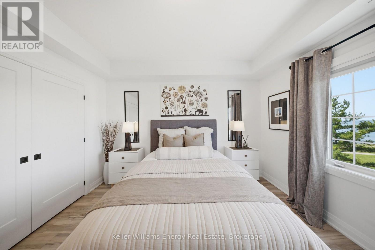
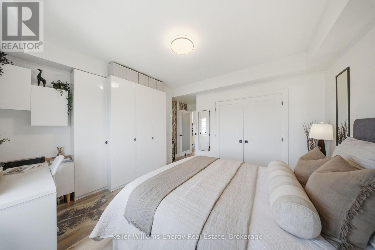
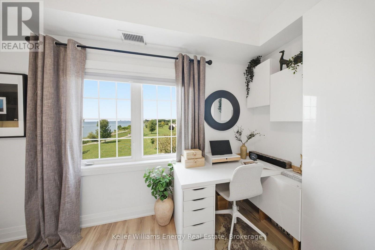
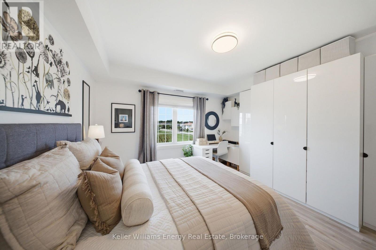
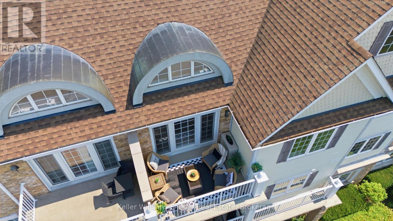
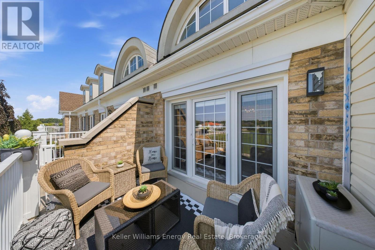
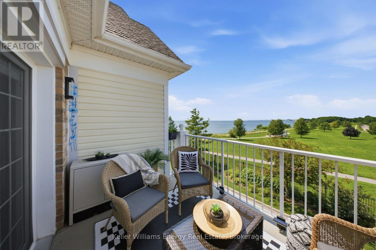
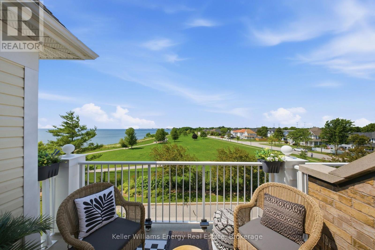
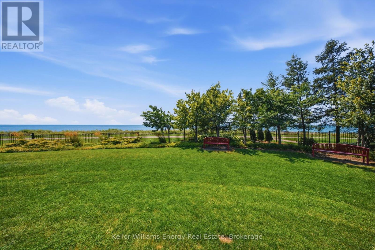
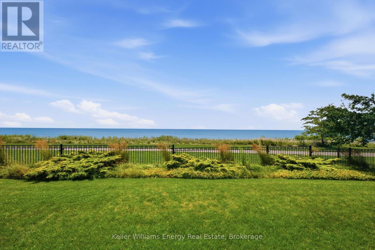
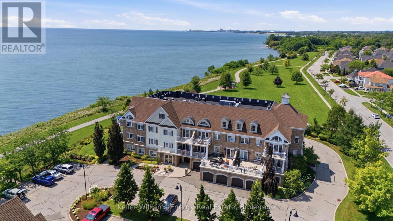
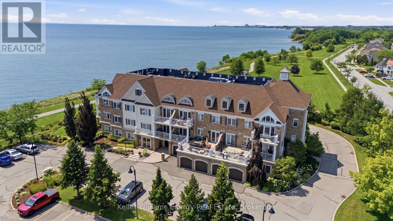
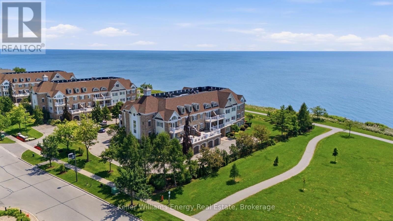
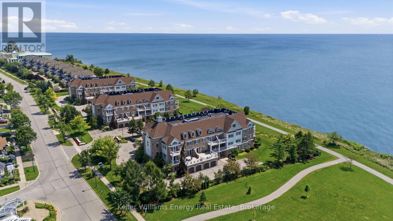
$916.51 MonthlyChic Lakefront Living at the Port of Newcastle! Welcome to this beautifully redesigned 1-bedroom, 1-bathroom condo in the sought-after Port of Newcastle. Completely reimagined in 2024, this stylish home blends modern design with effortless lakeside living. The open-concept interior features vinyl flooring throughout, custom designer accents, and an abundance of natural light. The sleek kitchen is finished with a quartz countertop, while the bathroom continues the elevated look with a coordinating quartz vanity.The spacious bedroom offers exceptional functionality with custom built-in cabinetry, providing plenty of storage while maintaining a clean, sophisticated aesthetic. Step outside and enjoy beautiful views overlooking Lake Ontario, along with easy access to scenic walking trails. Whether you're enjoying your morning coffee, taking an evening stroll, or simply soaking in the peaceful surroundings, this home offers the perfect balance of chic contemporary living and a relaxed waterfront lifestyle. Extras: Completely redesigned in 2024. Stylish. Bright. Turnkey. Lake views. 2 Parking spots, 1 locker (additional locker at a cost). Ownership includes a Membership to the Admirals Walk Clubhouse - enjoy a fully equipped gym, oversized indoor pool, steam room, sauna, library, tennis courts, on-site restaurant (transfer fee applies) (id:57557)
| MLS® Number | E13666452 |
| Property Type | Single Family |
| Community Name | Newcastle |
| Community Features | Pets Allowed With Restrictions |
| Easement | Unknown, None |
| Features | Balcony, Carpet Free |
| Parking Space Total | 2 |
| View Type | Lake View, View Of Water, Direct Water View |
| Water Front Type | Waterfront |
| Bathroom Total | 1 |
| Bedrooms Above Ground | 1 |
| Bedrooms Total | 1 |
| Amenities | Storage - Locker |
| Appliances | Water Meter |
| Basement Type | None |
| Cooling Type | Central Air Conditioning |
| Exterior Finish | Vinyl Siding |
| Flooring Type | Vinyl |
| Heating Fuel | Natural Gas |
| Heating Type | Forced Air |
| Size Interior | 600 - 699 Ft2 |
| Type | Apartment |
| Attached Garage | |
| No Garage |
| Access Type | Public Road |
| Acreage | No |
| Landscape Features | Landscaped |
| Zoning Description | Condominium |
| Level | Type | Length | Width | Dimensions |
|---|---|---|---|---|
| Main Level | Kitchen | 2.26 m | 2.26 m | 2.26 m x 2.26 m |
| Main Level | Living Room | 4.57 m | 3.47 m | 4.57 m x 3.47 m |
| Main Level | Primary Bedroom | 3.96 m | 3.78 m | 3.96 m x 3.78 m |
| Main Level | Bathroom | 1.65 m | 2.43 m | 1.65 m x 2.43 m |
https://www.realtor.ca/real-estate/30145576/308-395-lakebreeze-drive-clarington-newcastle-newcastle

The trademarks REALTOR®, REALTORS®, and the REALTOR® logo are controlled by The Canadian Real Estate Association (CREA) and identify real estate professionals who are members of CREA. The trademarks MLS®, Multiple Listing Service® and the associated logos are owned by The Canadian Real Estate Association (CREA) and identify the quality of services provided by real estate professionals who are members of CREA. The trademark DDF® is owned by The Canadian Real Estate Association (CREA) and identifies CREA's Data Distribution Facility (DDF®)
Real Estate Data supplied by CREA®’s MLS® System. CREA® is the owner of the copyright in its MLS® System. Data deemed reliable but not guaranteed accurate by CREA®. The trademarks MLS®, Multiple Listing Service® and the associated logos are owned by The Canadian Real Estate Association (CREA) and identify the quality of services provided by real estate professionals who are members of CREA. The trademarks REALTOR®, REALTORS®, and the REALTOR® logo are controlled by The Canadian Real Estate Association (CREA) and identify real estate professionals who are members of CREA. Used under license.
Powered by