Maintenance, Common Area Maintenance, Water, Parking, Insurance
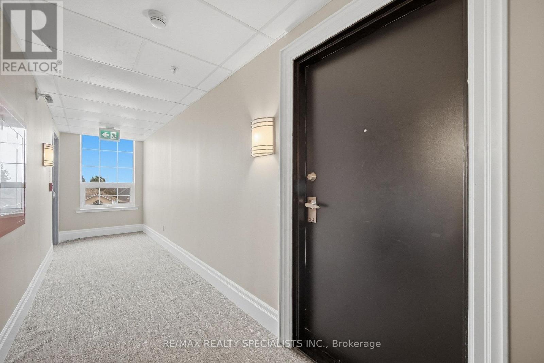
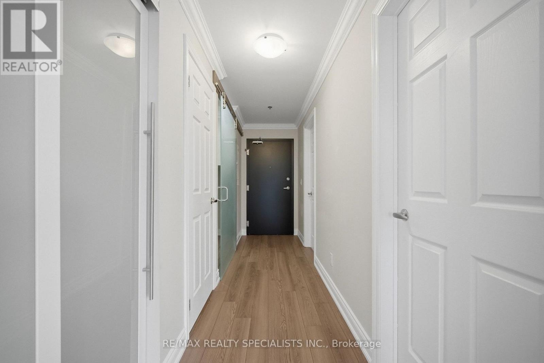
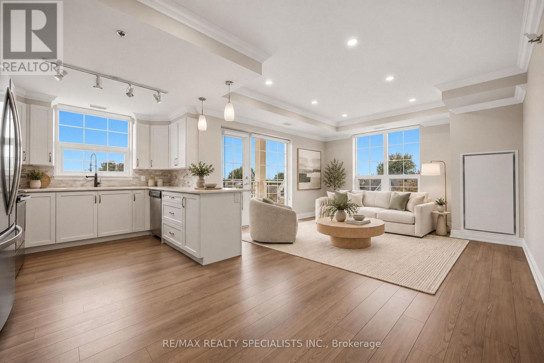
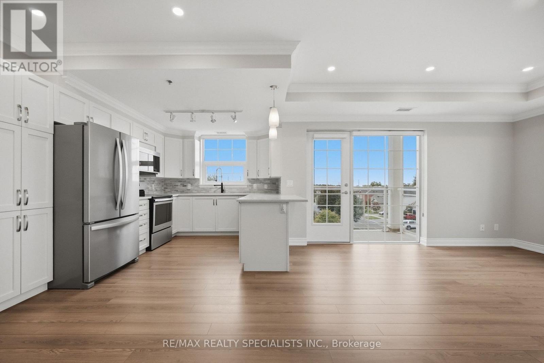
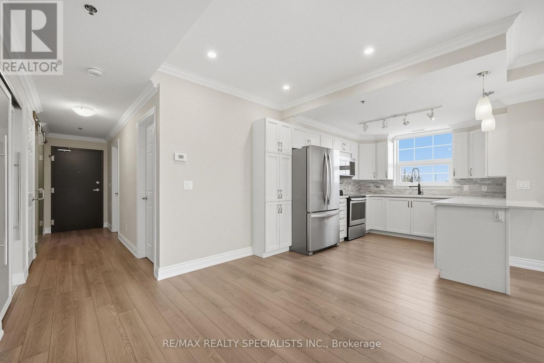
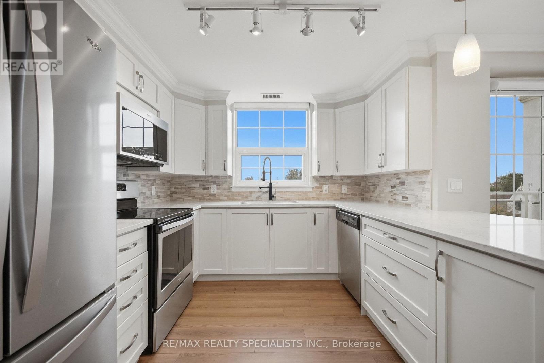
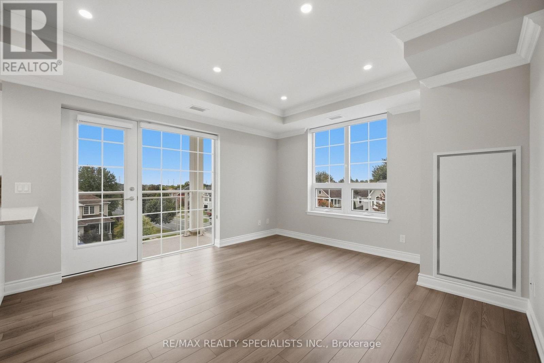
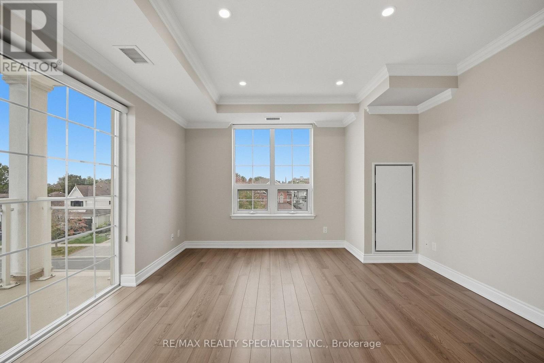
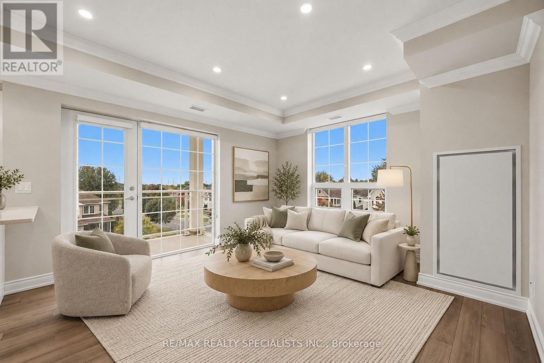
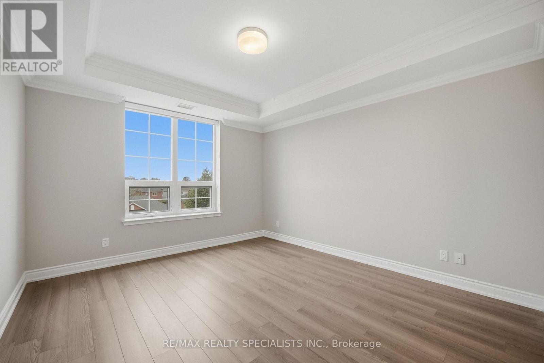
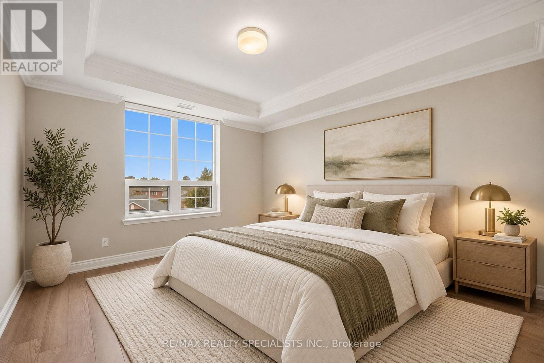
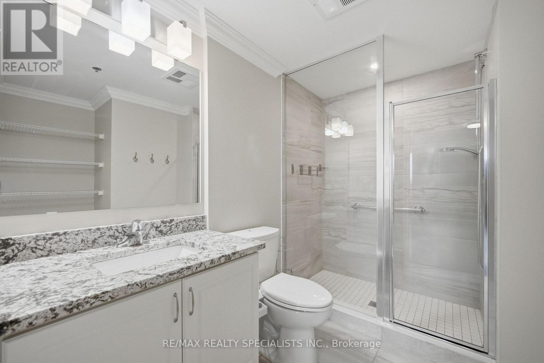
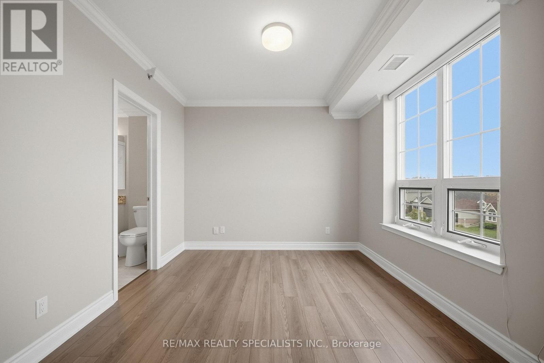
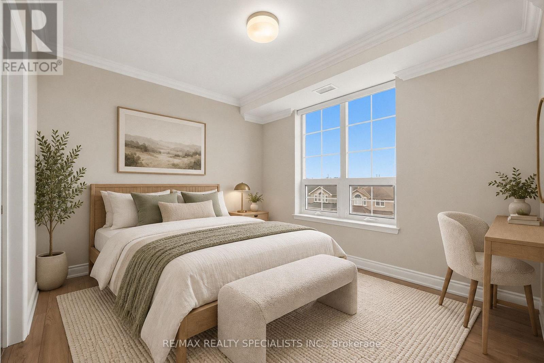
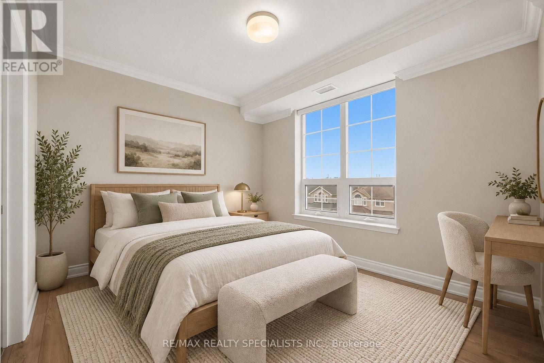
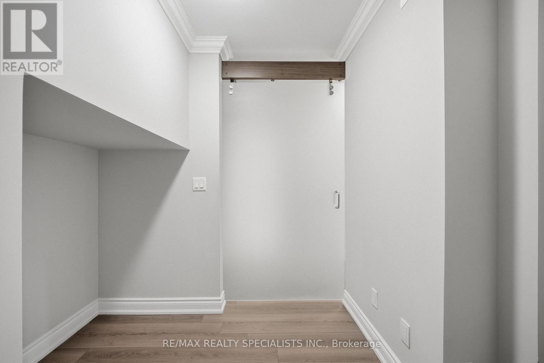
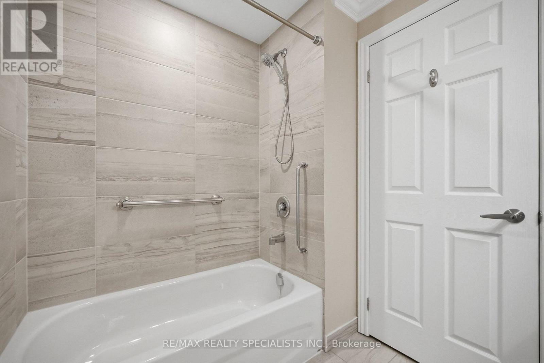
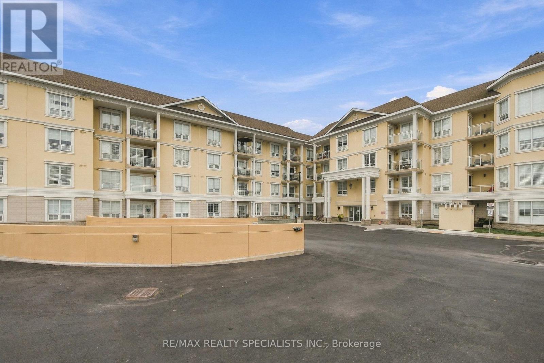
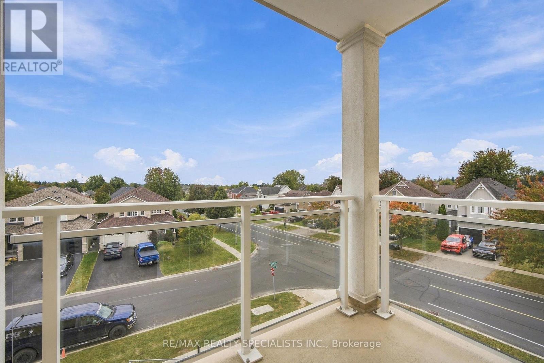
$1,008.88 MonthlyWelcome to this beautifully appointed 2-bedroom plus den, 2-bathroom condo offering a bright, open-concept layout with stylish finishes and an abundance of natural light. The spacious living and dining area features warm-toned flooring, elegant crown moulding, and large windows overlooking the surrounding neighbourhood. The modern kitchen showcases white cabinetry, stainless-steel appliances, quartz countertops, subway-style backsplash and a convenient centre island, creating a functional and inviting space for everyday living and entertaining. The generous primary bedroom provides a peaceful retreat with ample closet space and natural light. The second bedroom is spacious and bright, while the separate den provides the perfect space for a home office, study or additional flex space. Two well-appointed bathrooms add convenience. Step outside through the large glass doors to enjoy the private outdoor space, perfect for morning coffee or relaxing outdoors. With its neutral décor, contemporary finishes, spacious principal rooms and excellent natural light, this condo is truly move-in ready. (id:57557)
| MLS® Number | E13866302 |
| Property Type | Single Family |
| Community Name | Newcastle |
| Community Features | Pets Allowed With Restrictions |
| Features | Balcony |
| Parking Space Total | 1 |
| Bathroom Total | 2 |
| Bedrooms Above Ground | 2 |
| Bedrooms Below Ground | 1 |
| Bedrooms Total | 3 |
| Basement Type | None |
| Cooling Type | Central Air Conditioning |
| Exterior Finish | Stucco, Stone |
| Heating Fuel | Natural Gas |
| Heating Type | Heat Pump |
| Size Interior | 1,200 - 1,399 Ft2 |
| Type | Apartment |
| Underground | |
| Garage |
| Acreage | No |
| Level | Type | Length | Width | Dimensions |
|---|---|---|---|---|
| Main Level | Living Room | 7.29 m | 4.04 m | 7.29 m x 4.04 m |
| Main Level | Dining Room | Measurements not available | ||
| Main Level | Kitchen | 3.02 m | 2.92 m | 3.02 m x 2.92 m |
| Main Level | Den | Measurements not available | ||
| Main Level | Primary Bedroom | 3.91 m | 3.58 m | 3.91 m x 3.58 m |
| Main Level | Bedroom 2 | 4.6 m | 2.95 m | 4.6 m x 2.95 m |
https://www.realtor.ca/real-estate/30369421/304-21-brookhouse-drive-clarington-newcastle-newcastle

The trademarks REALTOR®, REALTORS®, and the REALTOR® logo are controlled by The Canadian Real Estate Association (CREA) and identify real estate professionals who are members of CREA. The trademarks MLS®, Multiple Listing Service® and the associated logos are owned by The Canadian Real Estate Association (CREA) and identify the quality of services provided by real estate professionals who are members of CREA. The trademark DDF® is owned by The Canadian Real Estate Association (CREA) and identifies CREA's Data Distribution Facility (DDF®)
Real Estate Data supplied by CREA®’s MLS® System. CREA® is the owner of the copyright in its MLS® System. Data deemed reliable but not guaranteed accurate by CREA®. The trademarks MLS®, Multiple Listing Service® and the associated logos are owned by The Canadian Real Estate Association (CREA) and identify the quality of services provided by real estate professionals who are members of CREA. The trademarks REALTOR®, REALTORS®, and the REALTOR® logo are controlled by The Canadian Real Estate Association (CREA) and identify real estate professionals who are members of CREA. Used under license.
Powered by