4 Bedroom
2 Bathroom
1,100 - 1,500 ft2
Raised Bungalow
Central Air Conditioning
Forced Air
$3,600 Monthly
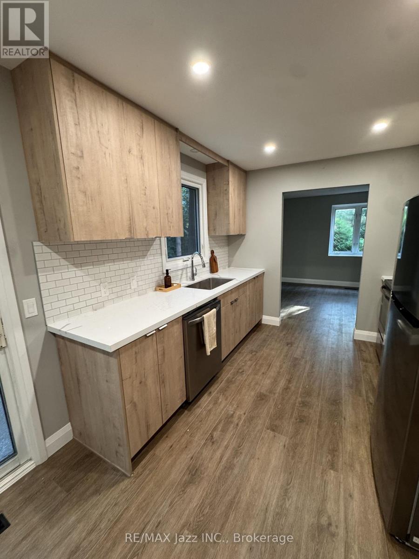
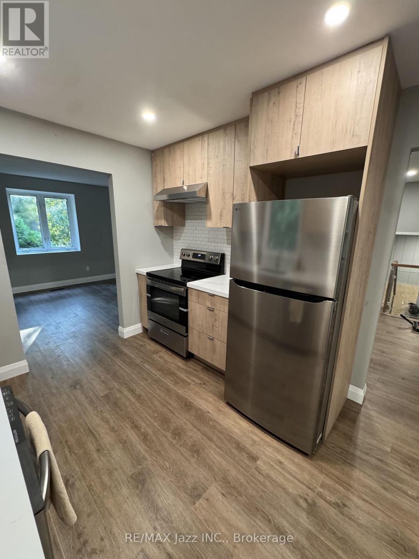
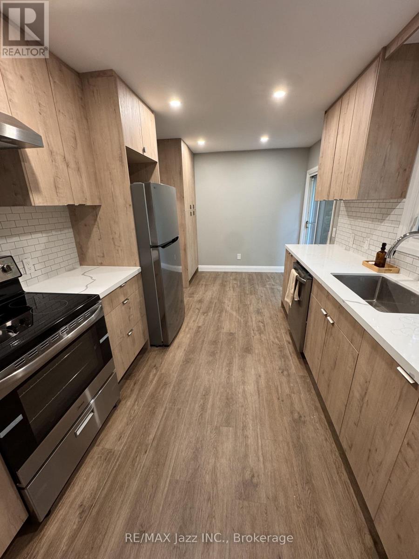
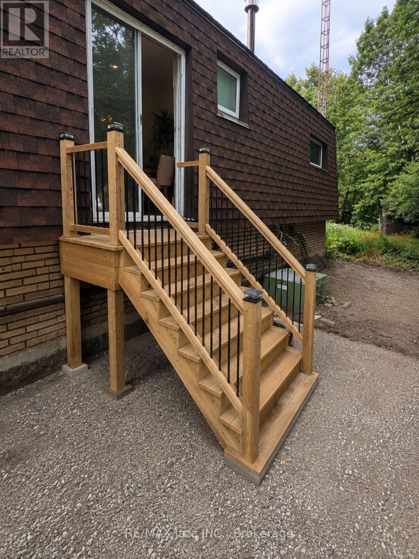
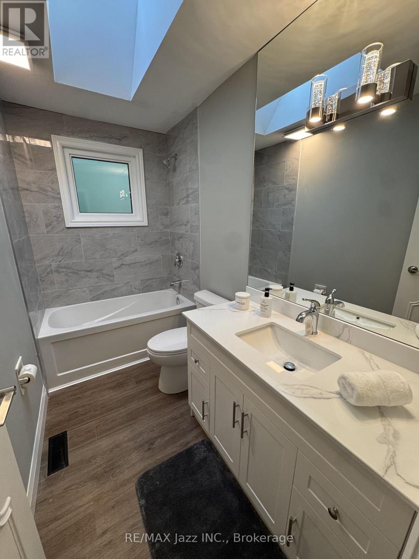
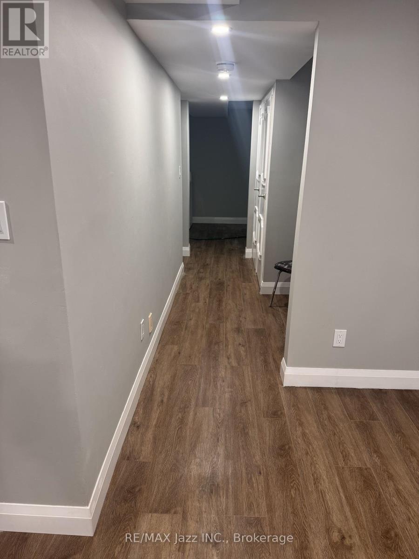
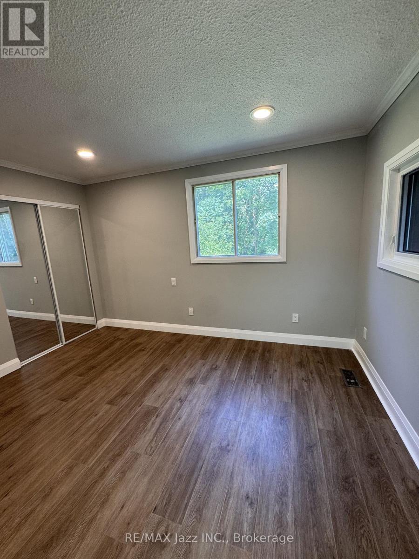
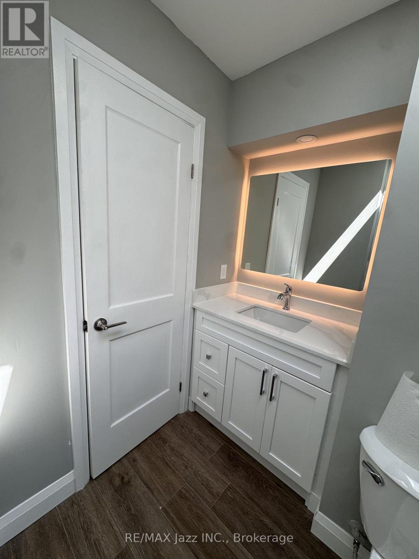
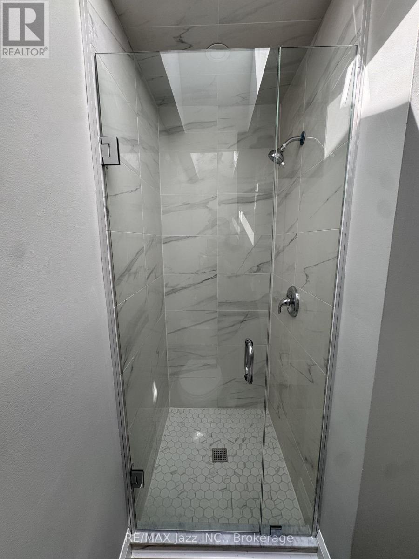
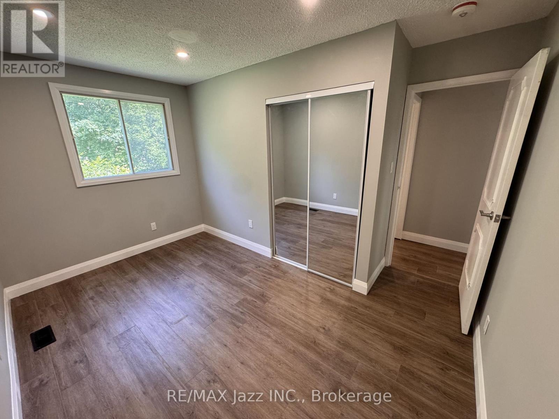
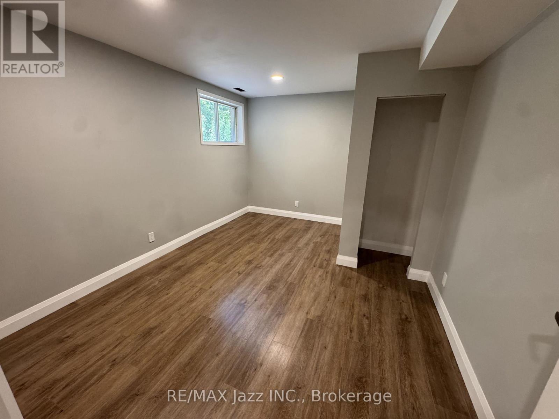
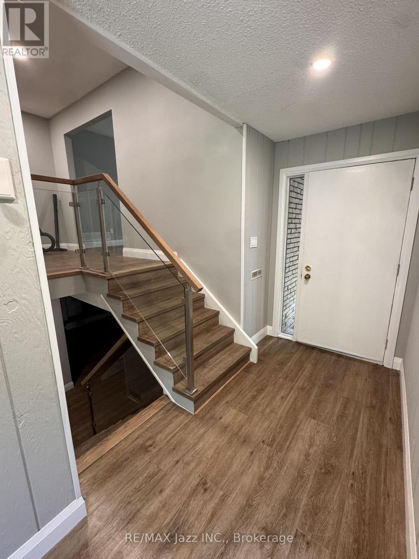
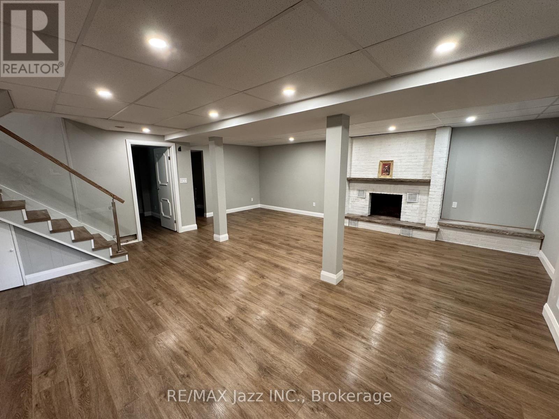
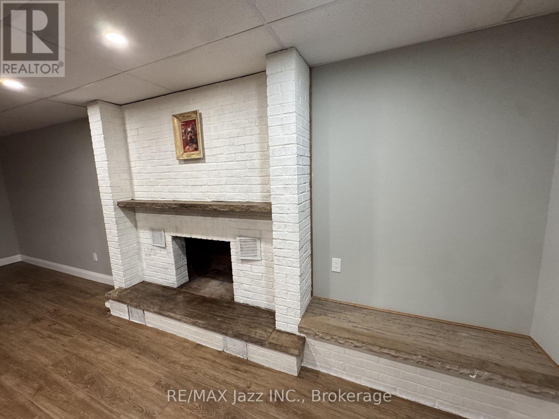
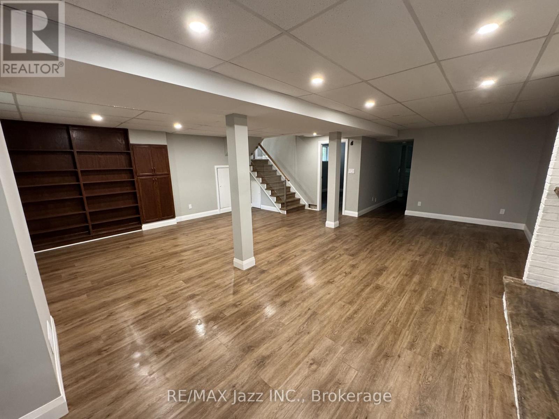
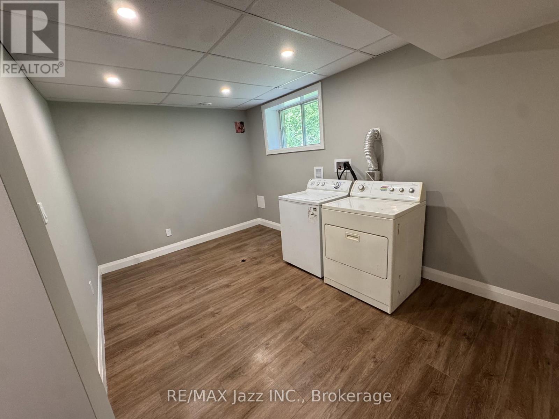
Located just minutes from Highway 115, this beautifully renovated bungalow sits on a private lot and offers the perfect blend of comfort, space, and convenience. Step inside to a spacious foyer with direct access to the attached garage, backyard, and front porch. The main floor features three generously sized bedrooms, two updated bathrooms, a brand new kitchen, and a bright, open living area that's perfect for everyday living and entertaining. The primary bedroom includes a tastefully renovated private ensuite, while the main bathroom has also been beautifully updated with modern finishes. Just off the kitchen, step onto the side deck overlooking a private patio-an ideal space to relax, barbecue, or enjoy your morning coffee. The fully finished basement offers a massive recreation room with endless possibilities, whether you're looking for a family room, playroom, home theatre, games room, or additional entertaining space. A spacious fourth bedroom provides comfortable accommodations for guests or family members, while the oversized laundry room offers ample space for a home office, fitness area, or additional storage. Outside, you'll find plenty of room to enjoy the outdoors, making this property an excellent choice for families or anyone seeking extra privacy and space. If you're looking for a move-in-ready home with modern updates, generous living space, and a peaceful setting just minutes from major commuting routes, this property is one you won't want to miss. (id:57557)
Property Details
|
MLS® Number
|
E13642142 |
|
Property Type
|
Single Family |
|
Community Name
|
Rural Clarington |
|
Equipment Type
|
Water Heater |
|
Parking Space Total
|
4 |
|
Rental Equipment Type
|
Water Heater |
|
Structure
|
Deck, Patio(s) |
Building
|
Bathroom Total
|
2 |
|
Bedrooms Above Ground
|
3 |
|
Bedrooms Below Ground
|
1 |
|
Bedrooms Total
|
4 |
|
Appliances
|
Dishwasher, Dryer, Hood Fan, Stove, Washer, Refrigerator |
|
Architectural Style
|
Raised Bungalow |
|
Basement Development
|
Finished |
|
Basement Type
|
N/a (finished) |
|
Construction Style Attachment
|
Detached |
|
Cooling Type
|
Central Air Conditioning |
|
Exterior Finish
|
Brick, Shingles |
|
Fire Protection
|
Smoke Detectors |
|
Flooring Type
|
Vinyl |
|
Foundation Type
|
Block |
|
Heating Fuel
|
Natural Gas |
|
Heating Type
|
Forced Air |
|
Stories Total
|
1 |
|
Size Interior
|
1,100 - 1,500 Ft2 |
|
Type
|
House |
|
Utility Water
|
Drilled Well |
Parking
Land
|
Acreage
|
No |
|
Sewer
|
Sanitary Sewer |
|
Size Depth
|
202 Ft ,10 In |
|
Size Frontage
|
90 Ft |
|
Size Irregular
|
90 X 202.9 Ft |
|
Size Total Text
|
90 X 202.9 Ft |
Rooms
| Level |
Type |
Length |
Width |
Dimensions |
|
Lower Level |
Bedroom 4 |
4.26 m |
3.26 m |
4.26 m x 3.26 m |
|
Lower Level |
Recreational, Games Room |
6.27 m |
668 m |
6.27 m x 668 m |
|
Lower Level |
Laundry Room |
2.81 m |
2.78 m |
2.81 m x 2.78 m |
|
Main Level |
Kitchen |
4.66 m |
2.85 m |
4.66 m x 2.85 m |
|
Main Level |
Living Room |
4.86 m |
4.07 m |
4.86 m x 4.07 m |
|
Main Level |
Dining Room |
3.42 m |
2.98 m |
3.42 m x 2.98 m |
|
Main Level |
Primary Bedroom |
3.91 m |
2.9 m |
3.91 m x 2.9 m |
|
Main Level |
Bedroom 2 |
2.42 m |
3.9 m |
2.42 m x 3.9 m |
|
Main Level |
Bedroom 3 |
3.13 m |
2.84 m |
3.13 m x 2.84 m |
Utilities
|
Cable
|
Available |
|
Electricity
|
Installed |
https://www.realtor.ca/real-estate/30118833/3025-lockhart-road-clarington-rural-clarington