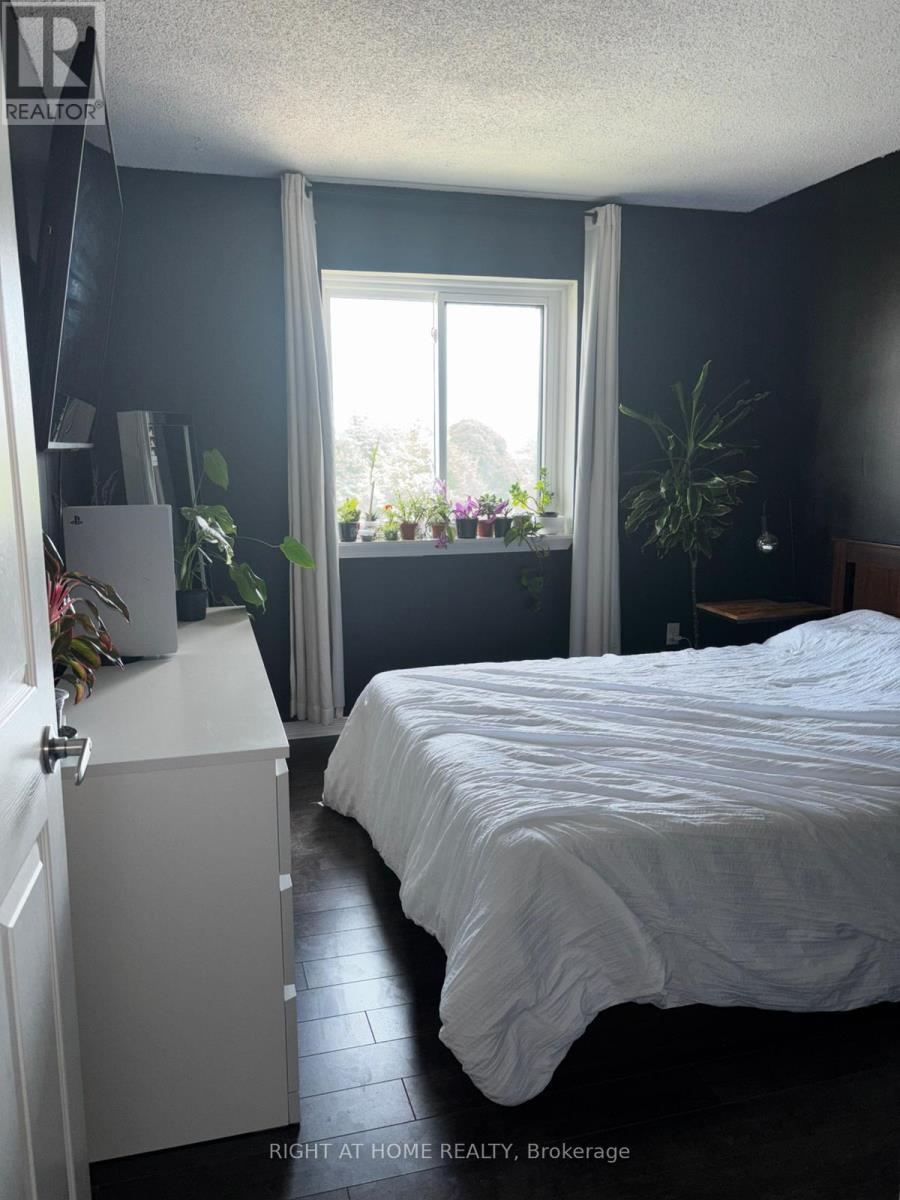
2 Bedroom
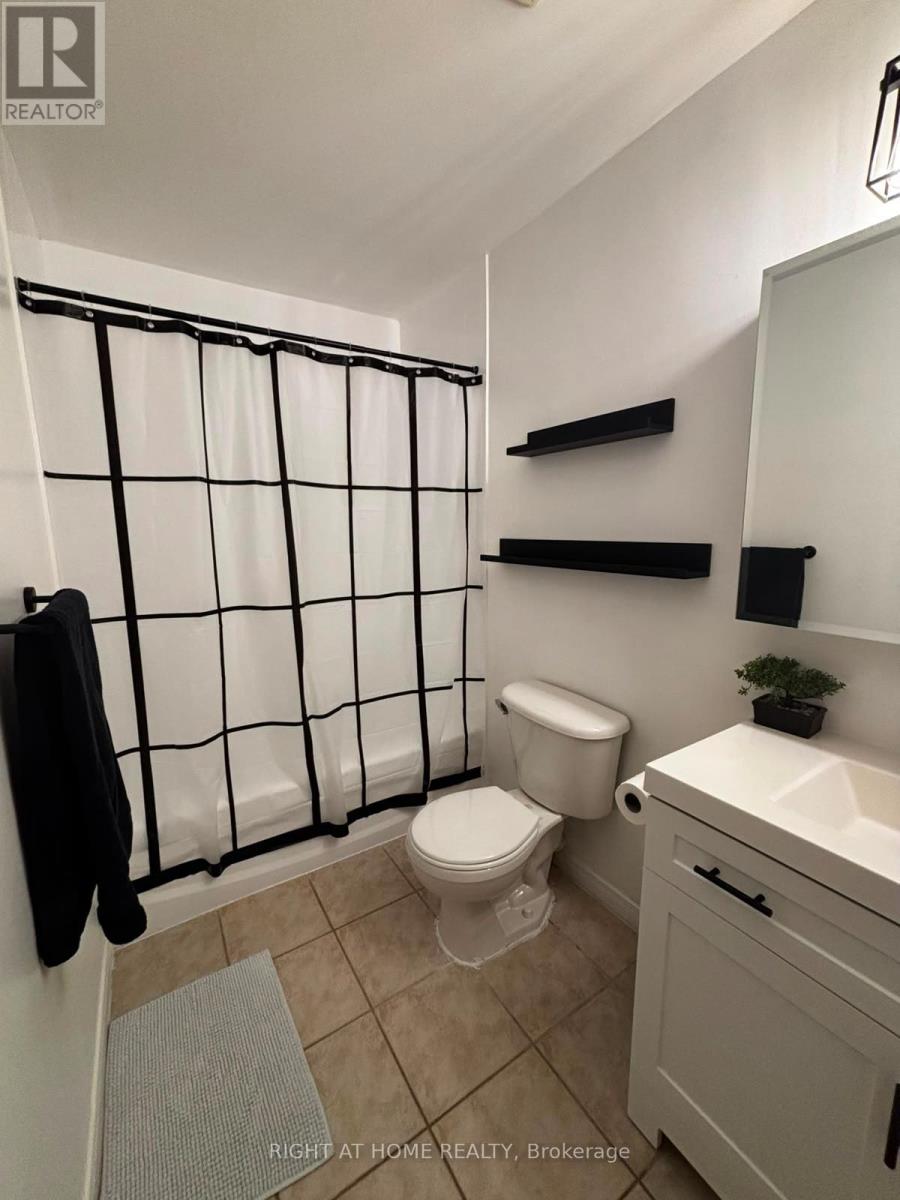
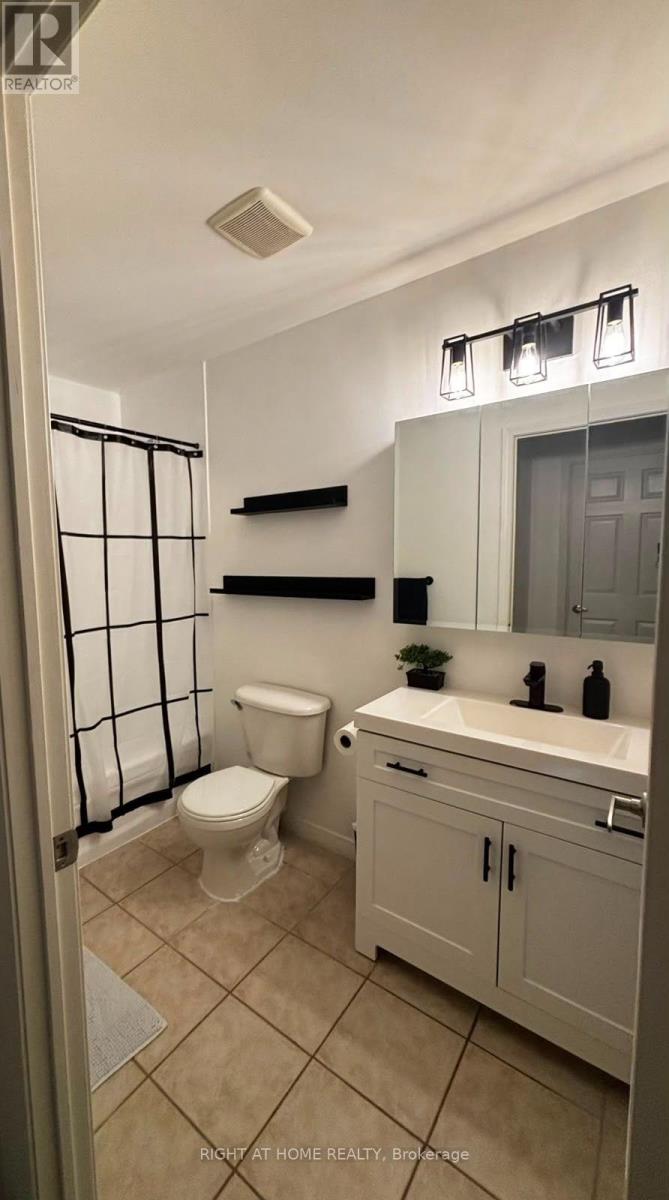
1 Bathroom
700 - 799 ft2
Wall Unit
Baseboard Heaters
$2,200 Monthly
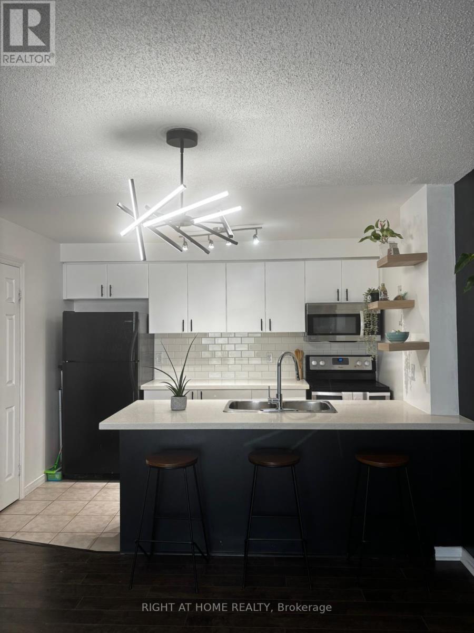
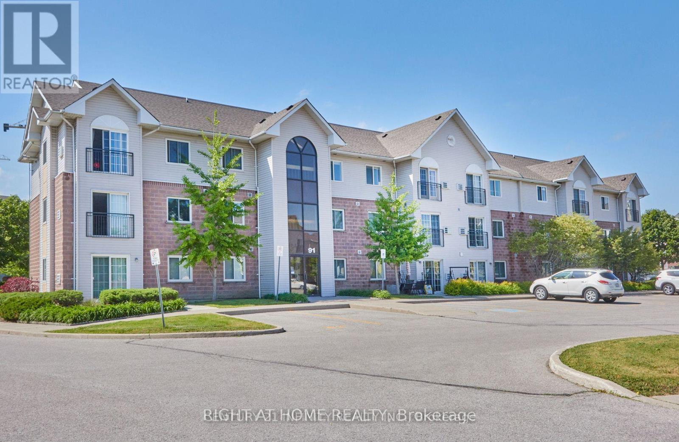
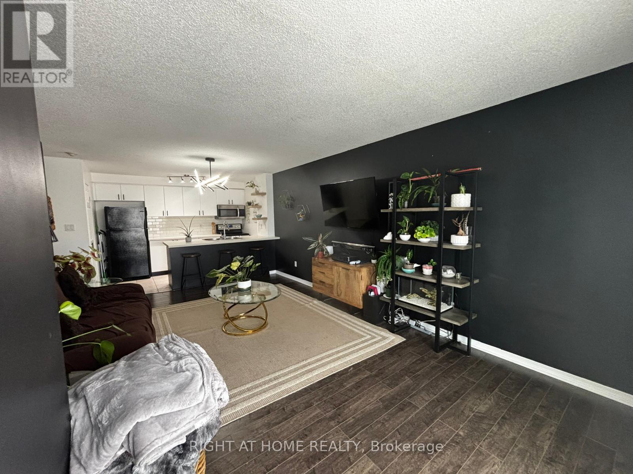
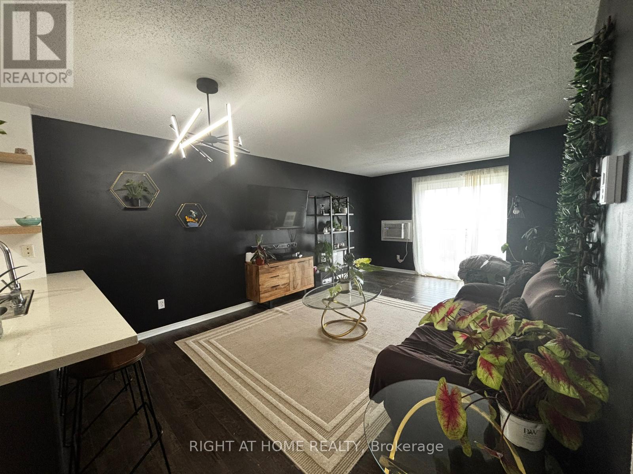
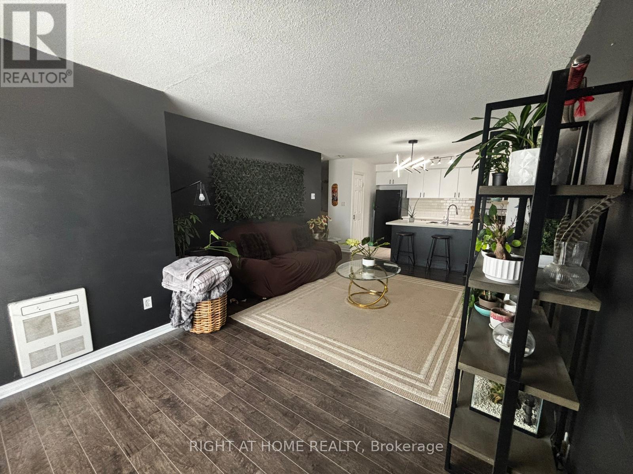
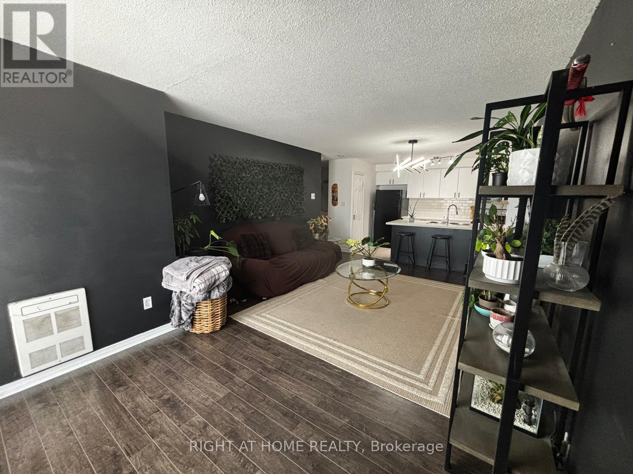
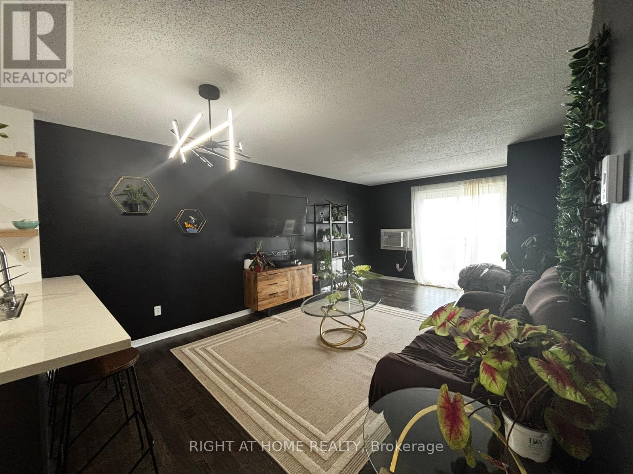
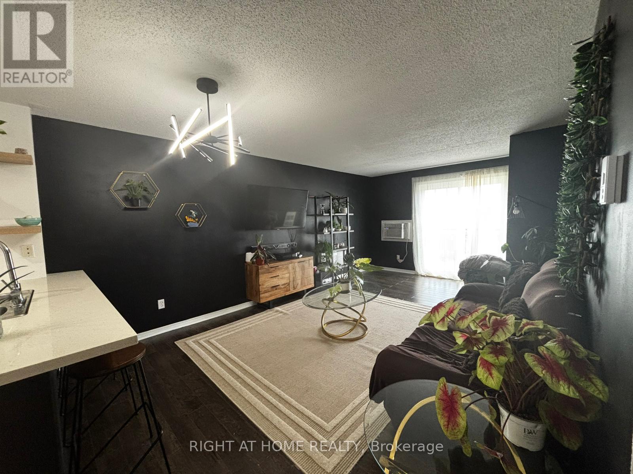
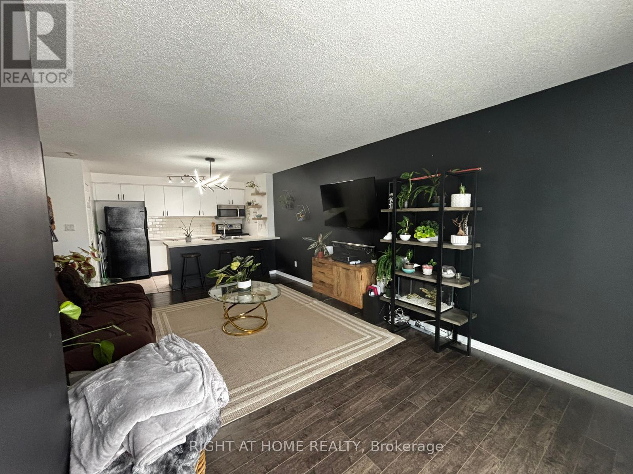
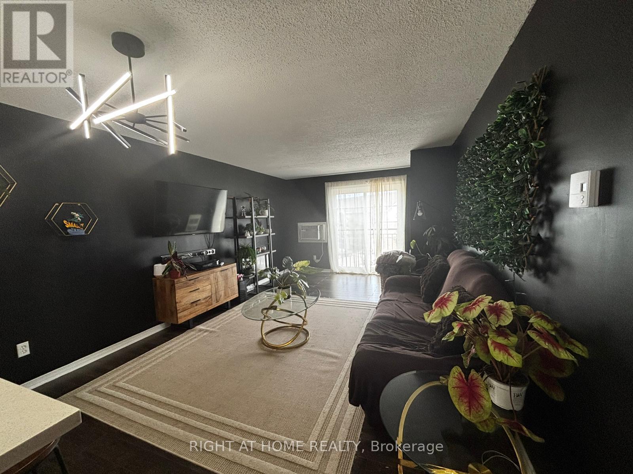
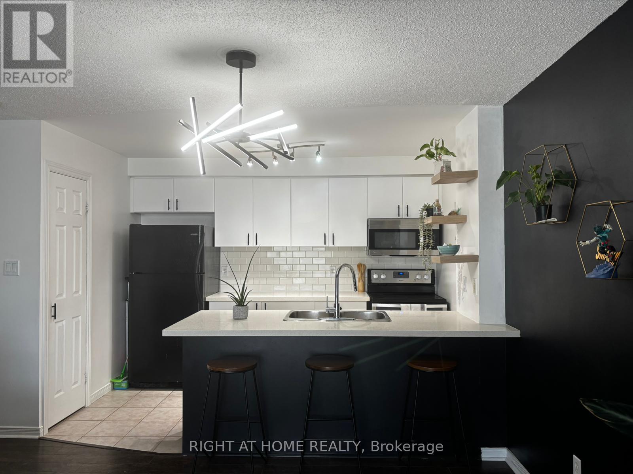
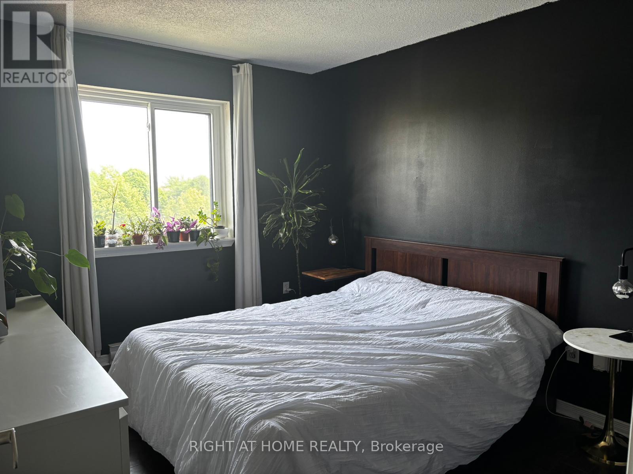
Welcome To 91 Aspen Springs Dr. This Is The One You've Been Waiting For. Quiet And Private With No Neighbours Above! This Spacious 2 Bedroom Condo Has Well Kept And Features Ceramic Tile And Luxury Laminate Flooring Throughout. Fully Renovated Bathroom with re-glazed bathtub. Lots of lighting Throughout The Unit . Kitchen Is Complete With Quartz Counter Tops, Breakfast Bar And Pantry For Extra Storage. Bright Sun-filled Primary Bedroom Features A Walk In Closet. Very Clean Condo With Ensuite Laundry, Close To Schools, (Holy Family Catholic & Dr. Ross Tilley Public) Shopping, Restaurants, Movie Theatre, Future Go Train Site, 401 & 407. ***Click Multi Media Link For 3D Walk Through*** (id:57557)
Property Details
|
MLS® Number
|
E13554470 |
|
Property Type
|
Single Family |
|
Community Name
|
Bowmanville |
|
Community Features
|
Pets Allowed With Restrictions |
|
Equipment Type
|
Water Heater |
|
Features
|
Balcony |
|
Parking Space Total
|
1 |
|
Rental Equipment Type
|
Water Heater |
Building
|
Bathroom Total
|
1 |
|
Bedrooms Above Ground
|
2 |
|
Bedrooms Total
|
2 |
|
Appliances
|
Water Heater |
|
Basement Type
|
None |
|
Cooling Type
|
Wall Unit |
|
Exterior Finish
|
Brick, Vinyl Siding |
|
Flooring Type
|
Ceramic, Laminate |
|
Heating Fuel
|
Electric |
|
Heating Type
|
Baseboard Heaters |
|
Size Interior
|
700 - 799 Ft2 |
|
Type
|
Apartment |
Parking
Land
Rooms
| Level |
Type |
Length |
Width |
Dimensions |
|
Main Level |
Kitchen |
3.9898 m |
2.5207 m |
3.9898 m x 2.5207 m |
|
Main Level |
Living Room |
5.3492 m |
3.8984 m |
5.3492 m x 3.8984 m |
|
Main Level |
Dining Room |
5.3492 m |
3.8984 m |
5.3492 m x 3.8984 m |
|
Main Level |
Primary Bedroom |
3.5601 m |
2.9078 m |
3.5601 m x 2.9078 m |
|
Main Level |
Bedroom 2 |
3.5601 m |
2.6792 m |
3.5601 m x 2.6792 m |
https://www.realtor.ca/real-estate/30023391/302-91-aspen-springs-drive-clarington-bowmanville-bowmanville