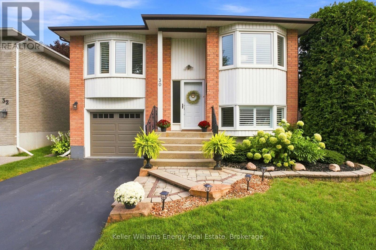
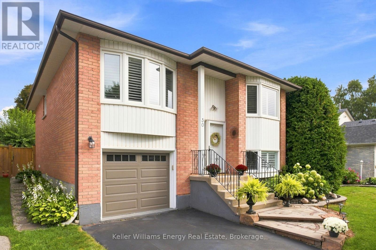
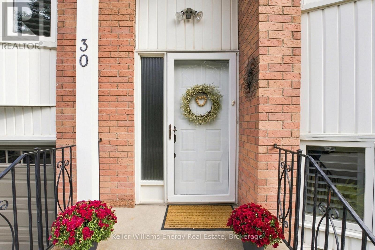
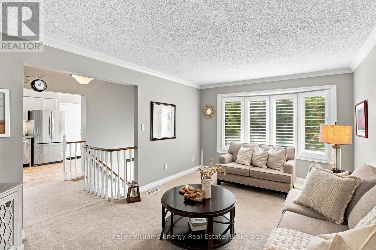
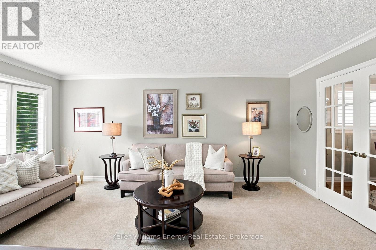
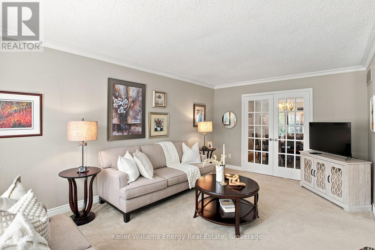
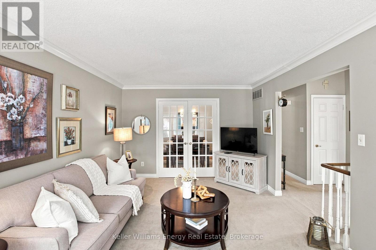
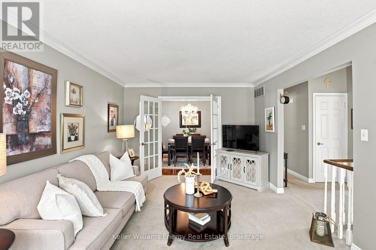
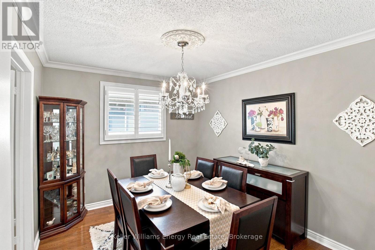
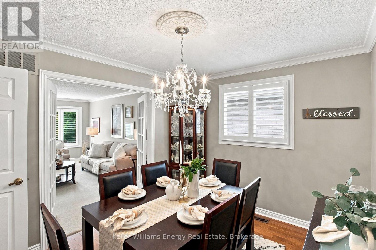
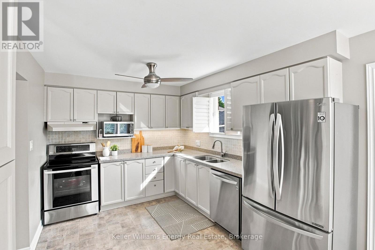
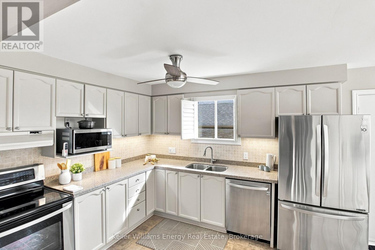
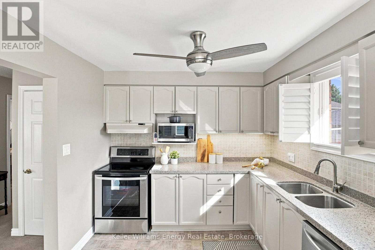
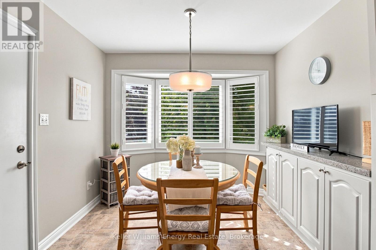
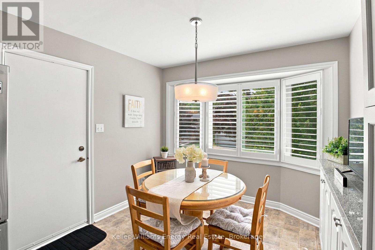
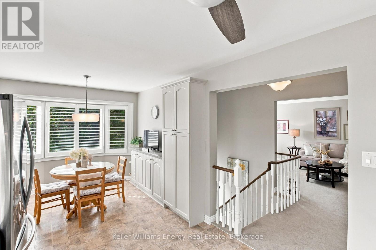
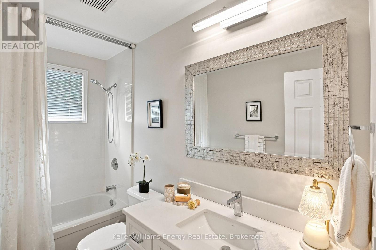
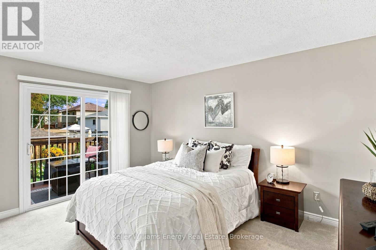
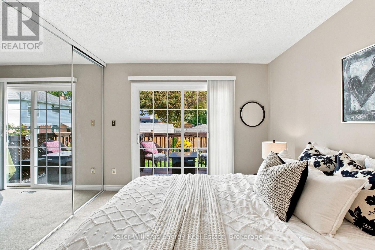
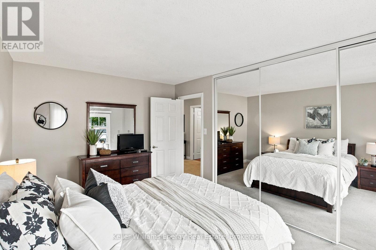
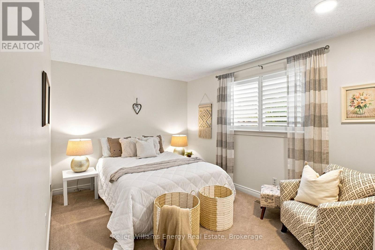
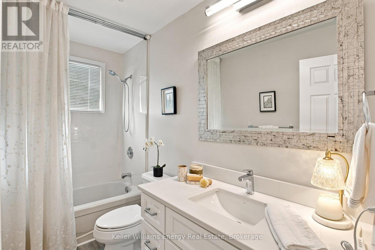
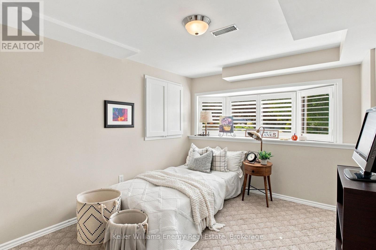
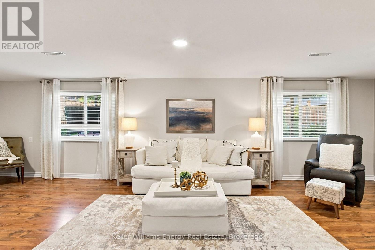
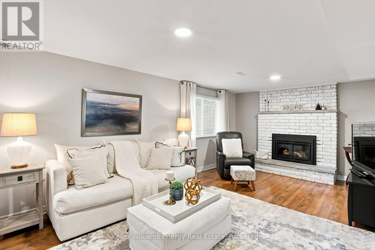
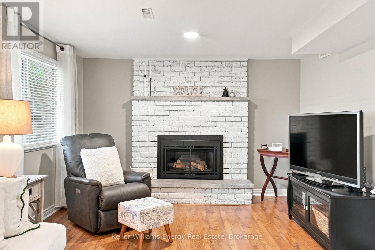
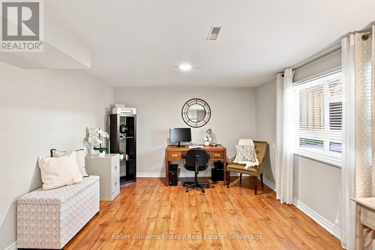
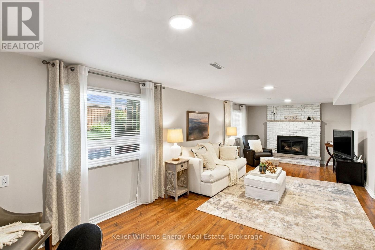
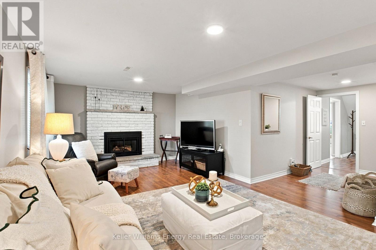
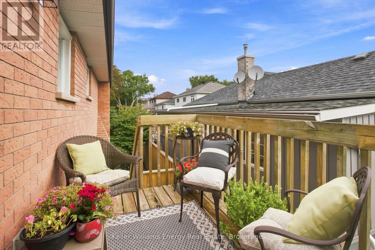
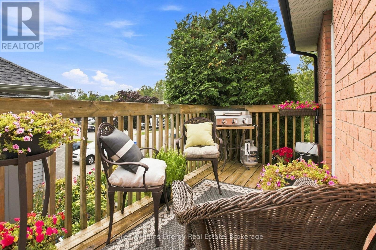
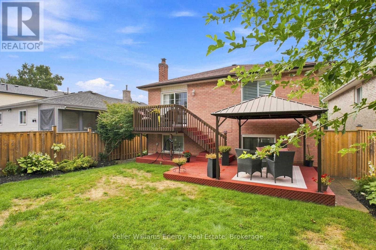
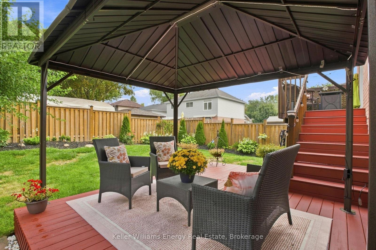
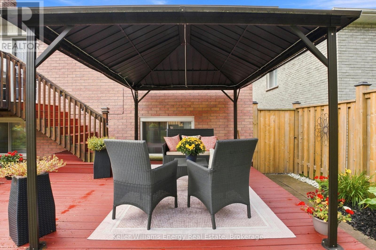
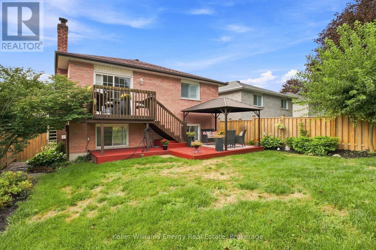
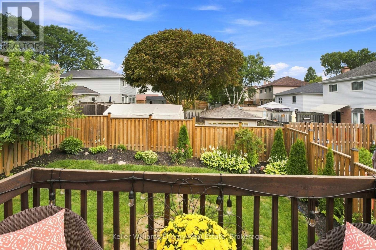
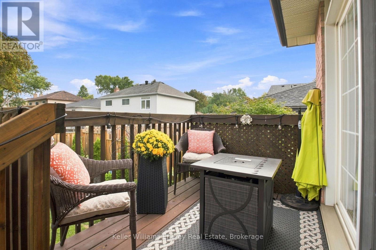
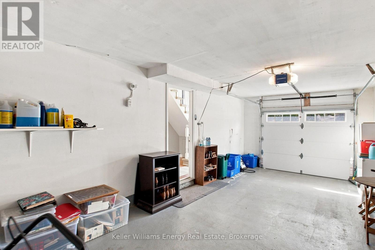
Welcome to this beautifully and meticulously maintained raised bungalow, ideally situated in a quiet, family-friendly Courtice neighbourhood. Offering almost 1,900 sq. ft. of finished living space, this inviting home combines thoughtful updates, comfortable living spaces, and exceptional versatility. The bright main floor features three bedrooms, with one currently being used as a formal dining room-easily adaptable to suit your family's needs. The spacious principal bedroom offers a wonderful retreat with direct access to a private deck overlooking beautifully landscaped gardens, the perfect spot to enjoy your morning coffee. The modern eat-in kitchen features stainless steel appliances, ample cabinetry, and direct access to a second deck, complete with a natural gas BBQ hookup for effortless summer entertaining. California shutters throughout add timeless style, while the generous living room showcases elegant crown moulding and abundant natural light. The lower level offers even more living space, including a bright additional bedroom ideal for guests, a spacious recreation room with gas fireplace, and convenient access to the deep garage, providing room for a vehicle plus plenty of additional storage. Outside, enjoy beautifully established gardens and multiple outdoor spaces designed for relaxing and entertaining. Located close to schools, parks, a community centre, restaurants, shopping, and all amenities, with easy access to Highway 401 and public transit. (id:57557)
2:00 pm
Ends at:4:00 pm
2:00 pm
Ends at:4:00 pm
| MLS® Number | E13716240 |
| Property Type | Single Family |
| Community Name | Courtice |
| Equipment Type | Water Heater |
| Parking Space Total | 3 |
| Rental Equipment Type | Water Heater |
| Structure | Deck |
| Bathroom Total | 2 |
| Bedrooms Above Ground | 3 |
| Bedrooms Below Ground | 1 |
| Bedrooms Total | 4 |
| Age | 31 To 50 Years |
| Amenities | Fireplace(s) |
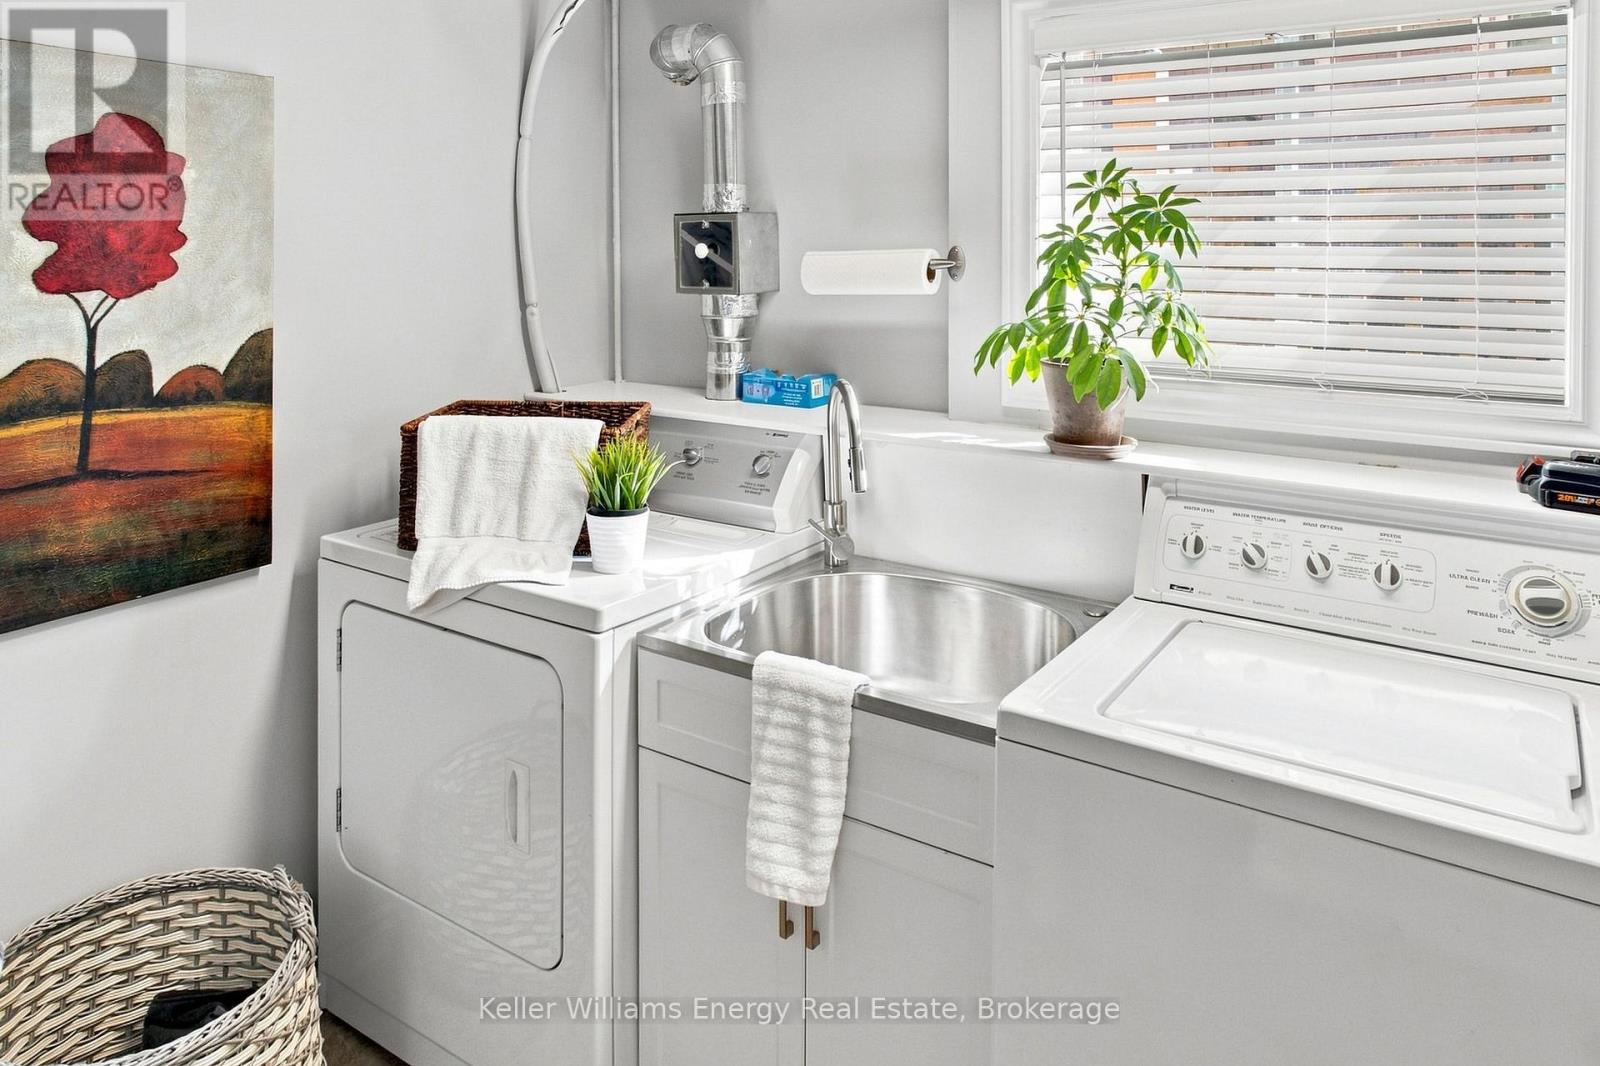
| Appliances | Garage Door Opener Remote(s), Water Heater, Dishwasher, Dryer, Garage Door Opener, Microwave, Stove, Washer, Window Coverings, Refrigerator |
| Architectural Style | Raised Bungalow |
| Basement Development | Finished |
| Basement Type | N/a (finished) |
| Construction Style Attachment | Detached |
| Cooling Type | Central Air Conditioning |
| Exterior Finish | Brick |
| Fireplace Present | Yes |
| Fireplace Total | 1 |
| Flooring Type | Carpeted, Vinyl, Hardwood, Laminate |
| Foundation Type | Concrete |
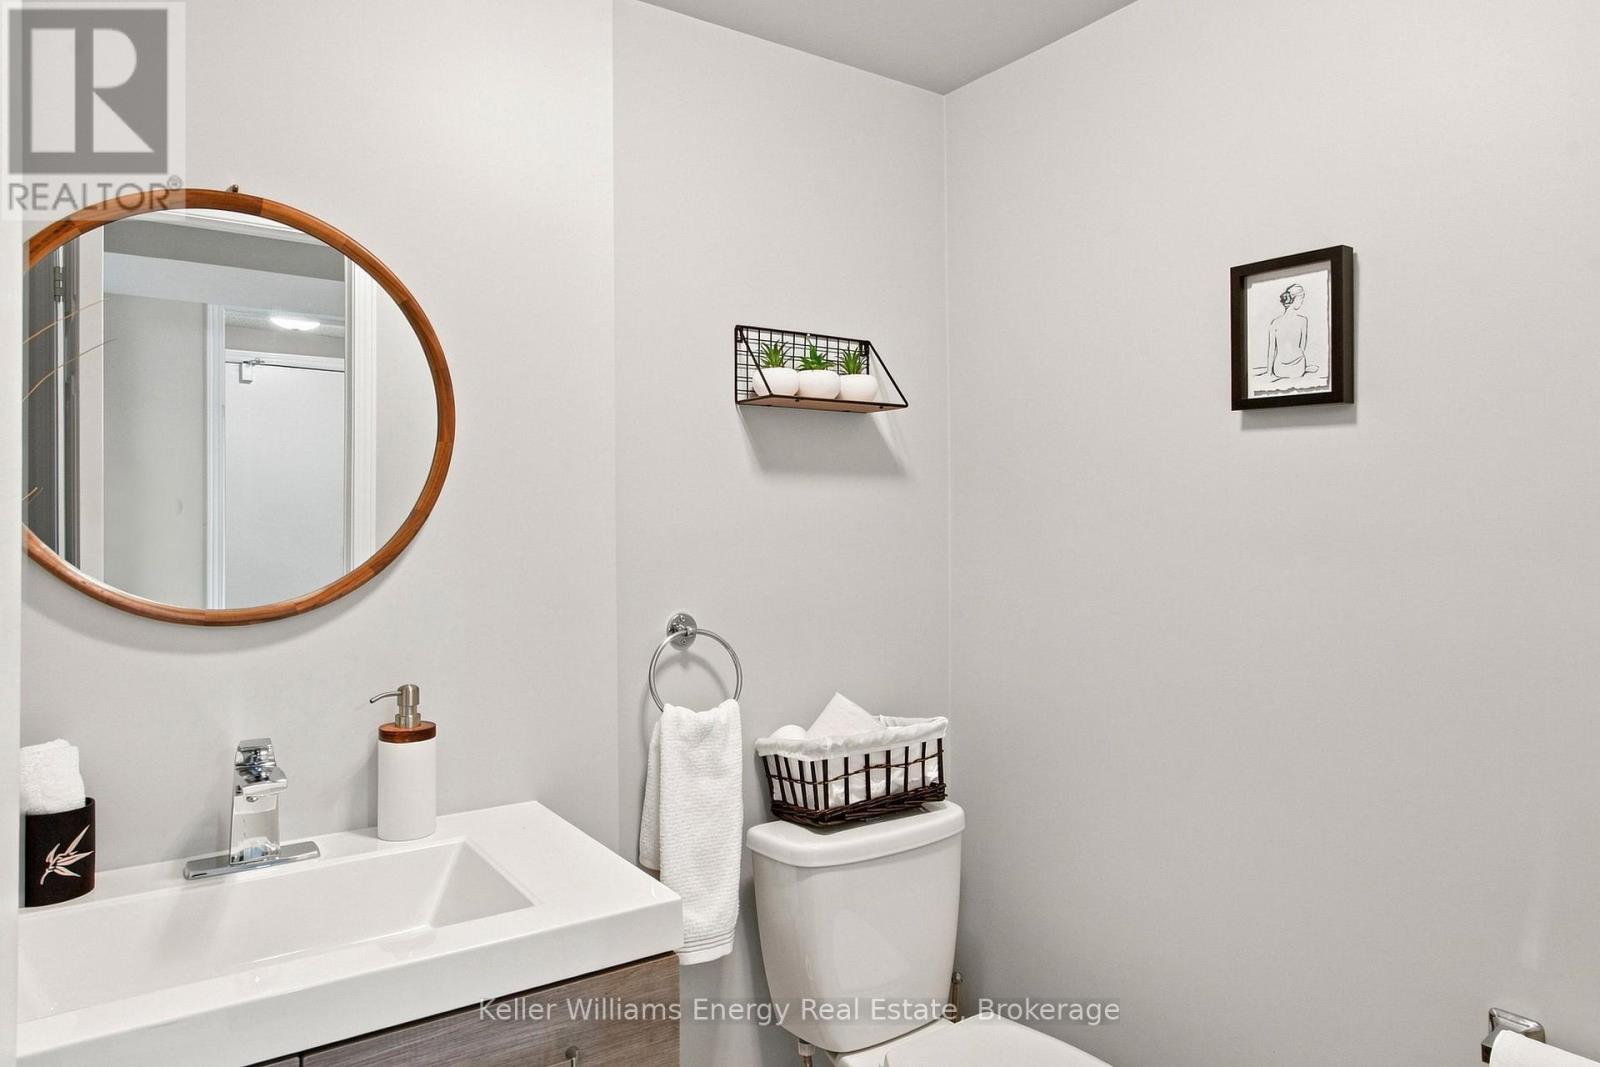
| Half Bath Total | 1 |
| Heating Fuel | Natural Gas |
| Heating Type | Forced Air |
| Stories Total | 1 |
| Size Interior | 1,100 - 1,500 Ft2 |
| Type | House |
| Utility Water | Municipal Water |
| Garage |
| Acreage | No |
| Sewer | Sanitary Sewer |
| Size Depth | 100 Ft |
| Size Frontage | 42 Ft |
| Size Irregular | 42 X 100 Ft |
| Size Total Text | 42 X 100 Ft |
| Level | Type | Length | Width | Dimensions |
|---|---|---|---|---|
| Lower Level | Bedroom 4 | 2.72 m | 3 m | 2.72 m x 3 m |
| Lower Level | Recreational, Games Room | 8.43 m | 3.38 m | 8.43 m x 3.38 m |
| Upper Level | Living Room | 5.16 m | 3.36 m | 5.16 m x 3.36 m |
| Upper Level | Kitchen | 3.4 m | 2.79 m | 3.4 m x 2.79 m |
| Upper Level | Dining Room | 2.46 m | 2.79 m | 2.46 m x 2.79 m |
| Upper Level | Primary Bedroom | 4.22 m | 2.95 m | 4.22 m x 2.95 m |
| Upper Level | Bedroom 2 | 4.47 m | 2.87 m | 4.47 m x 2.87 m |
| Upper Level | Bedroom 3 | 3.36 m | 2.82 m | 3.36 m x 2.82 m |
https://www.realtor.ca/real-estate/30201925/30-alderbrook-drive-clarington-courtice-courtice

The trademarks REALTOR®, REALTORS®, and the REALTOR® logo are controlled by The Canadian Real Estate Association (CREA) and identify real estate professionals who are members of CREA. The trademarks MLS®, Multiple Listing Service® and the associated logos are owned by The Canadian Real Estate Association (CREA) and identify the quality of services provided by real estate professionals who are members of CREA. The trademark DDF® is owned by The Canadian Real Estate Association (CREA) and identifies CREA's Data Distribution Facility (DDF®)
Real Estate Data supplied by CREA®’s MLS® System. CREA® is the owner of the copyright in its MLS® System. Data deemed reliable but not guaranteed accurate by CREA®. The trademarks MLS®, Multiple Listing Service® and the associated logos are owned by The Canadian Real Estate Association (CREA) and identify the quality of services provided by real estate professionals who are members of CREA. The trademarks REALTOR®, REALTORS®, and the REALTOR® logo are controlled by The Canadian Real Estate Association (CREA) and identify real estate professionals who are members of CREA. Used under license.
Powered by