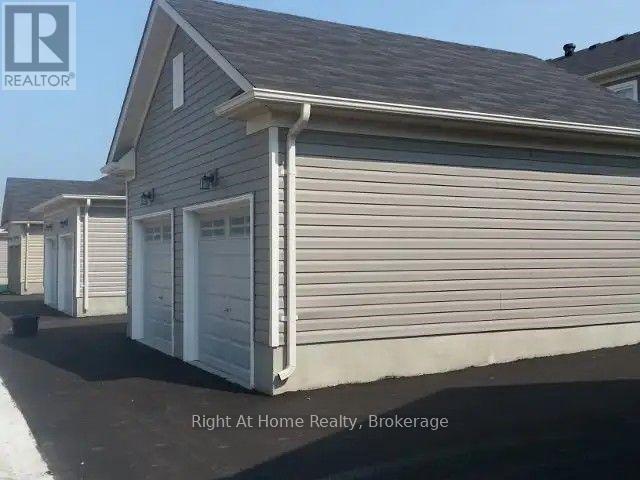
3 Bedroom
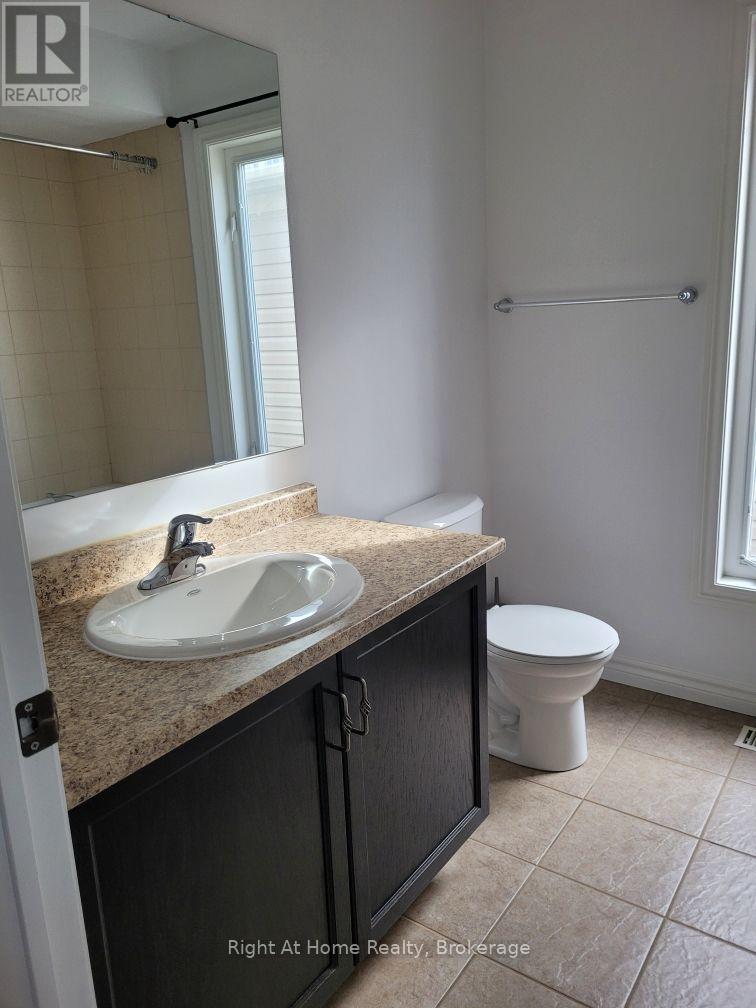
3 Bathroom
1,100 - 1,500 ft2
Central Air Conditioning
Forced Air
$3,000 Monthly
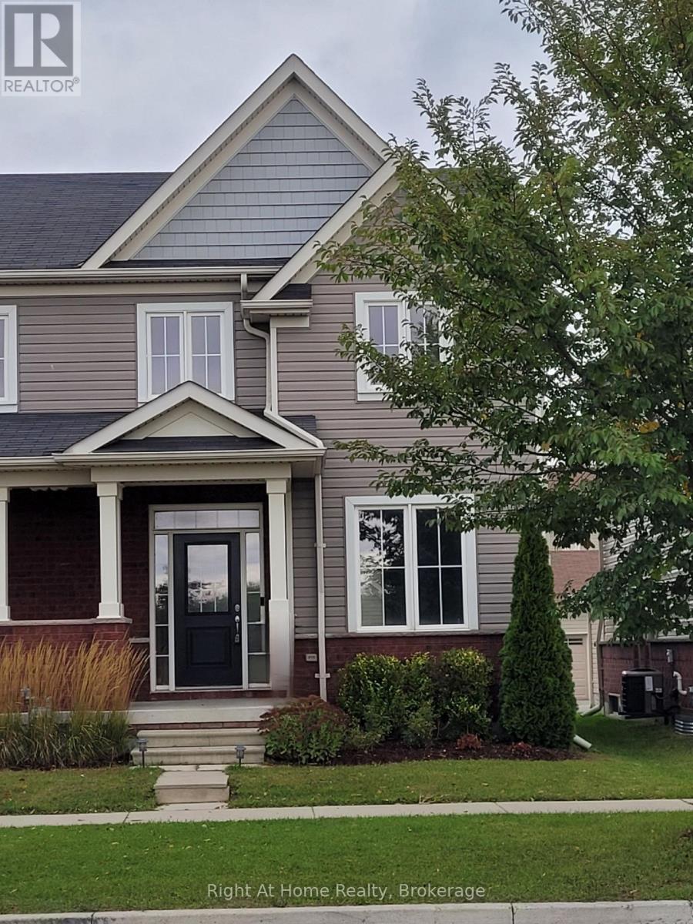
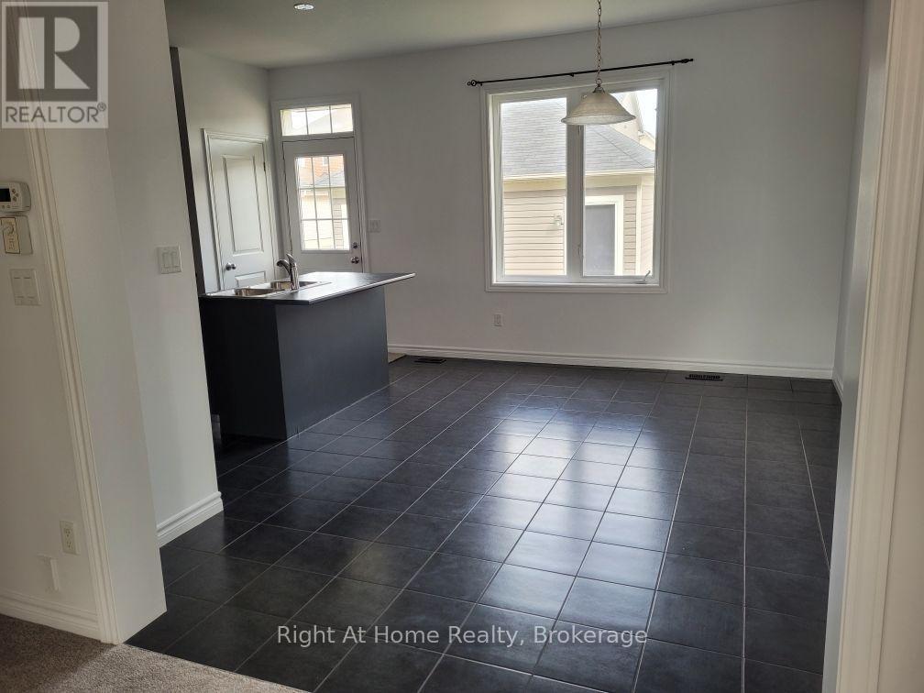
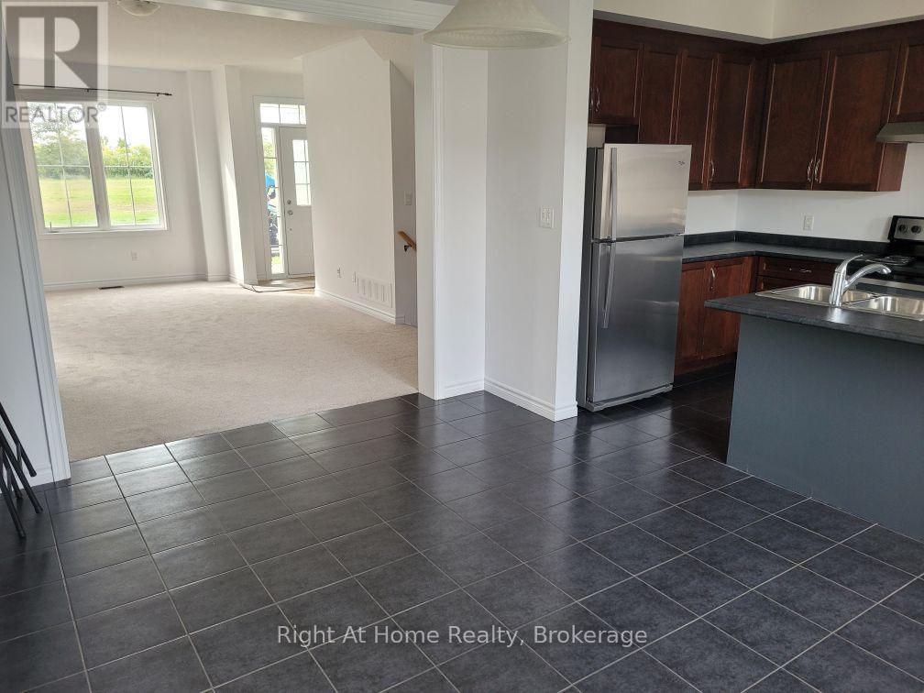
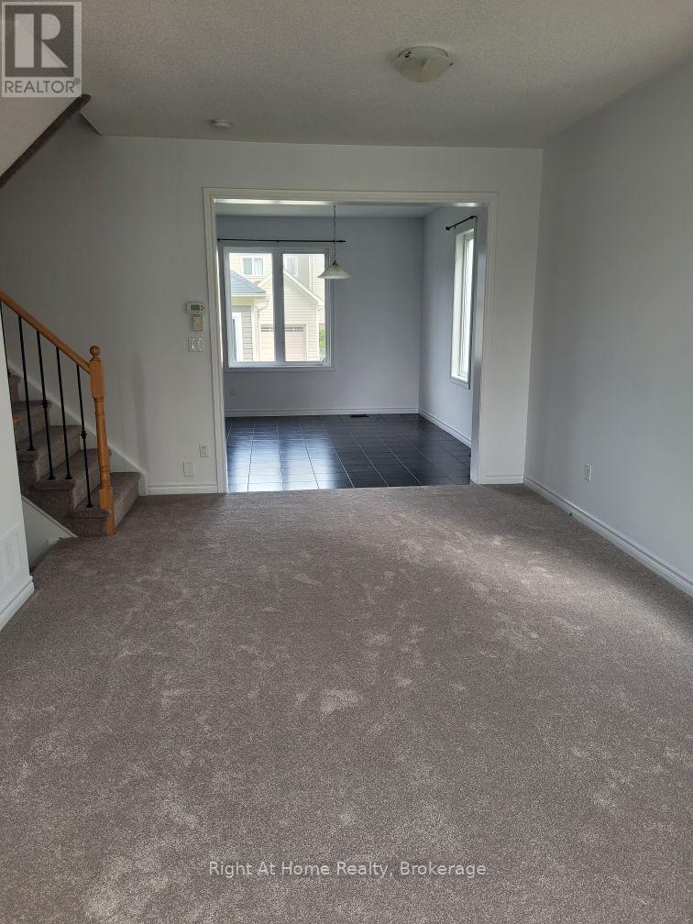
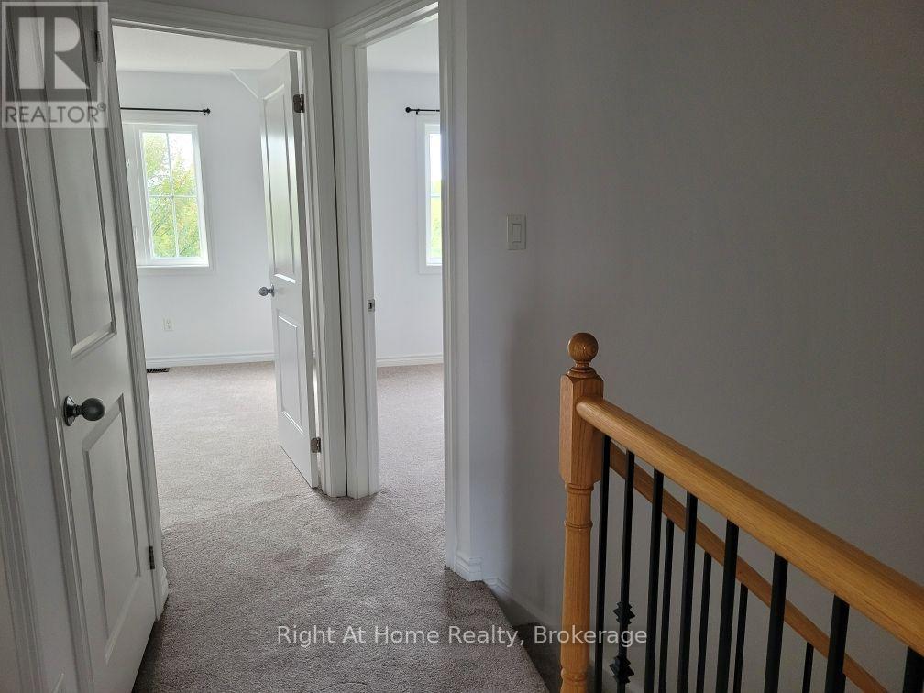
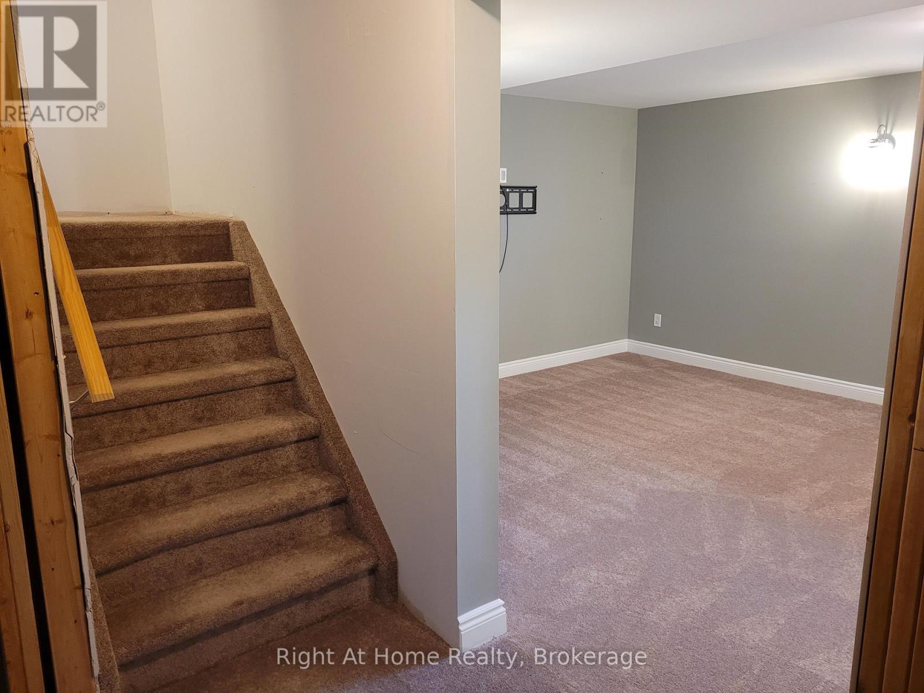
Best Location In Bowmanville! End-Unit Townhome - Bright, Modern Home, With Newer Carpet And Paint. Low Utility Costs. More Space For Kids In Finished Basement Playroom. Walk Everywhere....To Schools, Park, Shopping, Restaurants And Durham Transit/Go Bus. Three Season Yard Maintenance Included! (id:57557)
Property Details
|
MLS® Number
|
E14096600 |
|
Property Type
|
Single Family |
|
Community Name
|
Bowmanville |
|
Features
|
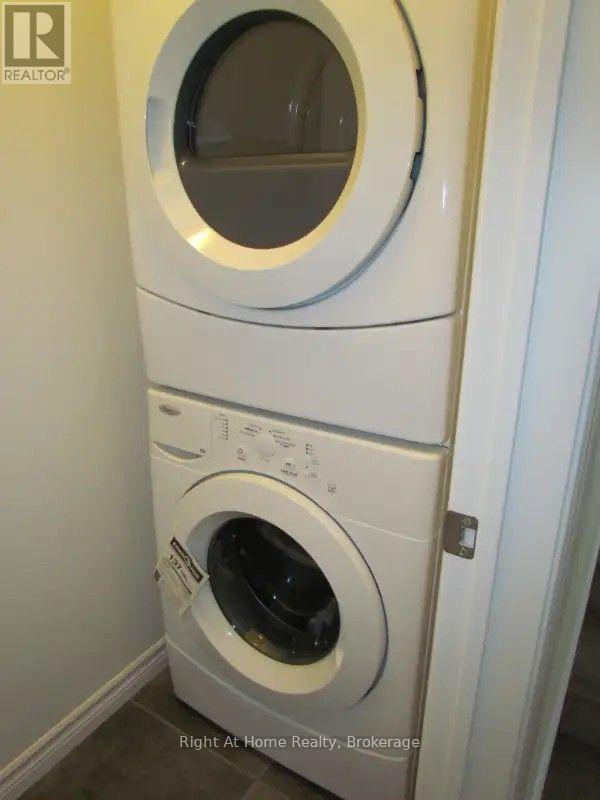
In Suite Laundry |
|
Parking Space Total
|
2 |
Building
|
Bathroom Total
|
3 |
|
Bedrooms Above Ground
|
3 |
|
Bedrooms Total
|
3 |
|
Appliances
|
Oven - Built-in |
|
Basement Development
|
Partially Finished |
|
Basement Type
|
N/a (partially Finished) |
|
Construction Style Attachment
|
Attached |
|
Cooling Type
|
Central Air Conditioning |
|
Exterior Finish
|
Aluminum Siding, Brick |
|
Flooring Type
|
Ceramic, Carpeted |
|
Foundation Type
|
Poured Concrete |
|
Half Bath Total
|
1 |
|
Heating Fuel
|
Natural Gas |
|
Heating Type
|
Forced Air |
|
Stories Total
|
2 |
|
Size Interior
|
1,100 - 1,500 Ft2 |
|
Type
|
Row / Townhouse |
|
Utility Water
|
Municipal Water |
Parking
Land
|
Acreage
|
No |
|
Sewer
|
Sanitary Sewer |
Rooms
| Level |
Type |
Length |
Width |
Dimensions |
|
Second Level |
Primary Bedroom |
4.02 m |
3.78 m |
4.02 m x 3.78 m |
|
Second Level |
Bedroom 2 |
3.05 m |
3.35 m |
3.05 m x 3.35 m |
|
Second Level |
Bedroom 3 |
2.68 m |
2.8 m |
2.68 m x 2.8 m |
|
Main Level |
Living Room |
6.34 m |
3.66 m |
6.34 m x 3.66 m |
|
Main Level |
Eating Area |
4.15 m |
3.05 m |
4.15 m x 3.05 m |
|
Main Level |
Kitchen |
2.74 m |
4.15 m |
2.74 m x 4.15 m |
https://www.realtor.ca/real-estate/30421760/294-brookhill-boulevard-clarington-bowmanville-bowmanville