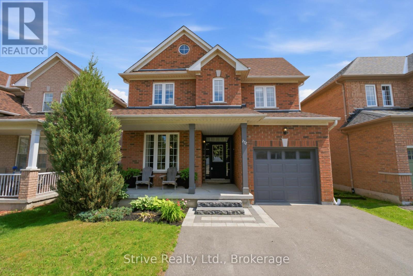
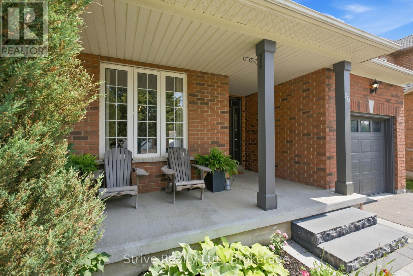
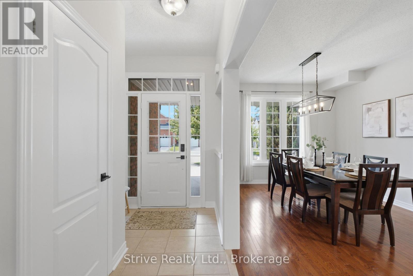
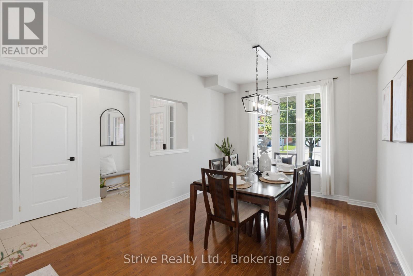
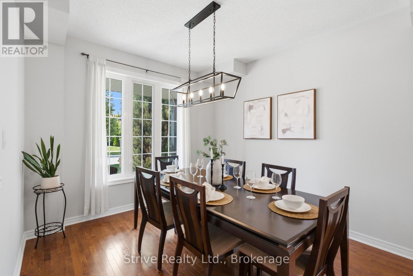
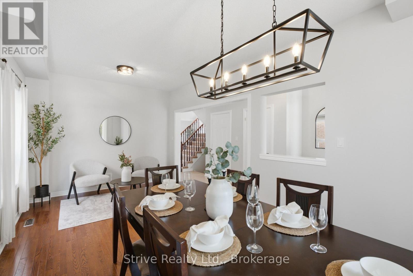
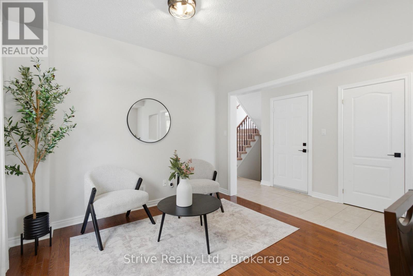
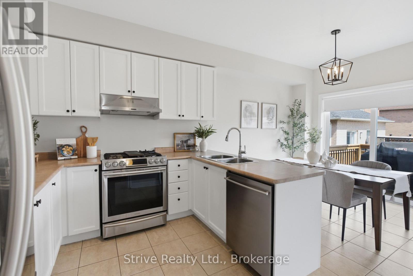
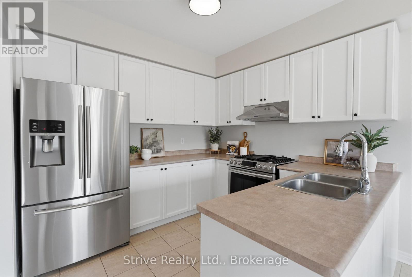
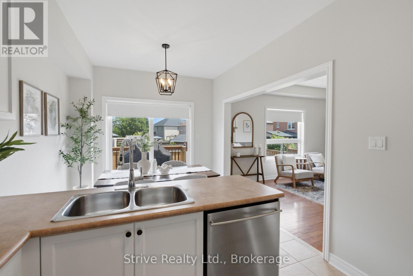
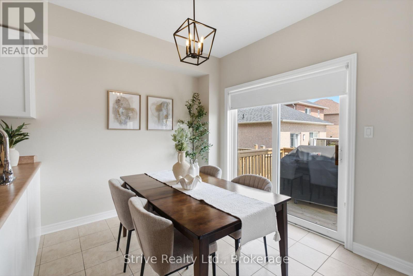
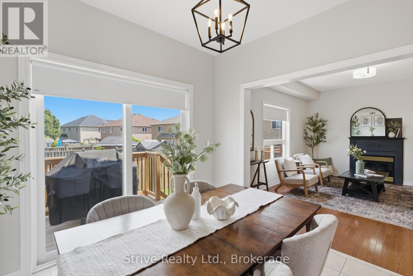
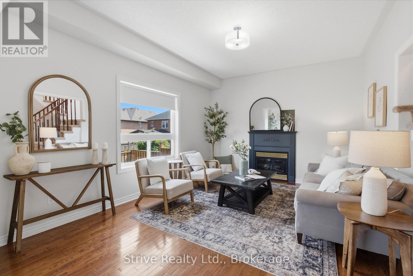
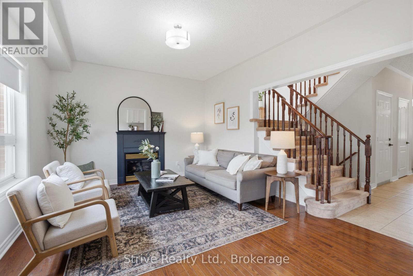
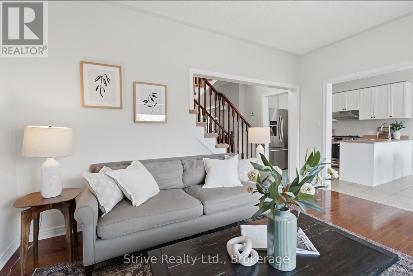
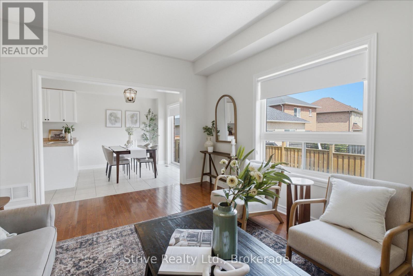
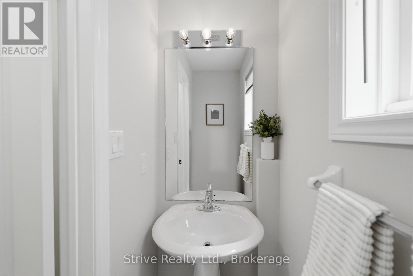
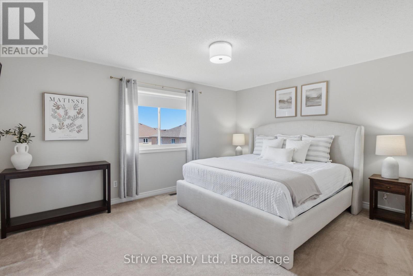
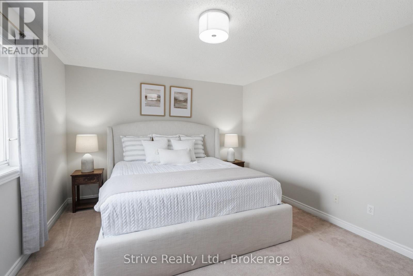
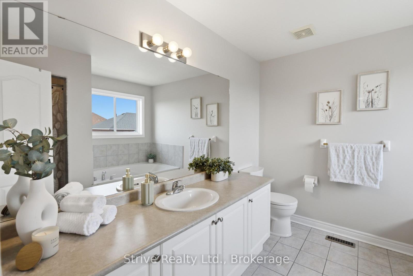
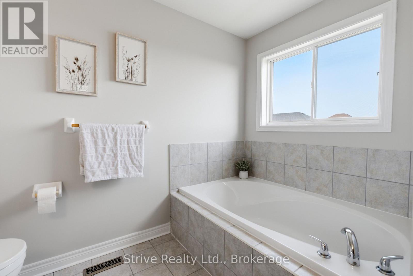
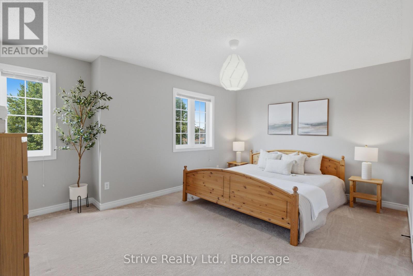
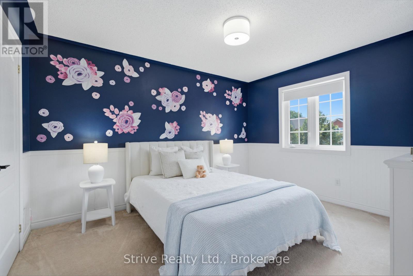
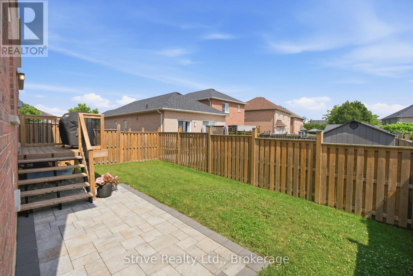
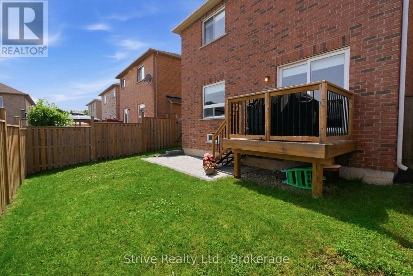
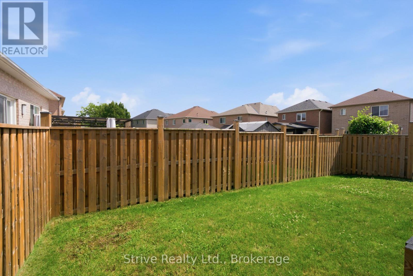
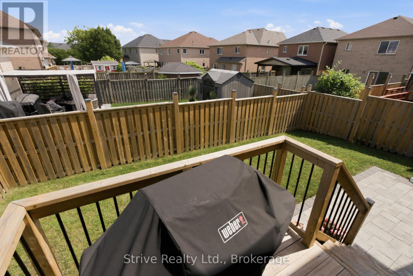
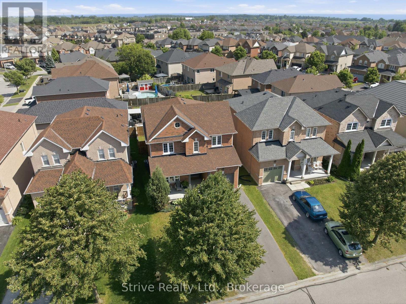
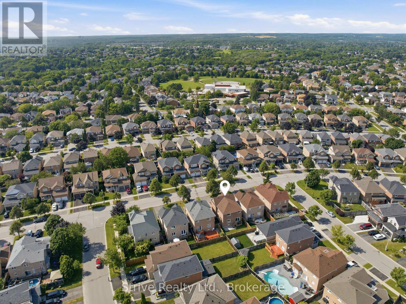
Welcome to this beautifully maintained family home, perfectly situated on a quiet, family-friendly street in one of Courtice's most sought-after neighbourhoods. Surrounded by excellent schools, parks, arenas, shopping, transit, and convenient highway access, this exceptional location offers the ideal blend of comfort and convenience. Boasting one of the larger 3-bedroom floor plans in the area, this home is perfect for first-time buyers, growing families, or those looking to upgrade their space. The thoughtfully designed layout features elegant formal living and dining rooms at the front of the home, creating the perfect setting for entertaining and family gatherings. The bright, sun-filled family room flows effortlessly into the spacious eat-in kitchen, offering ample cabinetry, generous counter space, and a walkout to the backyard for seamless indoor-outdoor living. Convenient interior access from the garage, updated lighting, and fresh paint throughout add to the home's appeal. Upstairs, you'll find three exceptionally spacious bedrooms, providing plenty of room for the entire family. The impressive primary suite features an oversized walk-in closet and a private ensuite, creating the perfect retreat at the end of the day. Offering an exceptional layout, generous room sizes, and an unbeatable location in a welcoming community, this is a wonderful opportunity to own a spacious home on one of Courtice's most desirable streets. Move in and enjoy everything this outstanding neighbourhood has to offer. (id:57557)
2:00 pm
Ends at:4:00 pm
2:00 pm
Ends at:4:00 pm
| MLS® Number | E13534256 |
| Property Type | Single Family |
| Community Name | Courtice |
| Amenities Near By | Public Transit, Schools |
| Community Features | Community Centre |
| Features | Level Lot |
| Parking Space Total | 3 |
| Structure | Porch |
| Bathroom Total | 3 |
| Bedrooms Above Ground | 3 |
| Bedrooms Total | 3 |
| Amenities | Fireplace(s) |
| Appliances | Dishwasher, Dryer, Stove, Washer, Window Coverings, Refrigerator |
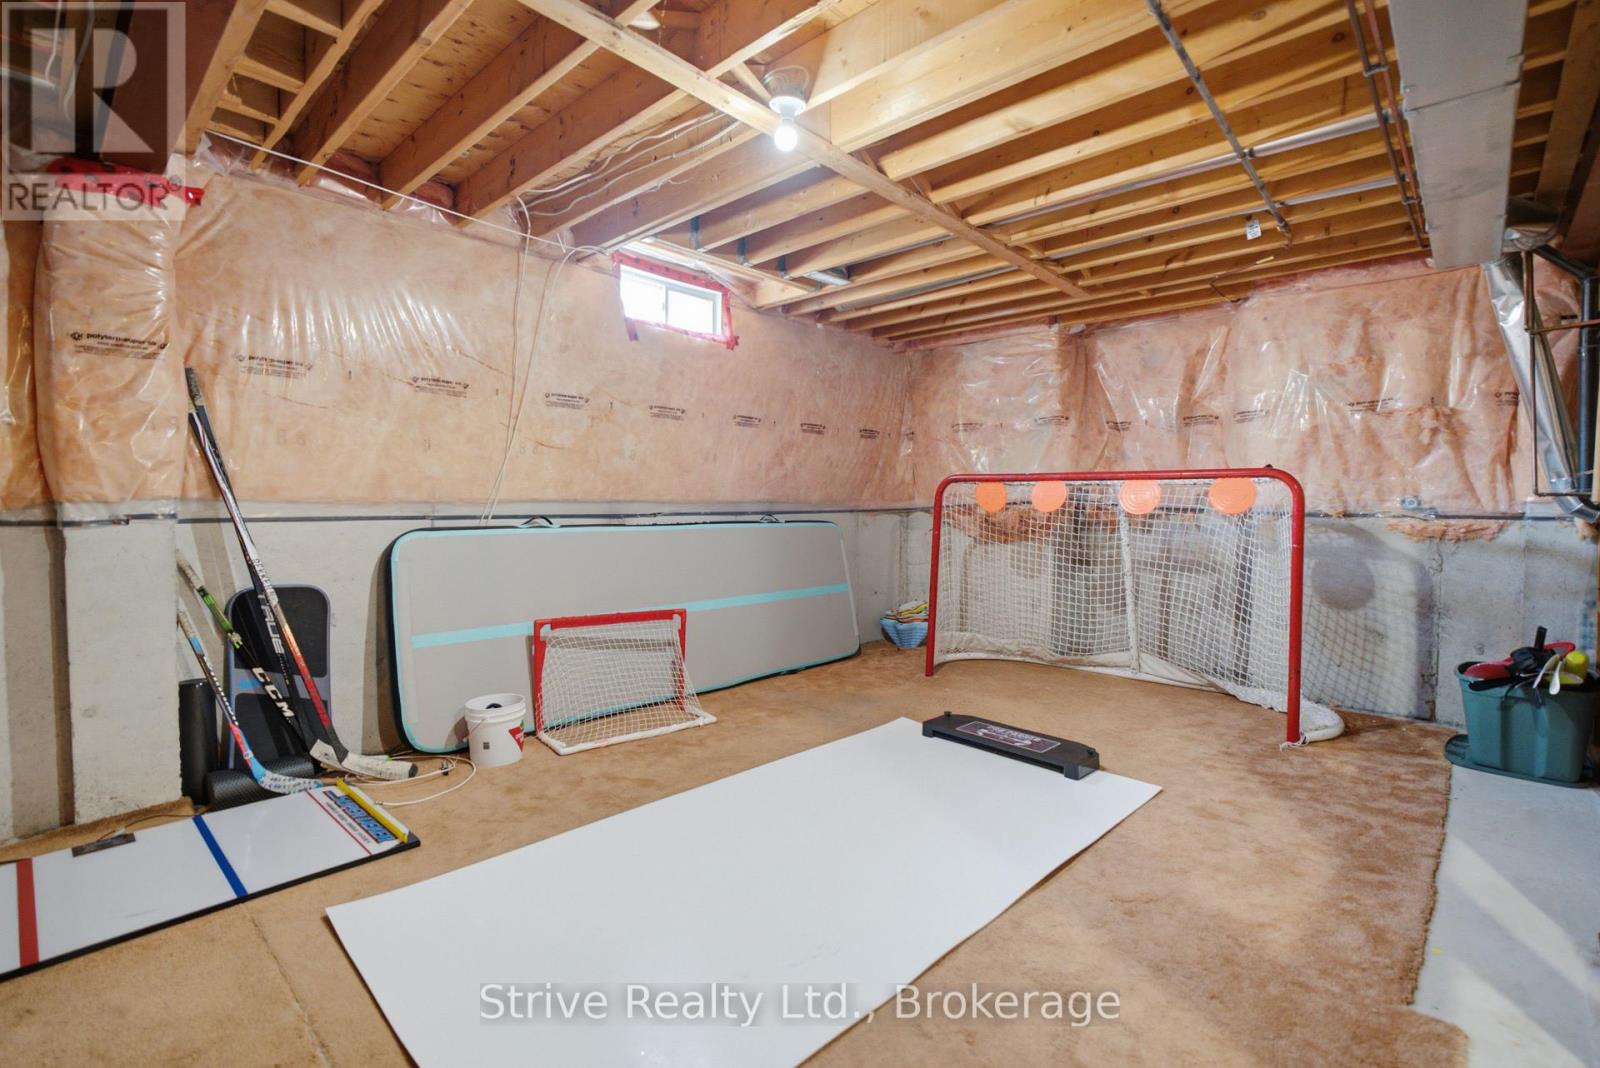
| Basement Type | Full |
| Construction Style Attachment | Detached |
| Cooling Type | Central Air Conditioning |
| Exterior Finish | Brick |
| Fireplace Present | Yes |
| Fireplace Total | 1 |
| Flooring Type | Hardwood, Ceramic, Carpeted |
| Foundation Type | Poured Concrete |
| Half Bath Total | 1 |
| Heating Fuel | Natural Gas |
| Heating Type | Forced Air |
| Stories Total | 2 |
| Size Interior | 1,500 - 2,000 Ft2 |
| Type | House |
| Utility Water | Municipal Water |
| Attached Garage | |
| Garage |
| Acreage | No |
| Land Amenities | Public Transit, Schools |
| Landscape Features | Landscaped |
| Sewer | Sanitary Sewer |
| Size Depth | 86 Ft ,10 In |
| Size Frontage | 37 Ft ,4 In |
| Size Irregular | 37.4 X 86.9 Ft |
| Size Total Text | 37.4 X 86.9 Ft |
| Zoning Description | Residential |
| Level | Type | Length | Width | Dimensions |
|---|---|---|---|---|
| Second Level | Primary Bedroom | 4.73 m | 3.69 m | 4.73 m x 3.69 m |
| Second Level | Bedroom 2 | 3.98 m | 3.46 m | 3.98 m x 3.46 m |
| Second Level | Bedroom 3 | 5.08 m | 3.46 m | 5.08 m x 3.46 m |
| Main Level | Living Room | 6.1 m | 3.25 m | 6.1 m x 3.25 m |
| Main Level | Dining Room | 6.1 m | 3.25 m | 6.1 m x 3.25 m |
| Main Level | Family Room | 4.59 m | 3.66 m | 4.59 m x 3.66 m |
| Main Level | Kitchen | 5.49 m | 3.05 m | 5.49 m x 3.05 m |
| Main Level | Eating Area | 5.49 m | 3.05 m | 5.49 m x 3.05 m |
| Cable | Installed |
| Electricity | Installed |
| Sewer | Installed |
https://www.realtor.ca/real-estate/30001220/272-huntington-crescent-clarington-courtice-courtice

The trademarks REALTOR®, REALTORS®, and the REALTOR® logo are controlled by The Canadian Real Estate Association (CREA) and identify real estate professionals who are members of CREA. The trademarks MLS®, Multiple Listing Service® and the associated logos are owned by The Canadian Real Estate Association (CREA) and identify the quality of services provided by real estate professionals who are members of CREA. The trademark DDF® is owned by The Canadian Real Estate Association (CREA) and identifies CREA's Data Distribution Facility (DDF®)
Real Estate Data supplied by CREA®’s MLS® System. CREA® is the owner of the copyright in its MLS® System. Data deemed reliable but not guaranteed accurate by CREA®. The trademarks MLS®, Multiple Listing Service® and the associated logos are owned by The Canadian Real Estate Association (CREA) and identify the quality of services provided by real estate professionals who are members of CREA. The trademarks REALTOR®, REALTORS®, and the REALTOR® logo are controlled by The Canadian Real Estate Association (CREA) and identify real estate professionals who are members of CREA. Used under license.
Powered by