3 Bedroom
3 Bathroom
2,000 - 2,500 ft2
Central Air Conditioning, Ventilation System
Forced Air
Landscaped
$785,900
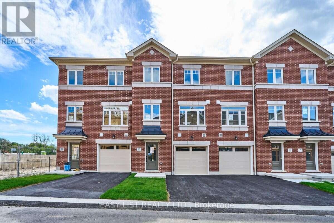
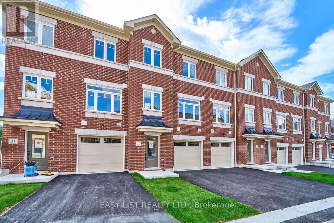
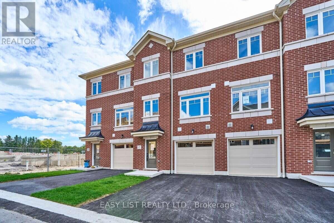
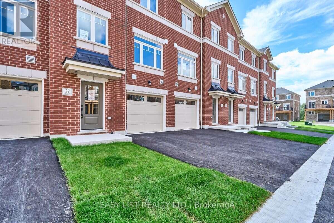
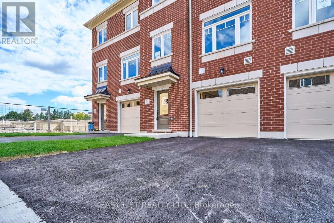
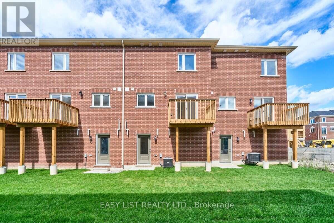
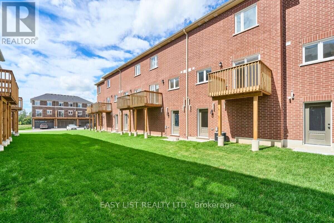
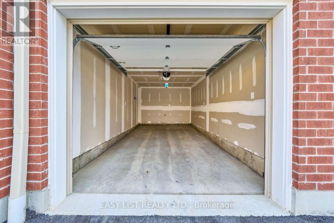
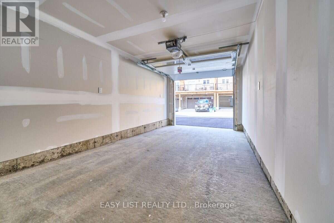
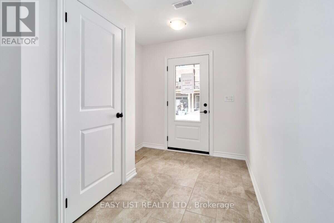
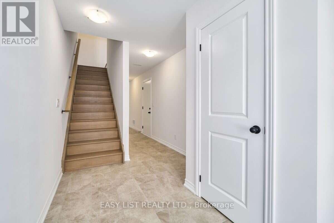
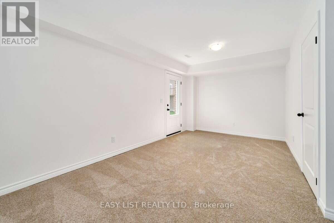
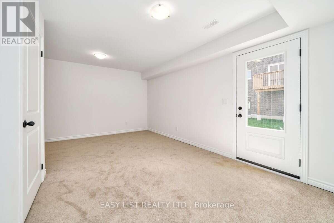
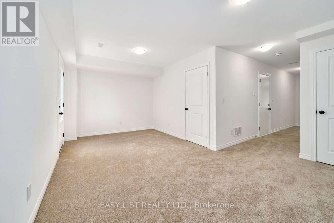
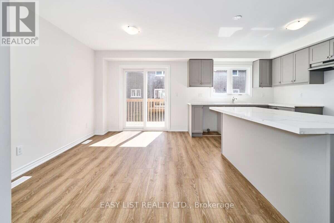
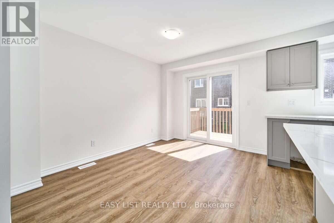
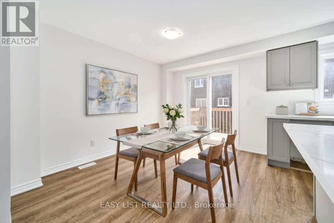
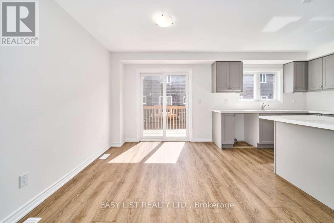
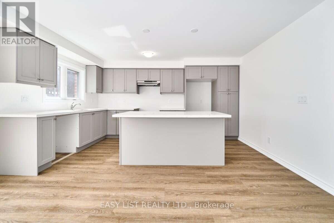
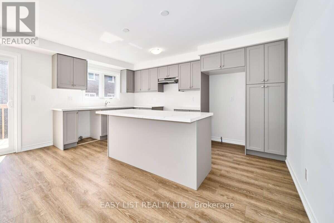
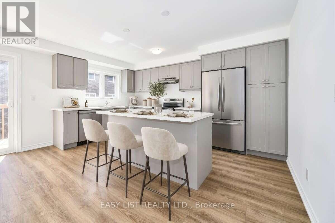
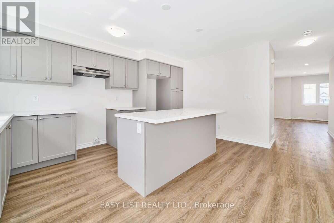
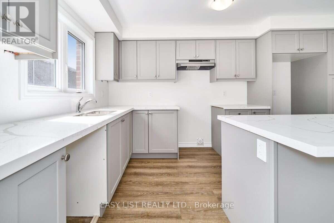
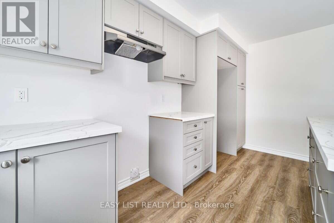
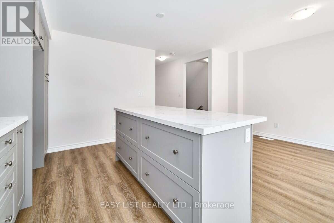
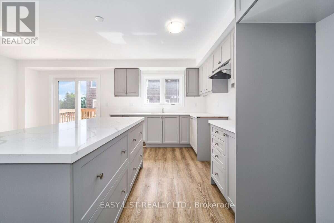
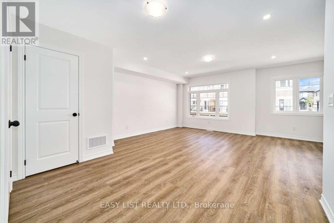
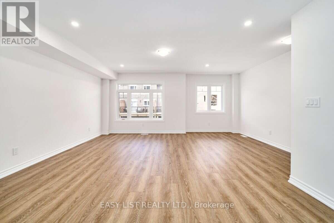
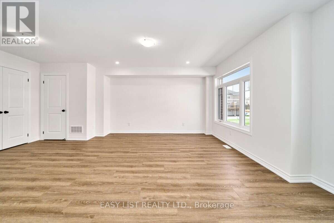
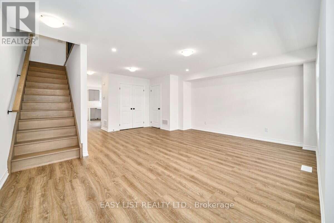
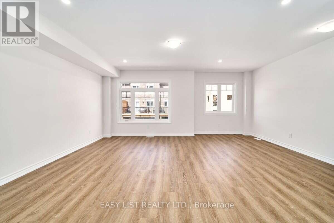
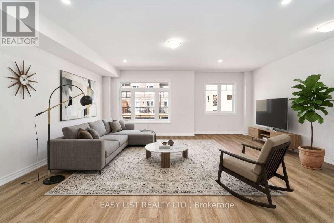
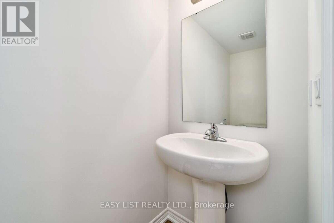
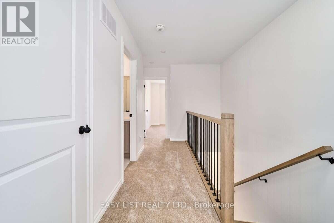
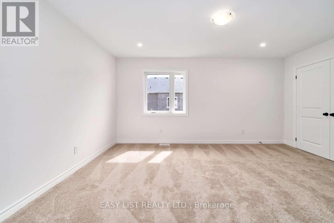
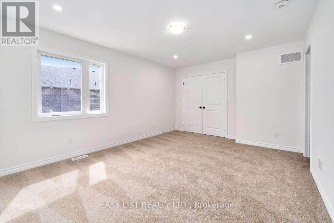
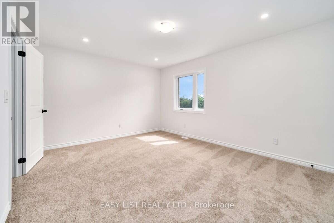
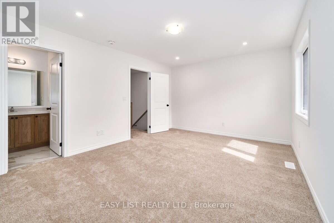
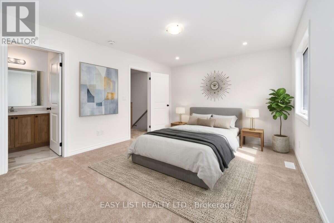
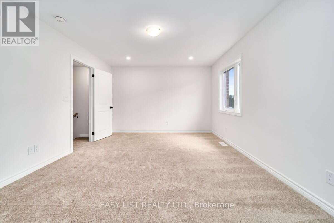
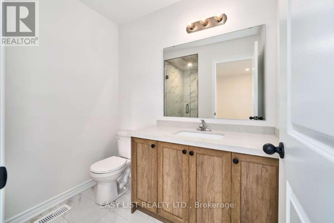
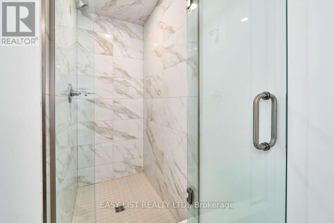
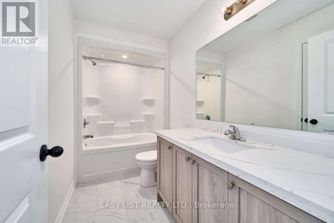
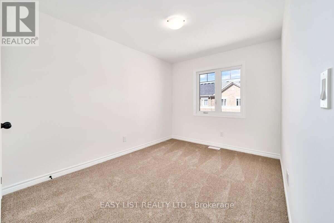
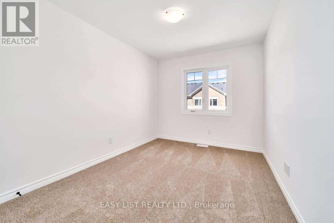
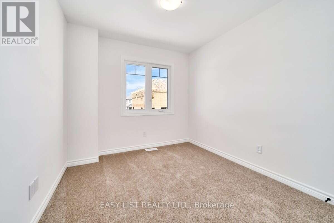
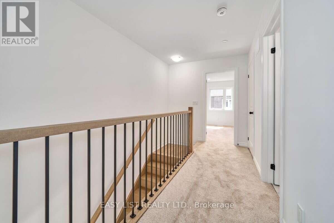
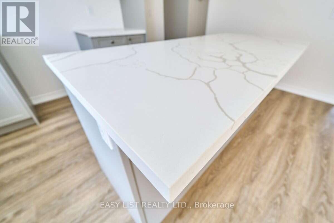
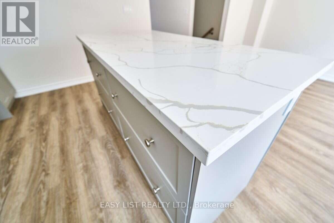
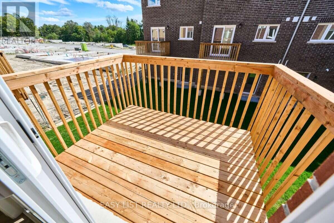
Visit the REALTOR website for further information about this Listing. A double-car garage is a standout feature in a townhome, pair it with an end-unit location and extra windows, and 27 Addyman Crescent offers something genuinely different. This move-in ready Lancaster T-5 in Newcastle offers 1,677 sq. ft., 3 bedrooms and 2.5 bathrooms. Start the day with sun-filled mornings in the kitchen and breakfast area, finished with soft grey cabinetry, dark countertops and warm wood-tone flooring. From the spacious living room, enjoy evening sunsets with a view over the water. Sliding doors from the kitchen lead to a generous private terrace, while a powder room completes the main living level. Upstairs, the spacious primary bedroom features its own ensuite with a glass-enclosed walk-in shower. Two additional bedrooms, a main bathroom with a tub and shower, and conveniently located laundry complete the upper floor. A finished recreation room provides flexible space for a home office, gym, media room or additional living area. The lower level welcomes you through a finished foyer and includes a small unfinished mechanical room. Located in the Towns of Belmont community in Newcastle, this home is move-in ready and available for a 30-day closing. Freehold POTL ownership within a Common Elements Condominium, with a $107/month common elements fee contributing to the maintenance of shared community elements, including common-area landscaping, parkettes, visitor parking and private roads. Taxes not yet assessed. Some photos are virtually staged. (id:57557)
Property Details
|
MLS® Number
|
E14084596 |
|
Property Type
|
Single Family |
|
Community Name
|
Newcastle |
|
Amenities Near By
|
Park, Public Transit, Schools |
|
Community Features
|
Community Centre |
|
Features
|
Backs On Greenbelt, Conservation/green Belt |
|
Parking Space Total
|
2 |
|
Structure
|
Deck, Porch |
Building
|
Bathroom Total
|
3 |
|
Bedrooms Above Ground
|
3 |
|
Bedrooms Total
|
3 |
|
Age
|
New Building |
|
Appliances
|
Water Heater - Tankless, Water Heater, Water Meter |
|
Basement Development
|
Finished |
|
Basement Features
|
Walk Out |
|
Basement Type
|
N/a, N/a (finished) |
|
Construction Status
|
Insulation Upgraded |
|
Construction Style Attachment
|
Attached |
|
Cooling Type
|
Central Air Conditioning, Ventilation System |
|
Exterior Finish
|
Brick |
|
Foundation Type
|
Concrete, Poured Concrete |
|
Half Bath Total
|
1 |
|
Heating Fuel
|
Natural Gas |
|
Heating Type
|
Forced Air |
|
Stories Total
|
3 |
|
Size Interior
|
2,000 - 2,500 Ft2 |
|
Type
|
Row / Townhouse |
|
Utility Water
|
Municipal Water |
Parking
Land
|
Acreage
|
No |
|
Land Amenities
|
Park, Public Transit, Schools |
|
Landscape Features
|
Landscaped |
|
Sewer
|
Sanitary Sewer |
|
Size Depth
|
23.89 M |
|
Size Frontage
|
5.79 M |
|
Size Irregular
|
5.8 X 23.9 M |
|
Size Total Text
|
5.8 X 23.9 M |
Rooms
| Level |
Type |
Length |
Width |
Dimensions |
|
Second Level |
Primary Bedroom |
4.5 m |
3.66 m |
4.5 m x 3.66 m |
|
Second Level |
Bedroom |
2.72 m |
3.38 m |
2.72 m x 3.38 m |
|
Second Level |
Bedroom |
2.72 m |
3.58 m |
2.72 m x 3.58 m |
|
Main Level |
Great Room |
5.54 m |
5.82 m |
5.54 m x 5.82 m |
|
Main Level |
Kitchen |
2.9 m |
4.67 m |
2.9 m x 4.67 m |
|
Main Level |
Dining Room |
2.64 m |
3.68 m |
2.64 m x 3.68 m |
|
In Between |
Recreational, Games Room |
5.54 m |
3.51 m |
5.54 m x 3.51 m |
|
In Between |
Storage |
3.1 m |
1.85 m |
3.1 m x 1.85 m |
Utilities
|
Cable
|
Available |
|
Electricity
|
Installed |
|
Sewer
|
Installed |
https://www.realtor.ca/real-estate/30408975/27-nady-lane-clarington-newcastle-newcastle