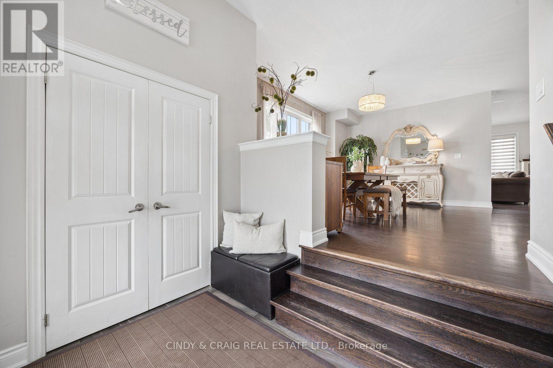
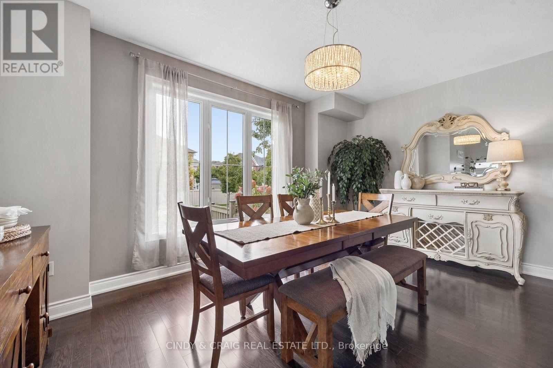
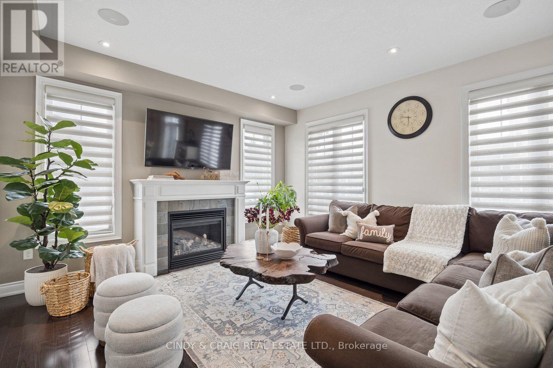
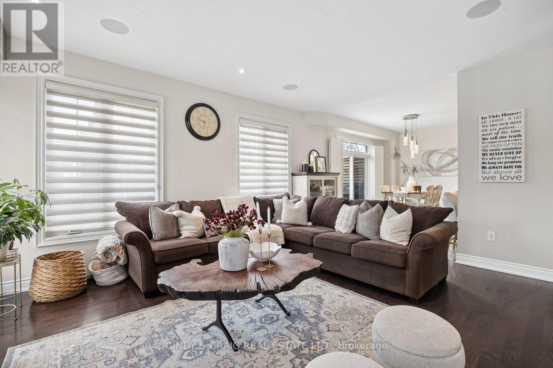
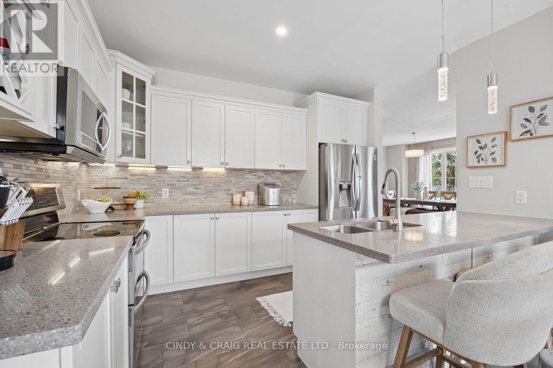
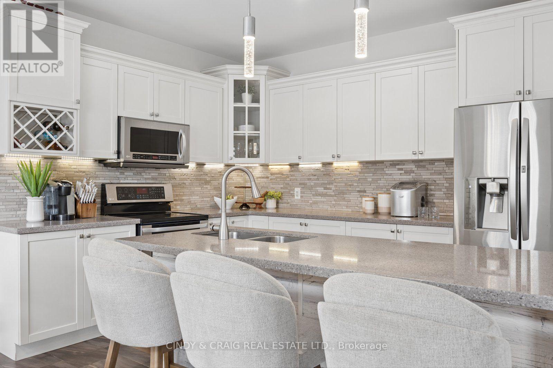
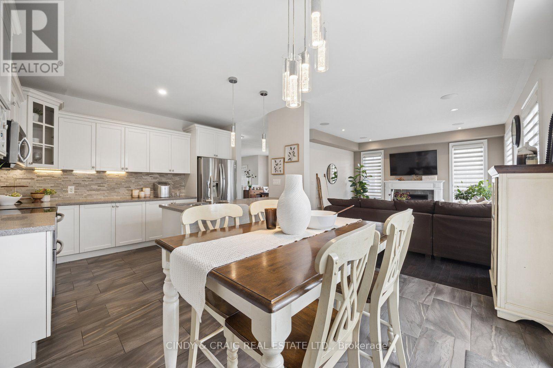
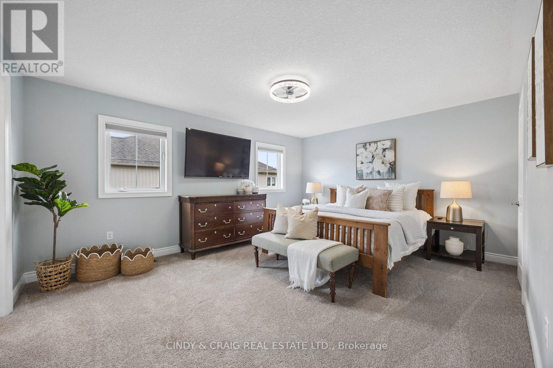
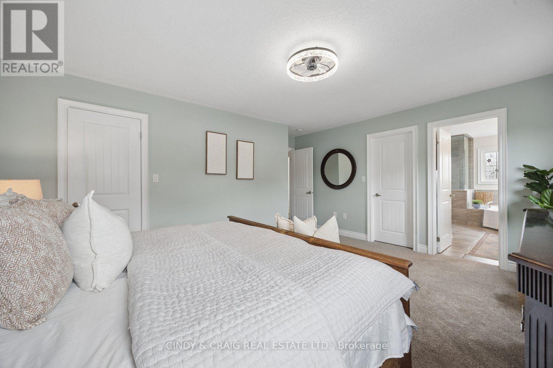
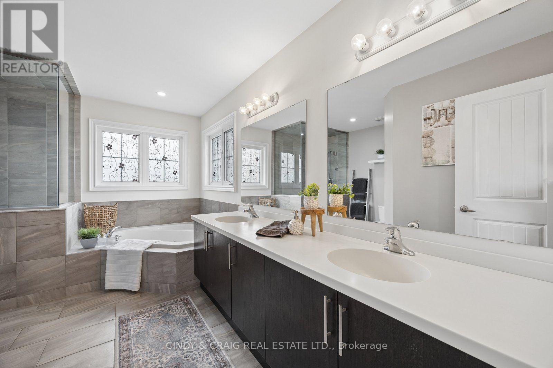
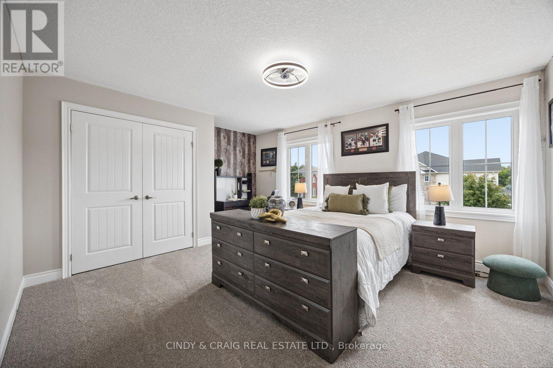
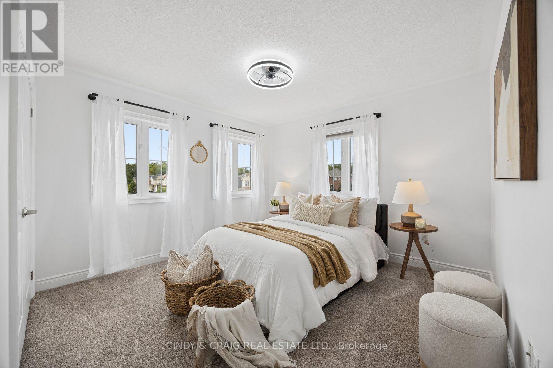
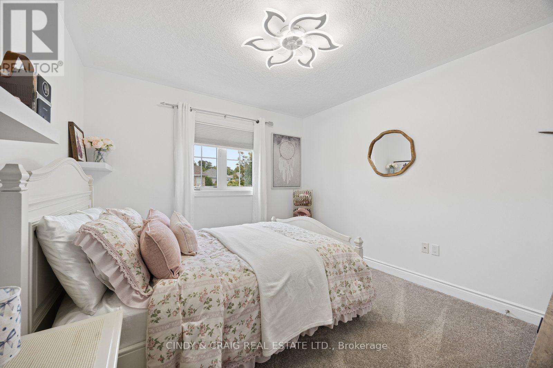
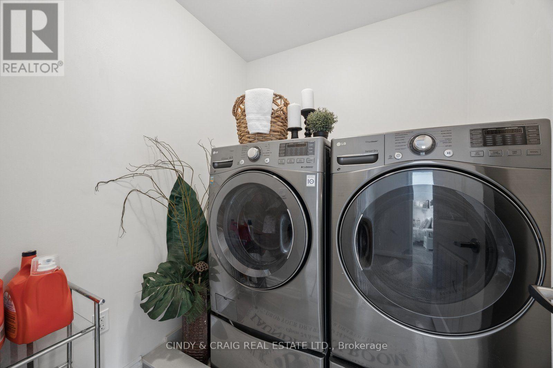
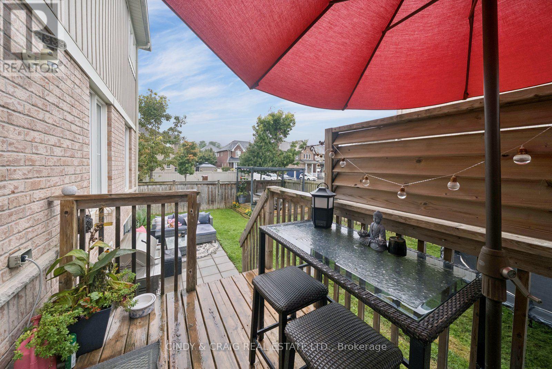
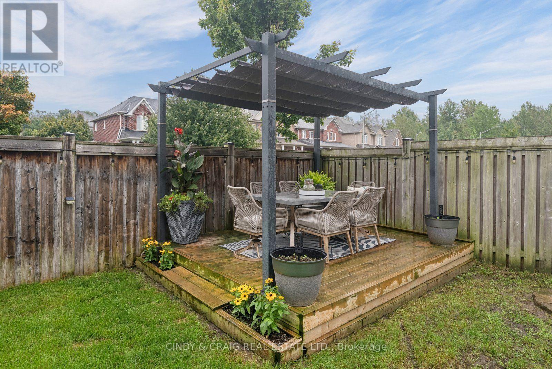
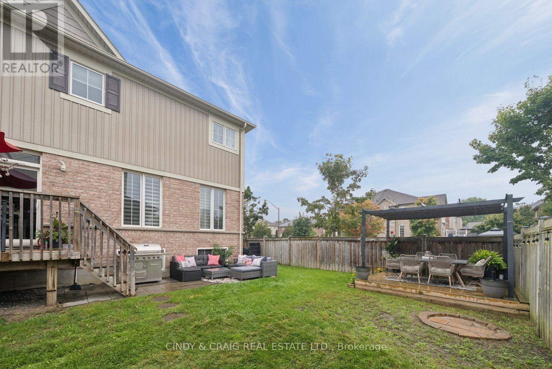
This stunning home is on a large, corner lot, perfectly positioned for families. With convenient school bus service to many of our local schools right at your doorstep, this makes everyday routines more stress-free fro both children and parents! This home is bright and airy with tons of windows and natural light, it offers a spacious and functional layout with quality finishes, including a stunning kitchen featuring a special-order quartz stone countertop that adds a distinctive touch of style and sophistication. A huge dining room to gather the family and a well appointed family room with fireplace, makes this home a pleasure to entertain in. The upper level boasts 4 spacious bedrooms, the primary retreat with his/hers walk-in closets and a 5pc ensuite featuring heated floors. Second floor laundry room and new broadloom complete the second level. An inground sprinkler system makes maintaining the property's landscaping effortless. With generous living space, thoughtful upgrades, and plenty of potential to personalize, this home is an excellent opportunity for families looking for comfort, style, and room to grow. (id:57557)
| MLS® Number | E13753186 |
| Property Type | Single Family |
| Community Name | Courtice |
| Parking Space Total | 4 |
| Bathroom Total | 3 |
| Bedrooms Above Ground | 4 |
| Bedrooms Total | 4 |
| Appliances | Dishwasher, Dryer, Stove, Washer, Refrigerator |
| Basement Development | Unfinished |
| Basement Type | N/a (unfinished) |
| Construction Style Attachment | Detached |
| Cooling Type | Central Air Conditioning |
| Exterior Finish | Brick, Vinyl Siding |
| Fireplace Present | Yes |
| Flooring Type | Ceramic, Hardwood, Carpeted |
| Foundation Type | Concrete |
| Half Bath Total | 1 |
| Heating Fuel | Natural Gas |
| Heating Type | Forced Air |
| Stories Total | 2 |
| Size Interior | 2,000 - 2,500 Ft2 |
| Type | House |
| Utility Water | Municipal Water |
| Attached Garage | |
| Garage |
| Acreage | No |
| Sewer | Sanitary Sewer |
| Size Depth | 99 Ft ,4 In |
| Size Frontage | 36 Ft ,3 In |
| Size Irregular | 36.3 X 99.4 Ft ; 49.28 Ft At The Back |
| Size Total Text | 36.3 X 99.4 Ft ; 49.28 Ft At The Back |
| Level | Type | Length | Width | Dimensions |
|---|---|---|---|---|
| Main Level | Kitchen | 3.91 m | 5.79 m | 3.91 m x 5.79 m |
| Main Level | Great Room | 5.08 m | 4.27 m | 5.08 m x 4.27 m |
| Main Level | Living Room | 3.86 m | 5.13 m | 3.86 m x 5.13 m |
| Main Level | Dining Room | 3.86 m | 5.13 m | 3.86 m x 5.13 m |
| Upper Level | Primary Bedroom | 5 m | 3.99 m | 5 m x 3.99 m |
| Upper Level | Bedroom | 3.43 m | 3.11 m | 3.43 m x 3.11 m |
| Upper Level | Bedroom | 3.48 m | 3.63 m | 3.48 m x 3.63 m |
| Upper Level | Bedroom | 4.3 m | 4.09 m | 4.3 m x 4.09 m |
https://www.realtor.ca/real-estate/30244374/27-elmer-adams-drive-clarington-courtice-courtice

The trademarks REALTOR®, REALTORS®, and the REALTOR® logo are controlled by The Canadian Real Estate Association (CREA) and identify real estate professionals who are members of CREA. The trademarks MLS®, Multiple Listing Service® and the associated logos are owned by The Canadian Real Estate Association (CREA) and identify the quality of services provided by real estate professionals who are members of CREA. The trademark DDF® is owned by The Canadian Real Estate Association (CREA) and identifies CREA's Data Distribution Facility (DDF®)
Real Estate Data supplied by CREA®’s MLS® System. CREA® is the owner of the copyright in its MLS® System. Data deemed reliable but not guaranteed accurate by CREA®. The trademarks MLS®, Multiple Listing Service® and the associated logos are owned by The Canadian Real Estate Association (CREA) and identify the quality of services provided by real estate professionals who are members of CREA. The trademarks REALTOR®, REALTORS®, and the REALTOR® logo are controlled by The Canadian Real Estate Association (CREA) and identify real estate professionals who are members of CREA. Used under license.
Powered by