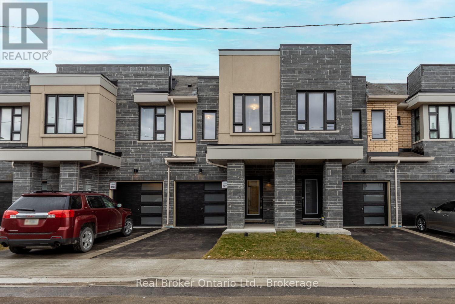
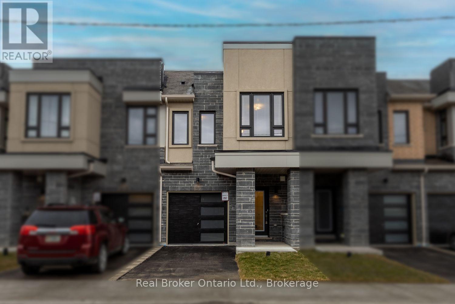
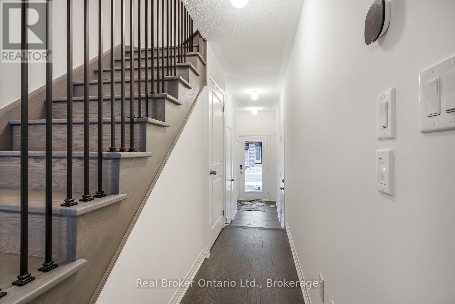
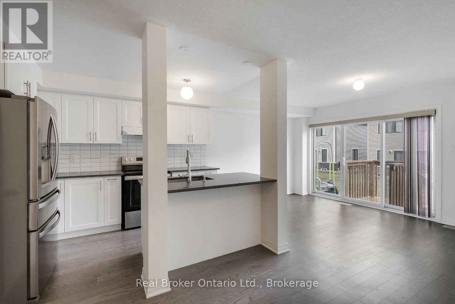
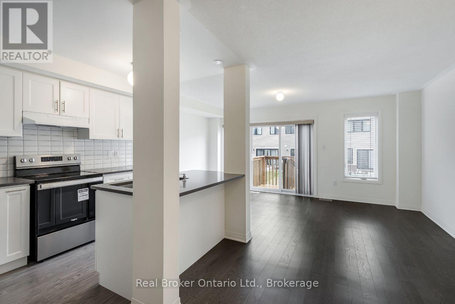
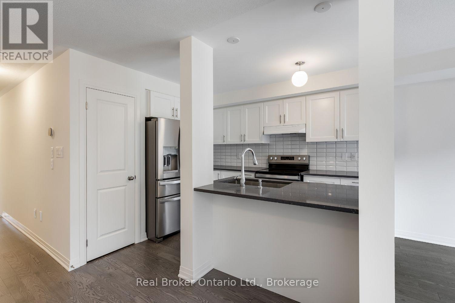
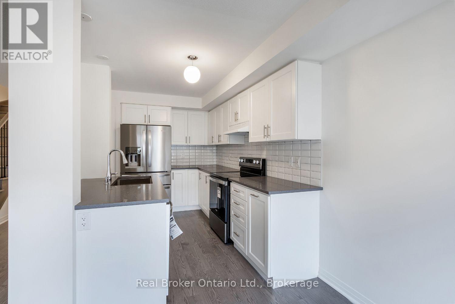
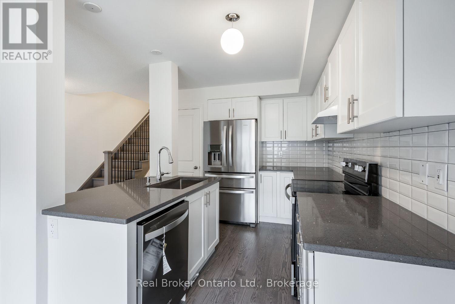
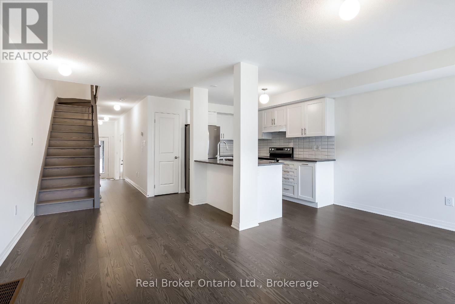
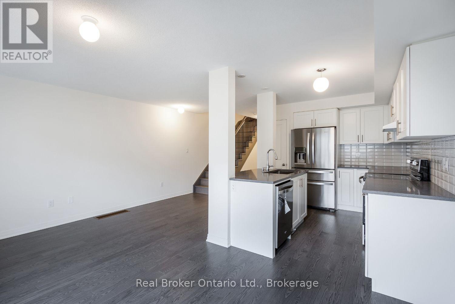
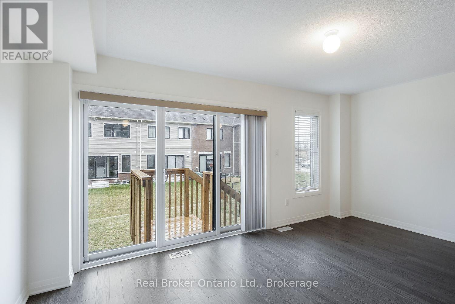
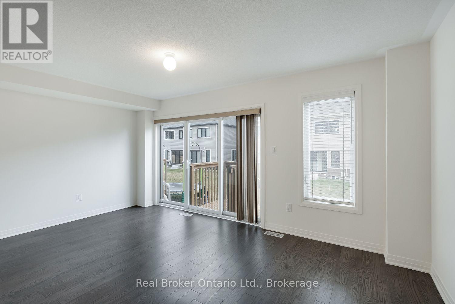
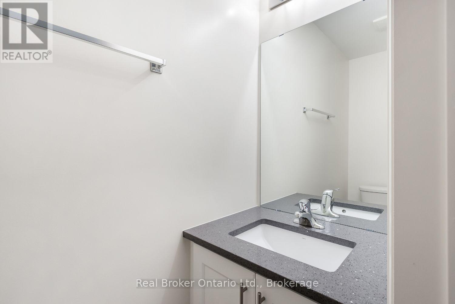
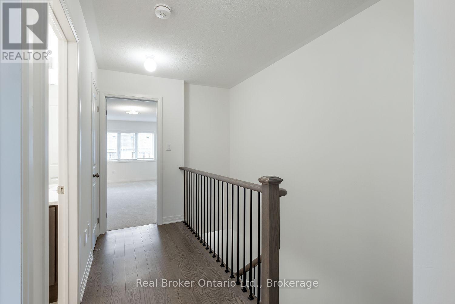
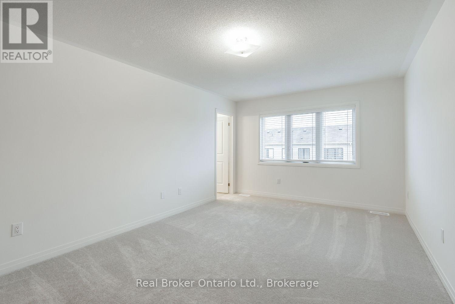
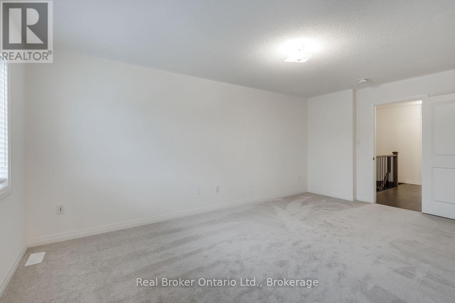
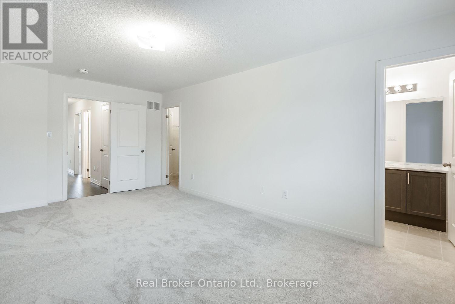
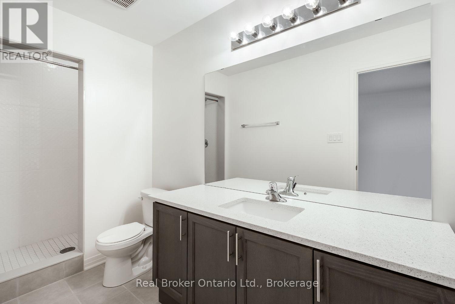
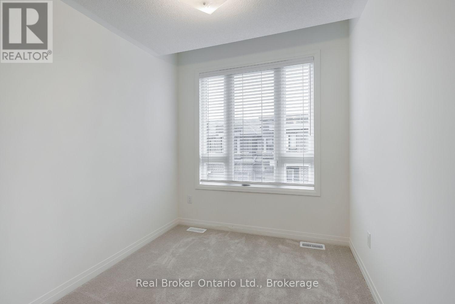
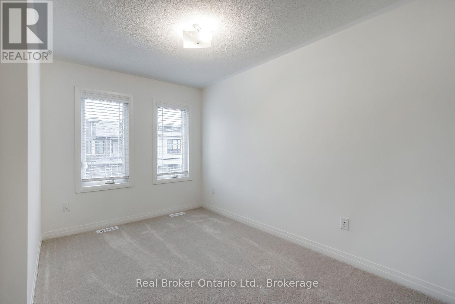
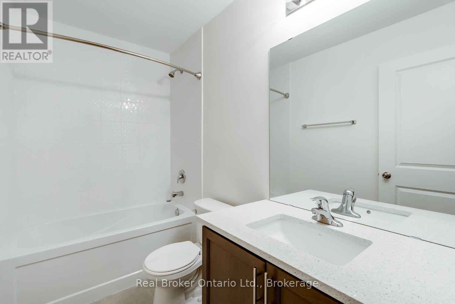
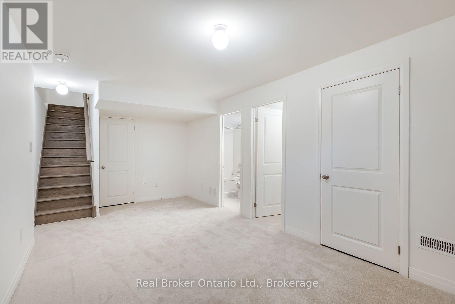
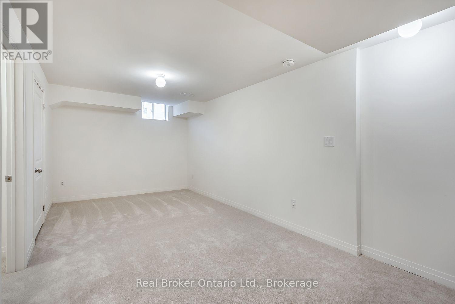
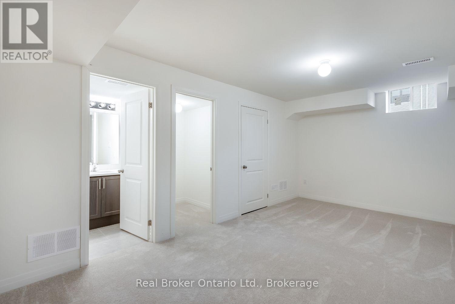
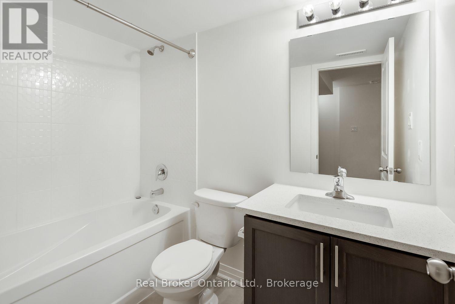
Welcome to this well-maintained, 3-bedroom townhouse in the desirable lakefront community of Bowmanville! A covered front porch leads into a tiled foyer that includes access to the garage. Enjoy open-concept living in the combined living and dining area that features hardwood flooring and a walk-out to the deck. The kitchen features hardwood flooring, a breakfast bar, tile backsplash, pantry closet, and a view of the living room, ideal for entertaining. Upstairs, there are 3 bedrooms including the spacious primary bedroom that offers a walk-in closet and private 3-pc ensuite. Enjoy the convenience of a second floor laundry closet. The finished basement extends your living space with a bright rec room, a closet and a 4-pc bathroom. Located just minutes from Lake Ontario waterfront trails, and parks, this home offers a great lifestyle with easy access to nature and commuter routes. Tenant will be responsible for all utilities (gas, water & hydro) and hot water tank rental. (id:57557)
| MLS® Number | E13634074 |
| Property Type | Single Family |
| Community Name | Bowmanville |
| Equipment Type | Water Heater |
| Features | In Suite Laundry |
| Parking Space Total | 2 |
| Rental Equipment Type | Water Heater |
| Bathroom Total | 4 |
| Bedrooms Above Ground | 3 |
| Bedrooms Total | 3 |
| Basement Development | Finished |
| Basement Type | N/a (finished) |
| Construction Style Attachment | Attached |
| Cooling Type | Central Air Conditioning |
| Exterior Finish | Brick, Vinyl Siding |
| Flooring Type | Hardwood, Carpeted |
| Foundation Type | Unknown |
| Half Bath Total | 1 |
| Heating Fuel | Natural Gas |
| Heating Type | Forced Air |
| Stories Total | 2 |
| Size Interior | 1,100 - 1,500 Ft2 |
| Type | Row / Townhouse |
| Utility Water | Municipal Water |
| Attached Garage | |
| Garage |
| Acreage | No |
| Sewer | Sanitary Sewer |
| Level | Type | Length | Width | Dimensions |
|---|---|---|---|---|
| Second Level | Primary Bedroom | 3.46 m | 5.51 m | 3.46 m x 5.51 m |
| Second Level | Bedroom 2 | 2.42 m | 3.03 m | 2.42 m x 3.03 m |
| Second Level | Bedroom 3 | 2.46 m | 3.03 m | 2.46 m x 3.03 m |
| Basement | Recreational, Games Room | 3.41 m | 5.2 m | 3.41 m x 5.2 m |
| Main Level | Kitchen | 2.49 m | 3.41 m | 2.49 m x 3.41 m |
| Main Level | Dining Room | 5.12 m | 5.63 m | 5.12 m x 5.63 m |
| Main Level | Living Room | 5.12 m | 5.63 m | 5.12 m x 5.63 m |
https://www.realtor.ca/real-estate/30110012/267-79-caspian-square-clarington-bowmanville-bowmanville

The trademarks REALTOR®, REALTORS®, and the REALTOR® logo are controlled by The Canadian Real Estate Association (CREA) and identify real estate professionals who are members of CREA. The trademarks MLS®, Multiple Listing Service® and the associated logos are owned by The Canadian Real Estate Association (CREA) and identify the quality of services provided by real estate professionals who are members of CREA. The trademark DDF® is owned by The Canadian Real Estate Association (CREA) and identifies CREA's Data Distribution Facility (DDF®)
Real Estate Data supplied by CREA®’s MLS® System. CREA® is the owner of the copyright in its MLS® System. Data deemed reliable but not guaranteed accurate by CREA®. The trademarks MLS®, Multiple Listing Service® and the associated logos are owned by The Canadian Real Estate Association (CREA) and identify the quality of services provided by real estate professionals who are members of CREA. The trademarks REALTOR®, REALTORS®, and the REALTOR® logo are controlled by The Canadian Real Estate Association (CREA) and identify real estate professionals who are members of CREA. Used under license.
Powered by