5 Bedroom
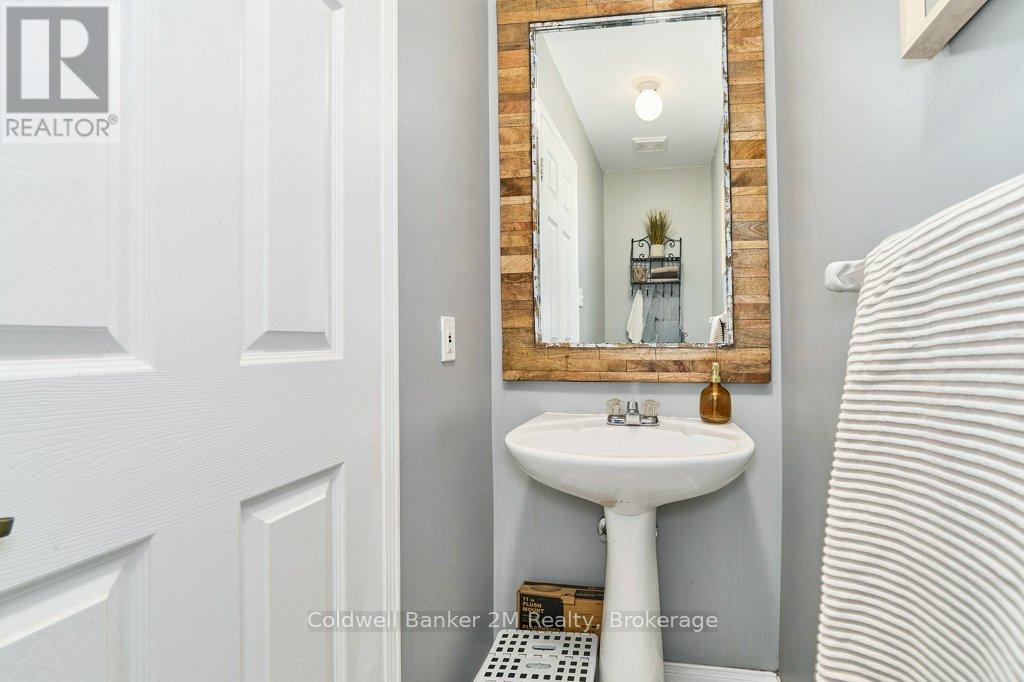
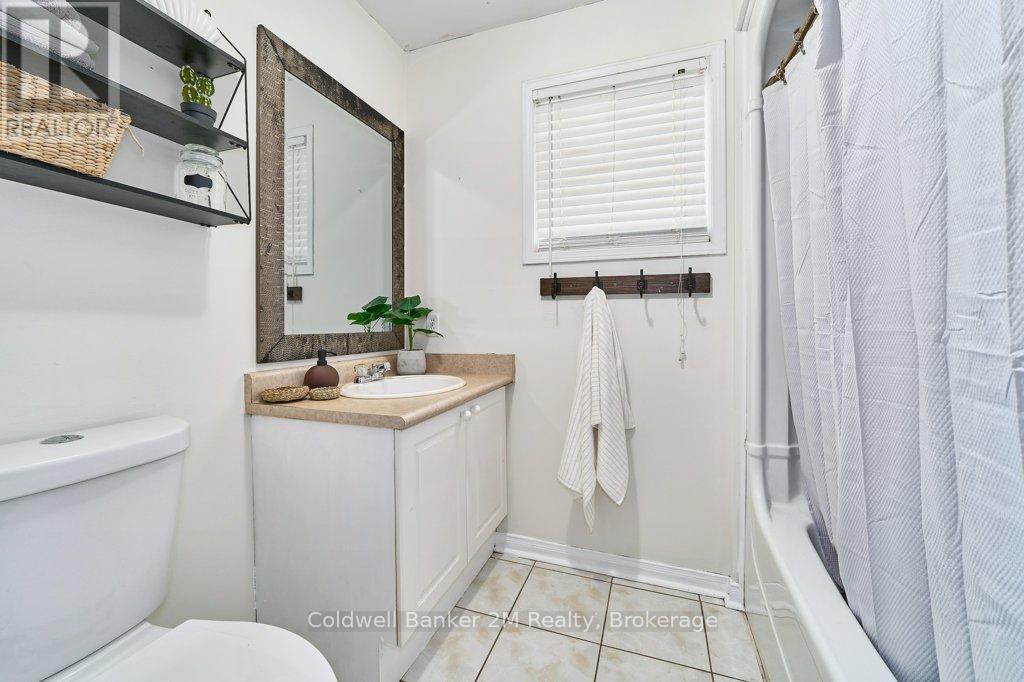
3 Bathroom
2,000 - 2,500 ft2
Fireplace
Inground Pool
Central Air Conditioning
Forced Air
Landscaped
$899,900
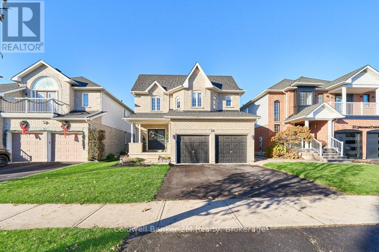
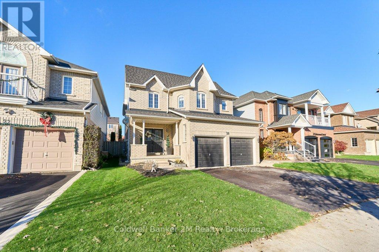
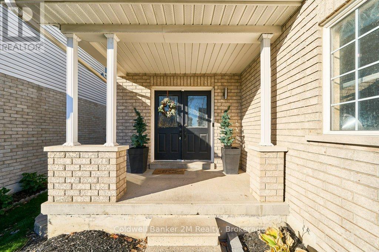
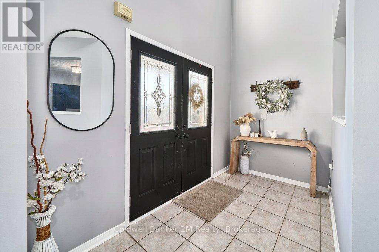
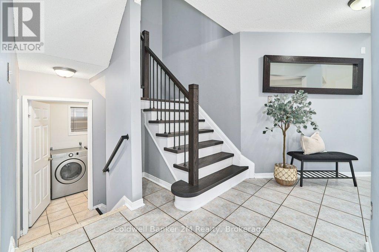
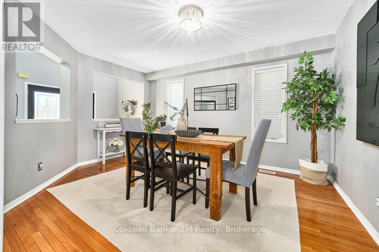
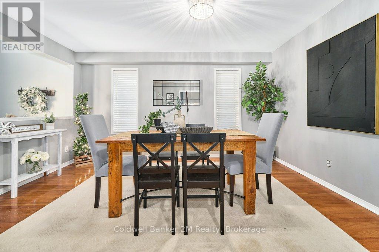
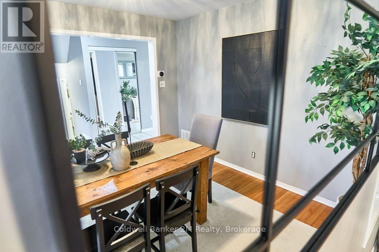
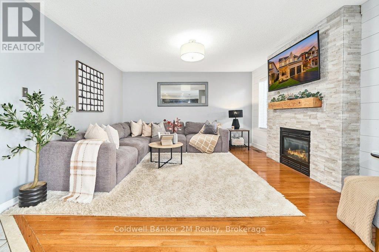
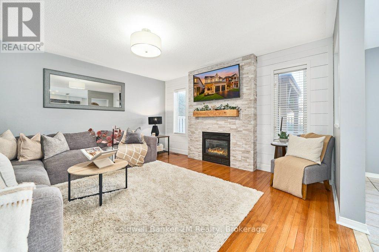
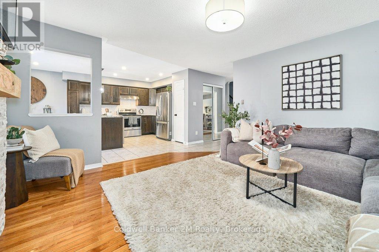
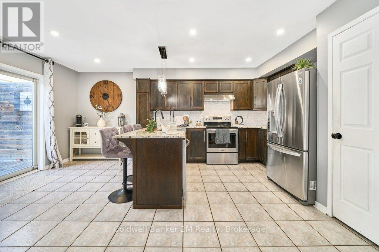
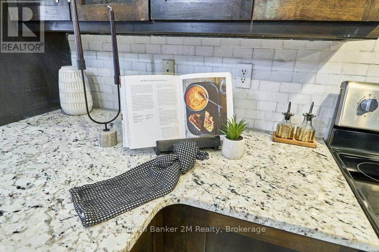
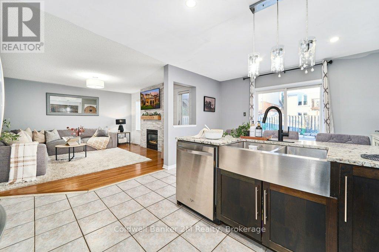
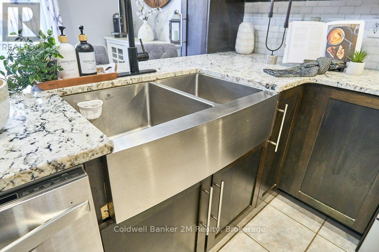
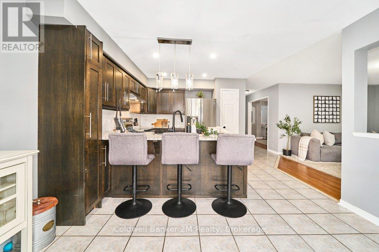
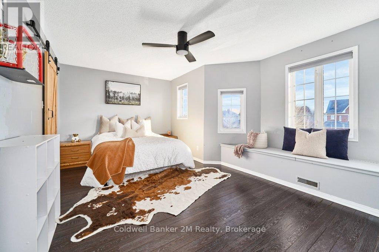
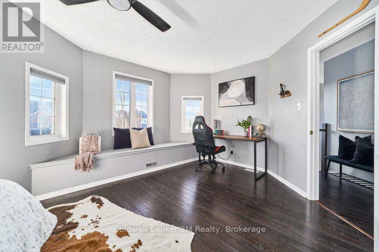
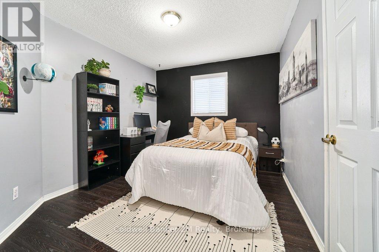
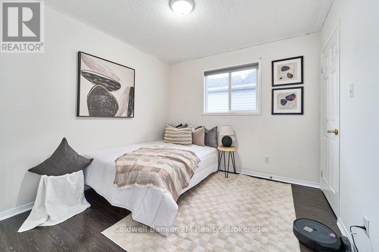
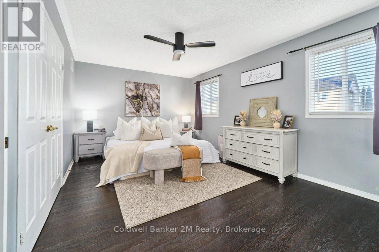
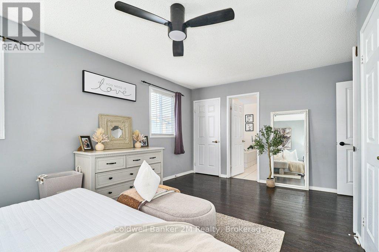
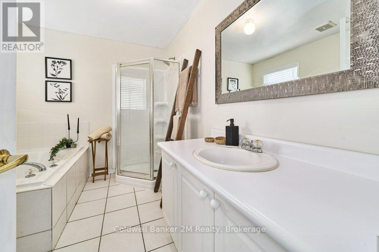
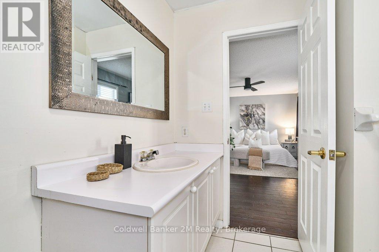
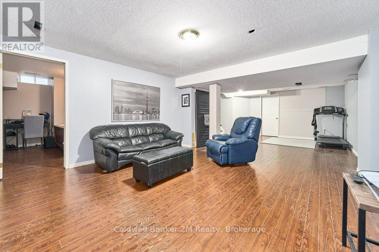
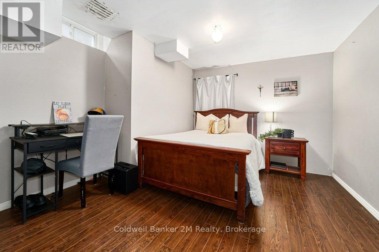
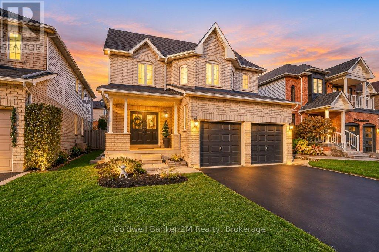
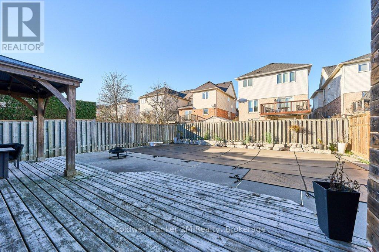
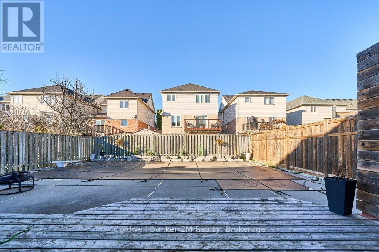
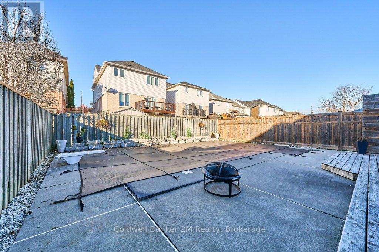
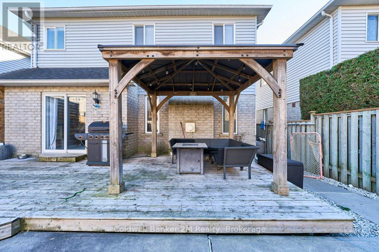
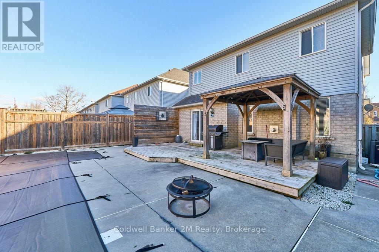
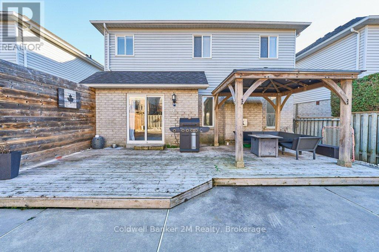
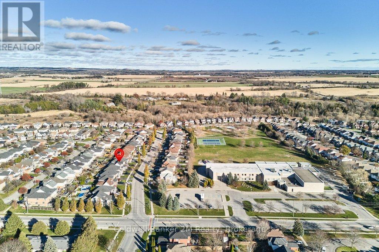
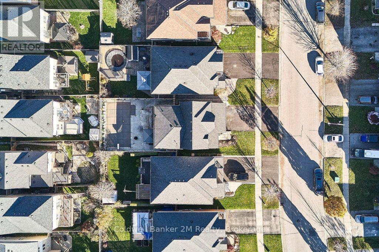
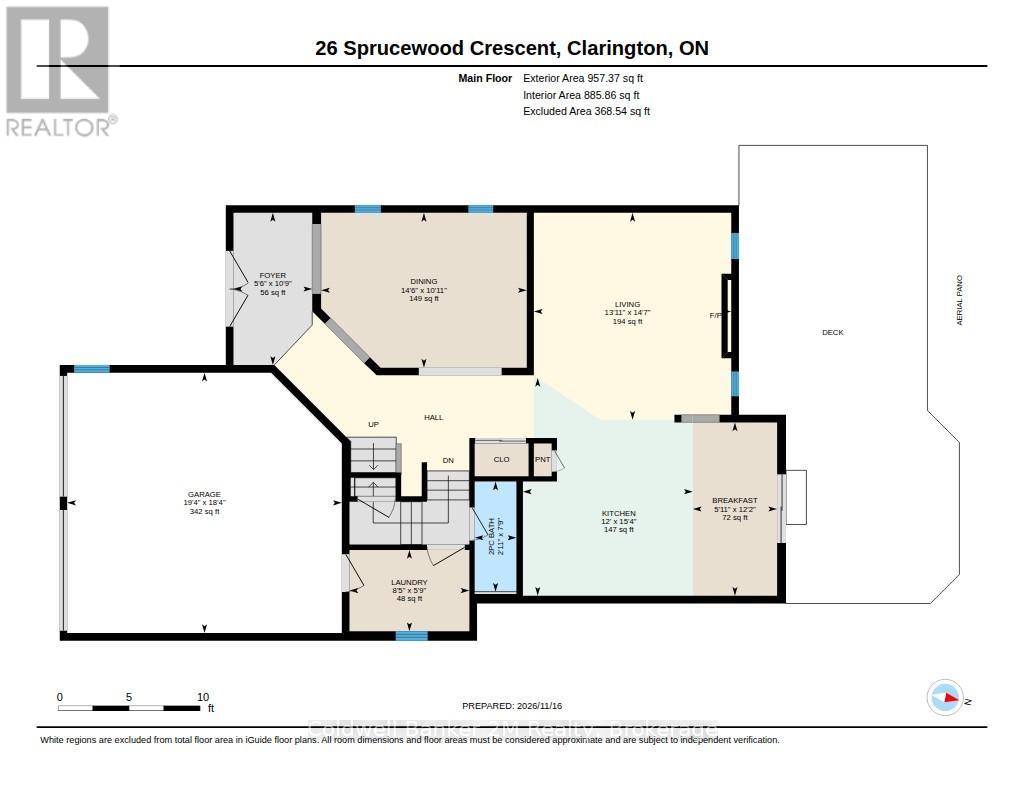
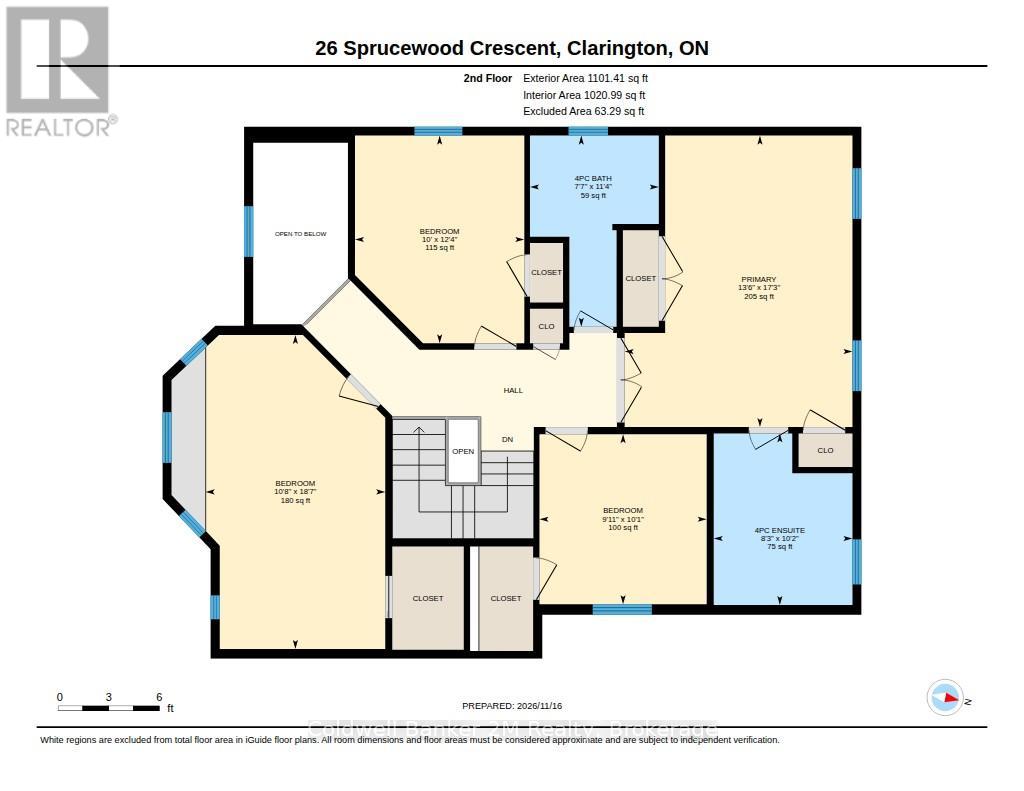
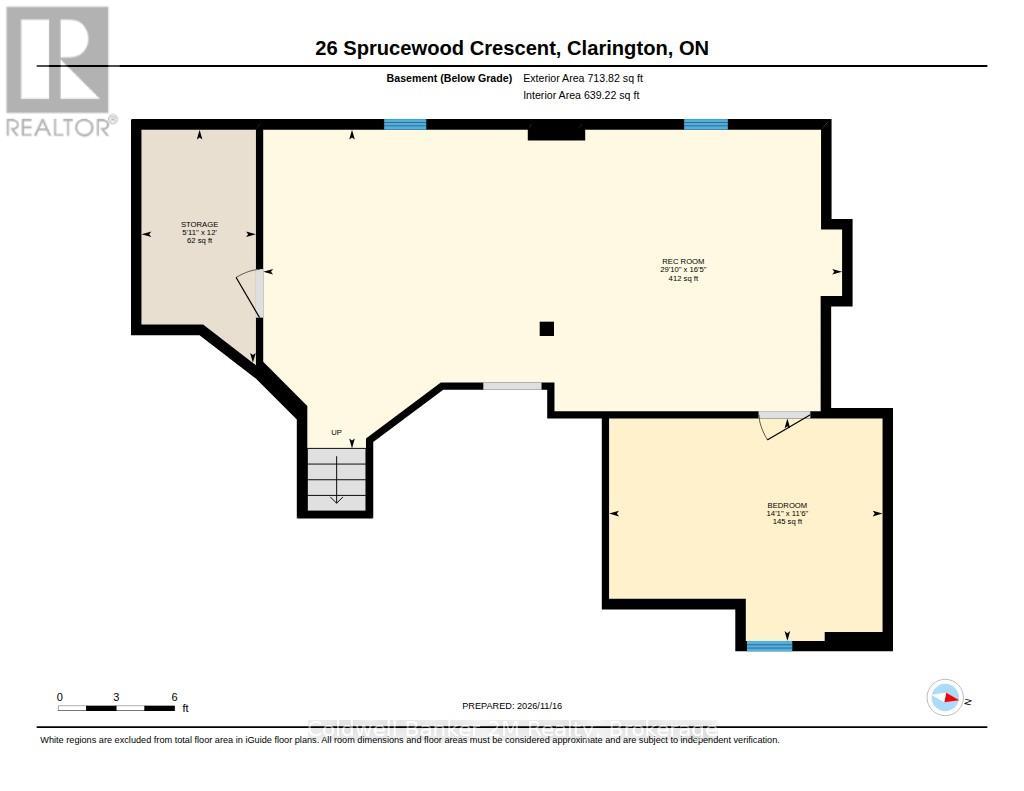
Beautiful 4+1 Bedroom Home In Desirable Bowmanville! This Spacious, Carpet-Free Home Offers The Perfect Blend Of Comfort, Style And Functionality, All Within Walking Distance To Schools! The Bright, Open-Concept Main Floor Is Ideal For Both Everyday Living And Entertaining, Featuring A Spacious Family Room With A Cozy Gas Fireplace. The Eat-In Kitchen Boasts Quartz Countertops, A Convenient Pantry And A Walkout To The Deck Overlooking The Fully Fenced Backyard And Inviting Inground Pool - Perfect For Summer Entertaining! Upstairs, You'll Find Four Generously Sized Bedrooms, All Featuring Laminate Flooring. The Primary Suite Offers A Private Ensuite And His-And-Hers Closets, While The Second Bedroom Features A Walk-In Closet And A Charming Built-In Window Seat, Creating The Perfect Reading Nook. The Finished Basement Provides Even More Living Space With A Large Recreation Room, Fifth Bedroom And Plenty Of Storage. A Separate Entrance Through The Garage Adds Convenience And Flexibility. A Wonderful Family Home With Room To Grow, Relax And Entertain! (id:57557)
Property Details
|
MLS® Number
|
E14185044 |
|
Property Type
|
Single Family |
|
Community Name
|
Bowmanville |
|
Equipment Type
|
Air Conditioner, Water Heater, Furnace |
|
Features
|
Carpet Free |
|
Parking Space Total
|
4 |
|
Pool Type
|
Inground Pool |
|
Rental Equipment Type
|
Air Conditioner, Water Heater, Furnace |
|
Structure
|
Deck |
Building
|
Bathroom Total
|
3 |
|
Bedrooms Above Ground
|
4 |
|
Bedrooms Below Ground
|
1 |
|
Bedrooms Total
|
5 |
|
Amenities
|
Fireplace(s) |
|
Appliances
|
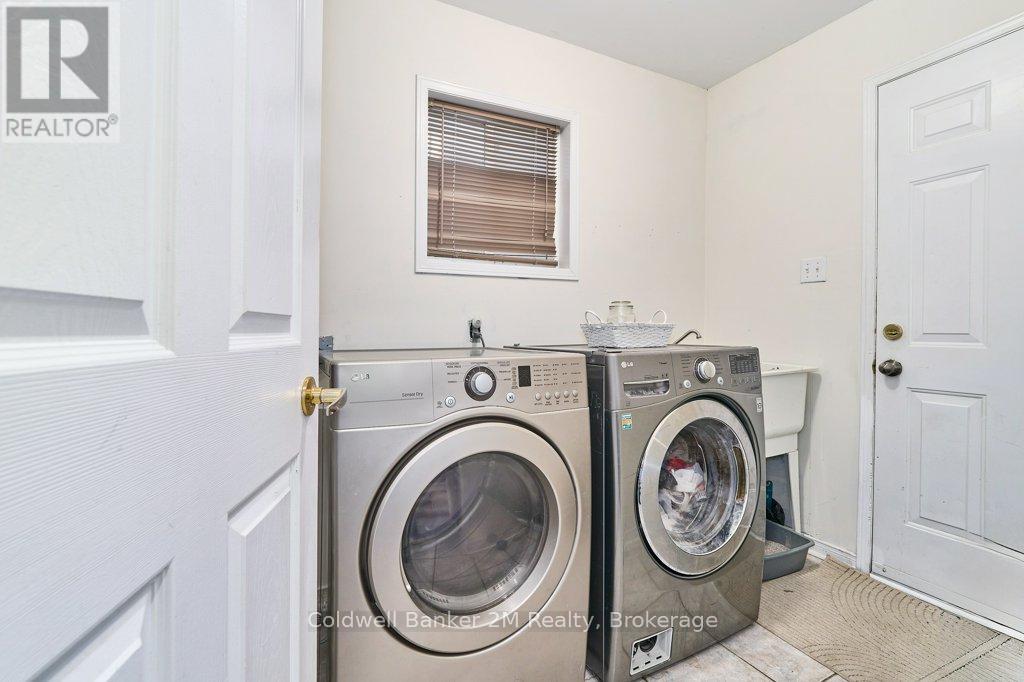
Water Heater - Tankless, Dishwasher, Dryer, Stove, Washer, Window Coverings, Refrigerator |
|
Basement Development
|
Finished |
|
Basement Features
|
Separate Entrance |
|
Basement Type
|
N/a (finished), Full, N/a |
|
Construction Style Attachment
|
Detached |
|
Cooling Type
|
Central Air Conditioning |
|
Exterior Finish
|
Brick, Vinyl Siding |
|
Fireplace Present
|
Yes |
|
Flooring Type
|
Laminate, Tile, Hardwood |
|
Foundation Type
|
Poured Concrete |
|
Half Bath Total
|
1 |
|
Heating Fuel
|
Natural Gas |
|
Heating Type
|
Forced Air |
|
Stories Total
|
2 |
|
Size Interior
|
2,000 - 2,500 Ft2 |
|
Type
|
House |
|
Utility Water
|
Municipal Water |
Parking
Land
|
Acreage
|
No |
|
Landscape Features
|
Landscaped |
|
Sewer
|
Sanitary Sewer |
|
Size Depth
|
111 Ft ,7 In |
|
Size Frontage
|
39 Ft ,4 In |
|
Size Irregular
|
39.4 X 111.6 Ft |
|
Size Total Text
|
39.4 X 111.6 Ft |
Rooms
| Level |
Type |
Length |
Width |
Dimensions |
|
Second Level |
Primary Bedroom |
5.25 m |
3.39 m |
5.25 m x 3.39 m |
|
Second Level |
Bedroom 2 |
5.63 m |
3.87 m |
5.63 m x 3.87 m |
|
Second Level |
Bedroom 3 |
5.76 m |
3.05 m |
5.76 m x 3.05 m |
|
Second Level |
Bedroom 4 |
3.07 m |
3.01 m |
3.07 m x 3.01 m |
|
Basement |
Bedroom 5 |
4.25 m |
2.82 m |
4.25 m x 2.82 m |
|
Basement |
Recreational, Games Room |
8.73 m |
4.44 m |
8.73 m x 4.44 m |
|
Main Level |
Kitchen |
4.72 m |
3.72 m |
4.72 m x 3.72 m |
|
Main Level |
Eating Area |
4.72 m |
3.72 m |
4.72 m x 3.72 m |
|
Main Level |
Family Room |
4.33 m |
4.23 m |
4.33 m x 4.23 m |
|
Main Level |
Dining Room |
4.41 m |
3.32 m |
4.41 m x 3.32 m |
|
Main Level |
Living Room |
4.41 m |
3.32 m |
4.41 m x 3.32 m |
https://www.realtor.ca/real-estate/30517837/26-sprucewood-crescent-clarington-bowmanville-bowmanville