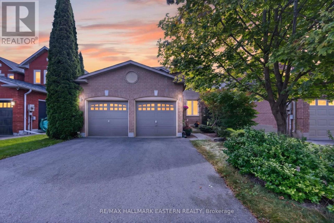
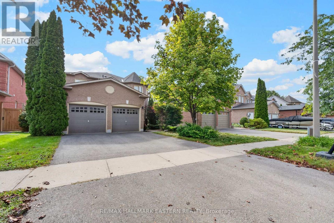
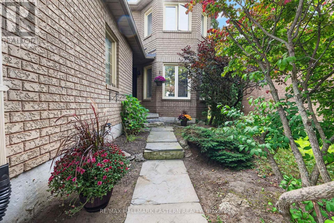
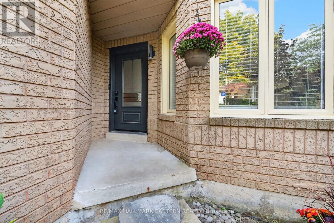
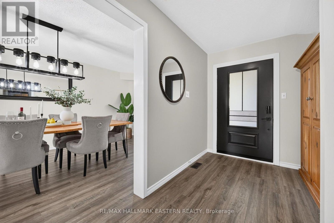
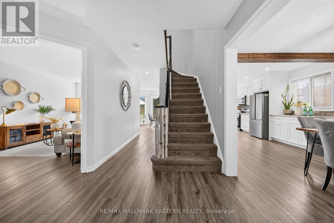
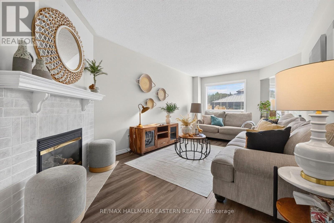
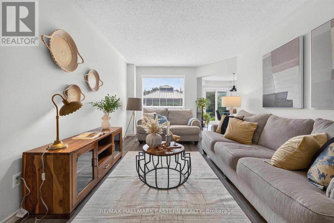
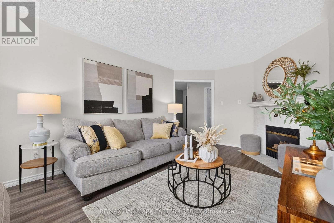
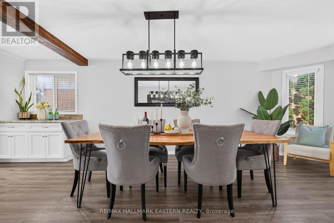
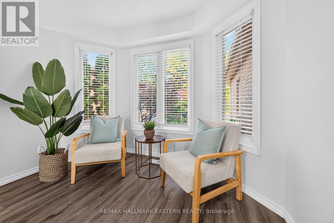
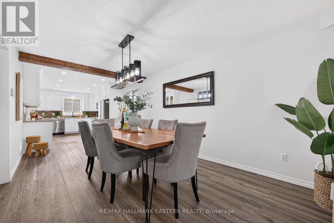
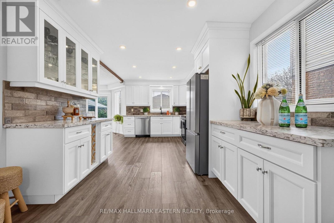
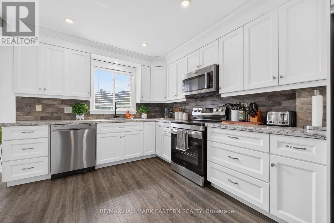
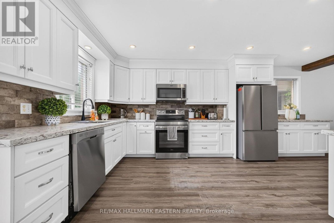
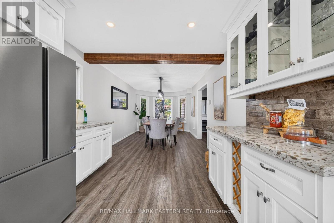
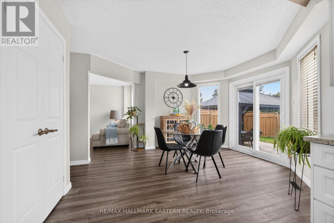
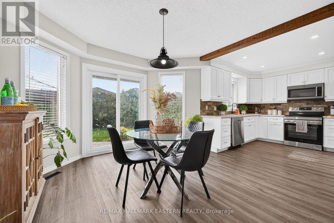
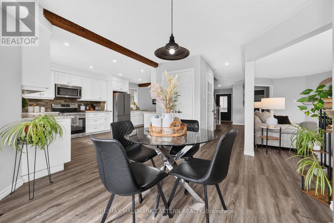
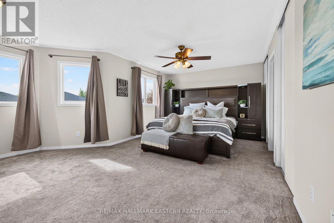
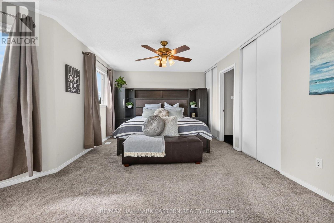
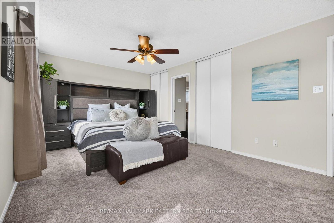
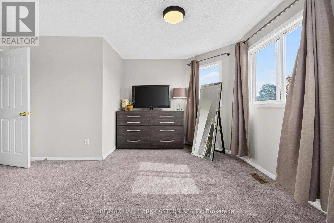
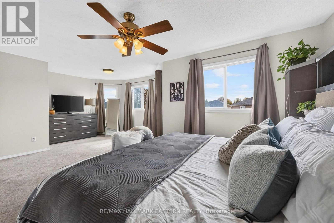
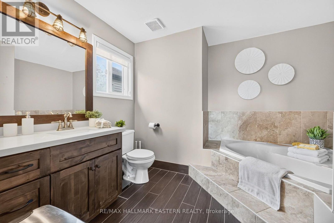
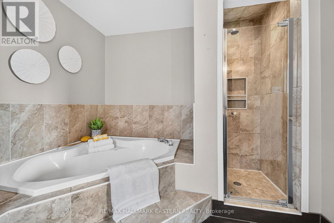
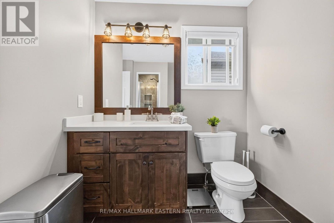
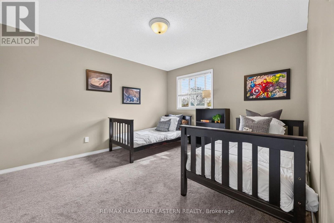
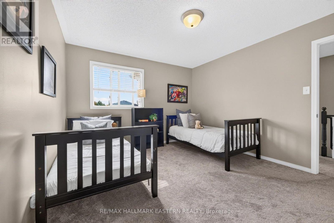
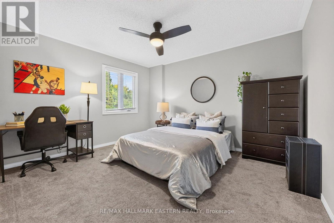
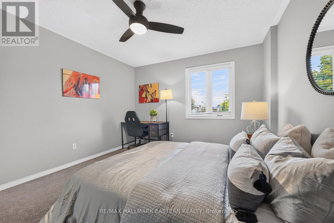
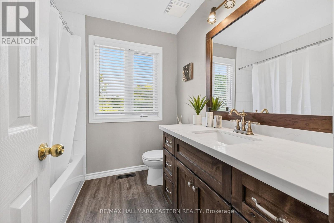
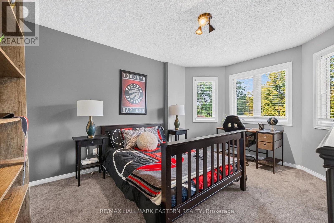
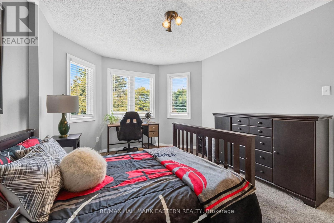
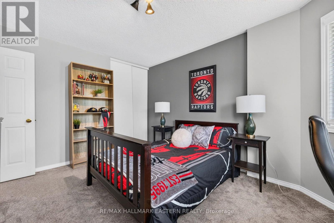
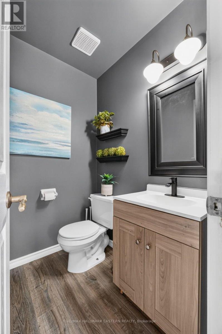
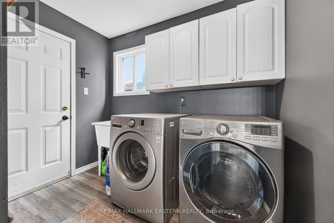
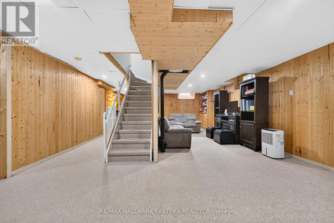
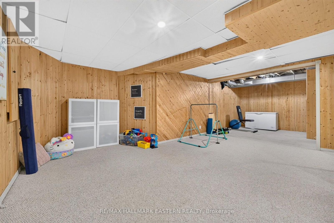
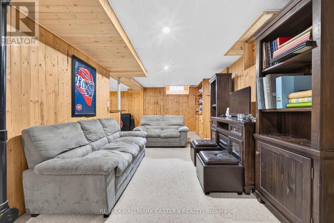
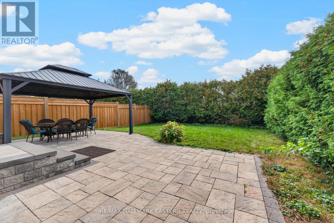
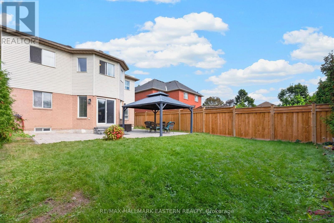
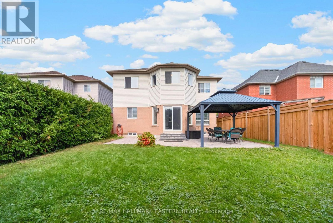
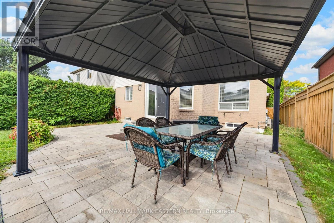
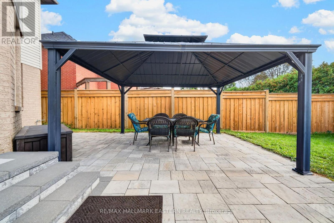
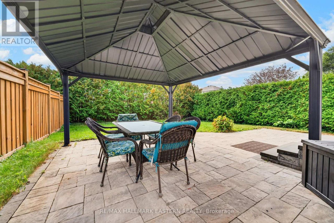
Welcome to a home that makes family life feel a little easier in desirable North Bowmanville. Walk the kids to school, explore nearby trails and leave the car behind for dinner out. Here, thoughtful updates, inviting spaces and everyday convenience come together. The open-concept main floor offers space to connect, entertain and unwind. Updated in 2019, the kitchen features quartz counters, pot lights and an eat-in breakfast area with a walkout to the interlock patio. From pancake breakfasts to summer barbecues, it's a layout that keeps everyone together. Gather for holiday dinners in the spacious dining room, then settle into the family room beside the gas fireplace. Upstairs, four well-sized bedrooms give everyone room to call their own. The generous primary bedroom features a four-piece ensuite and double closets, while the additional bedrooms offer flexibility for children, guests or a dedicated home office. Thoughtful updates include kitchen appliances in 2019, upstairs broadloom in 2020, the interlock patio in 2021, and main-floor flooring, the main bathroom, front door and driveway in 2022. John M. James Public School is approximately a four-minute walk away, with Soper Creek Trails accessible through Mearns Park. A nearby plaza puts restaurants, a pharmacy, veterinarian and convenience store within easy walking distance. Highway 401 is approximately eight minutes away, with Highway 407 about fifteen minutes north. From busy school mornings to relaxed weekends at home, this is a place to settle in and enjoy what matters most. (id:57557)
2:00 pm
Ends at:4:00 pm
2:00 pm
Ends at:4:00 pm
| MLS® Number | E13843574 |
| Property Type | Single Family |
| Community Name | Bowmanville |
| Amenities Near By | Schools, Park, Public Transit |
| Equipment Type | Water Heater, Water Heater - Tankless |
| Parking Space Total | 4 |
| Rental Equipment Type | Water Heater, Water Heater - Tankless |
| Structure | Patio(s) |
| Bathroom Total | 3 |
| Bedrooms Above Ground | 4 |
| Bedrooms Total | 4 |
| Amenities | Fireplace(s) |
| Appliances | Water Heater - Tankless, Dishwasher, Dryer, Microwave, Stove, Washer, Refrigerator |
| Basement Development | Finished |
| Basement Type | N/a (finished) |
| Construction Style Attachment | Detached |
| Cooling Type | Central Air Conditioning |
| Exterior Finish | Brick, Vinyl Siding |
| Fireplace Present | Yes |
| Fireplace Total | 1 |
| Flooring Type | Vinyl, Carpeted |
| Foundation Type | Poured Concrete |
| Half Bath Total | 1 |
| Heating Fuel | Natural Gas |
| Heating Type | Forced Air |
| Stories Total | 2 |
| Size Interior | 2,000 - 2,500 Ft2 |
| Type | House |
| Utility Water | Municipal Water |
| Attached Garage | |
| Garage |
| Acreage | No |
| Fence Type | Fully Fenced, Fenced Yard |
| Land Amenities | Schools, Park, Public Transit |
| Landscape Features | Landscaped |
| Sewer | Sanitary Sewer |
| Size Depth | 122 Ft ,8 In |
| Size Frontage | 39 Ft ,8 In |
| Size Irregular | 39.7 X 122.7 Ft |
| Size Total Text | 39.7 X 122.7 Ft |
| Zoning Description | R2 |
| Level | Type | Length | Width | Dimensions |
|---|---|---|---|---|
| Second Level | Primary Bedroom | 7.1 m | 3.8 m | 7.1 m x 3.8 m |
| Second Level | Bedroom 2 | 4.29 m | 3.44 m | 4.29 m x 3.44 m |
| Second Level | Bedroom 3 | 4.8 m | 3.6 m | 4.8 m x 3.6 m |
| Second Level | Bedroom 4 | 4.8 m | 3.6 m | 4.8 m x 3.6 m |
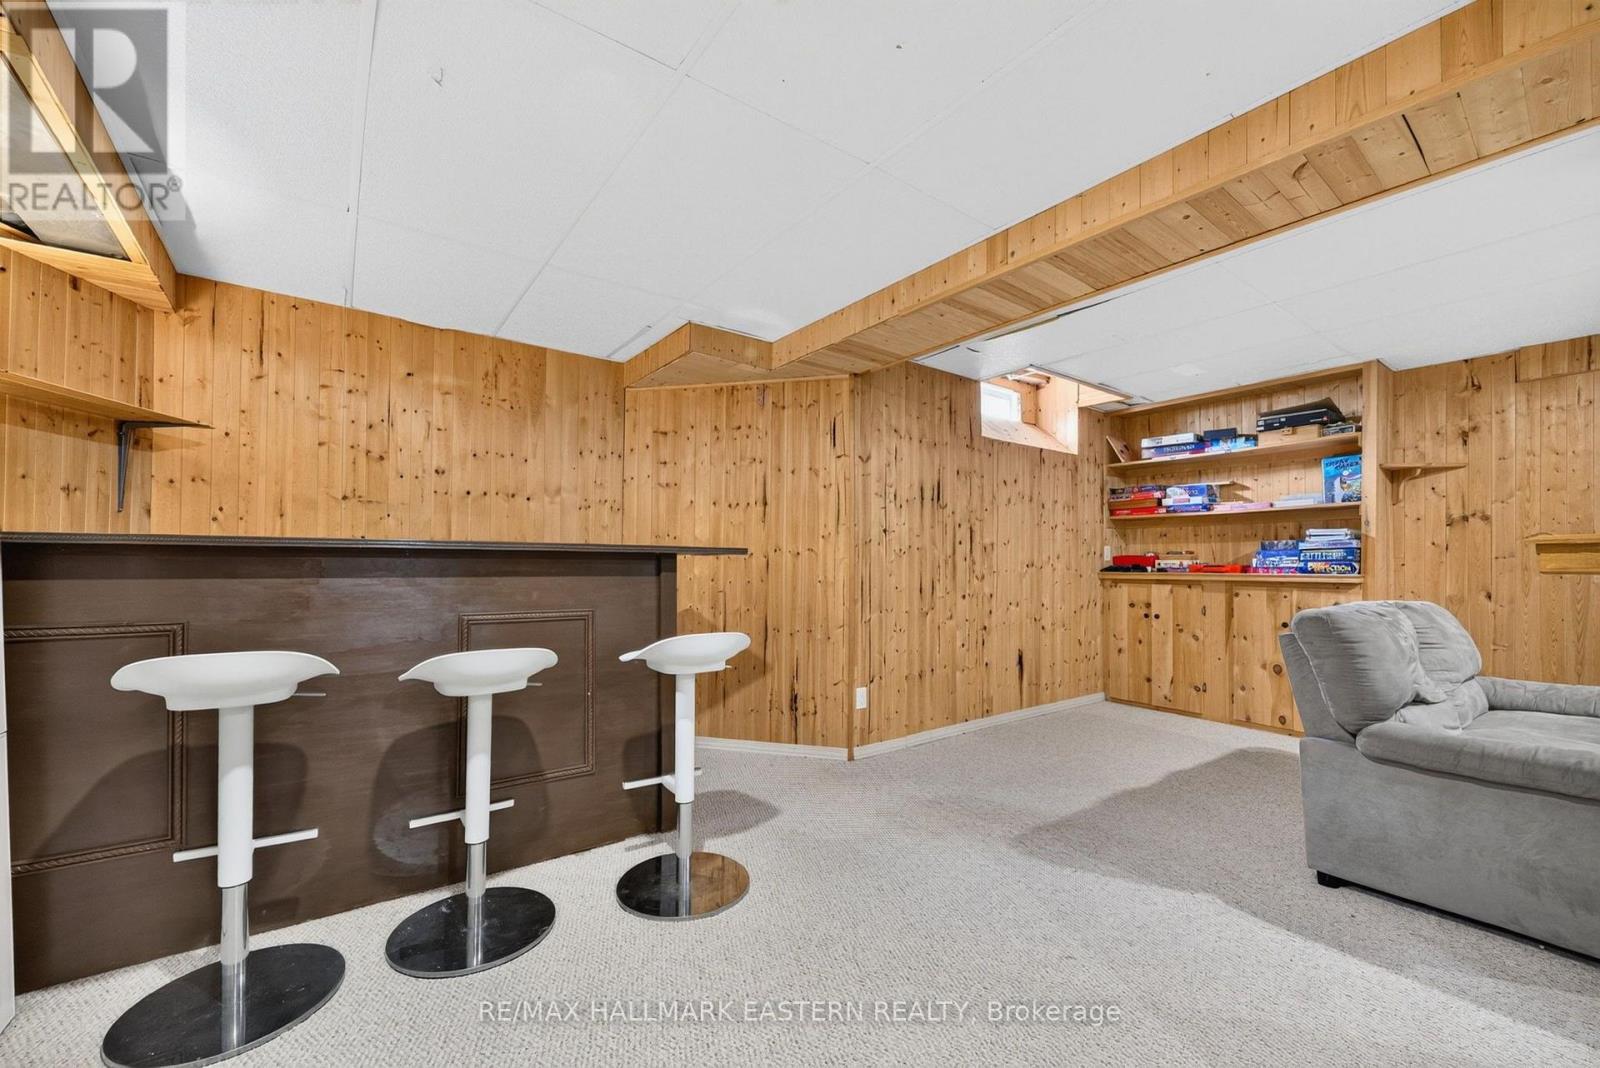
| Basement | Sitting Room | 2.67 m | 0.62 m | 2.67 m x 0.62 m |
| Basement | Recreational, Games Room | 9.09 m | 11.35 m | 9.09 m x 11.35 m |
| Main Level | Eating Area | 3.96 m | 3.6 m | 3.96 m x 3.6 m |
| Main Level | Dining Room | 5.52 m | 3.17 m | 5.52 m x 3.17 m |
| Main Level | Family Room | 6.06 m | 3.6 m | 6.06 m x 3.6 m |
| Electricity | Installed |
| Sewer | Installed |
https://www.realtor.ca/real-estate/30344682/25-edgerton-drive-clarington-bowmanville-bowmanville

The trademarks REALTOR®, REALTORS®, and the REALTOR® logo are controlled by The Canadian Real Estate Association (CREA) and identify real estate professionals who are members of CREA. The trademarks MLS®, Multiple Listing Service® and the associated logos are owned by The Canadian Real Estate Association (CREA) and identify the quality of services provided by real estate professionals who are members of CREA. The trademark DDF® is owned by The Canadian Real Estate Association (CREA) and identifies CREA's Data Distribution Facility (DDF®)
Real Estate Data supplied by CREA®’s MLS® System. CREA® is the owner of the copyright in its MLS® System. Data deemed reliable but not guaranteed accurate by CREA®. The trademarks MLS®, Multiple Listing Service® and the associated logos are owned by The Canadian Real Estate Association (CREA) and identify the quality of services provided by real estate professionals who are members of CREA. The trademarks REALTOR®, REALTORS®, and the REALTOR® logo are controlled by The Canadian Real Estate Association (CREA) and identify real estate professionals who are members of CREA. Used under license.
Powered by