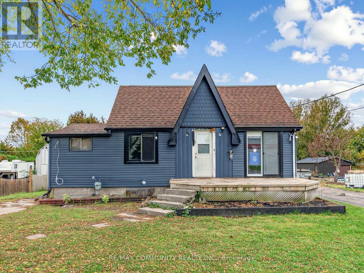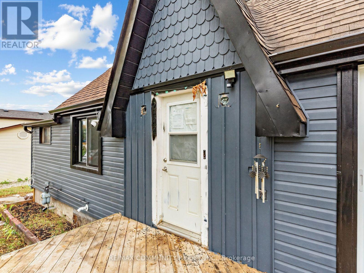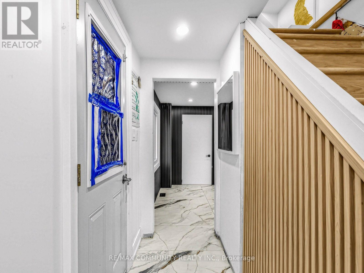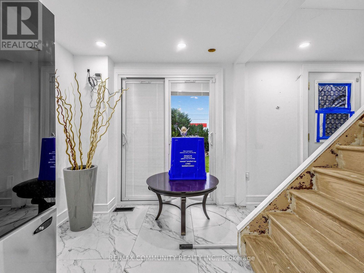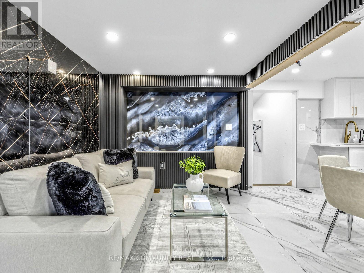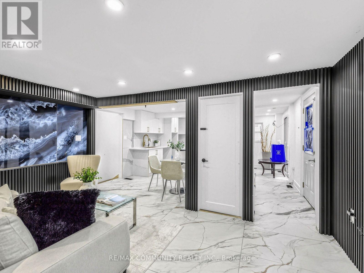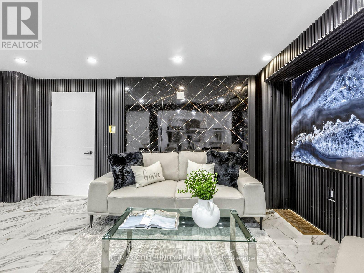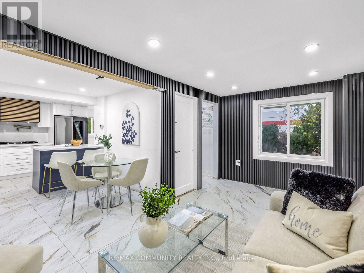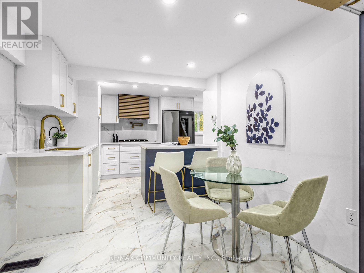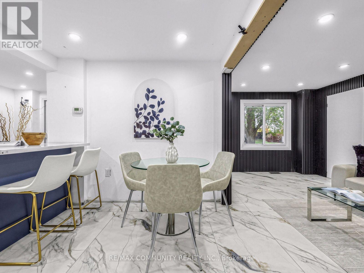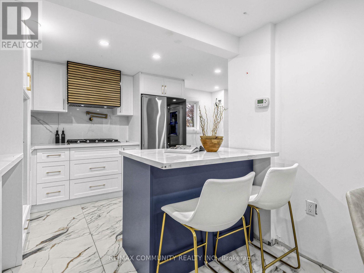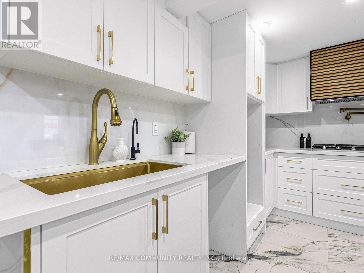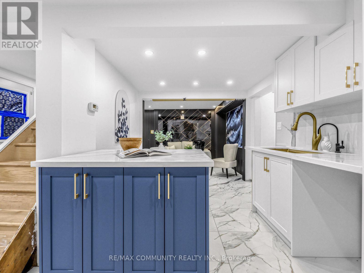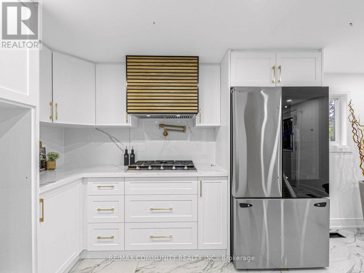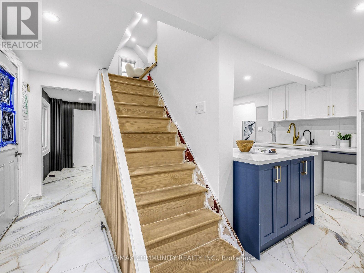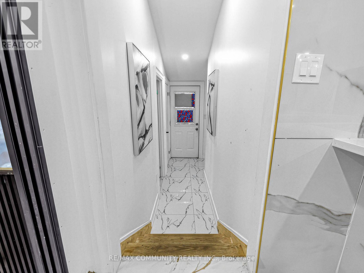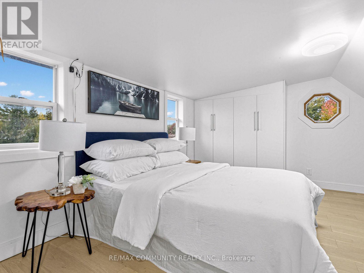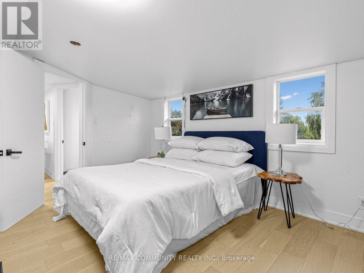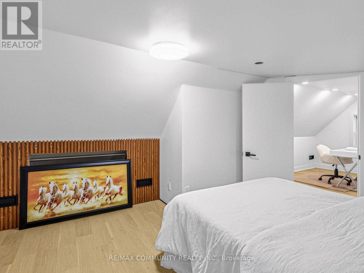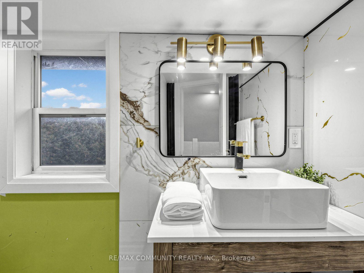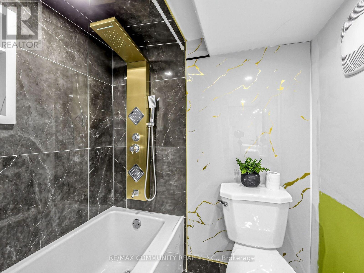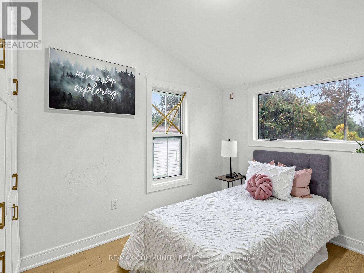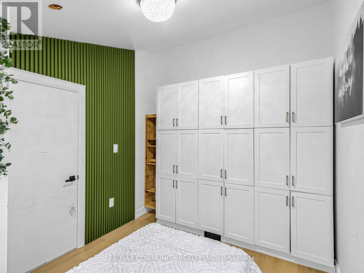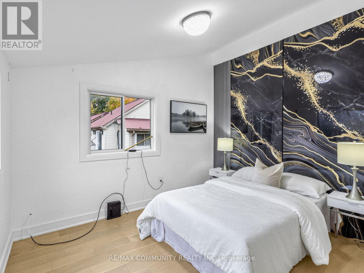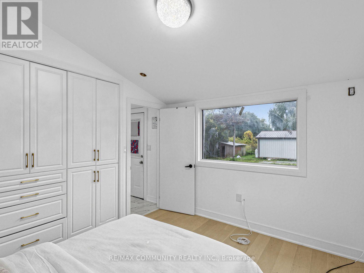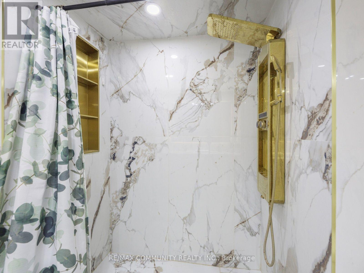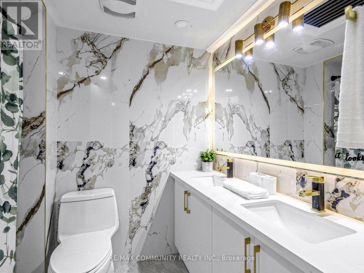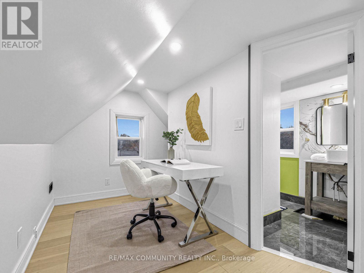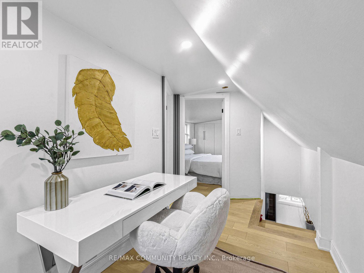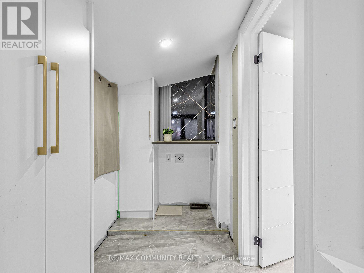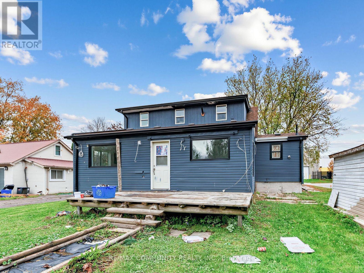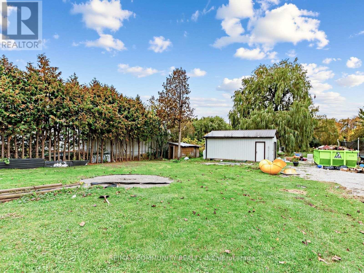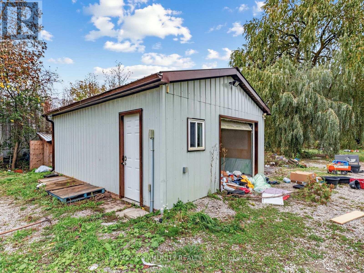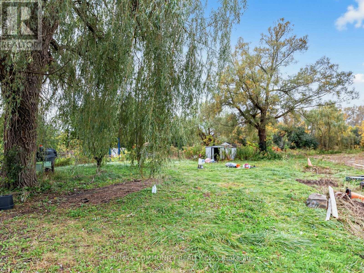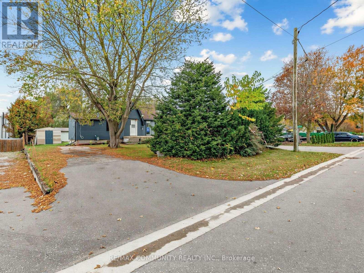

This gorgeous 112-storey home sits on an expansive lot of over 1 acre! Ideal for first-time buyers, retirees, investors, or builders, this property offers endless possibilities to move in, renovate, or build your dream home. Features include a detached, insulated and heated garage, two driveways, and a walkout to the deck. Conveniently located close to schools,shopping, places of worship, and all essential amenities. Just a 3-minute drive to majorbig-box stores, with easy access to Highways 418 and 401. Don't miss this fantastic opportunityto own a property with exceptional potential! (id:57557)
| MLS® Number | E14093192 |
| Property Type | Single Family |
| Community Name | Bowmanville |
| Parking Space Total | 7 |
| Bathroom Total | 1 |
| Bedrooms Above Ground | 3 |
| Bedrooms Total | 3 |
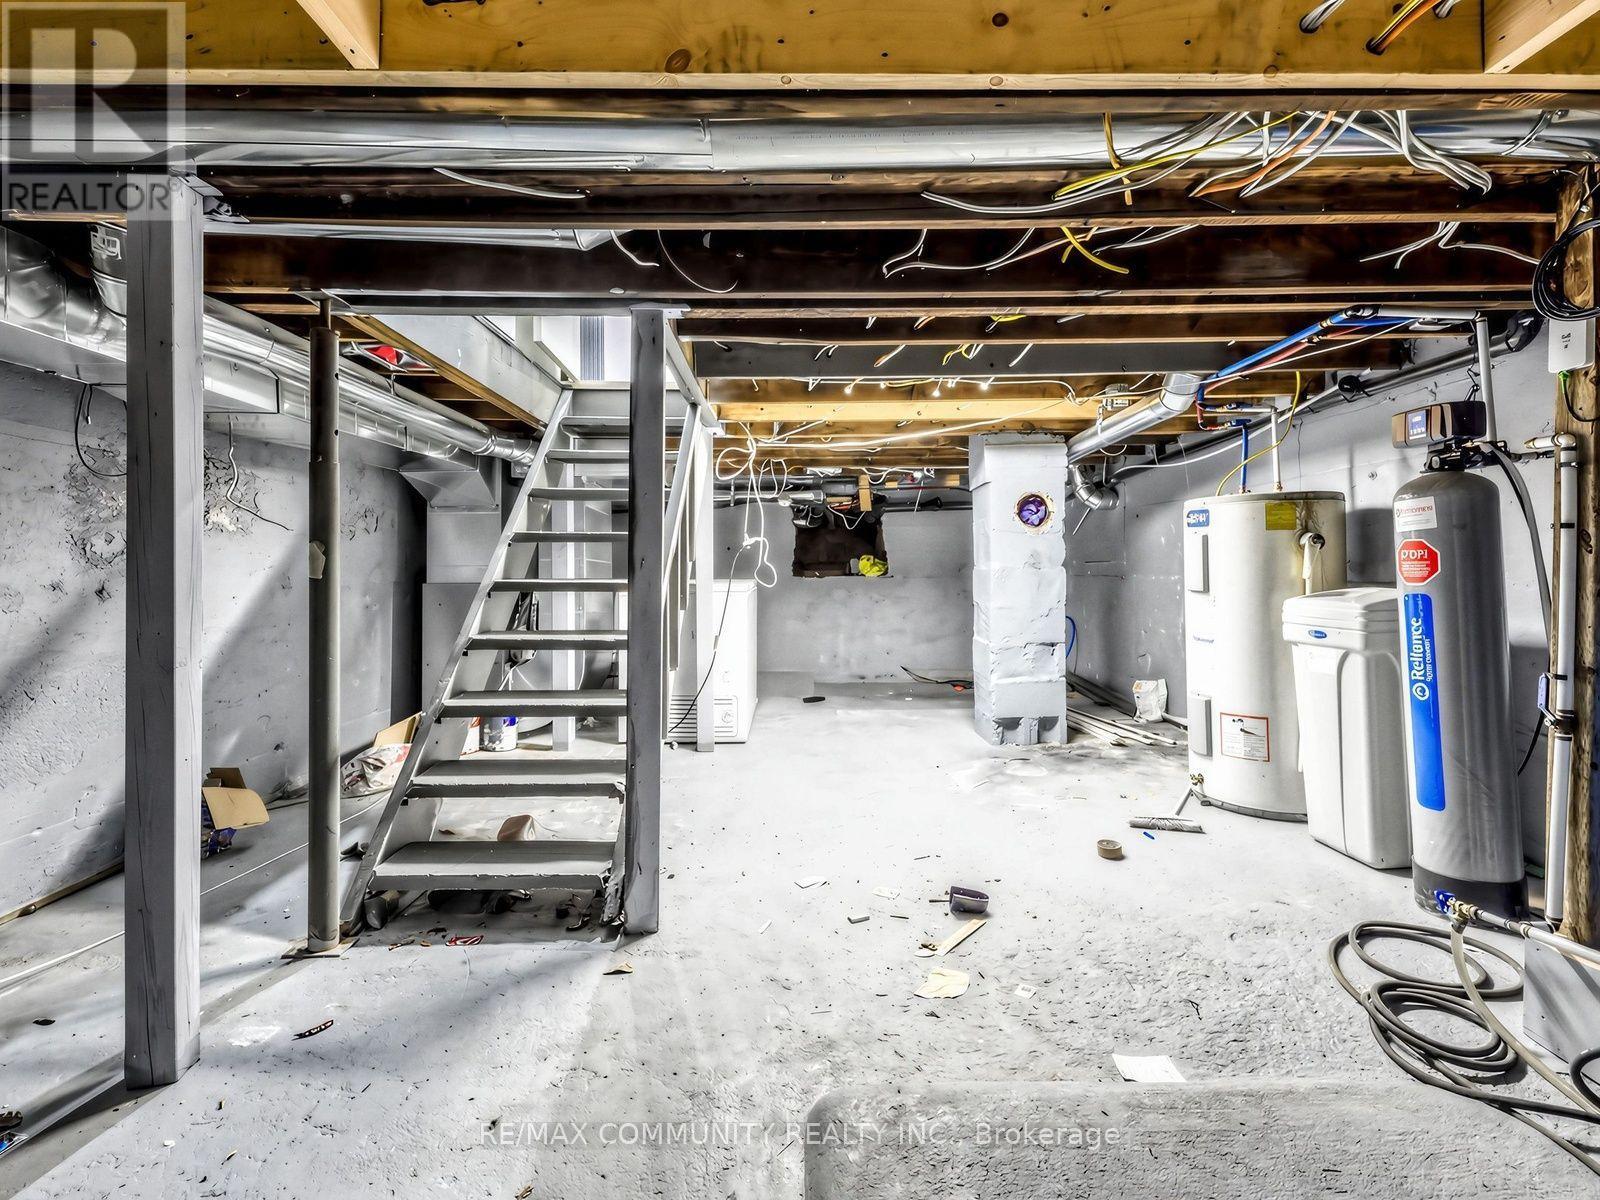
| Basement Development | Unfinished |
| Basement Type | N/a (unfinished) |
| Construction Style Attachment | Detached |
| Cooling Type | None |
| Exterior Finish | Aluminum Siding |
| Foundation Type | Concrete |
| Heating Fuel | Natural Gas |
| Heating Type | Forced Air |
| Stories Total | 2 |
| Size Interior | 0 - 699 Ft2 |
| Type | House |
| Detached Garage | |
| Garage |
| Acreage | No |
| Sewer | Septic System |
| Size Depth | 660 Ft |
| Size Frontage | 69 Ft |
| Size Irregular | 69 X 660 Ft |
| Size Total Text | 69 X 660 Ft |
| Zoning Description | Residential |
| Level | Type | Length | Width | Dimensions |
|---|---|---|---|---|
| Main Level | Living Room | 4.88 m | 2.74 m | 4.88 m x 2.74 m |
| Main Level | Kitchen | 4.68 m | 2.7 m | 4.68 m x 2.7 m |
| Main Level | Eating Area | 6.68 m | 2.7 m | 6.68 m x 2.7 m |
| Upper Level | Bedroom 3 | 4.44 m | 3.55 m | 4.44 m x 3.55 m |
| Ground Level | Primary Bedroom | 3.53 m | 3.12 m | 3.53 m x 3.12 m |
| Ground Level | Bedroom 2 | 3.54 m | 2.86 m | 3.54 m x 2.86 m |
https://www.realtor.ca/real-estate/30417844/2444-rundle-abbey-clarington-bowmanville-bowmanville

The trademarks REALTOR®, REALTORS®, and the REALTOR® logo are controlled by The Canadian Real Estate Association (CREA) and identify real estate professionals who are members of CREA. The trademarks MLS®, Multiple Listing Service® and the associated logos are owned by The Canadian Real Estate Association (CREA) and identify the quality of services provided by real estate professionals who are members of CREA. The trademark DDF® is owned by The Canadian Real Estate Association (CREA) and identifies CREA's Data Distribution Facility (DDF®)
Real Estate Data supplied by CREA®’s MLS® System. CREA® is the owner of the copyright in its MLS® System. Data deemed reliable but not guaranteed accurate by CREA®. The trademarks MLS®, Multiple Listing Service® and the associated logos are owned by The Canadian Real Estate Association (CREA) and identify the quality of services provided by real estate professionals who are members of CREA. The trademarks REALTOR®, REALTORS®, and the REALTOR® logo are controlled by The Canadian Real Estate Association (CREA) and identify real estate professionals who are members of CREA. Used under license.
Powered by