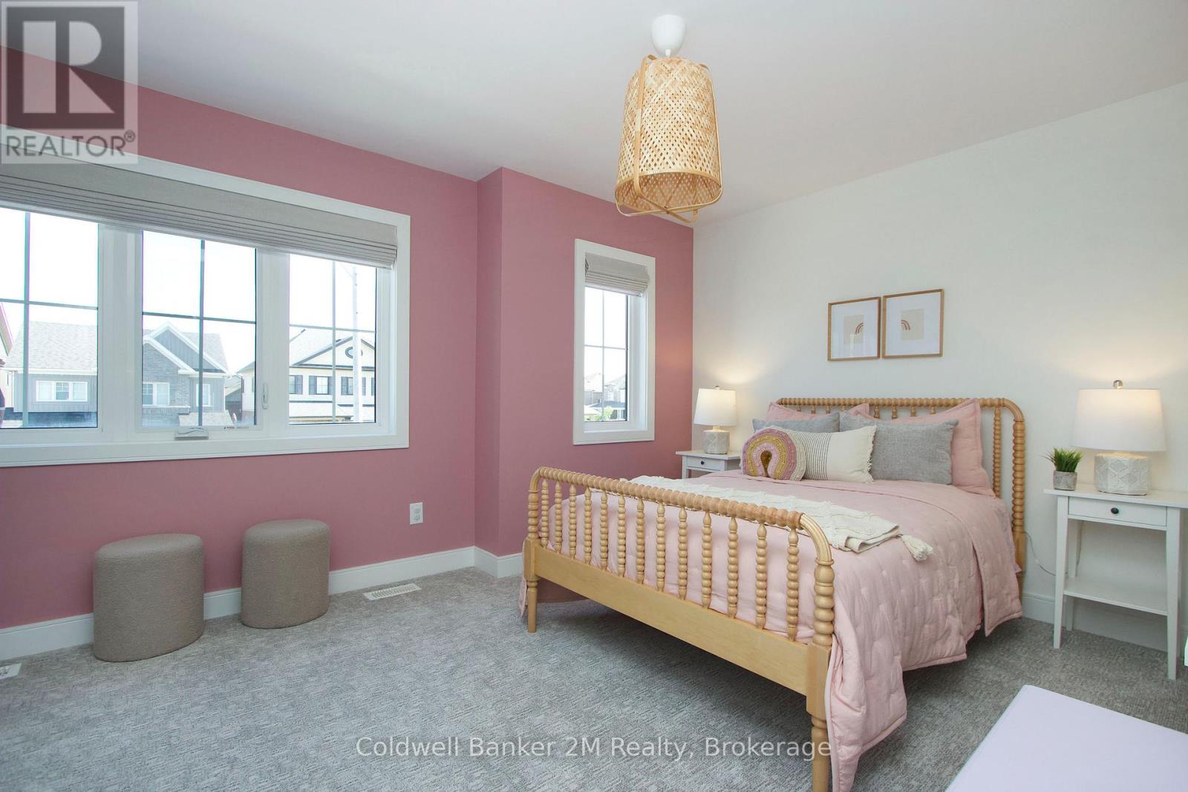
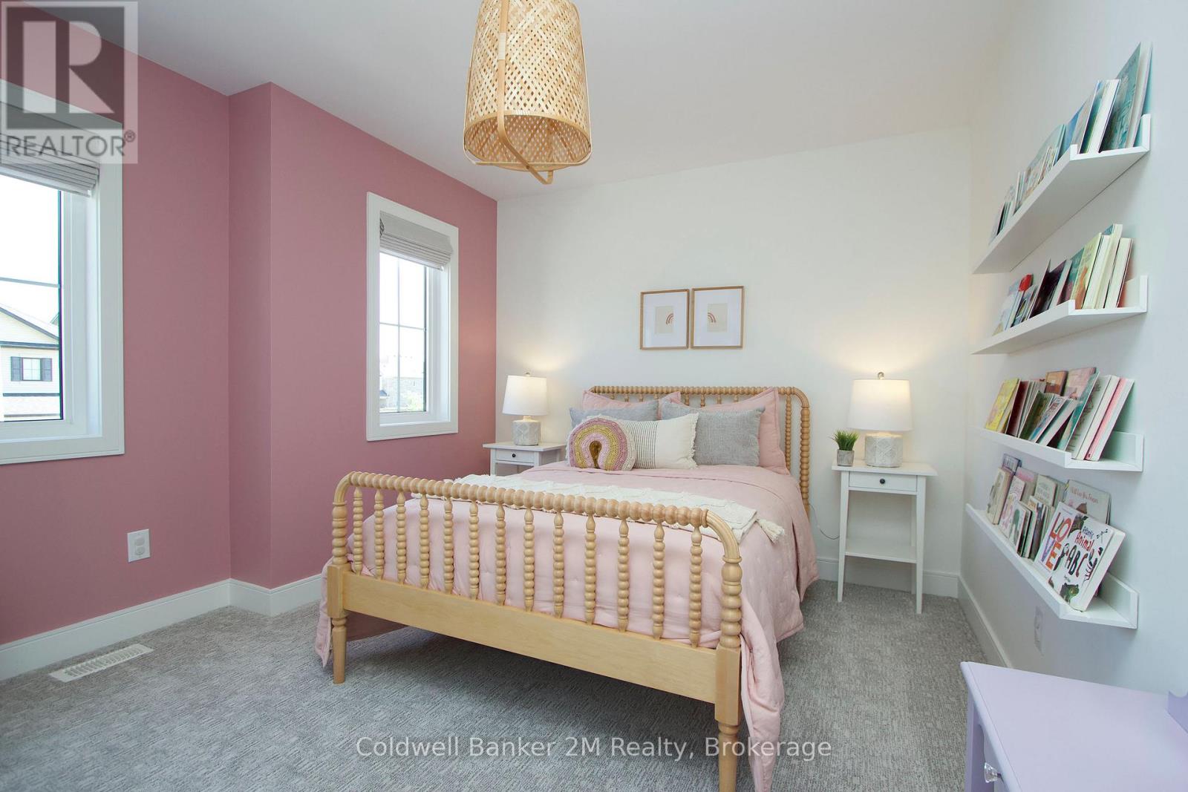
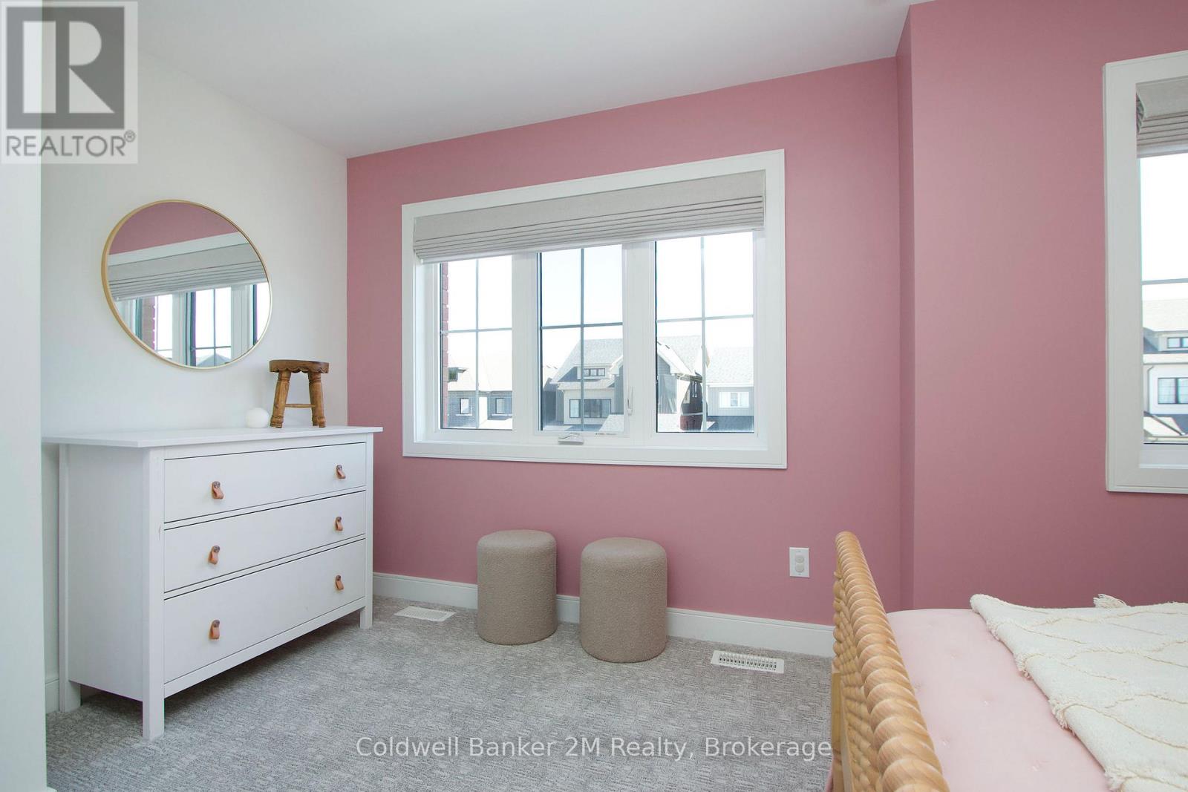
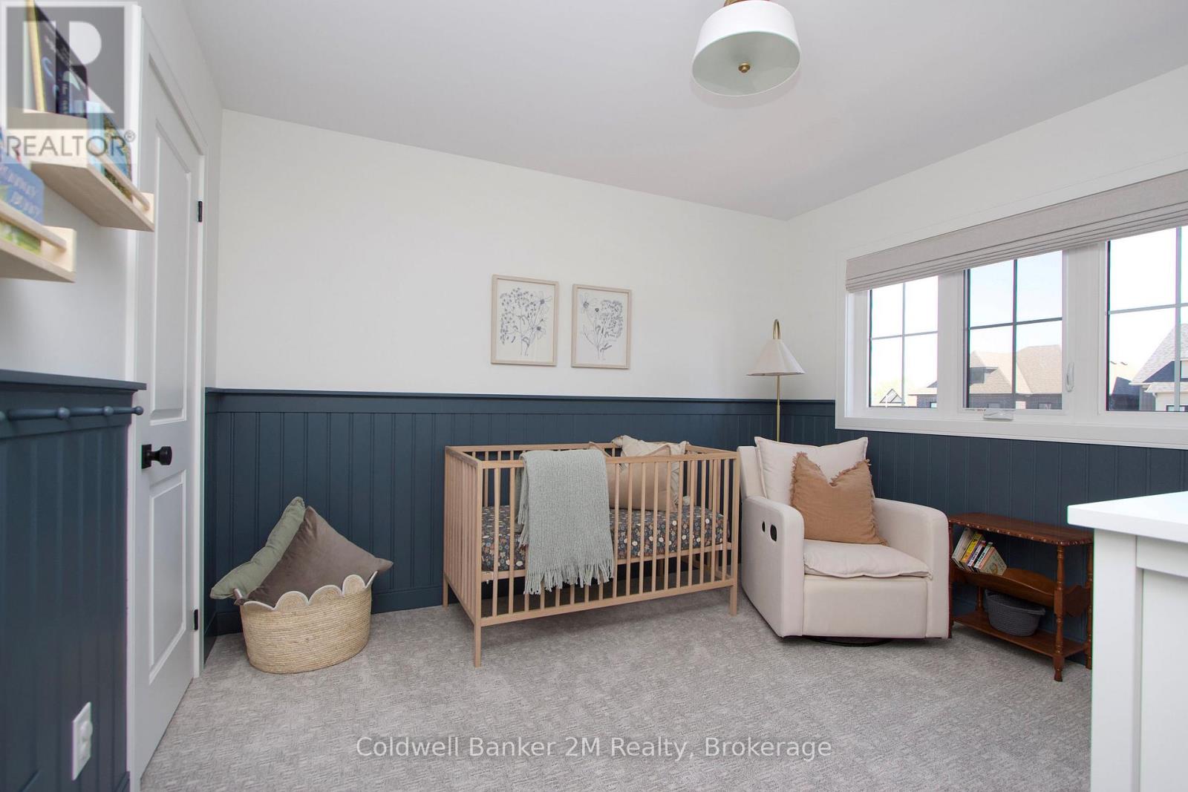
4 Bedroom
3 Bathroom
1,500 - 2,000 ft2
Fireplace
Central Air Conditioning
Forced Air
$799,900
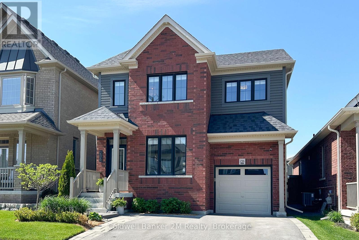
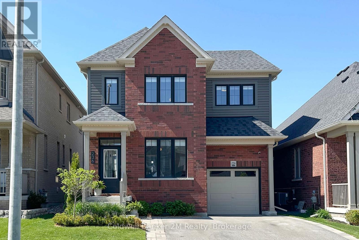
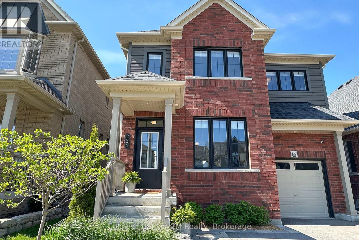
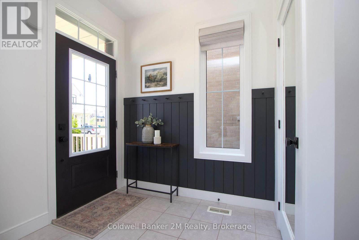
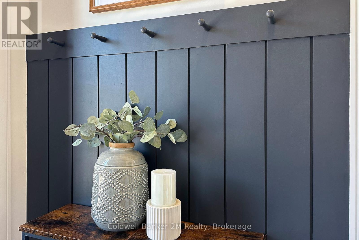
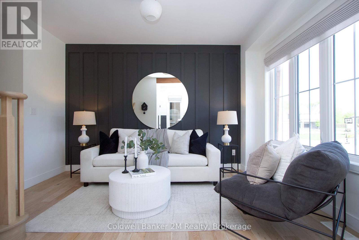
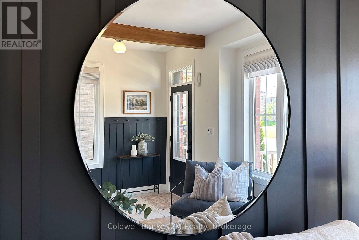
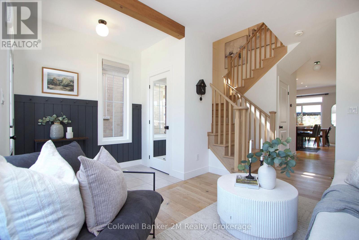
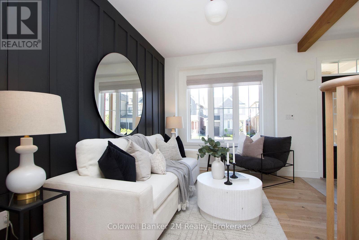
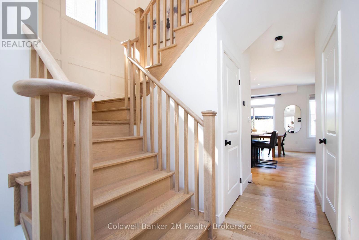
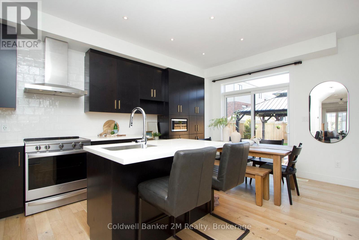
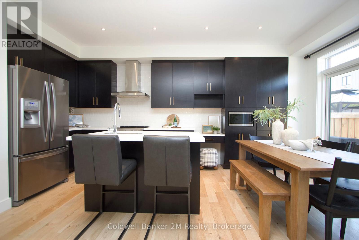
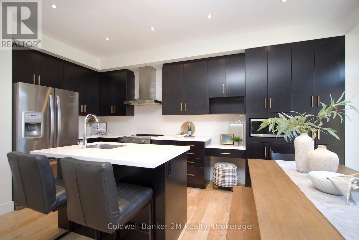
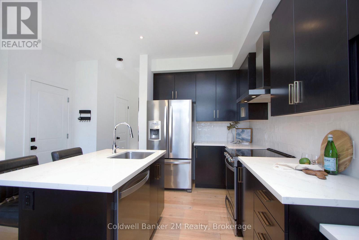
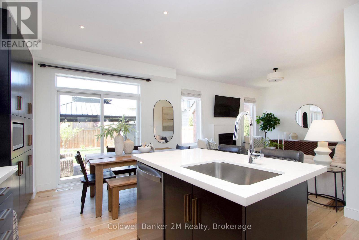
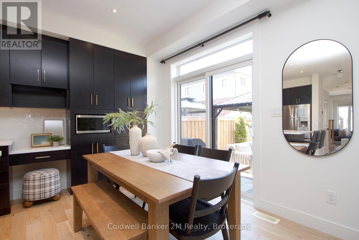
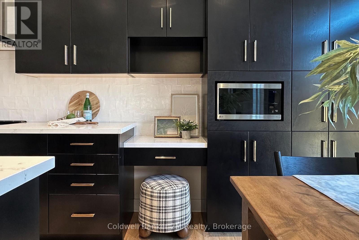
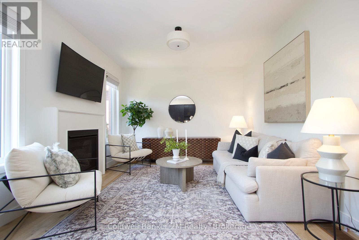
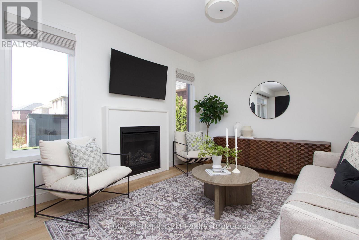
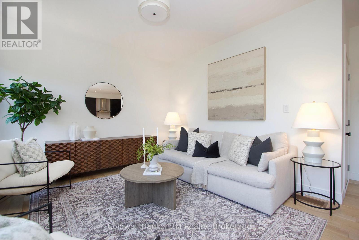
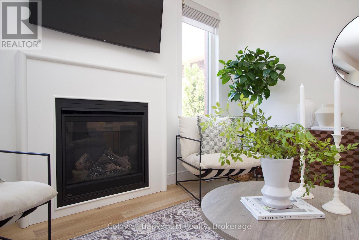
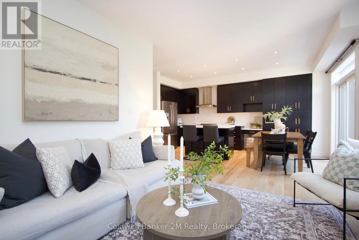
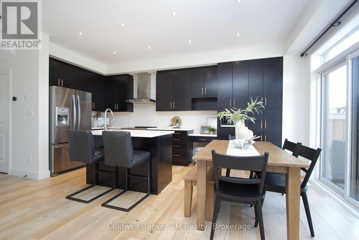
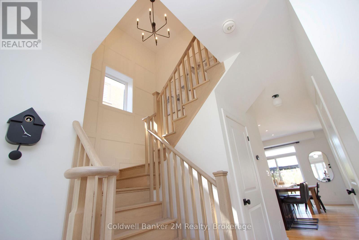
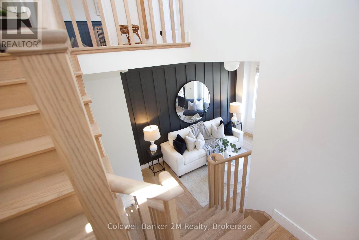
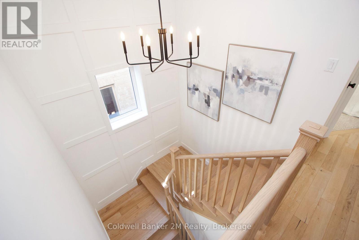
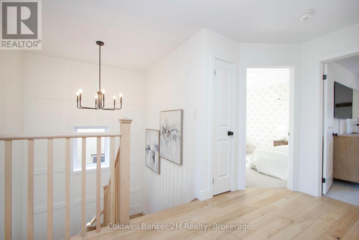
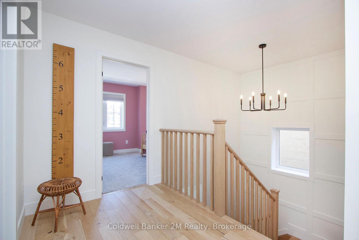
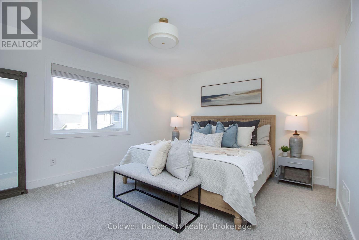
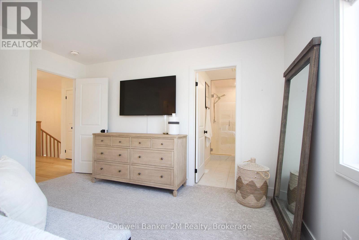
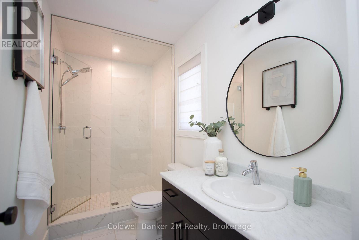
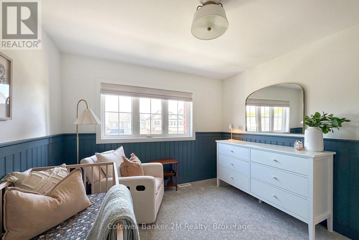
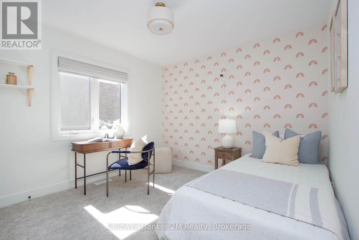
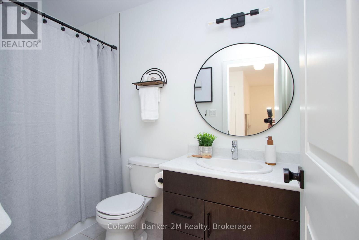
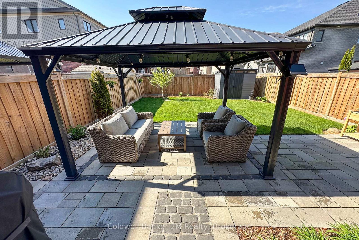
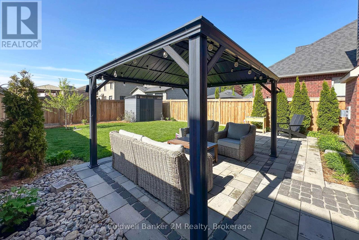
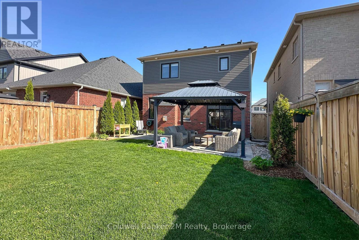
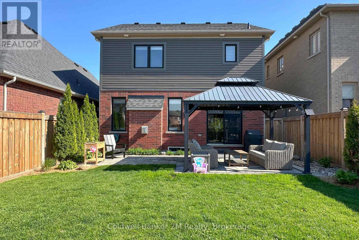
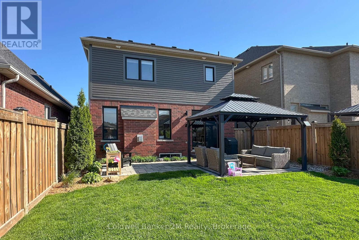
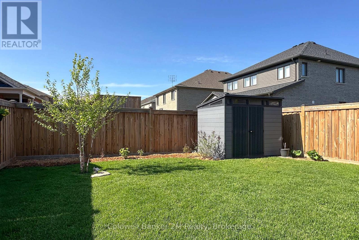
Quality craftsmanship meets stylish modern living in this beautifully upgraded Jeffery built home. Featuring hardwood flooring throughout, elegant feature walls, and soaring 9-foot ceilings, this home offers a warm yet sophisticated feel from the moment you step inside.The thoughtfully designed kitchen showcases quartz countertops, a stunning backsplash, breakfast bar, and extended pantry for exceptional storage and functionality, all overlooking a cozy living space anchored by a gas fireplace. A hardwood staircase leads to four spacious upstairs bedrooms, including a serene primary retreat complete with a walk-in closet featuring custom built-ins and a private 3-piece ensuite. Additional highlights include convenient garage access, Roman shades throughout, exterior pot lights, and pre-wiring for electric vehicle charging. The basement offers future potential already framed in complete with a 3-piece bathroom rough in. Outside, enjoy beautifully landscaped grounds that provide exceptional curb appeal and a polished outdoor setting perfect for relaxing or entertaining. (id:57557)
Property Details
|
MLS® Number
|
E13173468 |
|
Property Type
|
Single Family |
|
Community Name
|
Bowmanville |
|
Equipment Type
|
Water Heater |
|
Parking Space Total
|
3 |
|
Rental Equipment Type
|
Water Heater |
Building
|
Bathroom Total
|
3 |
|
Bedrooms Above Ground
|
4 |
|
Bedrooms Total
|
4 |
|
Appliances
|
Water Heater, Dishwasher, Dryer, Stove, Water Heater - Tankless, Washer, Refrigerator |
|
Basement Development
|
Partially Finished |
|
Basement Type
|
Partial (partially Finished) |
|
Construction Style Attachment
|
Detached |
|
Cooling Type
|
Central Air Conditioning |
|
Exterior Finish
|
Brick, Vinyl Siding |
|
Fireplace Present
|
Yes |
|
Flooring Type
|
Ceramic, Hardwood, Carpeted |
|
Foundation Type
|
Poured Concrete |
|
Half Bath Total
|
1 |
|
Heating Fuel
|
Natural Gas |
|
Heating Type
|
Forced Air |
|
Stories Total
|
2 |
|
Size Interior
|
1,500 - 2,000 Ft2 |
|
Type
|
House |
|
Utility Water
|
Municipal Water |
Parking
Land
|
Acreage
|
No |
|
Sewer
|
Sanitary Sewer |
|
Size Depth
|
106 Ft ,8 In |
|
Size Frontage
|
33 Ft |
|
Size Irregular
|
33 X 106.7 Ft |
|
Size Total Text
|
33 X 106.7 Ft |
Rooms
| Level |
Type |
Length |
Width |
Dimensions |
|
Second Level |
Primary Bedroom |
4.57 m |
3.66 m |
4.57 m x 3.66 m |
|
Second Level |
Bedroom 2 |
3.23 m |
3.45 m |
3.23 m x 3.45 m |
|
Second Level |
Bedroom 3 |
4.55 m |
3.28 m |
4.55 m x 3.28 m |
|
Second Level |
Bedroom 4 |
3.2 m |
3.18 m |
3.2 m x 3.18 m |
|
Main Level |
Kitchen |
3.96 m |
3.48 m |
3.96 m x 3.48 m |
|
Main Level |
Eating Area |
3.36 m |
2.44 m |
3.36 m x 2.44 m |
|
Main Level |
Living Room |
3 m |
4.19 m |
3 m x 4.19 m |
|
Main Level |
Great Room |
4.32 m |
3.66 m |
4.32 m x 3.66 m |
https://www.realtor.ca/real-estate/29804753/236-ronald-hooper-avenue-clarington-bowmanville-bowmanville