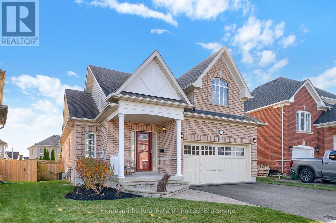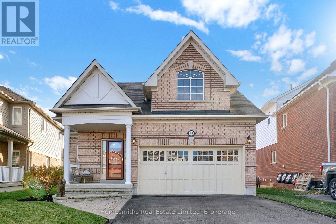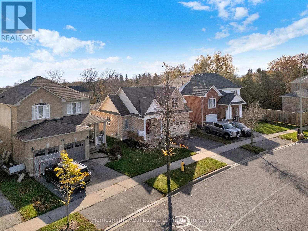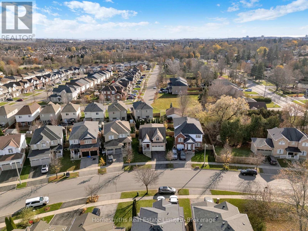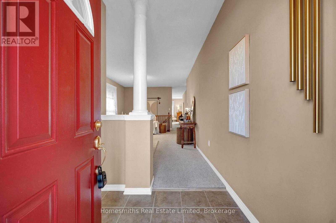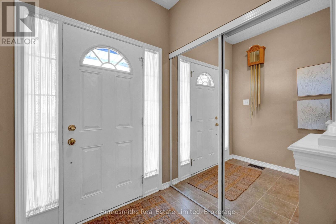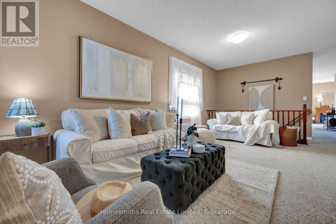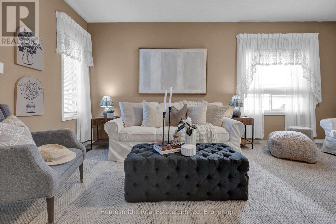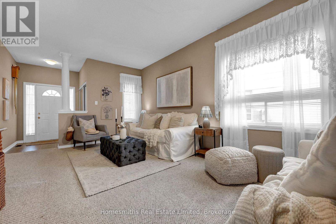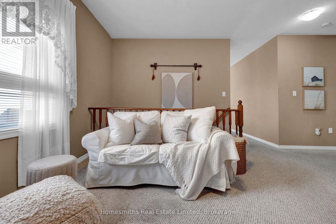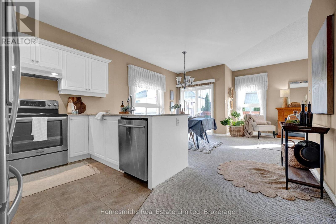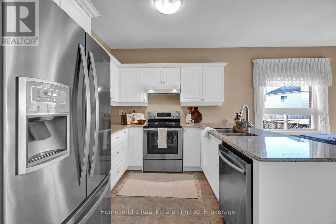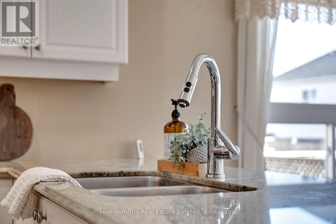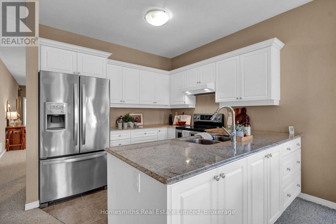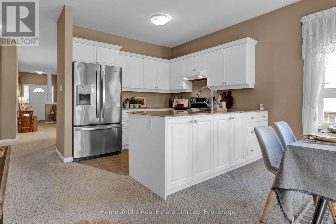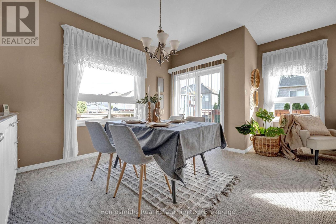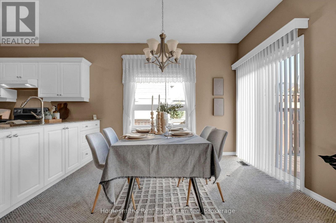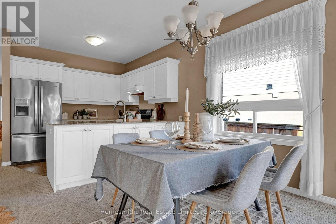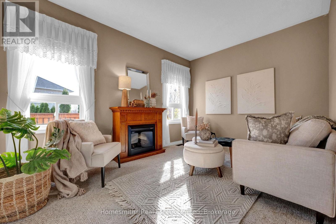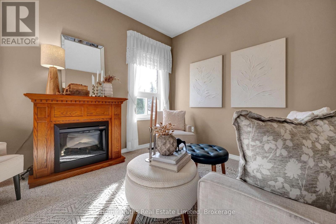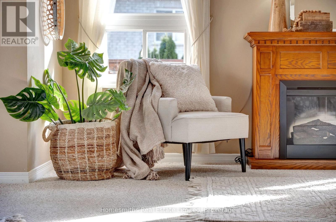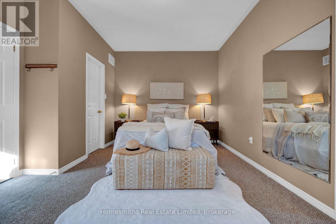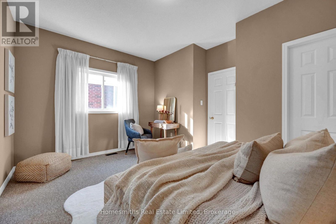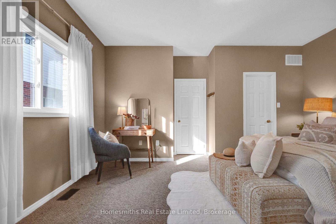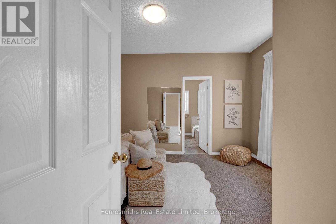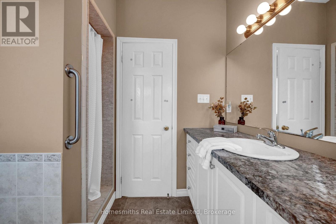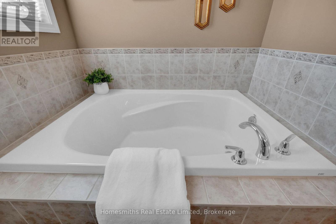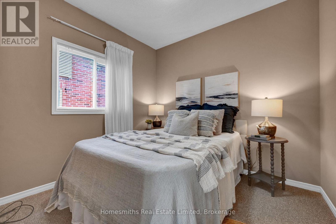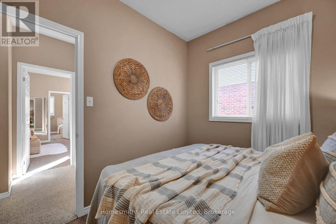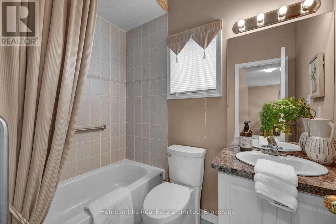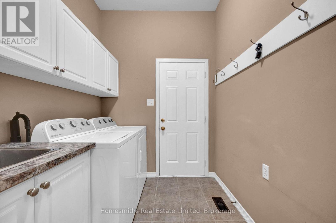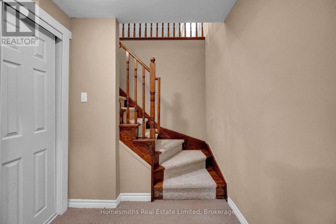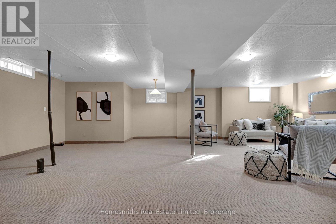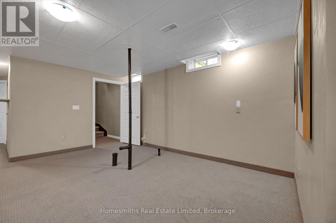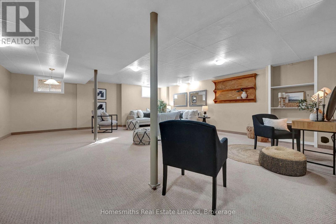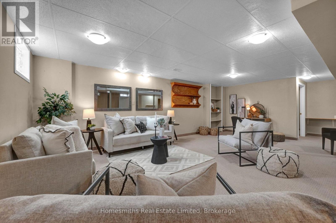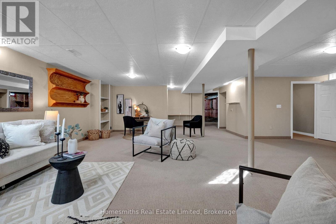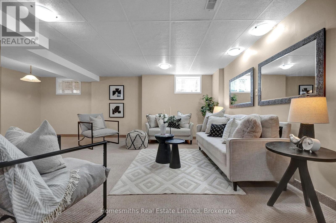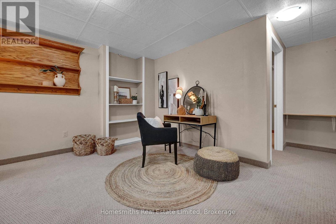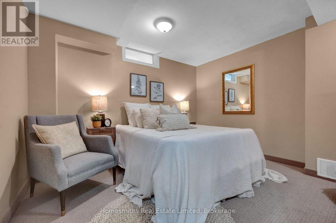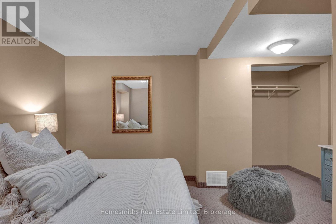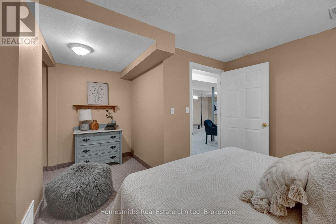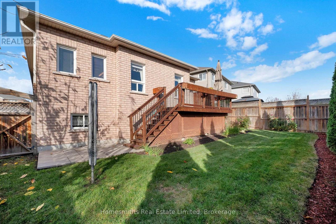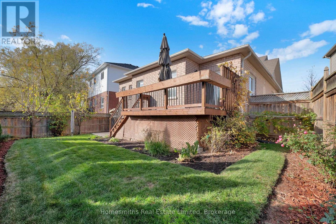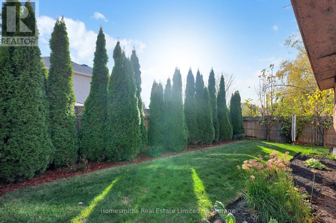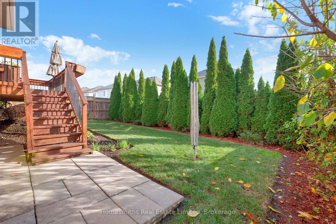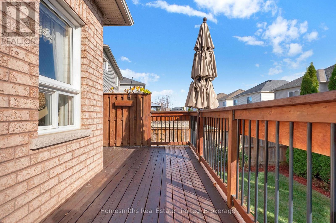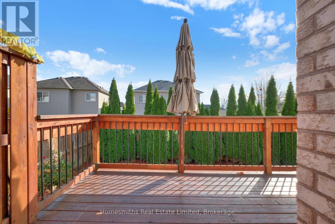

Your Bowmanville Bungalow search is over! Attention downsizers and first time home buyers: Welcome to 23 Scottsdale Drive, a spotless and meticulously maintained home nestled in a mature, established neighbourhood of North Bowmanville within walking distance to multiple parks and schools and just minutes from downtown amenities and major commuter routes. An interloc front walkway leads up to a traditional covered front porch and a welcoming foyer overlooking a bright, open-concept living and dining area. The white kitchen features granite countertops and stainless steel appliances and overlooks both a cozy sitting room and a breakfast area with a convenient walk-out to an elevated rear deck and a fully fenced, private backyard. On the main level, you will also find a spacious primary suite with a walk-in closet and a 4-piece ensuite bath with a soaker tub and separate shower, plus a generous second bedroom and convenient main-floor laundry with direct interior garage access. An open staircase carries you down to a fully finished, wide-open recreation room offering endless space for entertaining, complete with a large third bedroom and a bathroom rough-in ready for your finishing touches. Set in a prime residential pocket with a quick closing available, this move-in-ready home lets you buy now and settle in before Christmas! (id:57557)
2:00 pm
Ends at:4:00 pm
| MLS® Number | E14177972 |
| Property Type | Single Family |
| Community Name | Bowmanville |
| Parking Space Total | 5 |
| Bathroom Total | 2 |
| Bedrooms Above Ground | 2 |
| Bedrooms Below Ground | 1 |
| Bedrooms Total | 3 |
| Amenities | Fireplace(s) |
| Appliances | Blinds, Dishwasher, Dryer, Water Heater, Stove, Washer, Window Coverings, Refrigerator |
| Architectural Style | Bungalow |
| Basement Development | Finished |
| Basement Type | N/a (finished) |
| Construction Style Attachment | Detached |
| Cooling Type | Central Air Conditioning |
| Exterior Finish | Brick, Vinyl Siding |
| Fireplace Present | Yes |
| Fireplace Total | 1 |
| Flooring Type | Carpeted |
| Foundation Type | Poured Concrete |
| Heating Fuel | Natural Gas |
| Heating Type | Forced Air |
| Stories Total | 1 |
| Size Interior | 1,100 - 1,500 Ft2 |
| Type | House |
| Utility Water | Municipal Water |
| Garage |
| Acreage | No |
| Sewer | Sanitary Sewer |
| Size Depth | 105 Ft |
| Size Frontage | 37 Ft ,4 In |
| Size Irregular | 37.4 X 10⁵ Ft |
| Size Total Text | 37.4 X 10⁵ Ft |
| Level | Type | Length | Width | Dimensions |
|---|---|---|---|---|
| Lower Level | Recreational, Games Room | 8.8 m | 9.43 m | 8.8 m x 9.43 m |
| Lower Level | Bedroom 3 | 4.45 m | 3.61 m | 4.45 m x 3.61 m |
| Main Level | Living Room | 3.97 m | 6.59 m | 3.97 m x 6.59 m |
| Main Level | Kitchen | 3.97 m | 2.75 m | 3.97 m x 2.75 m |
| Main Level | Dining Room | 2.11 m | 3.46 m | 2.11 m x 3.46 m |
| Main Level | Family Room | 4.08 m | 4.61 m | 4.08 m x 4.61 m |
| Main Level | Primary Bedroom | 4.73 m | 3.68 m | 4.73 m x 3.68 m |
| Main Level | Bedroom 2 | 3.04 m | 2.92 m | 3.04 m x 2.92 m |
| Main Level | Laundry Room | 1.96 m | 2.57 m | 1.96 m x 2.57 m |
https://www.realtor.ca/real-estate/30510299/23-scottsdale-drive-clarington-bowmanville-bowmanville

The trademarks REALTOR®, REALTORS®, and the REALTOR® logo are controlled by The Canadian Real Estate Association (CREA) and identify real estate professionals who are members of CREA. The trademarks MLS®, Multiple Listing Service® and the associated logos are owned by The Canadian Real Estate Association (CREA) and identify the quality of services provided by real estate professionals who are members of CREA. The trademark DDF® is owned by The Canadian Real Estate Association (CREA) and identifies CREA's Data Distribution Facility (DDF®)
Real Estate Data supplied by CREA®’s MLS® System. CREA® is the owner of the copyright in its MLS® System. Data deemed reliable but not guaranteed accurate by CREA®. The trademarks MLS®, Multiple Listing Service® and the associated logos are owned by The Canadian Real Estate Association (CREA) and identify the quality of services provided by real estate professionals who are members of CREA. The trademarks REALTOR®, REALTORS®, and the REALTOR® logo are controlled by The Canadian Real Estate Association (CREA) and identify real estate professionals who are members of CREA. Used under license.
Powered by