5 Bedroom
5 Bathroom
2,500 - 3,000 ft2
Fireplace
Central Air Conditioning
Forced Air
$1,099,000
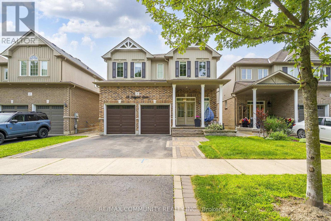
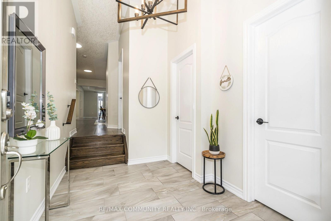
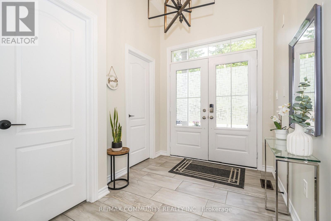
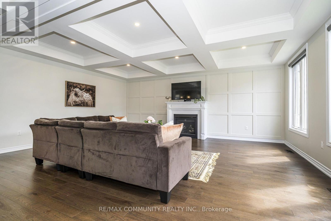
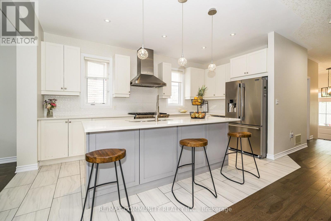
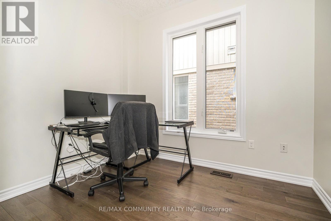
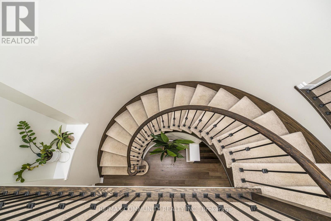
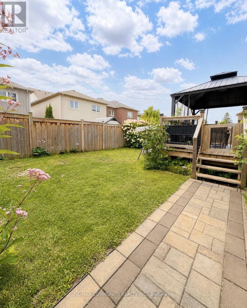
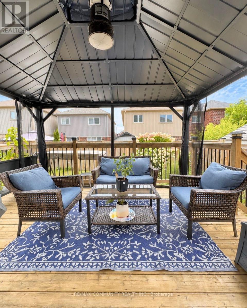
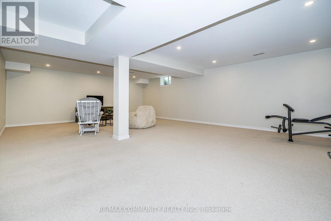
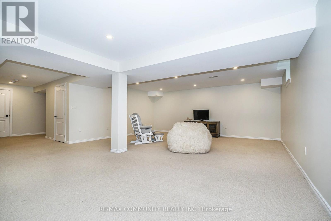
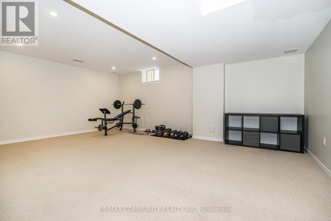
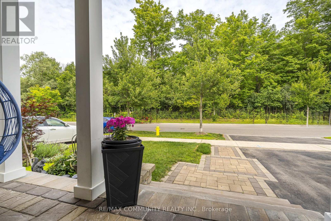
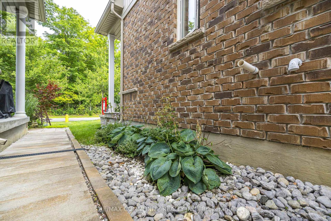
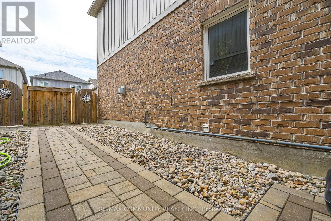
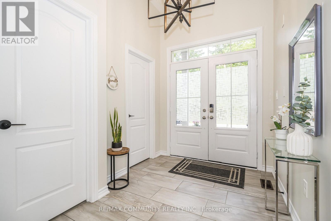
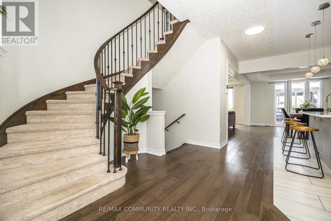
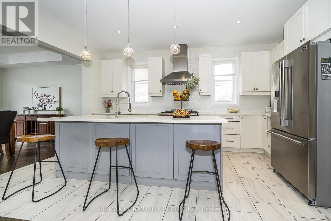
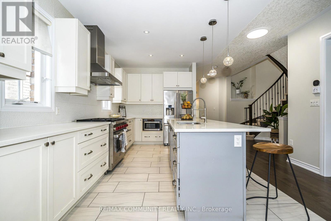
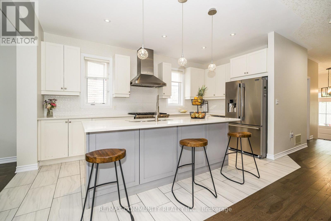
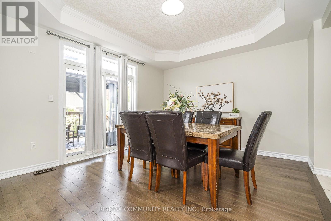
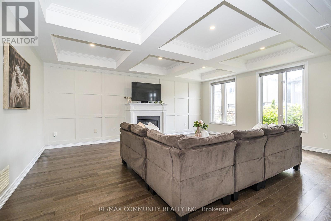
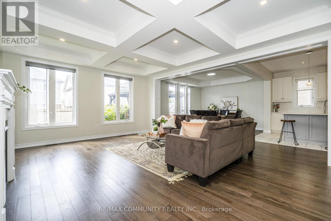
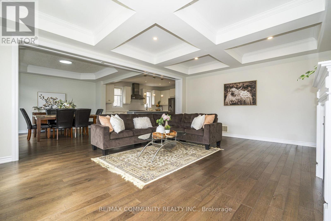
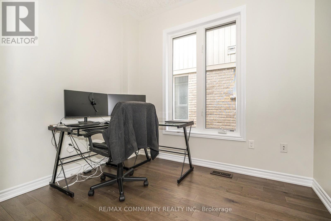
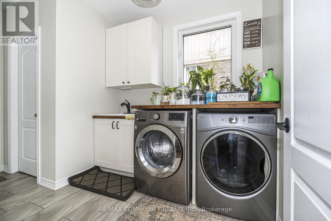
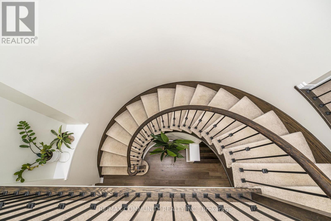
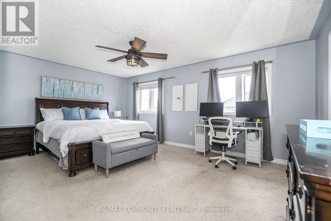
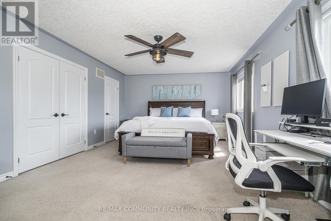
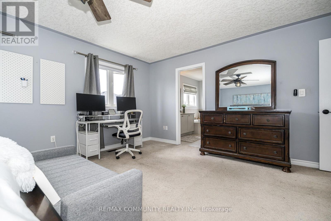
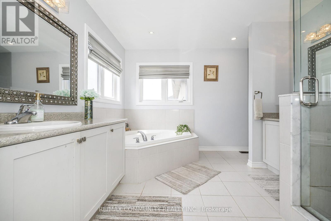
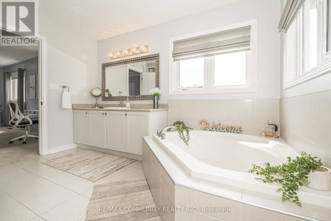
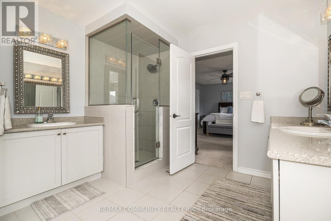
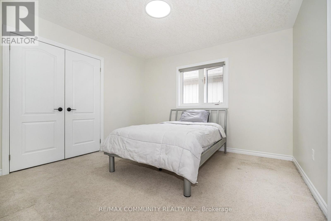
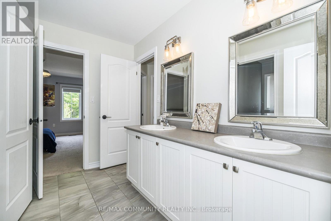
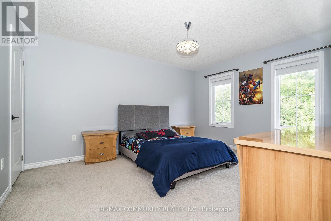
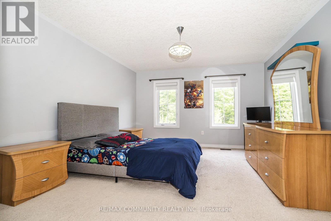
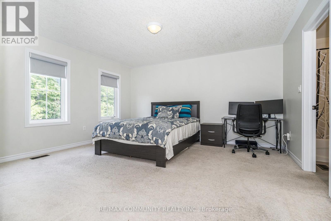
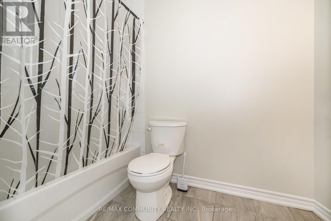
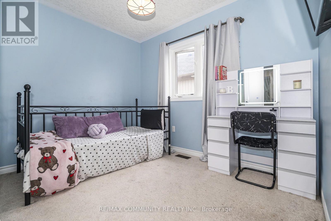
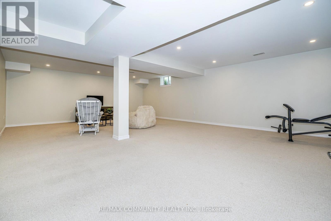
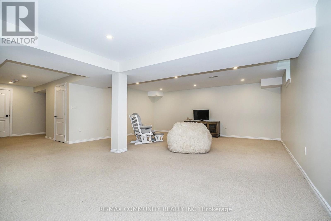
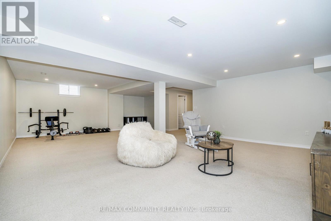
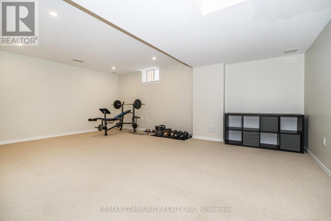
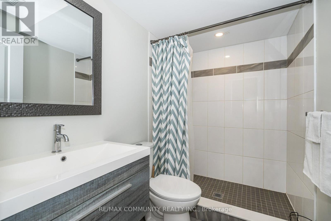
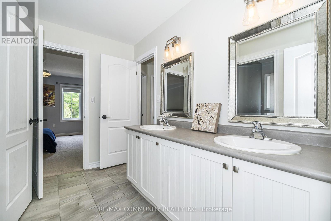
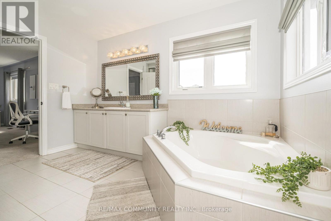
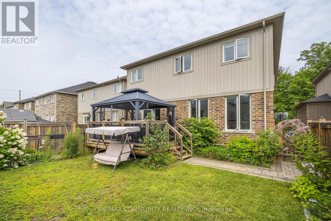
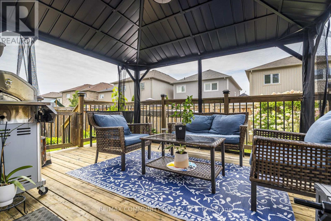
Set on a quiet street in Courtice, this 2015-built home delivers close to 3,000 sq ft of well-appointed family space. The main floor showcases hardwood floors, coffered ceilings in both the living and dining rooms, and a natural gas fireplace. The open-concept kitchen features a Wolf 6-burner gas range, quartz countertops, and a breakfast bar. The dining room walks out to the backyard with a treed backdrop. A dedicated main floor office with oversized windows suits working from home. Main floor laundry with direct garage access and a walk-in coat closet off the foyer round out the main level. Upstairs, two bedrooms feature private ensuites including a 5-piece in the primary and a 4-piece in the second bedroom, both with walk-in closets. Two additional bedrooms each have walk-in closets and share a semi-ensuite. The finished basement includes a 3-piece bath and pot lights throughout. Exterior pot lights through the soffits add curb appeal at night. Built-in 2-car garage with auto opener, 4 total parking spaces, central vac, freshly painted throughout. Flexible closing available. (id:57557)
Property Details
|
MLS® Number
|
E13792384 |
|
Property Type
|
Single Family |
|
Community Name
|
Courtice |
|
Equipment Type
|
Water Heater |
|
Parking Space Total
|
4 |
|
Rental Equipment Type
|
Water Heater |
Building
|
Bathroom Total
|
5 |
|
Bedrooms Above Ground
|
5 |
|
Bedrooms Total
|
5 |
|
Amenities
|
Fireplace(s) |
|
Appliances
|
Central Vacuum, Garage Door Opener Remote(s), Water Meter, Dryer, Garage Door Opener, Hood Fan, Stove, Washer, Window Coverings, Refrigerator |
|
Basement Development
|
Finished |
|
Basement Type
|
N/a (finished) |
|
Construction Style Attachment
|
Detached |
|
Cooling Type
|
Central Air Conditioning |
|
Exterior Finish
|
Brick, Vinyl Siding |
|
Fireplace Present
|
Yes |
|
Fireplace Total
|
1 |
|
Flooring Type
|
Tile, Carpeted, Hardwood |
|
Foundation Type
|
Concrete |
|
Half Bath Total
|
1 |
|
Heating Fuel
|
Natural Gas |
|
Heating Type
|
Forced Air |
|
Stories Total
|
2 |
|
Size Interior
|
2,500 - 3,000 Ft2 |
|
Type
|
House |
|
Utility Water
|
Municipal Water |
Parking
Land
|
Acreage
|
No |
|
Sewer
|
Sanitary Sewer |
|
Size Depth
|
31 M |
|
Size Frontage
|
12 M |
|
Size Irregular
|
12 X 31 M |
|
Size Total Text
|
12 X 31 M |
Rooms
| Level |
Type |
Length |
Width |
Dimensions |
|
Second Level |
Bedroom 5 |
3.1 m |
2.5 m |
3.1 m x 2.5 m |
|
Second Level |
Bathroom |
|
|
Measurements not available |
|
Second Level |
Primary Bedroom |
5.65 m |
3.9 m |
5.65 m x 3.9 m |
|
Second Level |
Bedroom 2 |
4.4 m |
3.8 m |
4.4 m x 3.8 m |
|
Second Level |
Bedroom 3 |
3.55 m |
3.45 m |
3.55 m x 3.45 m |
|
Second Level |
Bedroom 4 |
4.3 m |
3.75 m |
4.3 m x 3.75 m |
|
Basement |
Recreational, Games Room |
8.8 m |
2.5 m |
8.8 m x 2.5 m |
|
Basement |
Other |
1 m |
2.5 m |
1 m x 2.5 m |
|
Main Level |
Foyer |
2 m |
1 m |
2 m x 1 m |
|
Main Level |
Office |
2.25 m |
225 m |
2.25 m x 225 m |
|
Main Level |
Kitchen |
4.8 m |
3.3 m |
4.8 m x 3.3 m |
|
Main Level |
Dining Room |
4.16 m |
3.17 m |
4.16 m x 3.17 m |
|
Main Level |
Living Room |
4.82 m |
5.95 m |
4.82 m x 5.95 m |
|
Main Level |
Laundry Room |
3.75 m |
2.25 m |
3.75 m x 2.25 m |
Utilities
|
Cable
|
Available |
|
Electricity
|
Available |
|
Sewer
|
Available |
https://www.realtor.ca/real-estate/30288077/23-holyrod-drive-clarington-courtice-courtice