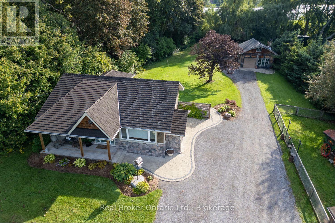
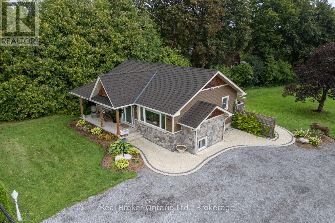
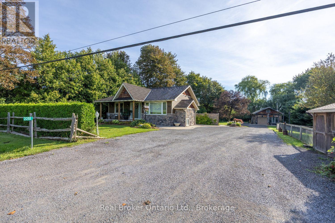
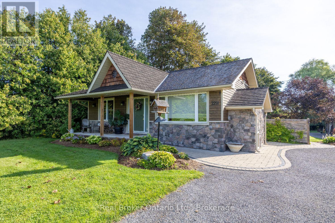
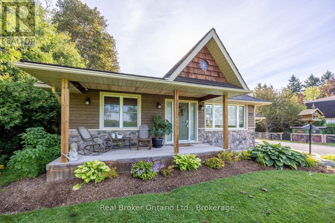
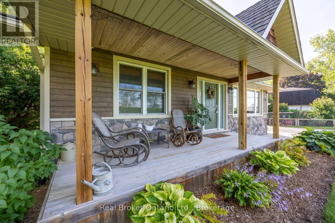
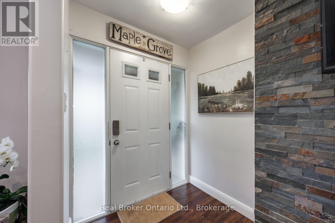
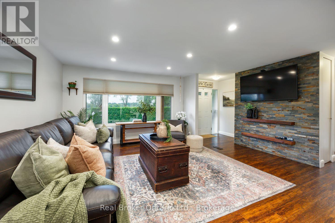
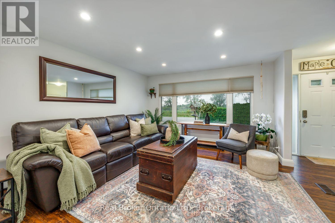
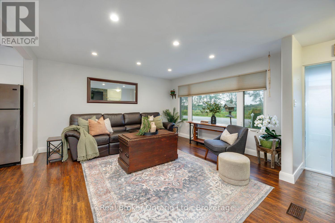
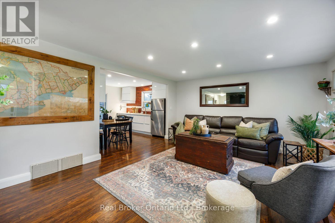
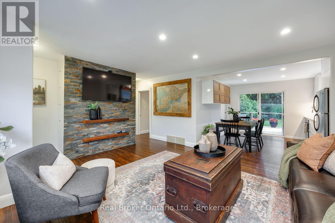
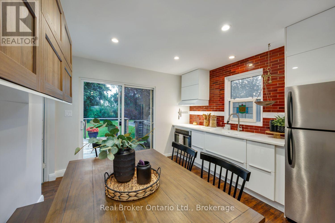
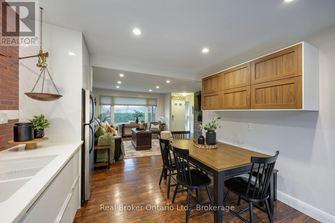
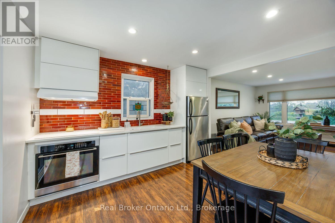
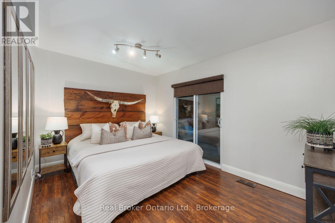
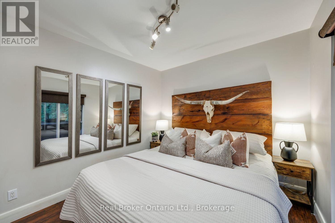
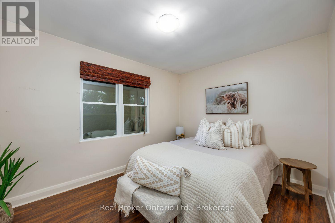
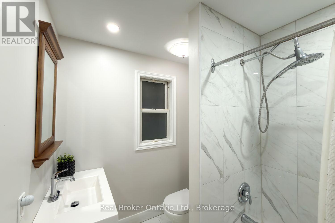
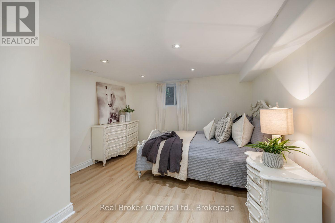
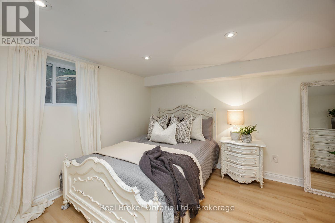
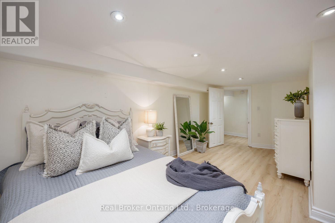
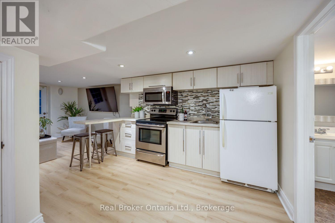
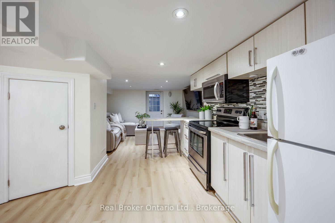
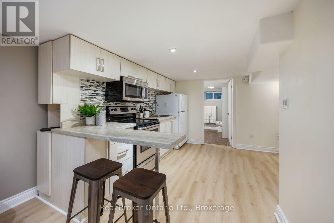
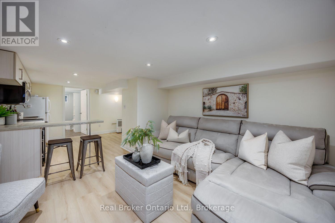
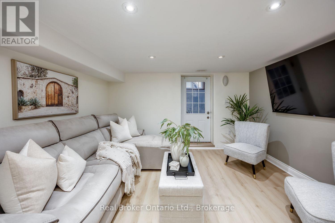
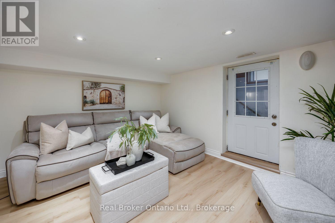
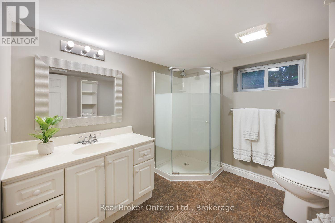
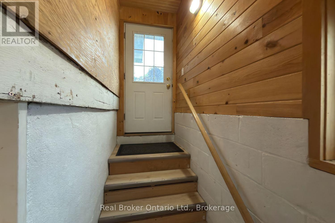
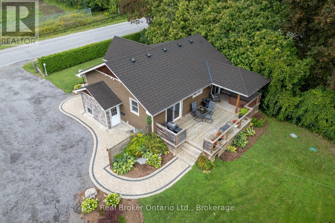
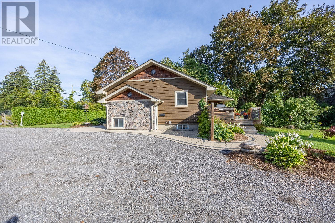
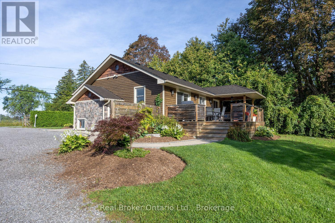
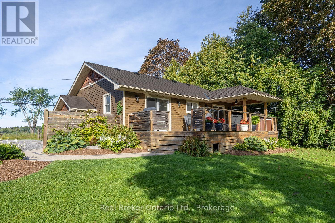
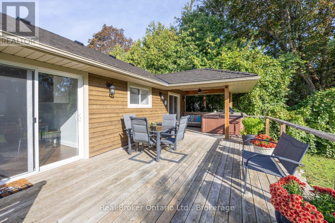
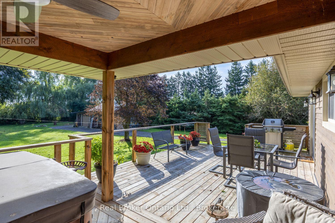
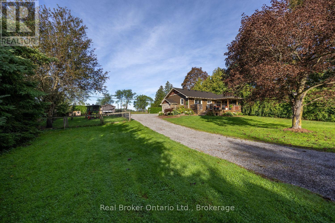
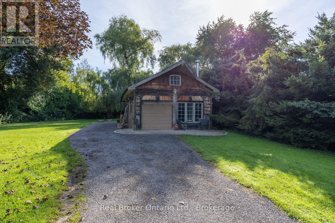
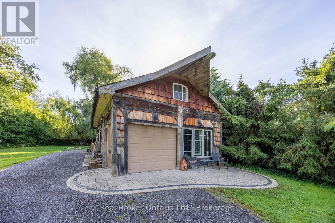
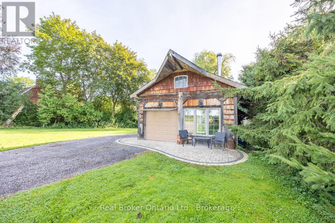
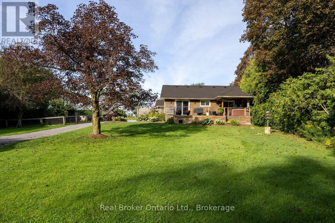
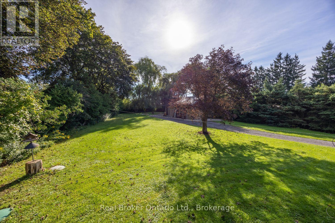
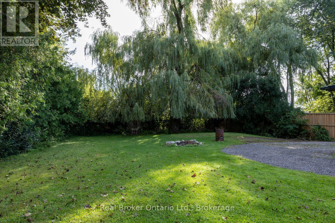
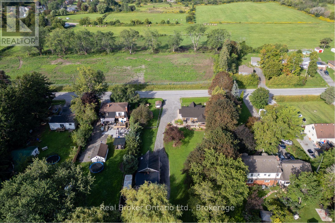
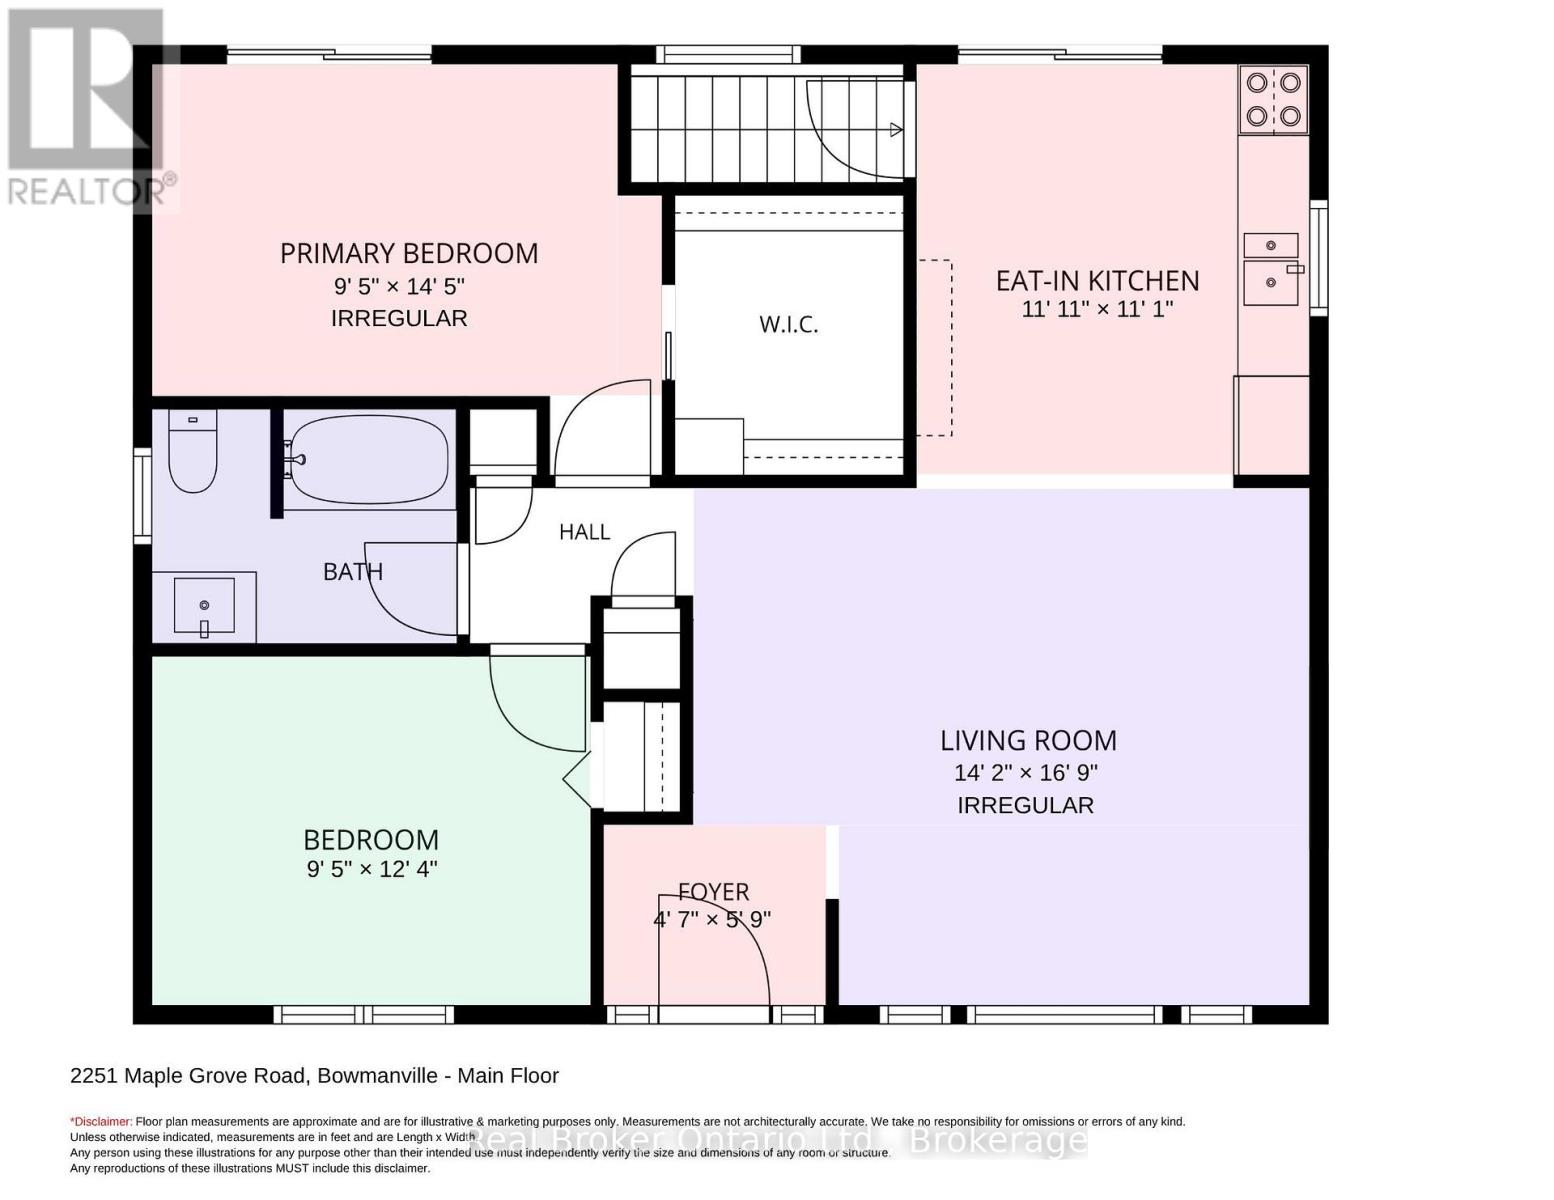
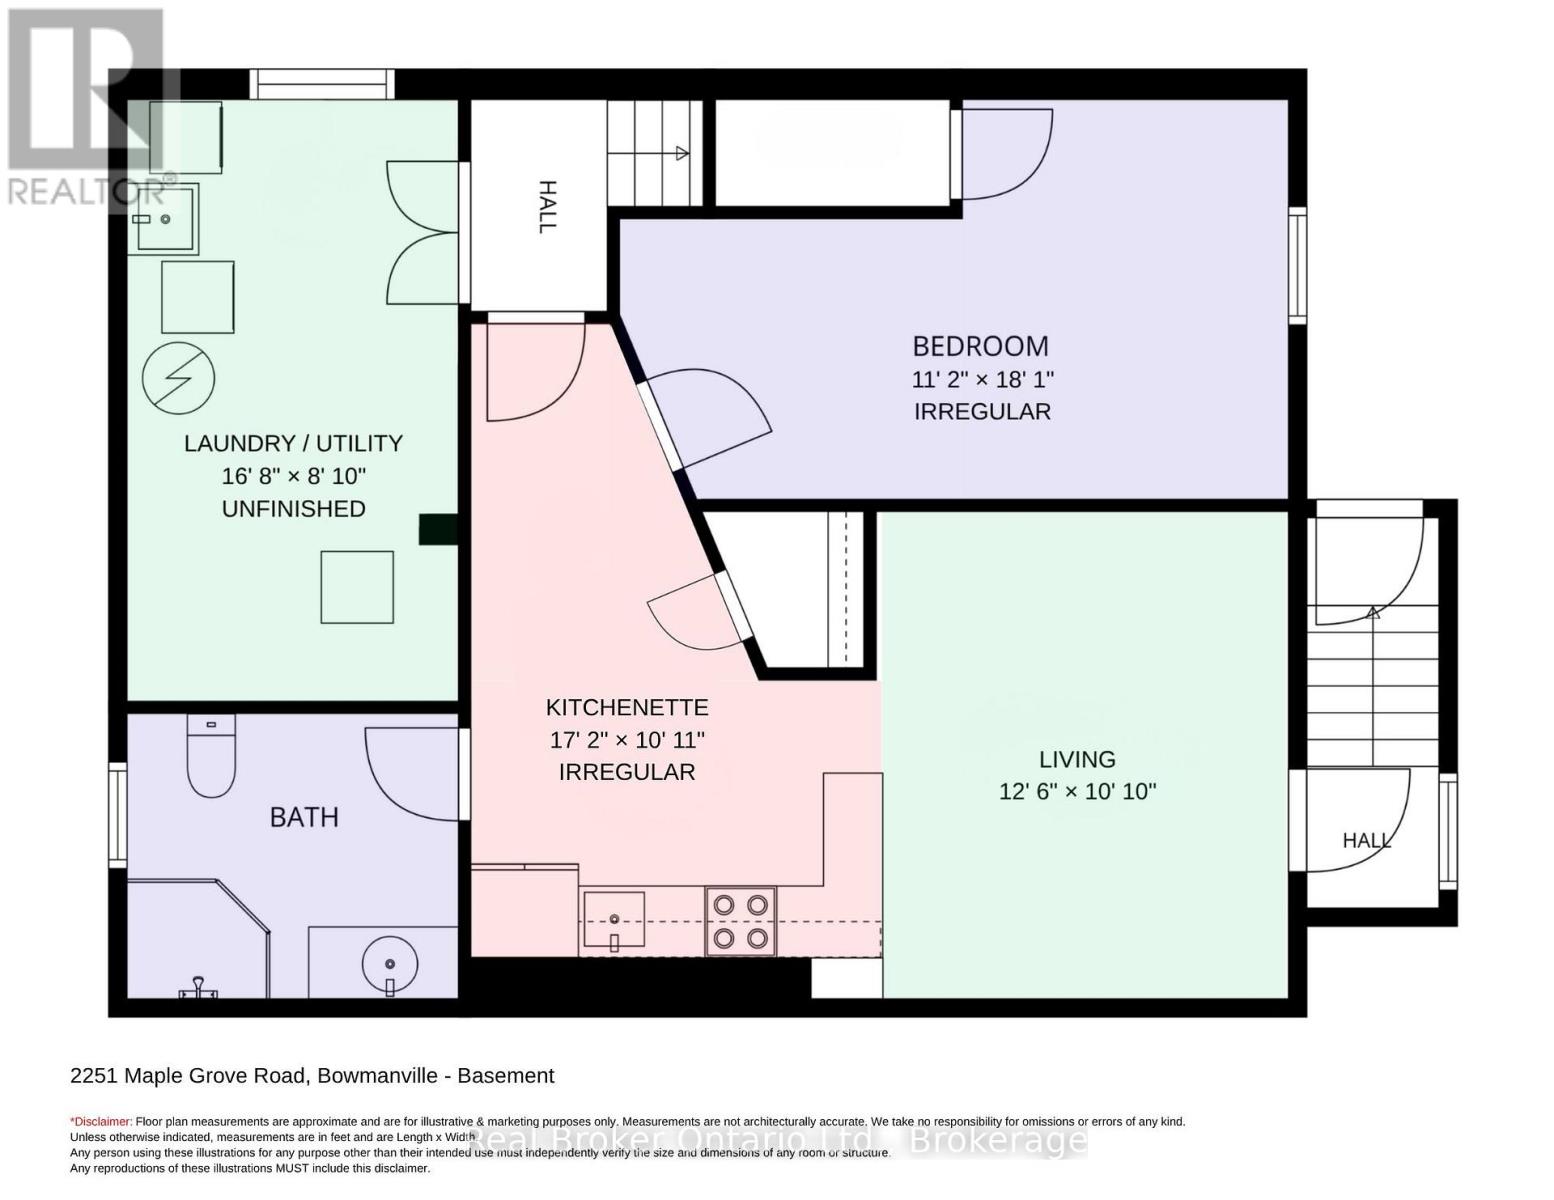
Set on an approx. half-acre, this move-in-ready bungalow offers a comfortable layout, generous outdoor space and the added flexibility of a separate entrance to the finished basement. Ideally located close to everyday amenities, it offers the perfect blend of space, comfort and convenience. Step inside to a bright and welcoming living room featuring laminate flooring, pot lighting, a picture window and a stylish accent wall. The inviting, eat-in kitchen features quartz countertops, tile backsplash, pot lighting and a walk-out to the deck, making it easy to enjoy everyday meals or step outside for some fresh air. The primary bedroom offers laminate flooring, pot lighting, a walk-in closet and its own walk-out to the deck with a hot tub. A second bedroom and 4pc bathroom complete the main level. Downstairs, the finished basement offers even more room to spread out with a spacious living area, separate entrance, kitchenette with breakfast bar, additional bedroom and 3pc bathroom with walk-in shower. With its own entrance and versatile layout, this space offers excellent potential for an in-law suite or additional family living space. Outside, enjoy the covered front porch, cedar hedges, perennial gardens and spacious yard, with plenty of room to relax and enjoy the outdoors. The approx. 20'x36' detached garage with hydro is insulated and heated and provides additional space for parking, storage or hobbies. A welcoming home with room to grow, set in a convenient Clarington location. (id:57557)
| MLS® Number | E13765764 |
| Property Type | Single Family |
| Community Name | Rural Clarington |
| Parking Space Total | 12 |
| Bathroom Total | 2 |
| Bedrooms Above Ground | 2 |
| Bedrooms Below Ground | 1 |
| Bedrooms Total | 3 |
| Appliances | Water Heater, Range, Dryer, Microwave, Stove, Washer, Refrigerator |
| Architectural Style | Bungalow |
| Basement Development | Finished |
| Basement Features | Walk-up, Separate Entrance |
| Basement Type | N/a, N/a, N/a (finished) |
| Construction Style Attachment | Detached |
| Cooling Type | Central Air Conditioning |
| Exterior Finish | Stone, Wood |
| Flooring Type | Laminate |
| Foundation Type | Unknown |
| Heating Fuel | Natural Gas |
| Heating Type | Forced Air |
| Stories Total | 1 |
| Size Interior | 700 - 1,100 Ft2 |
| Type | House |
| Detached Garage | |
| Garage |
| Acreage | No |
| Sewer | Septic System |
| Size Depth | 250 Ft ,2 In |
| Size Frontage | 142 Ft ,8 In |
| Size Irregular | 142.7 X 250.2 Ft ; 262.86ft. X 142.82ft.x250.24ft.x62.18ft. |
| Size Total Text | 142.7 X 250.2 Ft ; 262.86ft. X 142.82ft.x250.24ft.x62.18ft. |
| Level | Type | Length | Width | Dimensions |
|---|---|---|---|---|
| Basement | Bedroom 3 | 5.53 m | 3.42 m | 5.53 m x 3.42 m |
| Basement | Other | 3.35 m | 2.37 m | 3.35 m x 2.37 m |
| Basement | Recreational, Games Room | 3.39 m | 3.83 m | 3.39 m x 3.83 m |
| Main Level | Kitchen | 3.63 m | 3.39 m | 3.63 m x 3.39 m |
| Main Level | Living Room | 5.12 m | 4.33 m | 5.12 m x 4.33 m |
| Main Level | Primary Bedroom | 2.87 m | 4.41 m | 2.87 m x 4.41 m |
| Main Level | Bedroom 2 | 2.88 m | 3.74 m | 2.88 m x 3.74 m |
https://www.realtor.ca/real-estate/30258473/2251-maple-grove-road-clarington-rural-clarington

The trademarks REALTOR®, REALTORS®, and the REALTOR® logo are controlled by The Canadian Real Estate Association (CREA) and identify real estate professionals who are members of CREA. The trademarks MLS®, Multiple Listing Service® and the associated logos are owned by The Canadian Real Estate Association (CREA) and identify the quality of services provided by real estate professionals who are members of CREA. The trademark DDF® is owned by The Canadian Real Estate Association (CREA) and identifies CREA's Data Distribution Facility (DDF®)
Real Estate Data supplied by CREA®’s MLS® System. CREA® is the owner of the copyright in its MLS® System. Data deemed reliable but not guaranteed accurate by CREA®. The trademarks MLS®, Multiple Listing Service® and the associated logos are owned by The Canadian Real Estate Association (CREA) and identify the quality of services provided by real estate professionals who are members of CREA. The trademarks REALTOR®, REALTORS®, and the REALTOR® logo are controlled by The Canadian Real Estate Association (CREA) and identify real estate professionals who are members of CREA. Used under license.
Powered by