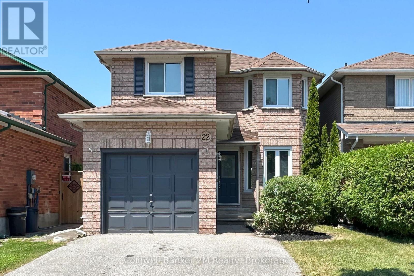
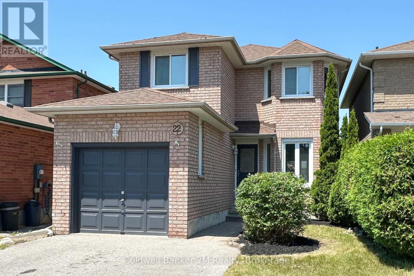
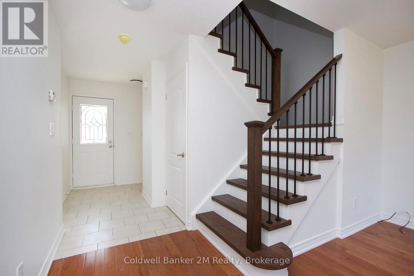
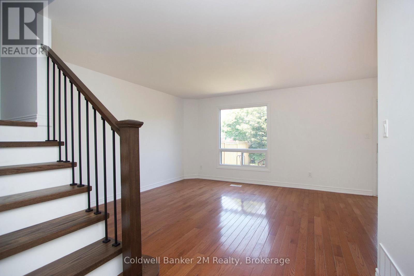
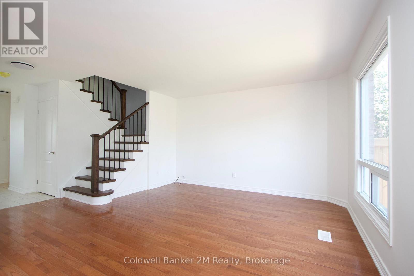
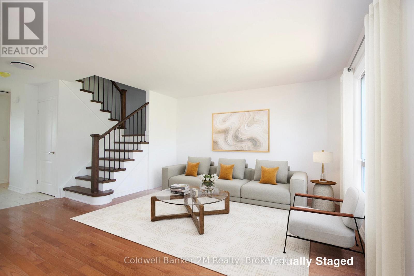
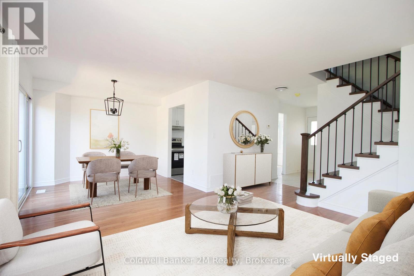
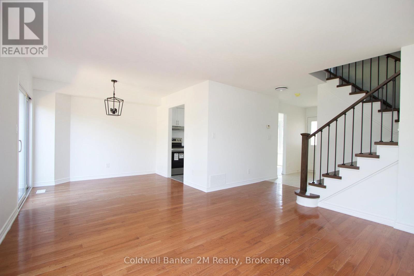
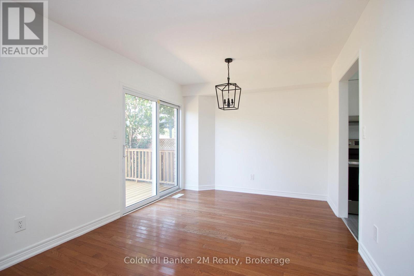
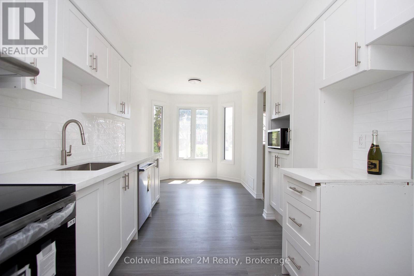
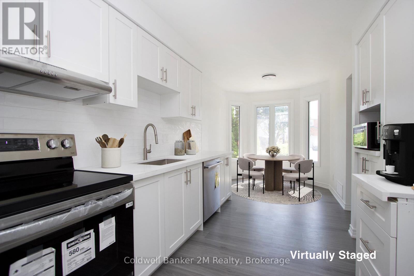
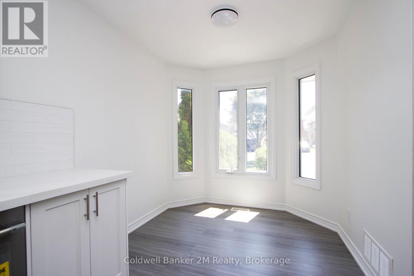
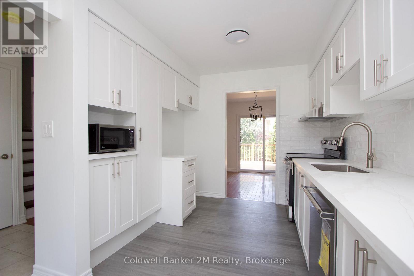
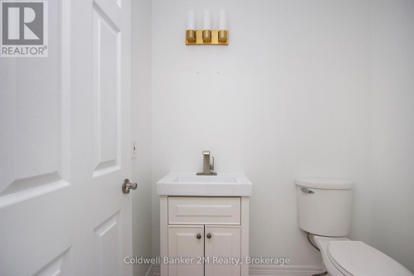
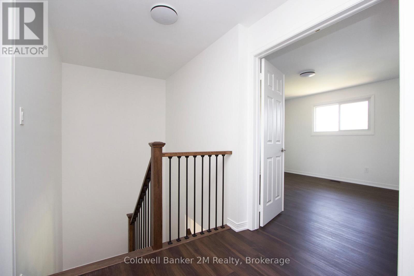
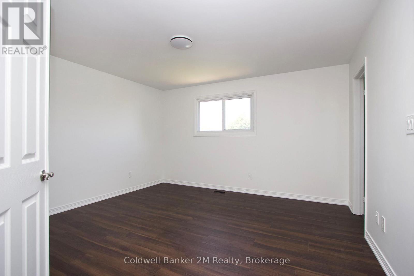
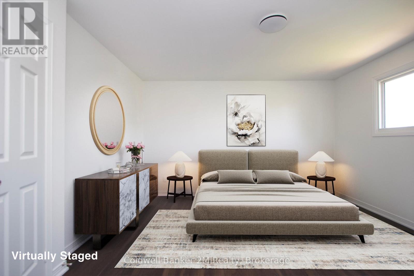
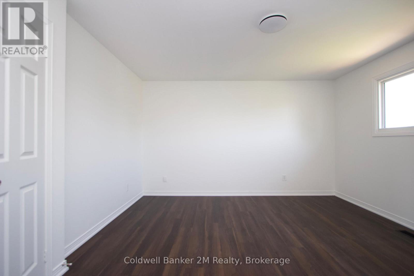
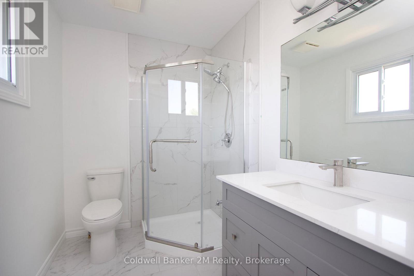
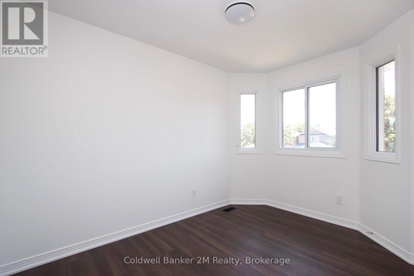
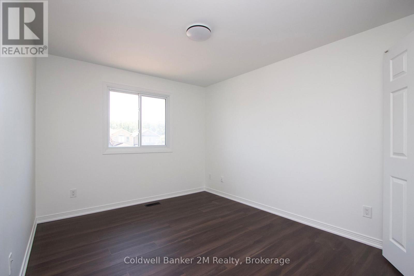
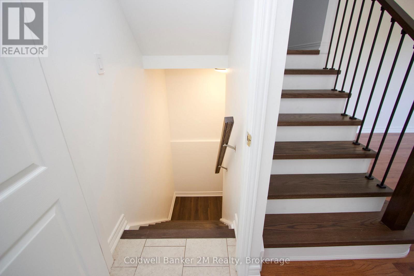
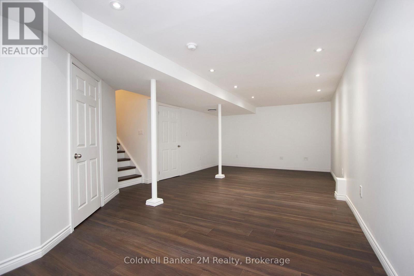
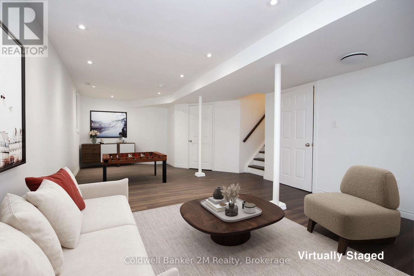
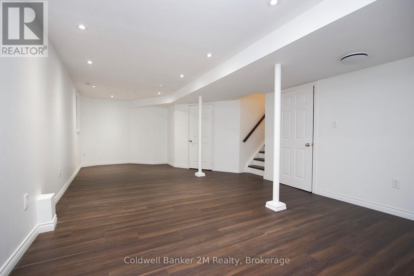
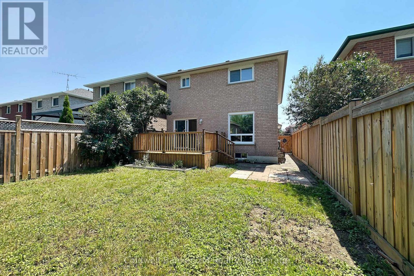
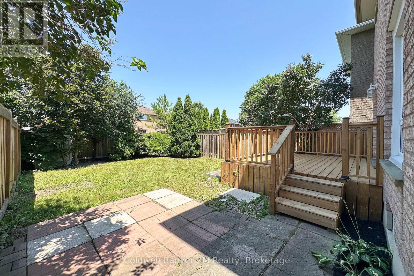
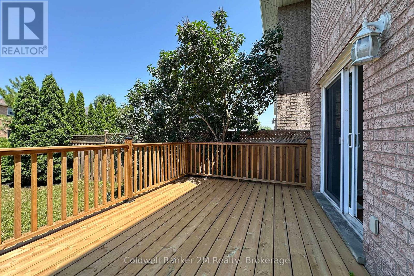
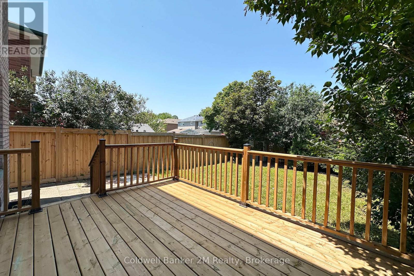
This beautifully updated home has undergone an extensive $80,000+ renovation, and is located in a highly sought-after, family-friendly neighbourhood. All Brick 'Jeffrey Built Home'. The brand-new kitchen features quartz countertops and new stainless steel appliances. Modern luxury vinyl flooring has been installed throughout most of the home, complemented by all-new interior doors/hardware, baseboards & casings. Both full bathrooms have been completely renovated with stylish, contemporary finishes.The staircase has been beautifully upgraded with new treads, risers, and spindles, while the entire home has been freshly painted, creating a bright, move-in-ready space. Entry to home from garage.Outside, the fully fenced backyard offers a new deck-perfect for entertaining or relaxing with family.With quality upgrades throughout, this turnkey home is ready to welcome its next family. A completely flexible closing is available to accommodate your needs.Minutes from schools, parks, shopping, transit, and the 401. (id:57557)
| MLS® Number | E13657184 |
| Property Type | Single Family |
| Community Name | Courtice |
| Amenities Near By | Park, Public Transit, Schools |
| Community Features | Community Centre |
| Equipment Type | Water Heater |
| Features | Carpet Free |
| Parking Space Total | 3 |
| Rental Equipment Type | Water Heater |
| Structure | Deck, Shed |
| Bathroom Total | 3 |
| Bedrooms Above Ground | 3 |
| Bedrooms Total | 3 |
| Appliances | Water Heater |
| Basement Development | Finished |
| Basement Type | N/a (finished) |
| Construction Style Attachment | Detached |
| Cooling Type | Central Air Conditioning |
| Exterior Finish | Brick |
| Foundation Type | Poured Concrete |
| Half Bath Total | 1 |
| Heating Fuel | Natural Gas |
| Heating Type | Forced Air |
| Stories Total | 2 |
| Size Interior | 1,100 - 1,500 Ft2 |
| Type | House |
| Utility Water | Municipal Water |
| Attached Garage | |
| Garage |
| Acreage | No |
| Fence Type | Fenced Yard |
| Land Amenities | Park, Public Transit, Schools |
| Sewer | Sanitary Sewer |
| Size Depth | 114 Ft ,10 In |
| Size Frontage | 29 Ft ,7 In |
| Size Irregular | 29.6 X 114.9 Ft |
| Size Total Text | 29.6 X 114.9 Ft |
| Level | Type | Length | Width | Dimensions |
|---|---|---|---|---|
| Second Level | Primary Bedroom | 4.14 m | 4.1 m | 4.14 m x 4.1 m |
| Second Level | Bedroom 2 | 3.71 m | 3.48 m | 3.71 m x 3.48 m |
| Second Level | Bedroom 3 | 3.46 m | 2.46 m | 3.46 m x 2.46 m |
| Basement | Recreational, Games Room | 8.19 m | 4.17 m | 8.19 m x 4.17 m |
| Main Level | Kitchen | 5.35 m | 2.45 m | 5.35 m x 2.45 m |
| Main Level | Eating Area | 5.35 m | 2.45 m | 5.35 m x 2.45 m |
| Main Level | Living Room | 4.12 m | 3.94 m | 4.12 m x 3.94 m |
| Main Level | Dining Room | 4.12 m | 3.94 m | 4.12 m x 3.94 m |
https://www.realtor.ca/real-estate/30135437/22-fieldcrest-avenue-clarington-courtice-courtice

The trademarks REALTOR®, REALTORS®, and the REALTOR® logo are controlled by The Canadian Real Estate Association (CREA) and identify real estate professionals who are members of CREA. The trademarks MLS®, Multiple Listing Service® and the associated logos are owned by The Canadian Real Estate Association (CREA) and identify the quality of services provided by real estate professionals who are members of CREA. The trademark DDF® is owned by The Canadian Real Estate Association (CREA) and identifies CREA's Data Distribution Facility (DDF®)
Real Estate Data supplied by CREA®’s MLS® System. CREA® is the owner of the copyright in its MLS® System. Data deemed reliable but not guaranteed accurate by CREA®. The trademarks MLS®, Multiple Listing Service® and the associated logos are owned by The Canadian Real Estate Association (CREA) and identify the quality of services provided by real estate professionals who are members of CREA. The trademarks REALTOR®, REALTORS®, and the REALTOR® logo are controlled by The Canadian Real Estate Association (CREA) and identify real estate professionals who are members of CREA. Used under license.
Powered by