3 Bedroom
3 Bathroom
2,000 - 2,500 ft2
Fireplace
Central Air Conditioning
Forced Air
$3,200 Monthly
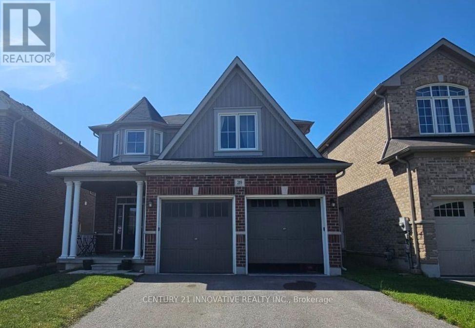
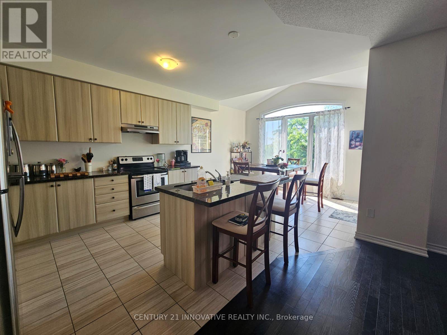
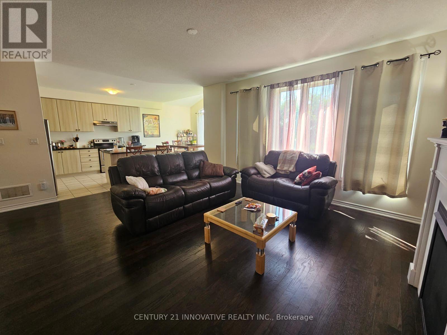
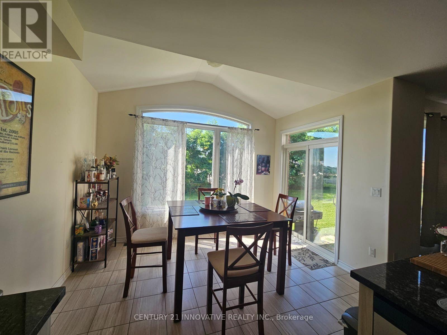
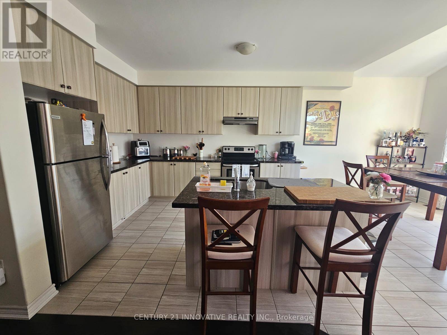
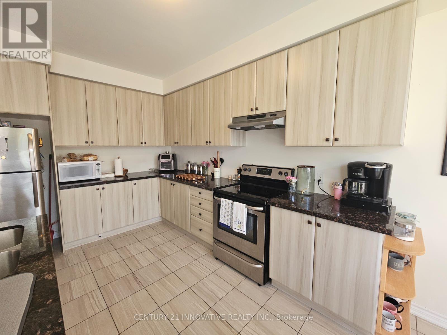
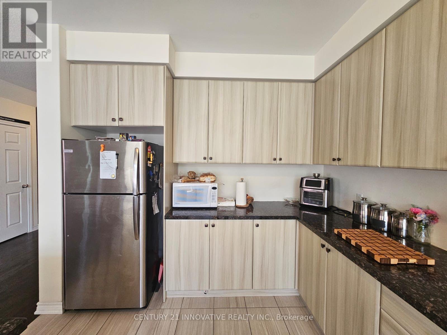
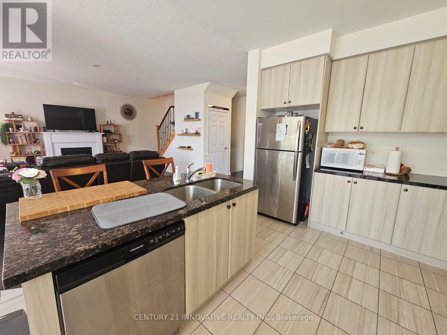
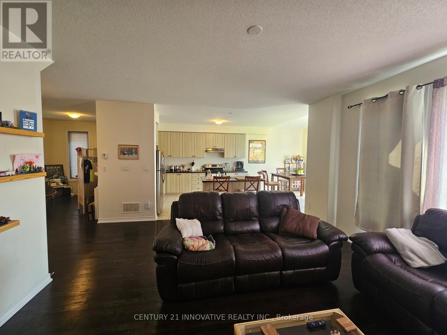
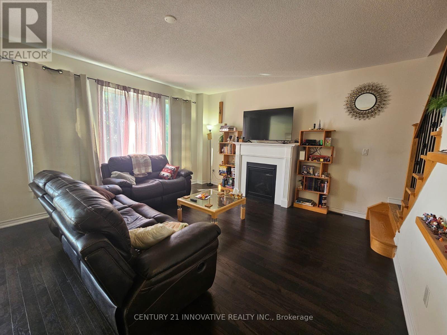
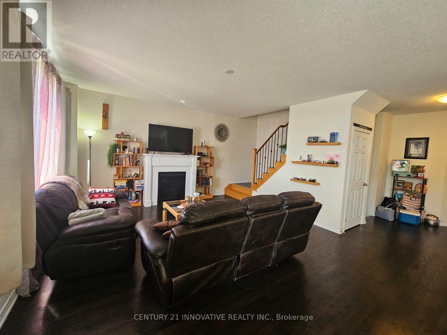
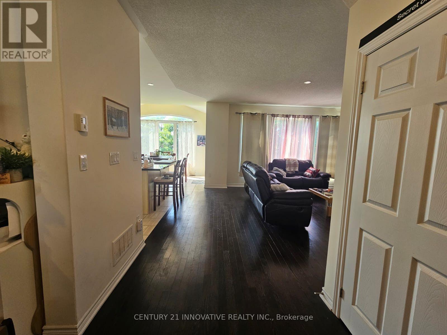
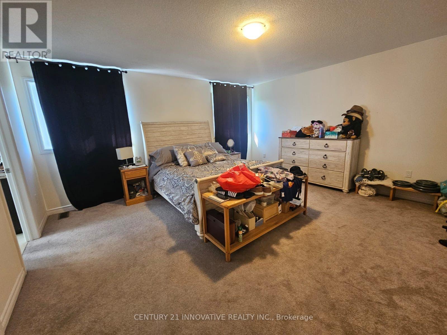
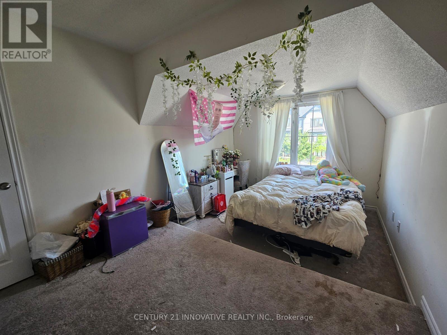
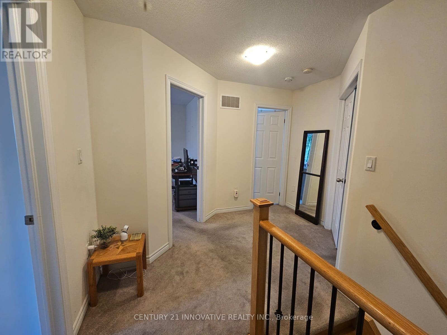
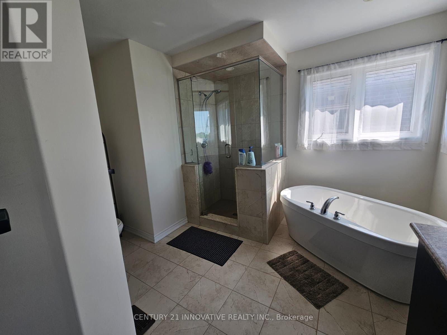
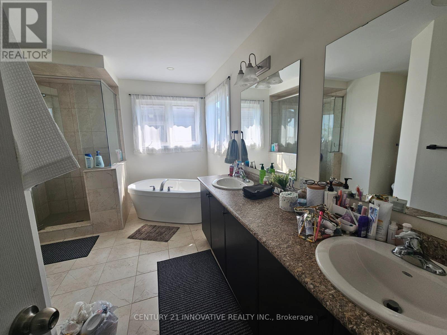
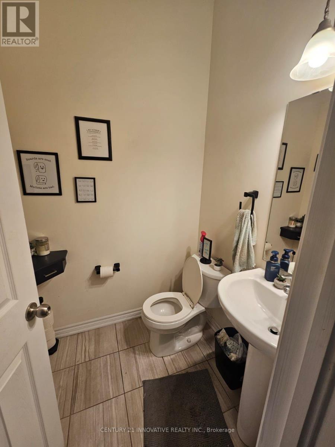
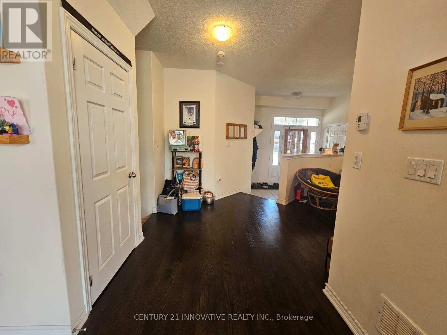
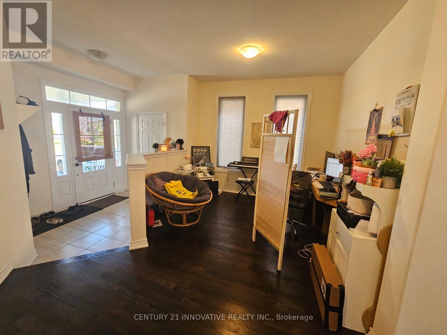
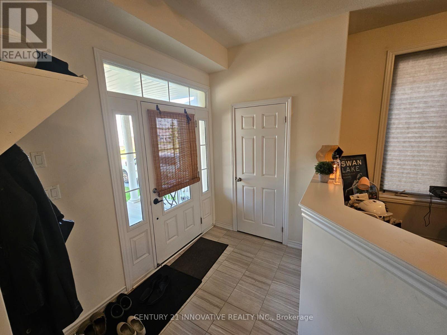
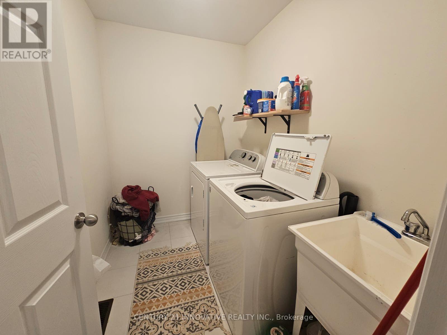
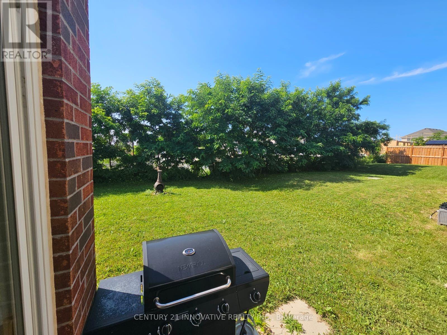
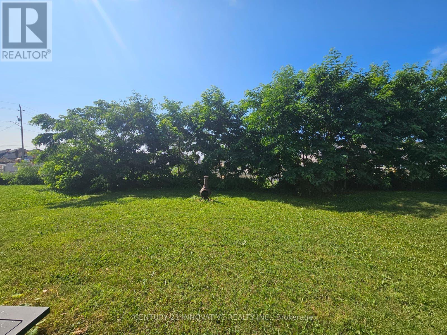
Welcome to 219 Northglen Boulevard, a beautifully maintained 3-bedroom, 3-bathroom double car garage home located in one of Bowmanville's fastest-growing and most family-friendly communities. Thoughtfully designed with modern living in mind, this bright and spacious home offers an open-concept layout filled with natural light, creating an inviting space for both everyday living and entertaining.The main floor features generous principal rooms, a functional kitchen with ample cabinetry and workspace overlooking the backyard, and a seamless flow into the living and dining areas-perfect for hosting family and friends or simply enjoying day-to-day life. Upstairs, you'll find three well-proportioned bedrooms, including a spacious primary retreat complete with a walk-in closet and private ensuite. The convenience of second-floor laundry adds to the home's practical and family-friendly design. Just steps to parks, playgrounds, walking trails, and public transit. Everyday conveniences are only minutes away, including SmartCentres Bowmanville, grocery stores, restaurants, recreation facilities, Lakeridge Health Bowmanville Hospital, and the charming shops and cafés of Historic Downtown Bowmanville. Commuters will appreciate the easy access to Highways 401, 407 and 418, while the planned Bowmanville GO Train extension offers exciting long-term value for the area. (id:57557)
Property Details
|
MLS® Number
|
E13614686 |
|
Property Type
|
Single Family |
|
Community Name
|
Bowmanville |
|
Amenities Near By
|
Hospital, Park, Public Transit, Schools, Golf Nearby |
|
Community Features
|
Community Centre |
|
Equipment Type
|
Water Heater |
|
Parking Space Total
|
4 |
|
Rental Equipment Type
|
Water Heater |
Building
|
Bathroom Total
|
3 |
|
Bedrooms Above Ground
|
3 |
|
Bedrooms Total
|
3 |
|
Age
|
6 To 15 Years |
|
Appliances
|
Garage Door Opener Remote(s) |
|
Basement Development
|
Unfinished |
|
Basement Type
|
N/a (unfinished) |
|
Construction Style Attachment
|
Detached |
|
Cooling Type
|
Central Air Conditioning |
|
Exterior Finish
|
Brick |
|
Fireplace Present
|
Yes |
|
Fireplace Total
|
1 |
|
Flooring Type
|
Hardwood, Ceramic, Carpeted |
|
Foundation Type
|
Block |
|
Half Bath Total
|
1 |
|
Heating Fuel
|
Natural Gas |
|
Heating Type
|
Forced Air |
|
Stories Total
|
2 |
|
Size Interior
|
2,000 - 2,500 Ft2 |
|
Type
|
House |
|
Utility Water
|
Municipal Water |
Parking
Land
|
Acreage
|
No |
|
Land Amenities
|
Hospital, Park, Public Transit, Schools, Golf Nearby |
|
Sewer
|
Sanitary Sewer |
Rooms
| Level |
Type |
Length |
Width |
Dimensions |
|
Second Level |
Primary Bedroom |
4 m |
3 m |
4 m x 3 m |
|
Second Level |
Bedroom 2 |
3 m |
3 m |
3 m x 3 m |
|
Second Level |
Bedroom 3 |
3 m |
3 m |
3 m x 3 m |
|
Second Level |
Laundry Room |
2 m |
2 m |
2 m x 2 m |
|
Ground Level |
Living Room |
5 m |
3 m |
5 m x 3 m |
|
Ground Level |
Dining Room |
5 m |
3 m |
5 m x 3 m |
|
Ground Level |
Kitchen |
4 m |
3.5 m |
4 m x 3.5 m |
|
Ground Level |
Great Room |
2 m |
2 m |
2 m x 2 m |
https://www.realtor.ca/real-estate/30089133/219-northglen-boulevard-clarington-bowmanville-bowmanville