Maintenance, Common Area Maintenance, Insurance, Parking
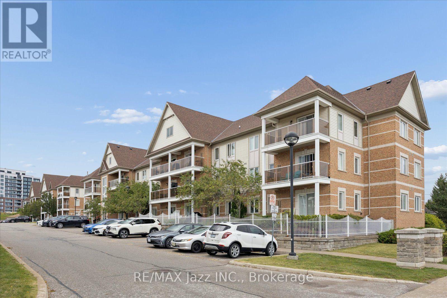
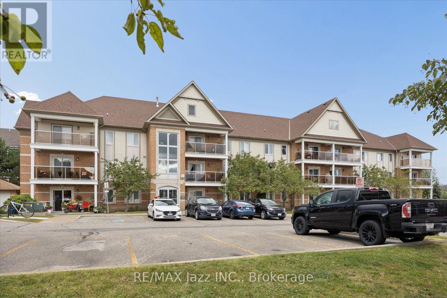
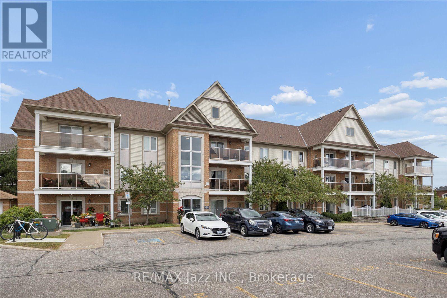
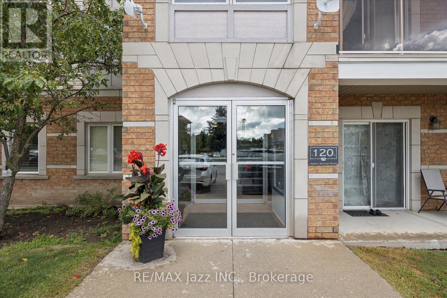
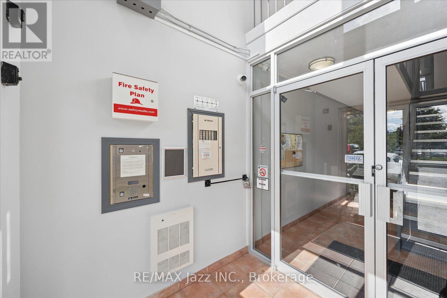
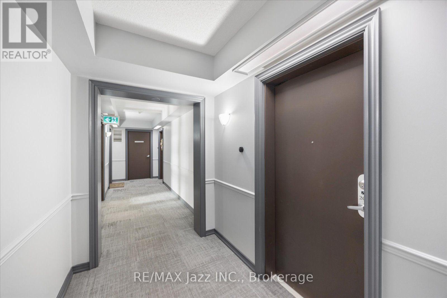
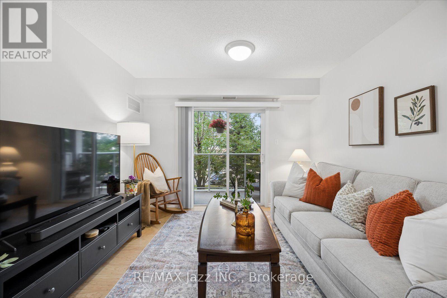
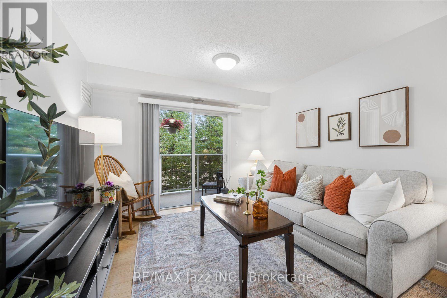
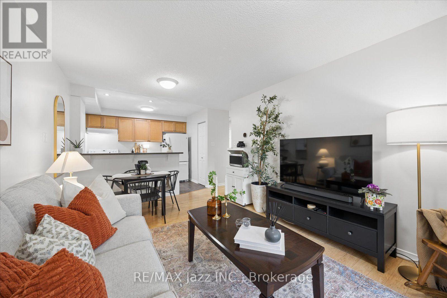
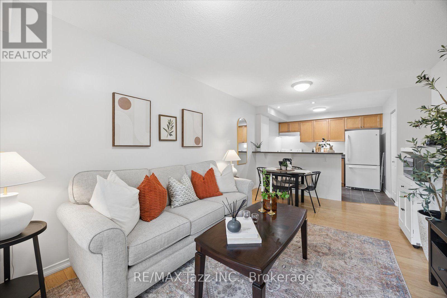
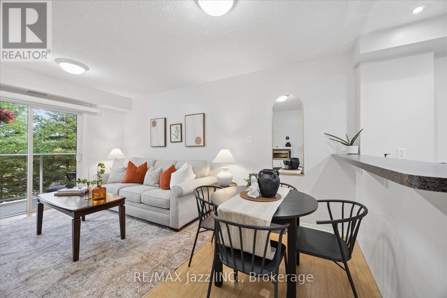
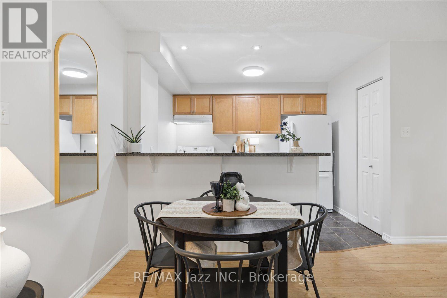
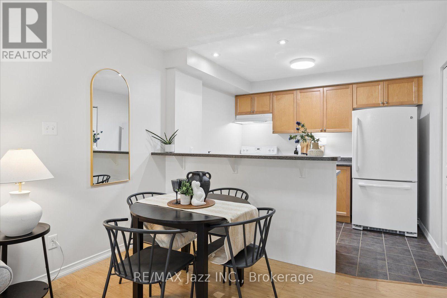
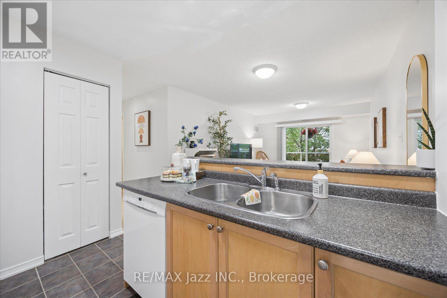
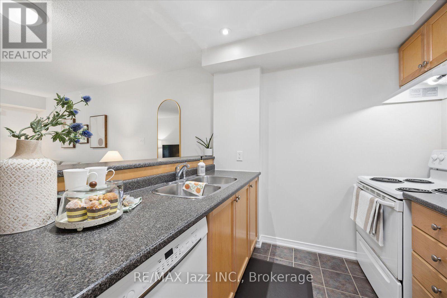
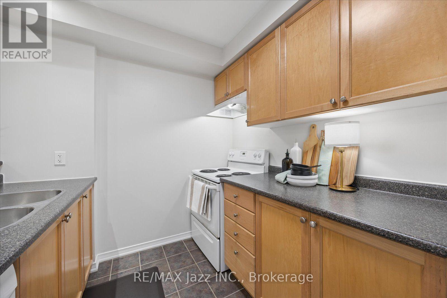
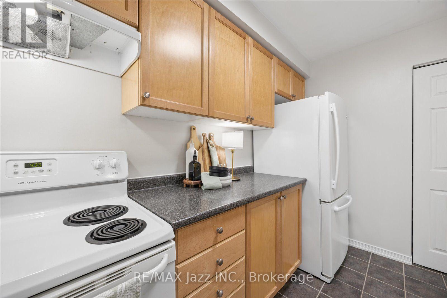
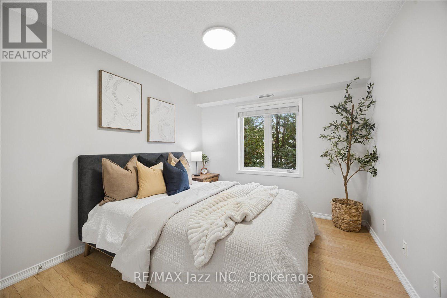
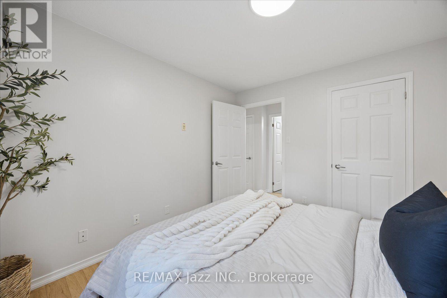
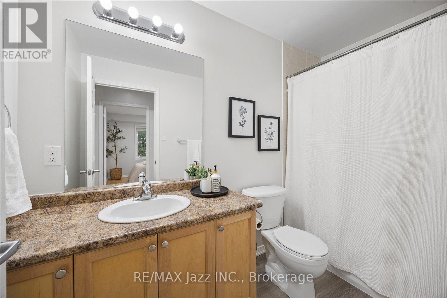
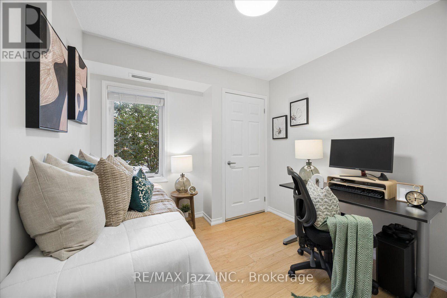
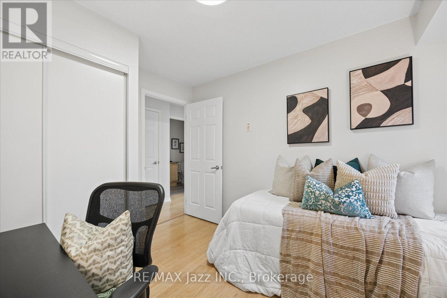
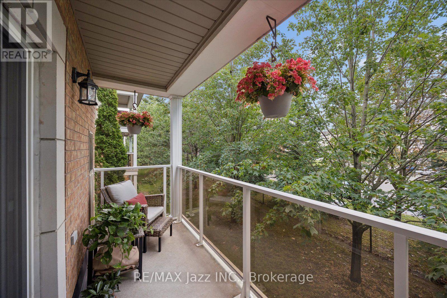
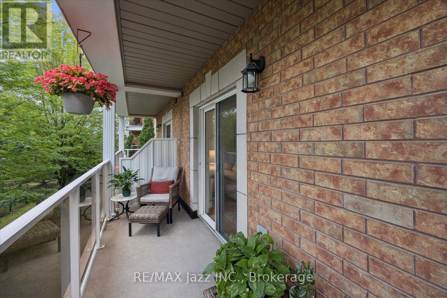
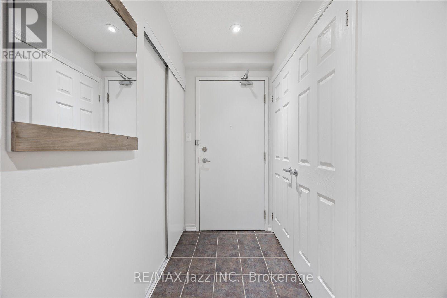
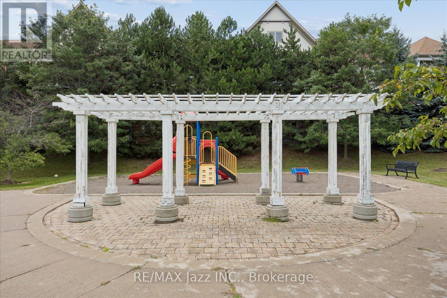
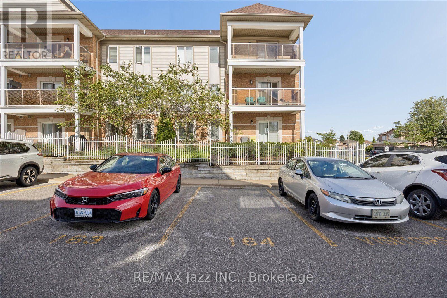
$357.45 MonthlyWelcome to this wonderful condo nestled in the heart of Aspen Springs in Bowmanville, offering a fantastic combination of comfort, convenience, and low-maintenance living. Featuring two bedrooms, this thoughtfully designed unit provides versatile living space for first-time buyers, downsizers, or those looking for a convenient home close to everything. The open concept kitchen overlooks the living room, creating a bright and connected space that is perfect for both everyday living and entertaining. The kitchen offers a convenient breakfast bar and pantry, providing additional storage and functionality. Step outside to enjoy your east-facing balcony, the perfect spot to start your morning with a coffee or simply enjoy some fresh air. Both bedrooms are spacious and feature their own closets, offering flexibility for a home office, guest room, or additional living space. The building's common areas have also been freshly updated with new paint and carpeting, creating a clean, refreshed, and welcoming feel throughout. Residents enjoy access to a variety of building amenities, including a party and meeting room, exercise and fitness room, outdoor playground, and visitor parking. Located in the heart of Aspen Springs, you're just minutes from shopping, restaurants, schools, parks, everyday amenities, and Highway 401, making commuting a breeze. With its functional two-bedroom layout, refreshed building common areas, desirable amenities, and convenient location, this condo is a fantastic opportunity to enjoy comfortable, easy-care living in Bowmanville. (id:57557)
12:00 pm
Ends at:4:00 pm
12:00 pm
Ends at:4:00 pm
| MLS® Number | E13711218 |
| Property Type | Single Family |
| Community Name | Bowmanville |
| Amenities Near By | Park, Public Transit, Schools |
| Community Features | Pets Allowed With Restrictions, School Bus |
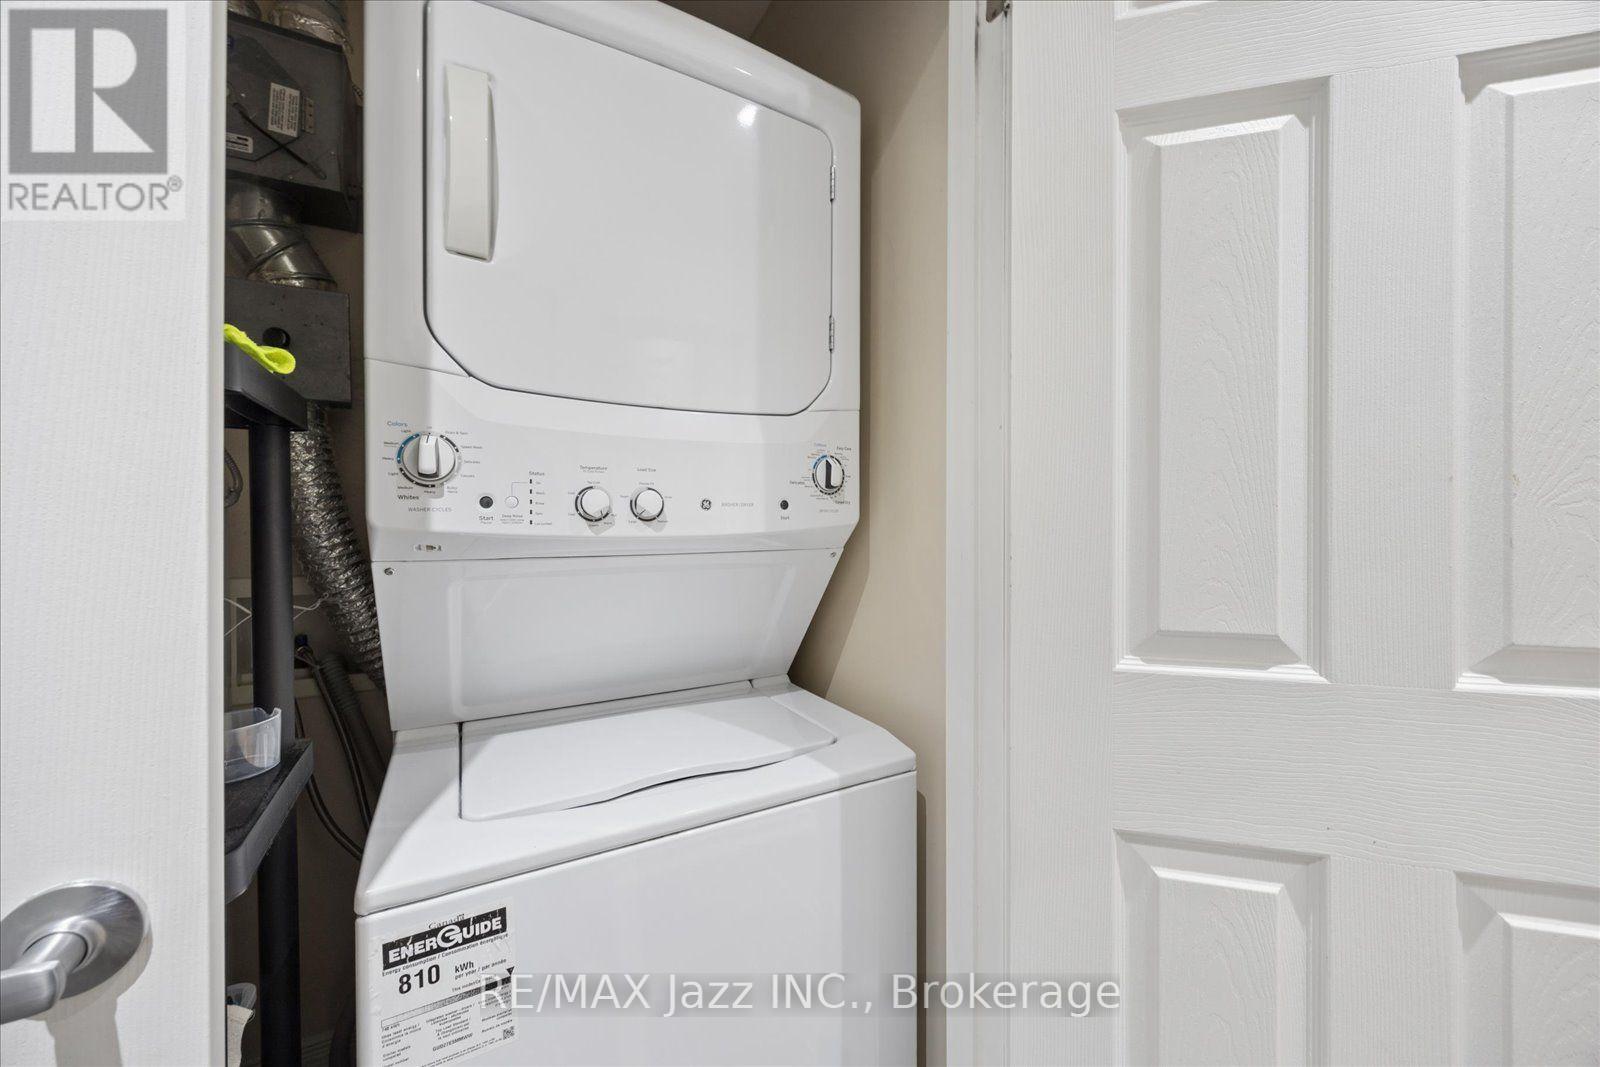
| Features | Balcony, Carpet Free, In Suite Laundry |
| Parking Space Total | 1 |
| Bathroom Total | 1 |
| Bedrooms Above Ground | 2 |
| Bedrooms Total | 2 |
| Age | 16 To 30 Years |
| Amenities | Exercise Centre, Party Room, Visitor Parking |
| Appliances | Water Heater, Blinds, Dishwasher, Dryer, Stove, Washer, Refrigerator |
| Basement Type | None |
| Cooling Type | Central Air Conditioning |
| Exterior Finish | Brick |
| Flooring Type | Laminate |
| Heating Fuel | Natural Gas |
| Heating Type | Forced Air |
| Size Interior | 700 - 799 Ft2 |
| Type | Apartment |
| No Garage |
| Acreage | No |
| Land Amenities | Park, Public Transit, Schools |
| Level | Type | Length | Width | Dimensions |
|---|---|---|---|---|
| Main Level | Living Room | 4.88 m | 3.25 m | 4.88 m x 3.25 m |
| Main Level | Kitchen | 2.59 m | 2.8 m | 2.59 m x 2.8 m |
| Main Level | Primary Bedroom | 3 m | 3.35 m | 3 m x 3.35 m |
| Main Level | Den | 3.3 m | 2.64 m | 3.3 m x 2.64 m |

The trademarks REALTOR®, REALTORS®, and the REALTOR® logo are controlled by The Canadian Real Estate Association (CREA) and identify real estate professionals who are members of CREA. The trademarks MLS®, Multiple Listing Service® and the associated logos are owned by The Canadian Real Estate Association (CREA) and identify the quality of services provided by real estate professionals who are members of CREA. The trademark DDF® is owned by The Canadian Real Estate Association (CREA) and identifies CREA's Data Distribution Facility (DDF®)
Real Estate Data supplied by CREA®’s MLS® System. CREA® is the owner of the copyright in its MLS® System. Data deemed reliable but not guaranteed accurate by CREA®. The trademarks MLS®, Multiple Listing Service® and the associated logos are owned by The Canadian Real Estate Association (CREA) and identify the quality of services provided by real estate professionals who are members of CREA. The trademarks REALTOR®, REALTORS®, and the REALTOR® logo are controlled by The Canadian Real Estate Association (CREA) and identify real estate professionals who are members of CREA. Used under license.
Powered by