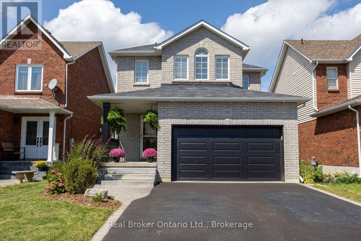
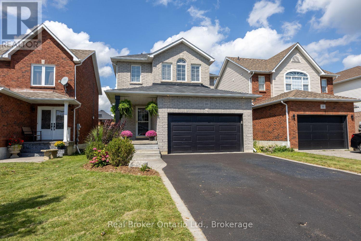
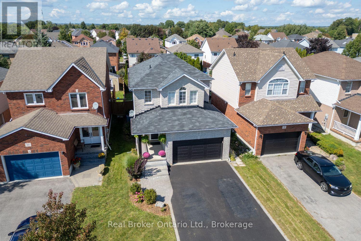
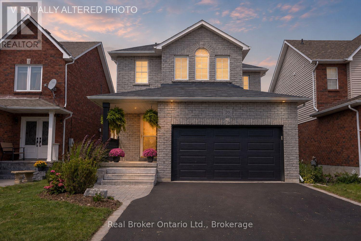
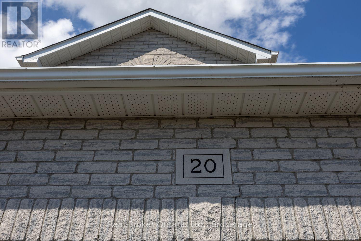
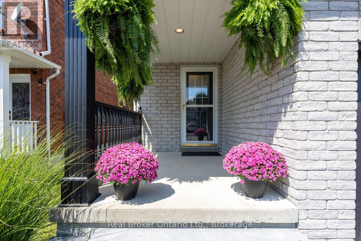
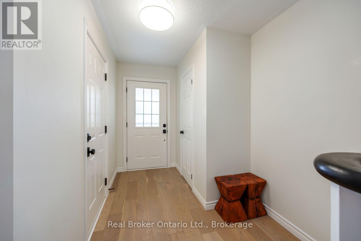
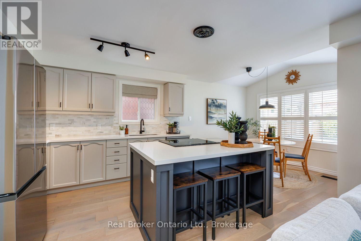
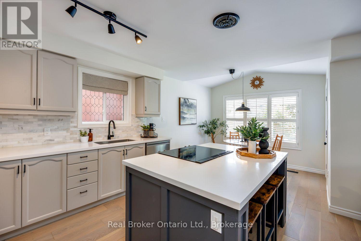
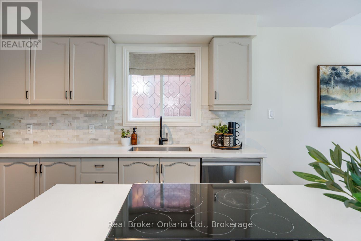
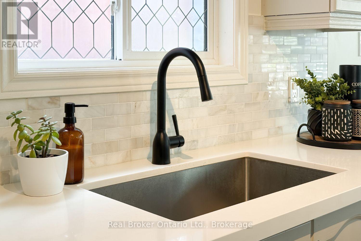
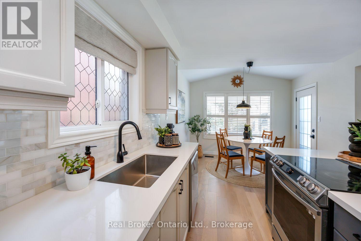
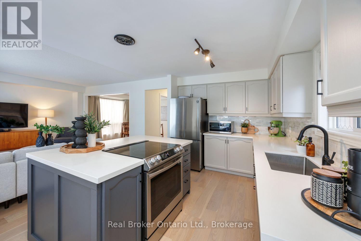
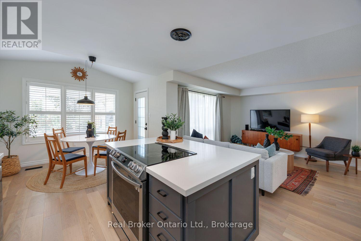
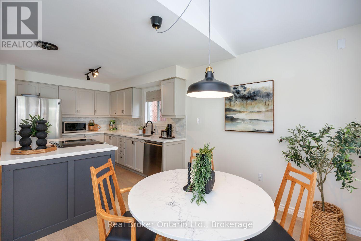
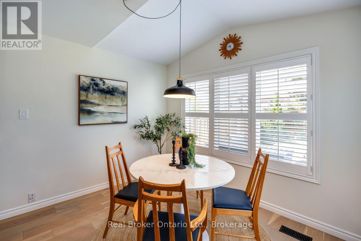
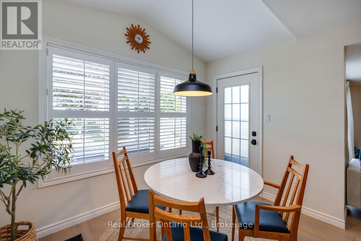
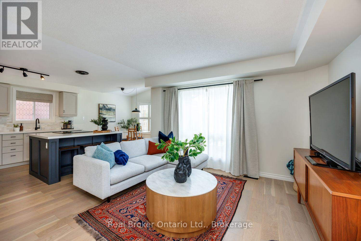
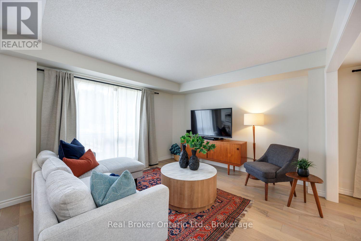
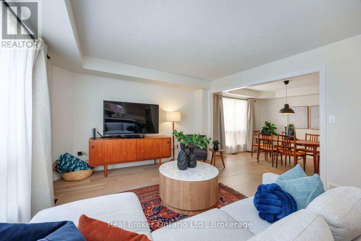
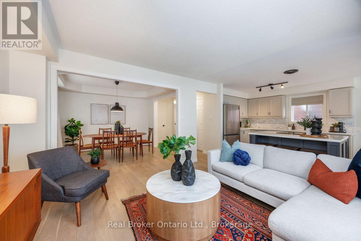
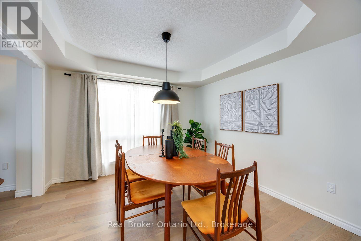
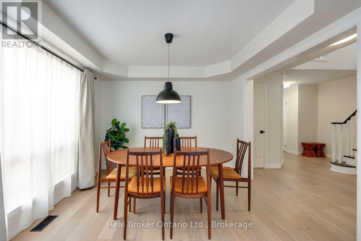
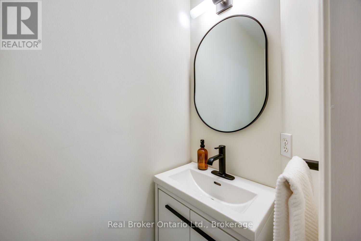
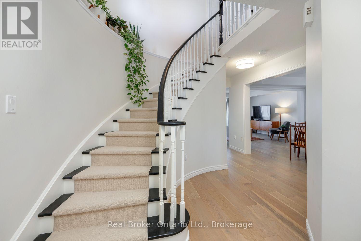
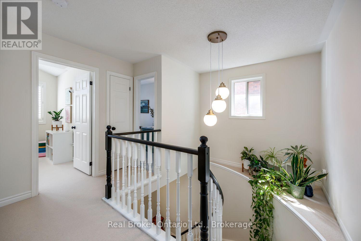
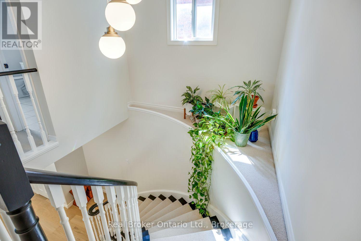
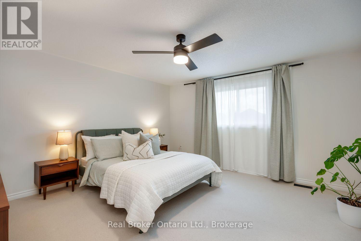
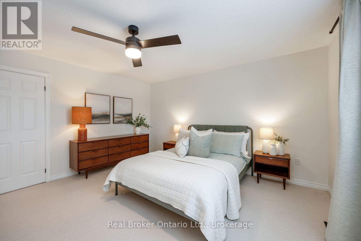
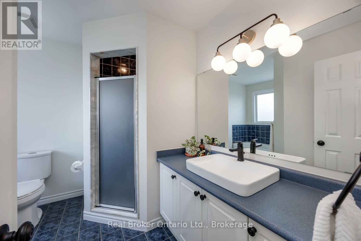
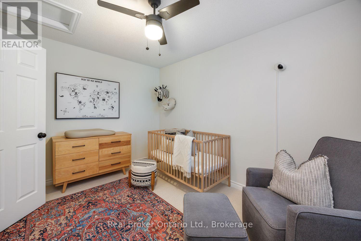
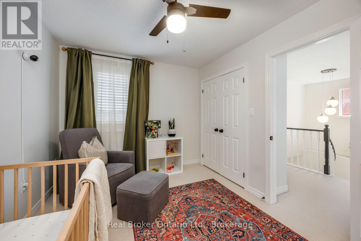
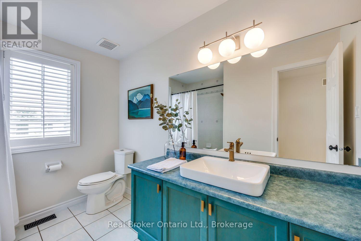
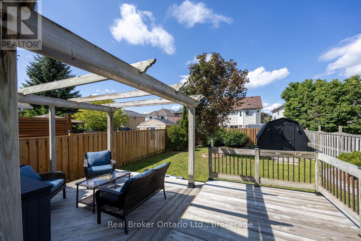
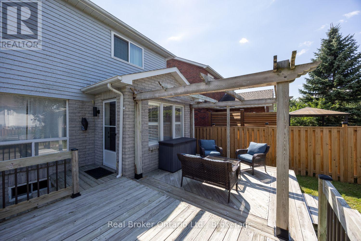
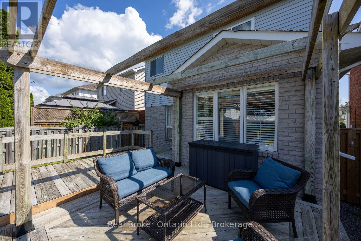
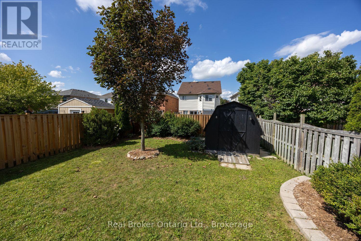
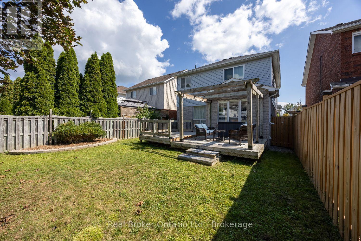
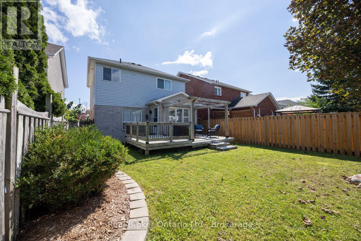
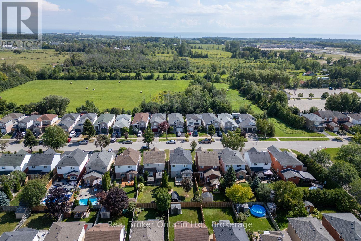
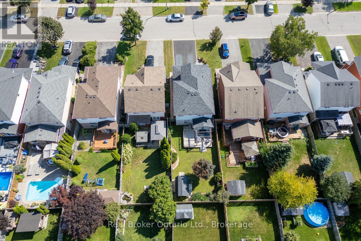
Warm and welcoming, detached, two-storey home offers a blend of comfort, convenience, and thoughtful updates in a prime Courtice location. Enjoy quick and easy access to Hwy 401 and Hwy 407, with restaurants, schools, shopping, and everyday amenities all nearby. The inviting, covered front porch sets the tone as you step into the foyer, while the four-car driveway with no sidewalk, provides plenty of parking and no worries about shovelling the sidewalk in the winter. Inside, this well-maintained home features a bright and functional layout. The recently updated, eat-in kitchen is sure to impress with gorgeous quartz counters, a stylish tile backsplash, stainless steel appliances, and an island with breakfast bar seating. A walk-out to the large deck makes outdoor dining and entertaining effortless. Overlooking the kitchen, the inviting living room features hardwood flooring and a large window that fills the space with natural light. The separate dining room offers an elegant setting for family dinners and special occasions, complete with hardwood flooring, a tray ceiling, and another large window. Upstairs, you'll find three good-sized bedrooms, including a spacious primary retreat with a walk-in closet and a 4-piece ensuite featuring a relaxing soaker tub. The unfinished basement offers excellent potential to create additional living space to suit your needs, with the convenience of a 2-piece bathroom already in place. Step outside to the large deck overlooking the mature perennial garden, an inviting space to relax, and entertain. A fantastic opportunity to own a lovely, one-family-owned home, in a convenient and desirable Courtice neighbourhood. (id:57557)
2:00 pm
Ends at:4:00 pm
| MLS® Number | E13721902 |
| Property Type | Single Family |
| Community Name | Courtice |
| Equipment Type | Water Heater |
| Parking Space Total | 5 |
| Rental Equipment Type | Water Heater |
| Bathroom Total | 4 |
| Bedrooms Above Ground | 3 |
| Bedrooms Total | 3 |
| Appliances | Garage Door Opener Remote(s), Dishwasher, Dryer, Stove, Washer, Window Coverings, Refrigerator |
| Basement Development | Unfinished |
| Basement Type | N/a (unfinished) |
| Construction Style Attachment | Detached |
| Cooling Type | Central Air Conditioning |
| Exterior Finish | Brick, Vinyl Siding |
| Flooring Type | Hardwood, Carpeted |
| Foundation Type | Unknown |
| Half Bath Total | 2 |
| Heating Fuel | Natural Gas |
| Heating Type | Forced Air |
| Stories Total | 2 |
| Size Interior | 1,500 - 2,000 Ft2 |
| Type | House |
| Utility Water | Municipal Water |
| Attached Garage | |
| Garage |
| Acreage | No |
| Sewer | Sanitary Sewer |
| Size Depth | 120 Ft ,3 In |
| Size Frontage | 33 Ft ,2 In |
| Size Irregular | 33.2 X 120.3 Ft |
| Size Total Text | 33.2 X 120.3 Ft |
| Level | Type | Length | Width | Dimensions |
|---|---|---|---|---|
| Second Level | Primary Bedroom | 4.45 m | 4.4 m | 4.45 m x 4.4 m |
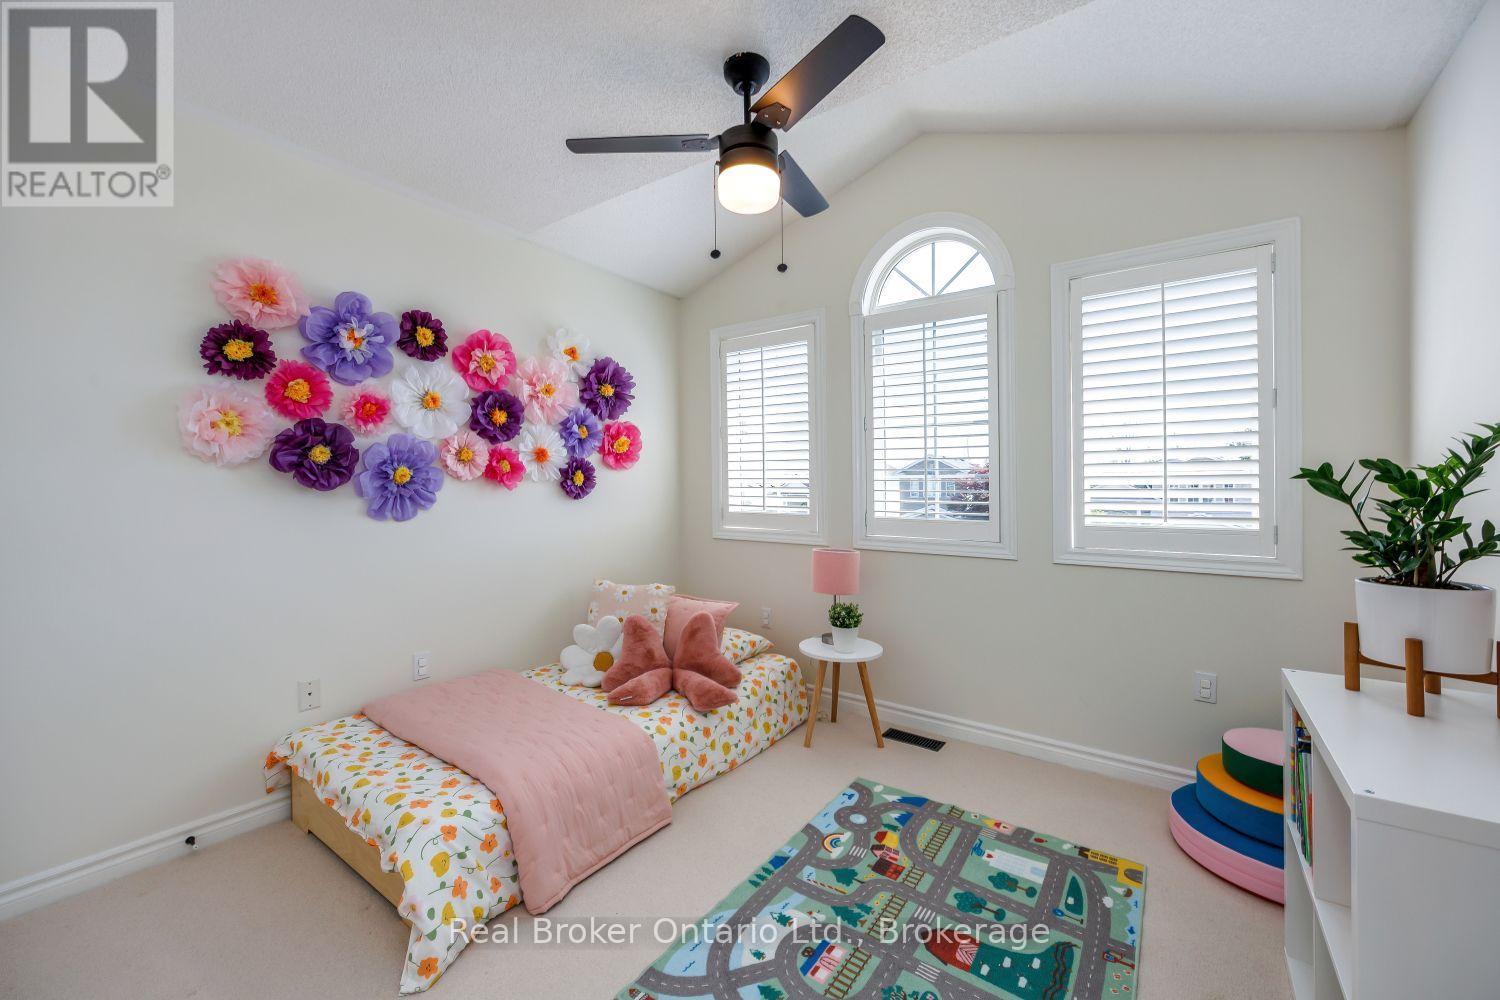
| Second Level | Bedroom 2 | 3.79 m | 2.83 m | 3.79 m x 2.83 m |
| Second Level | Bedroom 3 | 3.26 m | 3.02 m | 3.26 m x 3.02 m |
| Main Level | Kitchen | 6.12 m | 3.17 m | 6.12 m x 3.17 m |
| Main Level | Dining Room | 3.38 m | 3.3 m | 3.38 m x 3.3 m |
| Main Level | Living Room | 3.58 m | 3.5 m | 3.58 m x 3.5 m |
https://www.realtor.ca/real-estate/30208359/20-wilkins-crescent-clarington-courtice-courtice

The trademarks REALTOR®, REALTORS®, and the REALTOR® logo are controlled by The Canadian Real Estate Association (CREA) and identify real estate professionals who are members of CREA. The trademarks MLS®, Multiple Listing Service® and the associated logos are owned by The Canadian Real Estate Association (CREA) and identify the quality of services provided by real estate professionals who are members of CREA. The trademark DDF® is owned by The Canadian Real Estate Association (CREA) and identifies CREA's Data Distribution Facility (DDF®)
Real Estate Data supplied by CREA®’s MLS® System. CREA® is the owner of the copyright in its MLS® System. Data deemed reliable but not guaranteed accurate by CREA®. The trademarks MLS®, Multiple Listing Service® and the associated logos are owned by The Canadian Real Estate Association (CREA) and identify the quality of services provided by real estate professionals who are members of CREA. The trademarks REALTOR®, REALTORS®, and the REALTOR® logo are controlled by The Canadian Real Estate Association (CREA) and identify real estate professionals who are members of CREA. Used under license.
Powered by