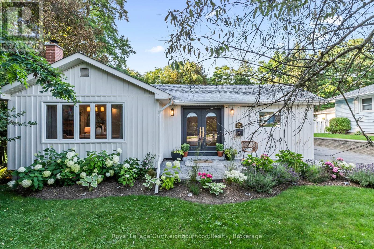
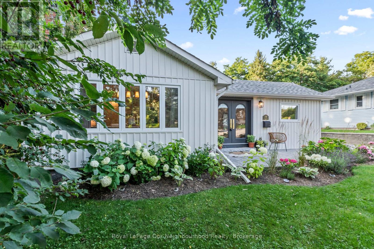
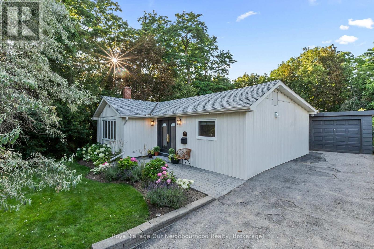
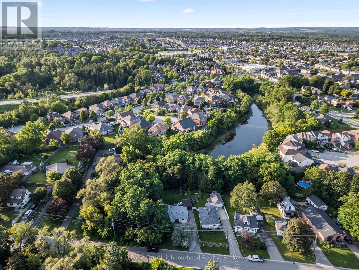
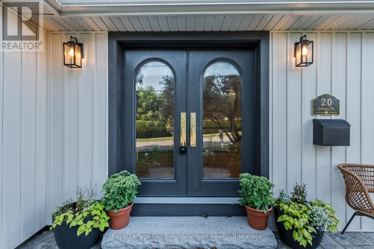
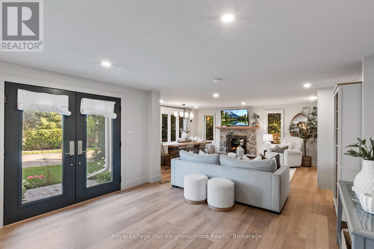
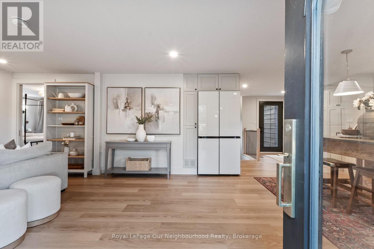
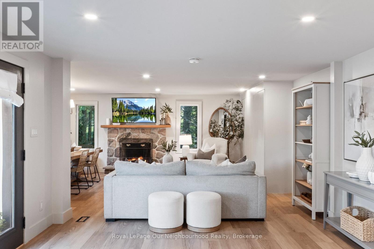
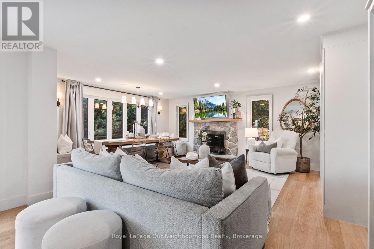
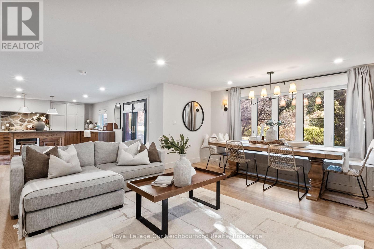
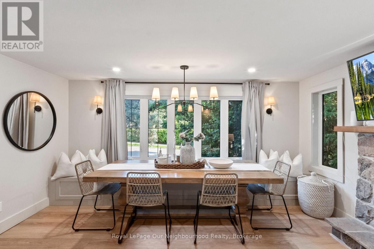
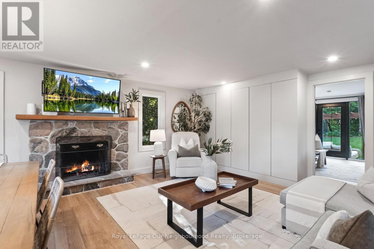
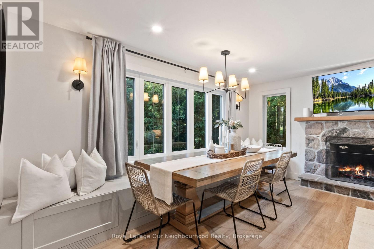
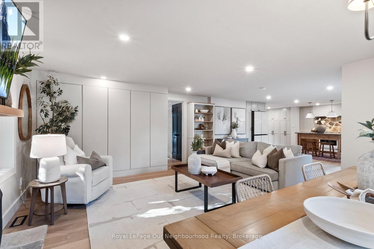
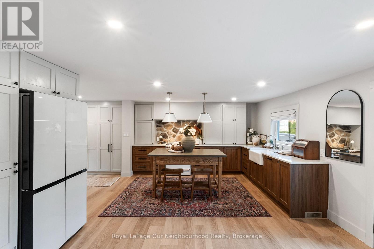
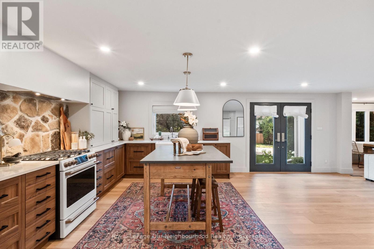
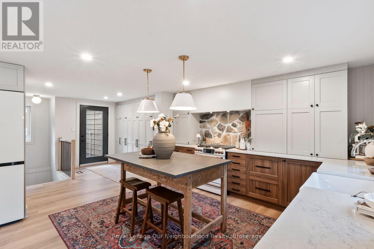
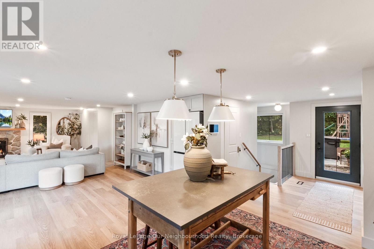
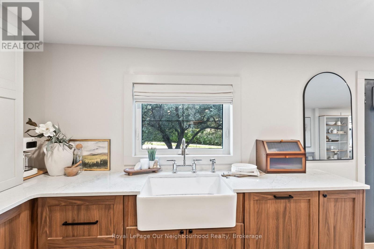
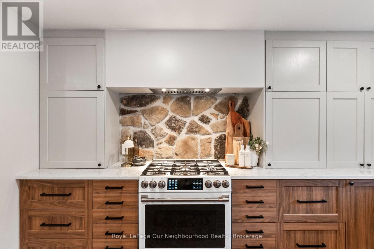
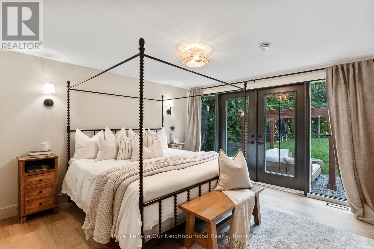
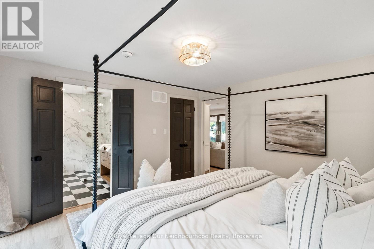
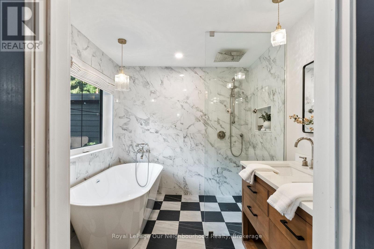
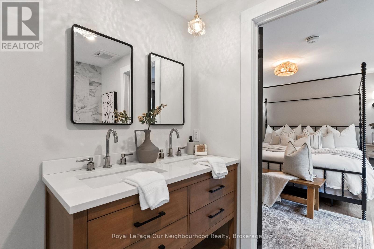
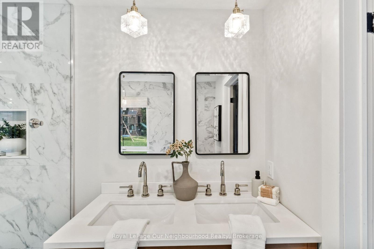
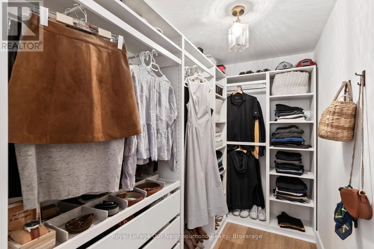
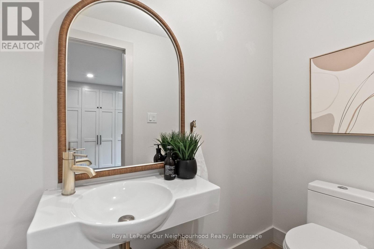
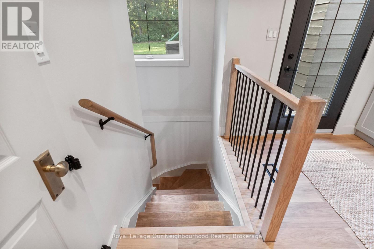
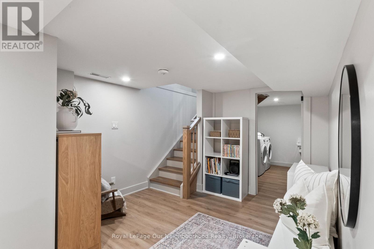
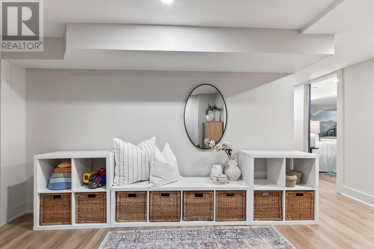
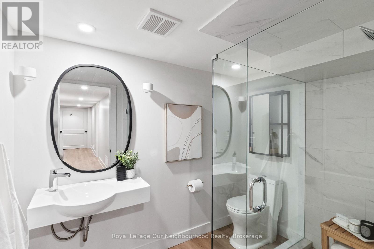
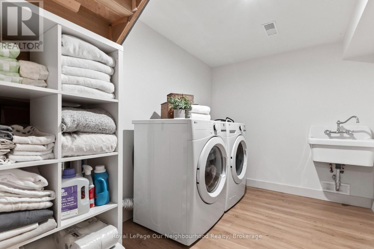
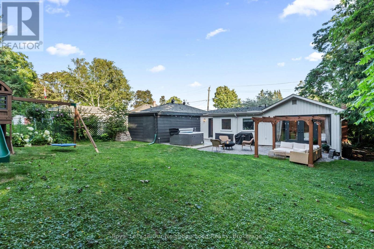
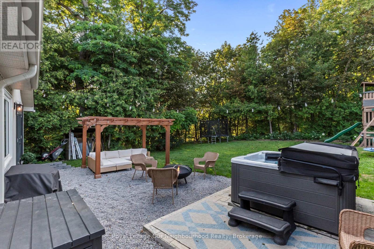
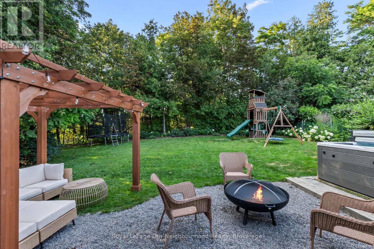
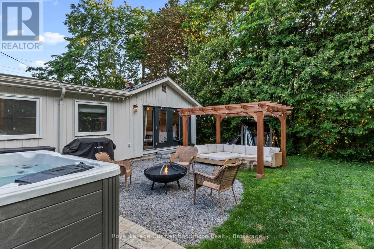
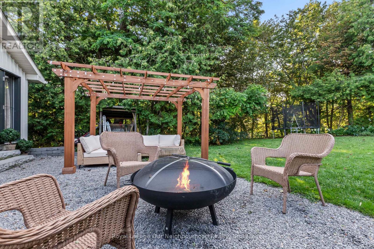
Welcome to this stunning, fully renovated 3-bedroom, 3-bath bungalow that has been thoughtfully redesigned with quality, craftsmanship, and timeless style in mind. Every finish was carefully selected to create a home that is as functional as it is beautiful.The designer kitchen is the heart of the home, featuring two-tone cabinetry, a farmhouse sink, stone backsplash, pendant lighting, and a versatile centre island that's perfect for both everyday living and entertaining. The open-concept kitchen, dining, and living areas flow seamlessly together, creating a warm and inviting space to gather with family and friends.The spacious primary suite feels like a private retreat, complete with a walk-in closet and a beautifully appointed ensuite featuring a clawfoot tub, checkerboard tile, mixed metal finishes, and thoughtfully curated designer details. Step through the patio doors to your private backyard oasis, where mature trees create a peaceful backdrop for relaxing, entertaining, or unwinding in the hot tub after a long day.Located in one of Bowmanville's most desirable neighbourhoods, you're just minutes from historic downtown, schools, parks, shopping, restaurants, and everyday amenities, with scenic walking trails nearby. A truly turnkey home where every renovation was completed with intention and exceptional attention to detail. (id:57557)
2:00 pm
Ends at:4:00 pm
2:00 pm
Ends at:4:00 pm
| MLS® Number | E13625340 |
| Property Type | Single Family |
| Community Name | Bowmanville |
| Features | Cul-de-sac, Wooded Area |
| Parking Space Total | 4 |
| Bathroom Total | 3 |
| Bedrooms Above Ground | 1 |
| Bedrooms Below Ground | 2 |
| Bedrooms Total | 3 |
| Age | 51 To 99 Years |
| Appliances | Water Heater, Dishwasher, Stove, Refrigerator |
| Architectural Style | Bungalow |
| Basement Development | Finished |
| Basement Type | N/a (finished) |
| Construction Style Attachment | Detached |
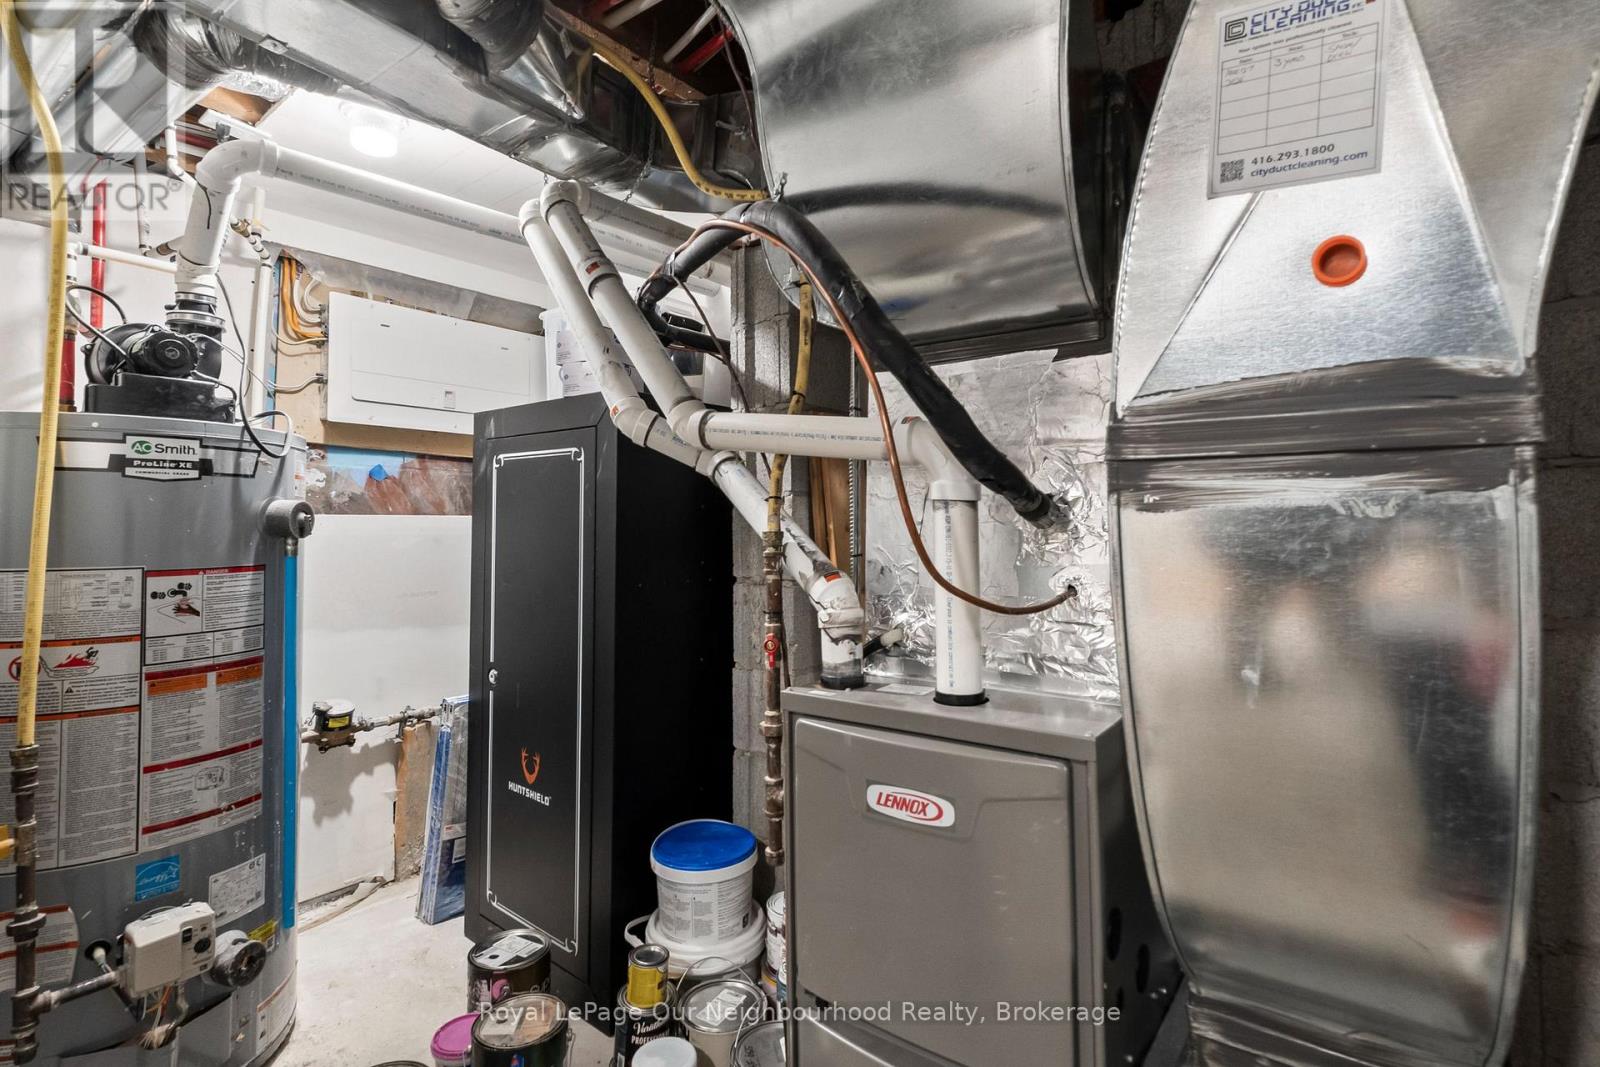
| Cooling Type | Central Air Conditioning |
| Exterior Finish | Vinyl Siding |
| Fire Protection | Smoke Detectors |
| Fireplace Present | Yes |
| Foundation Type | Poured Concrete |
| Half Bath Total | 1 |
| Heating Fuel | Natural Gas |
| Heating Type | Forced Air |
| Stories Total | 1 |
| Size Interior | 1,500 - 2,000 Ft2 |
| Type | House |
| Utility Water | Municipal Water |
| Detached Garage | |
| Garage |
| Acreage | No |
| Sewer | Sanitary Sewer |
| Size Depth | 119 Ft ,8 In |
| Size Frontage | 103 Ft ,1 In |
| Size Irregular | 103.1 X 119.7 Ft ; Irregular (0.304 Ac) |
| Size Total Text | 103.1 X 119.7 Ft ; Irregular (0.304 Ac)|under 1/2 Acre |
| Level | Type | Length | Width | Dimensions |
|---|---|---|---|---|
| Basement | Laundry Room | 3.36 m | 3.32 m | 3.36 m x 3.32 m |
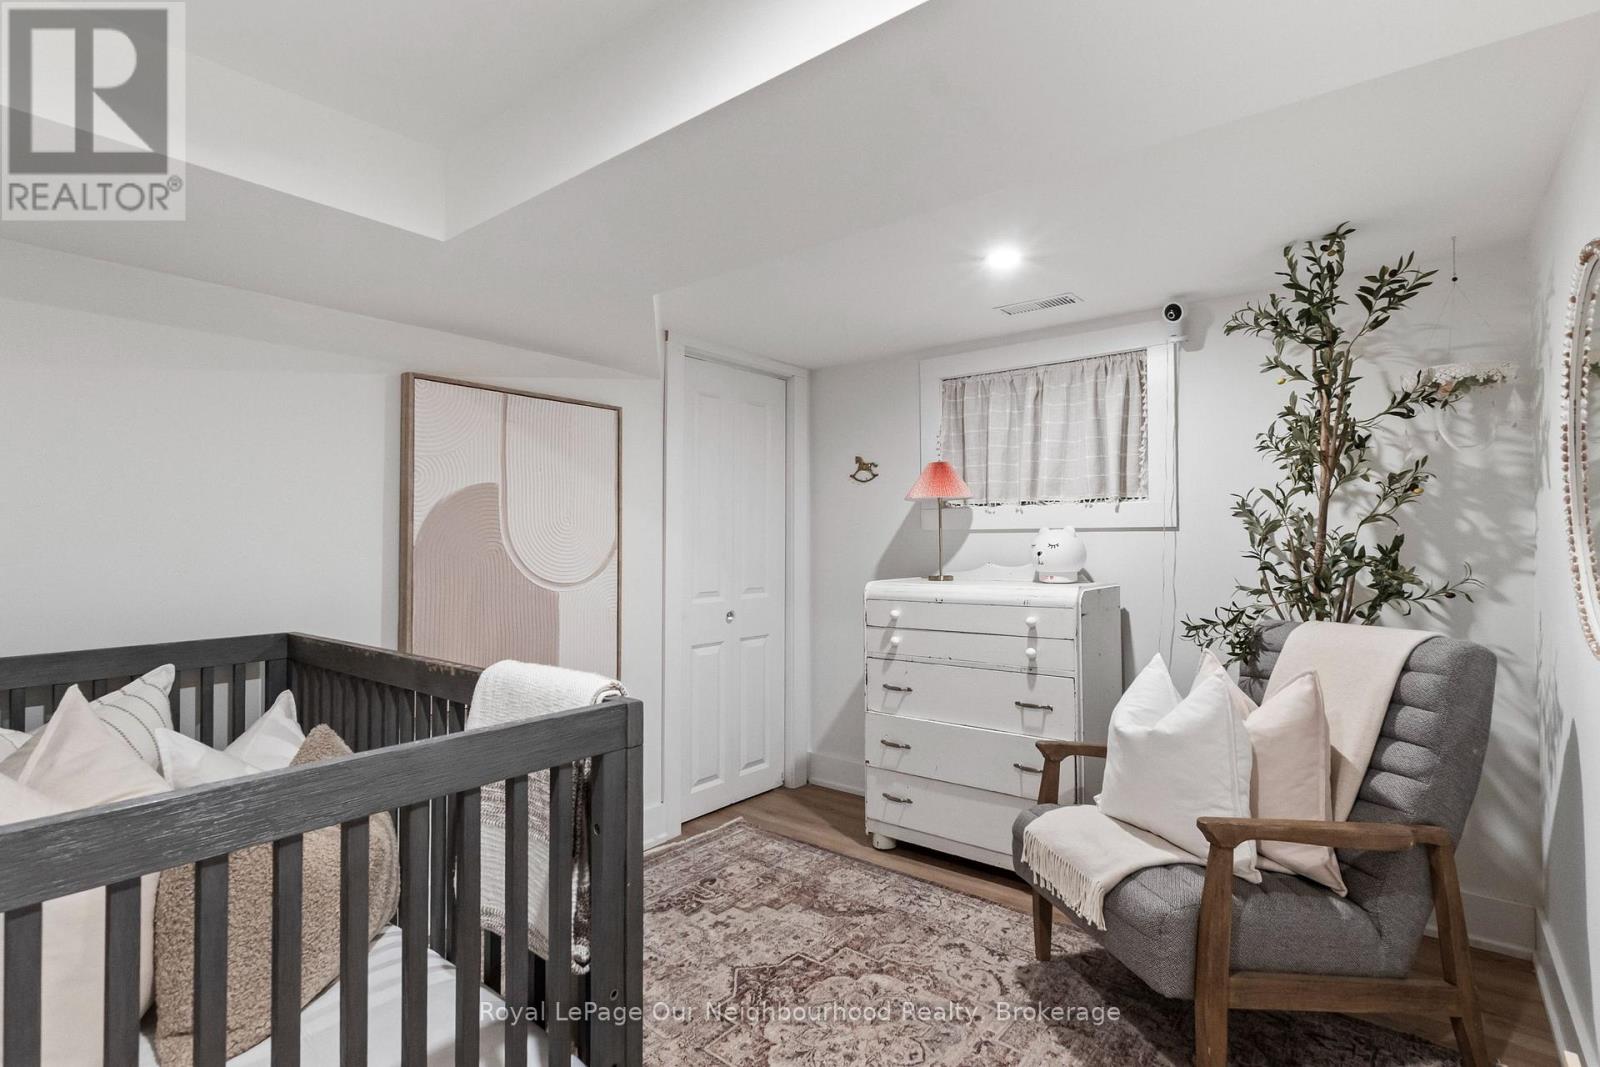
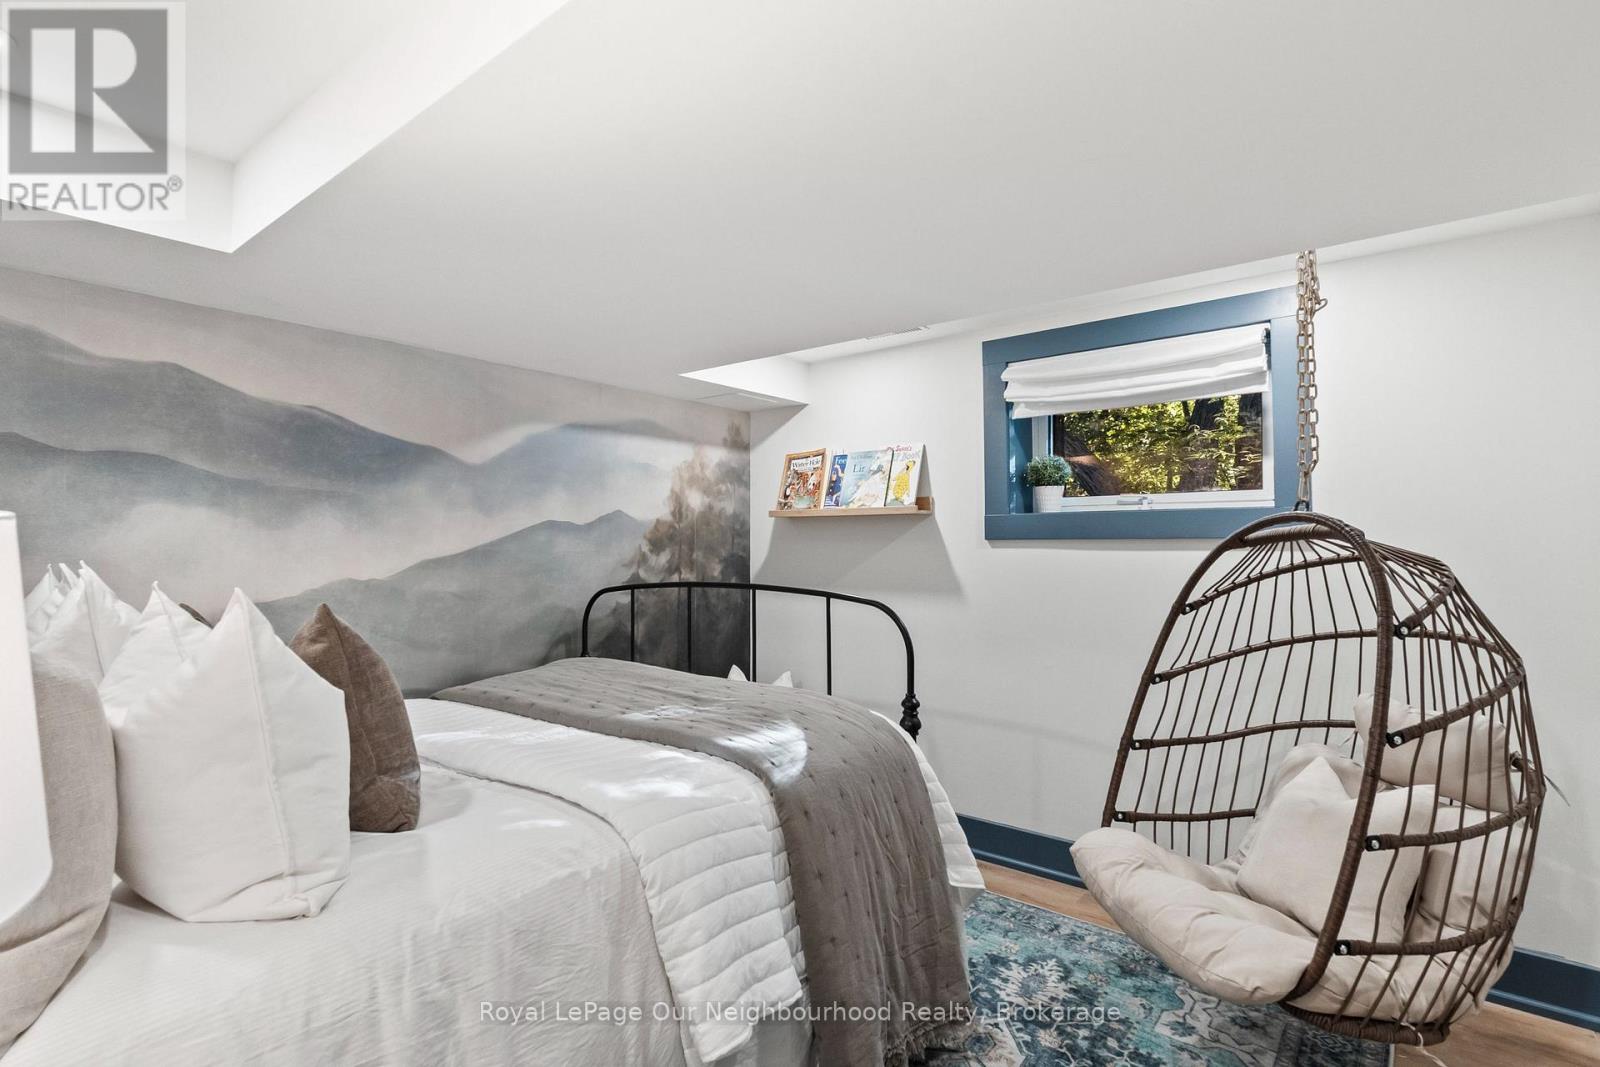
| Basement | Bedroom 2 | 4.3 m | 2.68 m | 4.3 m x 2.68 m |
| Basement | Bedroom 3 | 3.14 m | 2.75 m | 3.14 m x 2.75 m |
| Main Level | Living Room | 7.44 m | 3.99 m | 7.44 m x 3.99 m |
| Main Level | Dining Room | 4.67 m | 2.03 m | 4.67 m x 2.03 m |
| Main Level | Kitchen | 4.53 m | 4.68 m | 4.53 m x 4.68 m |
| Main Level | Primary Bedroom | 3.82 m | 4 m | 3.82 m x 4 m |
| Electricity | Installed |
| Sewer | Installed |
https://www.realtor.ca/real-estate/30100553/20-jackman-road-clarington-bowmanville-bowmanville

The trademarks REALTOR®, REALTORS®, and the REALTOR® logo are controlled by The Canadian Real Estate Association (CREA) and identify real estate professionals who are members of CREA. The trademarks MLS®, Multiple Listing Service® and the associated logos are owned by The Canadian Real Estate Association (CREA) and identify the quality of services provided by real estate professionals who are members of CREA. The trademark DDF® is owned by The Canadian Real Estate Association (CREA) and identifies CREA's Data Distribution Facility (DDF®)
Real Estate Data supplied by CREA®’s MLS® System. CREA® is the owner of the copyright in its MLS® System. Data deemed reliable but not guaranteed accurate by CREA®. The trademarks MLS®, Multiple Listing Service® and the associated logos are owned by The Canadian Real Estate Association (CREA) and identify the quality of services provided by real estate professionals who are members of CREA. The trademarks REALTOR®, REALTORS®, and the REALTOR® logo are controlled by The Canadian Real Estate Association (CREA) and identify real estate professionals who are members of CREA. Used under license.
Powered by