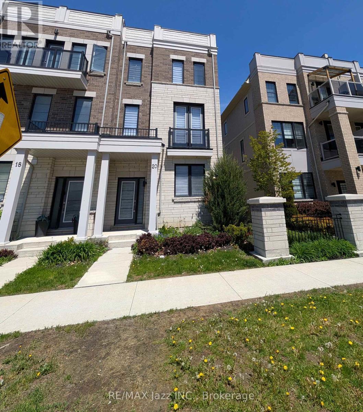
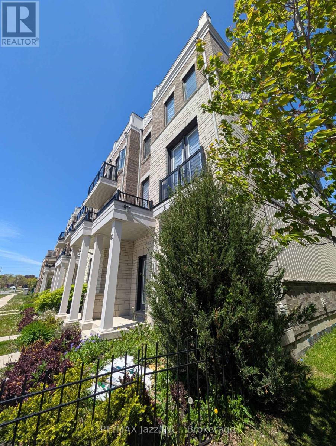
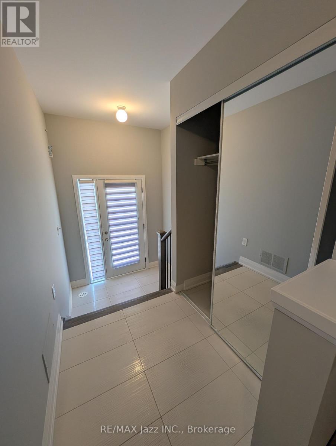
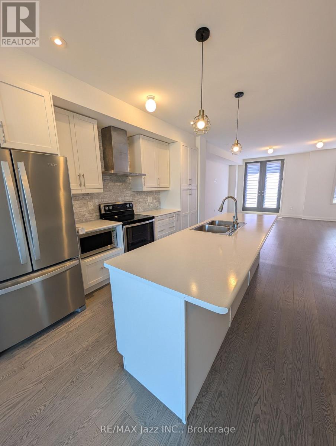
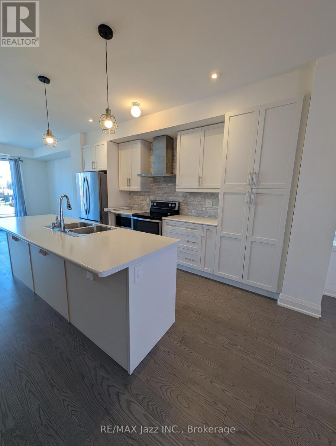
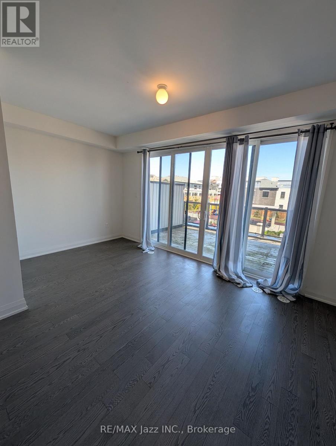
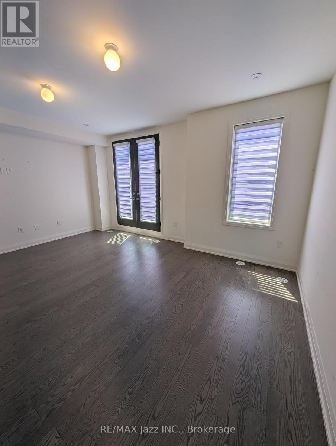
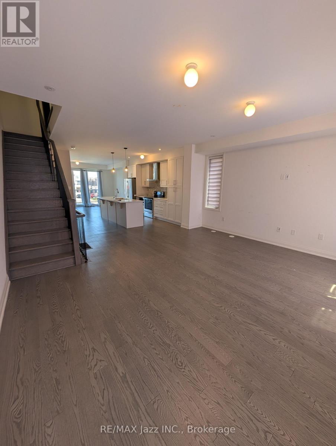
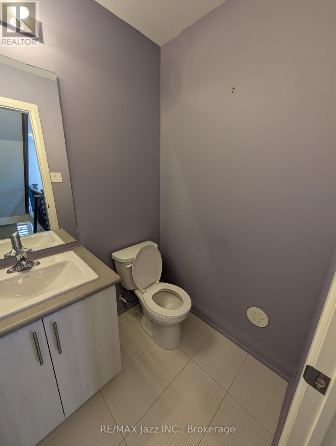
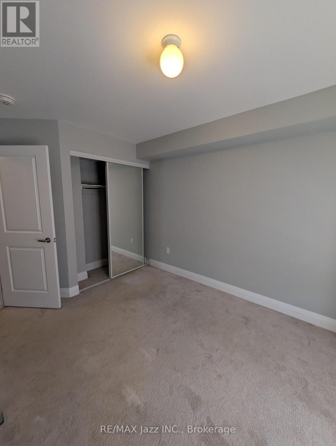
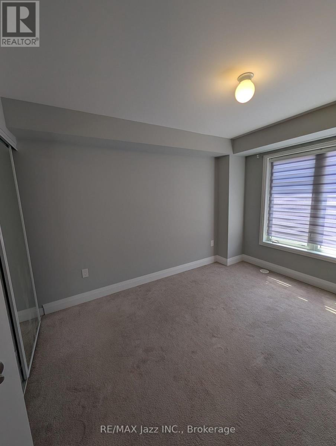
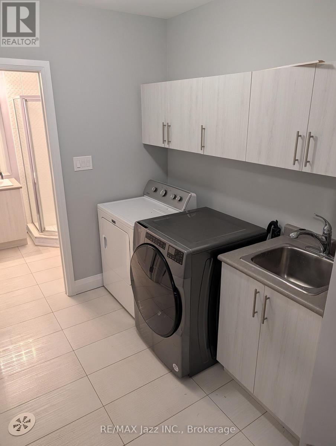
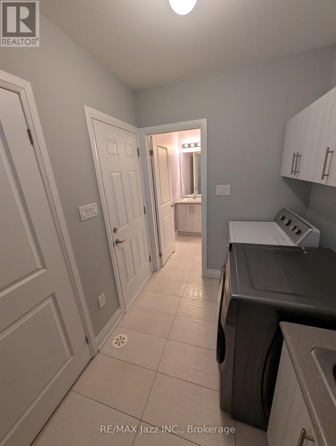
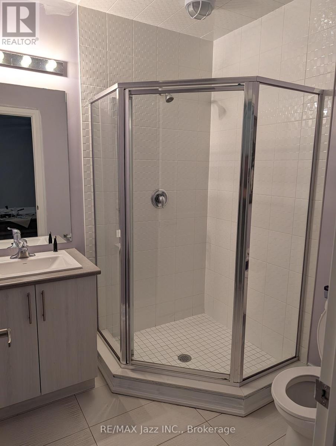
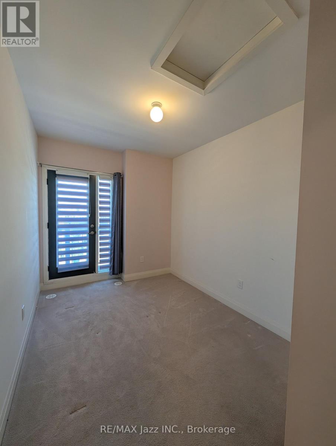
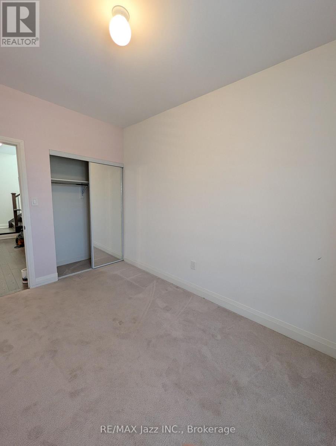
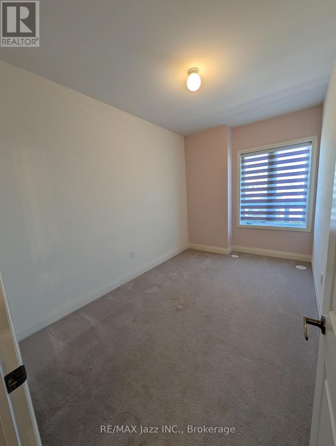
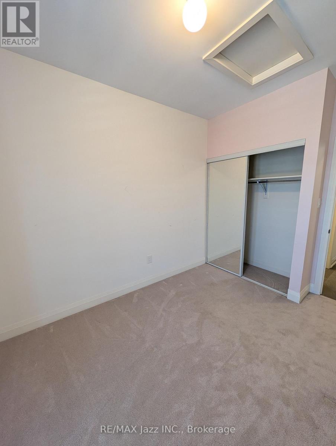
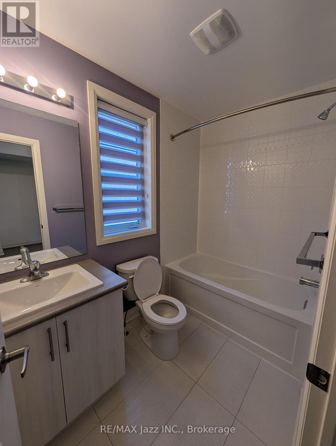
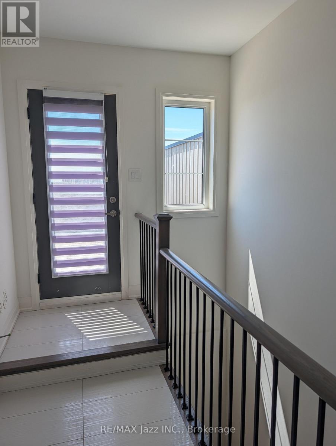
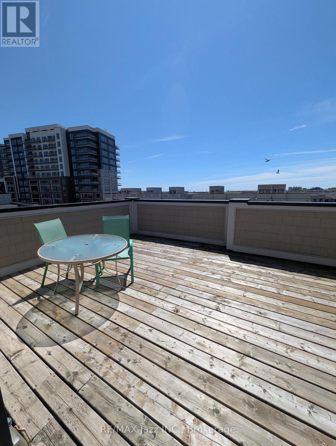
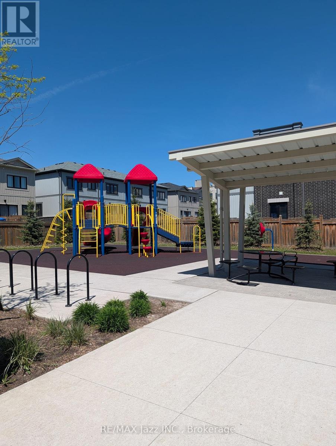
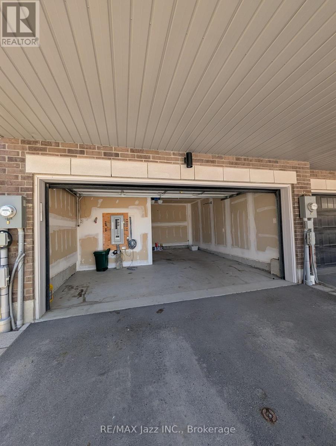
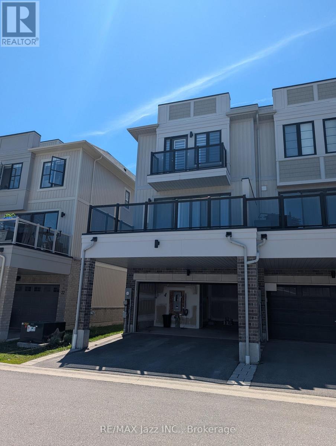
Welcome to easy townhome living in a prime location close to public transit, Hwy 401, and all everyday amenities. This beautifully designed, 2019 build home features a bright open-concept level with a spacious living room walking out to a private balcony, a dedicated dining area with access to a terrace, and a gorgeous modern kitchen complete with stainless steel appliances. The upper level also offers a rooftop patio. The home offers 4 generously sized bedrooms and 4 bathrooms, perfect for families or professionals. The primary bedroom is a true retreat, featuring a 4-piece ensuite, and a walk-in closet. Enjoy the convenience of main-floor laundry and ample parking with 3 spaces, including 1 garage space with direct access into the home. Thoughtfully laid out and low-maintenance, this townhome offers comfort, functionality, and convenience in one of the area's most accessible locations! This home will be repainted a neutral colour throughout and will be ready for move-in on June 10th! Tenant is responsible for 100% of all utilities; landlord is responsible for lawn maintenance. (id:57557)
| MLS® Number | E13198472 |
| Property Type | Single Family |
| Community Name | Bowmanville |
| Amenities Near By | Hospital, Marina, Park, Place Of Worship, Public Transit, Schools |
| Features | In Suite Laundry |
| Parking Space Total | 3 |
| Bathroom Total | 4 |
| Bedrooms Above Ground | 4 |
| Bedrooms Total | 4 |
| Appliances | Water Heater, Dishwasher, Dryer, Hood Fan, Stove, Washer, Window Coverings, Refrigerator |
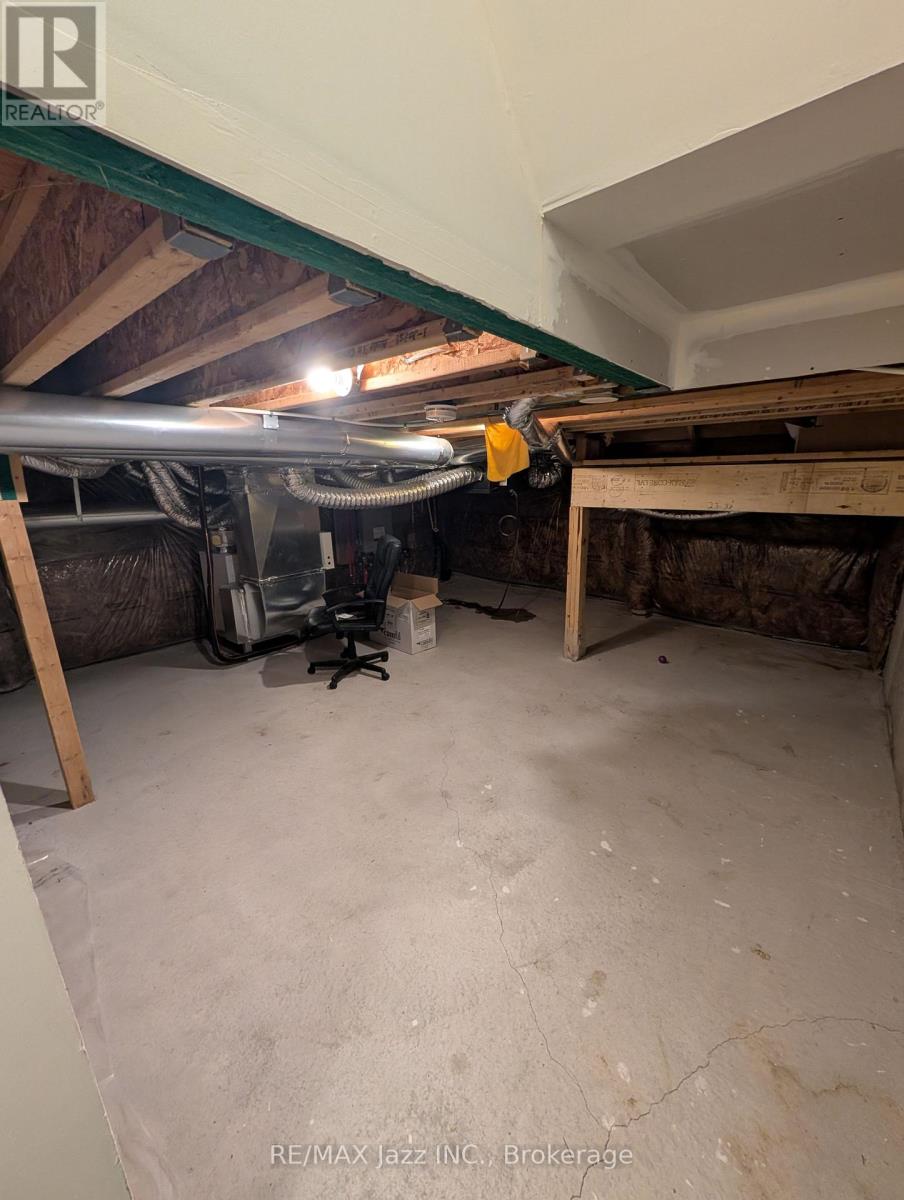
| Basement Development | Unfinished |
| Basement Type | N/a (unfinished) |
| Construction Style Attachment | Attached |
| Cooling Type | Central Air Conditioning |
| Exterior Finish | Brick, Vinyl Siding |
| Foundation Type | Poured Concrete |
| Half Bath Total | 1 |
| Heating Fuel | Natural Gas |
| Heating Type | Forced Air |
| Stories Total | 3 |
| Size Interior | 2,000 - 2,500 Ft2 |
| Type | Row / Townhouse |
| Utility Water | Municipal Water |
| Attached Garage | |
| Garage |
| Acreage | No |
| Land Amenities | Hospital, Marina, Park, Place Of Worship, Public Transit, Schools |
| Sewer | Sanitary Sewer |
| Size Depth | 79 Ft ,1 In |
| Size Frontage | 23 Ft ,7 In |
| Size Irregular | 23.6 X 79.1 Ft |
| Size Total Text | 23.6 X 79.1 Ft |

The trademarks REALTOR®, REALTORS®, and the REALTOR® logo are controlled by The Canadian Real Estate Association (CREA) and identify real estate professionals who are members of CREA. The trademarks MLS®, Multiple Listing Service® and the associated logos are owned by The Canadian Real Estate Association (CREA) and identify the quality of services provided by real estate professionals who are members of CREA. The trademark DDF® is owned by The Canadian Real Estate Association (CREA) and identifies CREA's Data Distribution Facility (DDF®)
Real Estate Data supplied by CREA®’s MLS® System. CREA® is the owner of the copyright in its MLS® System. Data deemed reliable but not guaranteed accurate by CREA®. The trademarks MLS®, Multiple Listing Service® and the associated logos are owned by The Canadian Real Estate Association (CREA) and identify the quality of services provided by real estate professionals who are members of CREA. The trademarks REALTOR®, REALTORS®, and the REALTOR® logo are controlled by The Canadian Real Estate Association (CREA) and identify real estate professionals who are members of CREA. Used under license.
Powered by