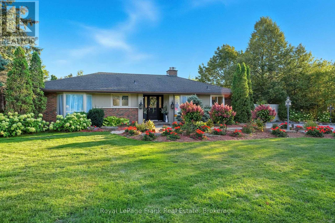
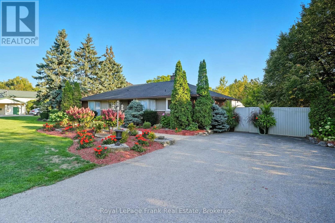
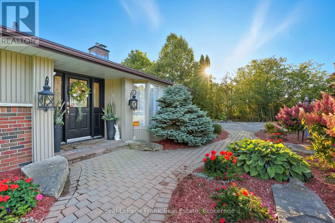
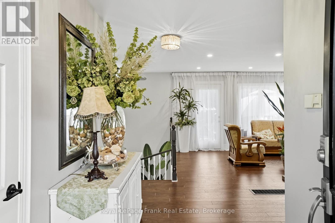
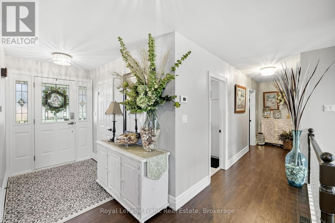
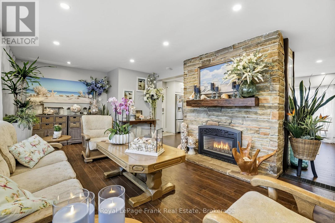
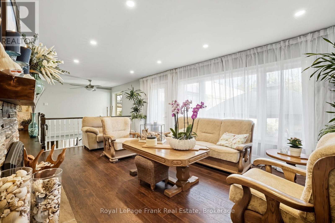
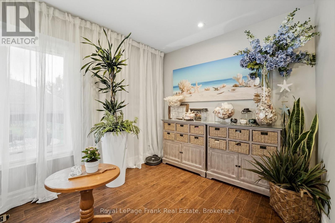
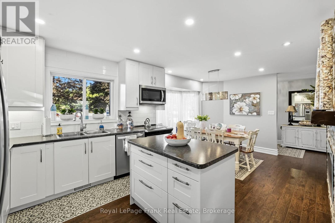
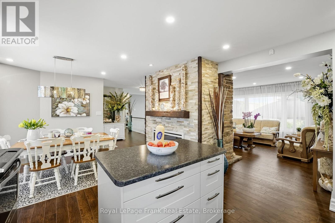
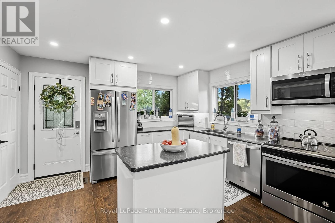
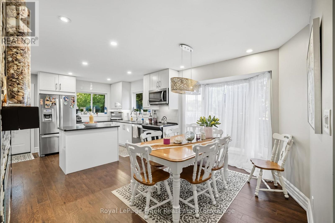
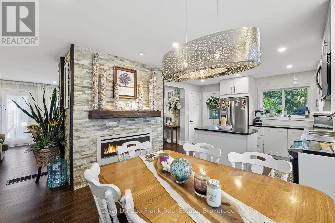
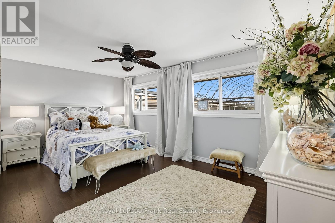
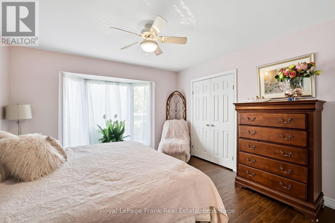
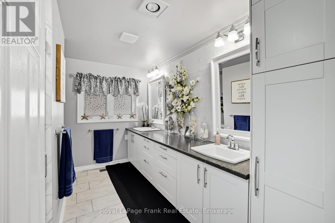
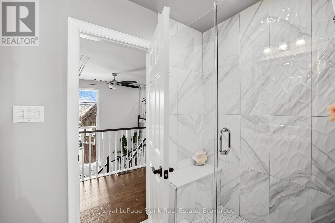
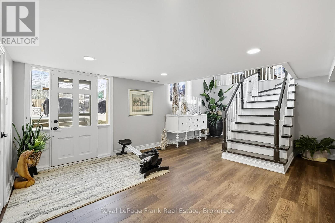
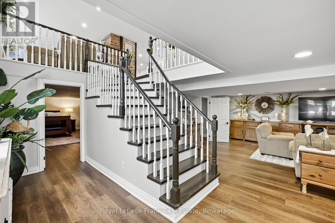
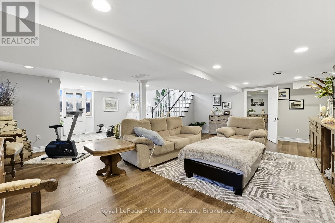
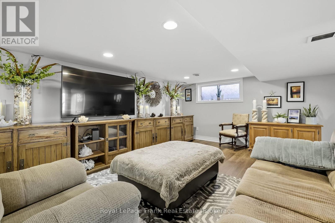
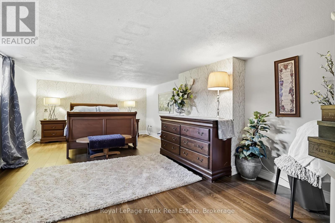
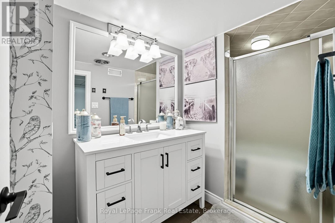
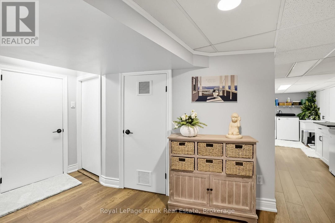
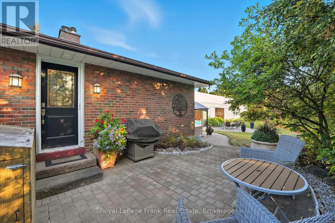
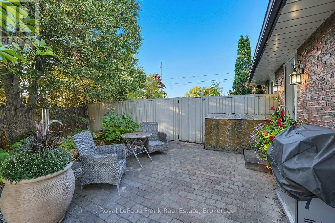
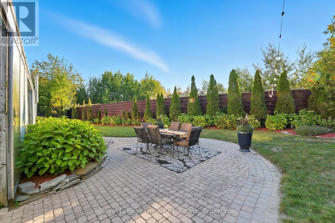
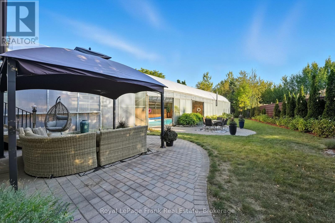
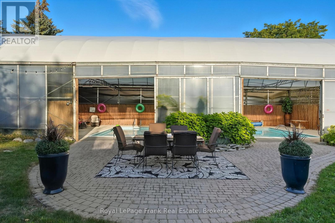
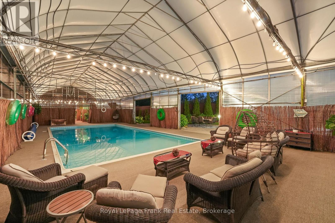
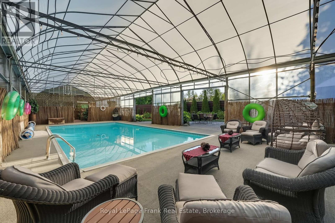
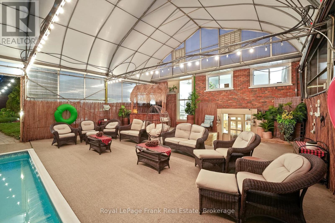
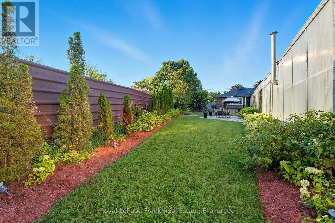
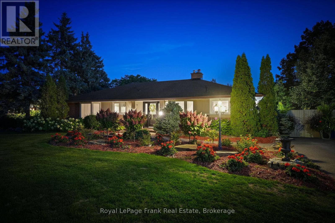
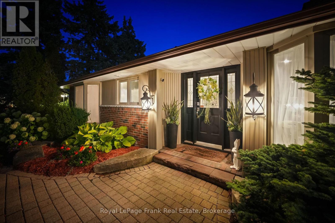
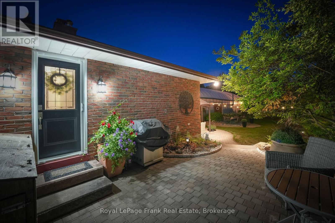
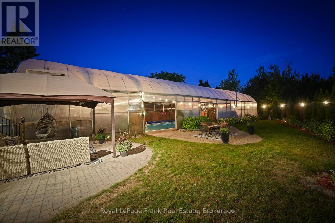
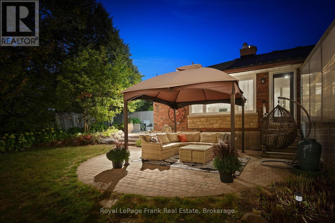
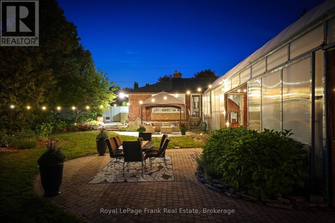
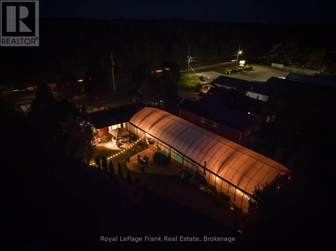
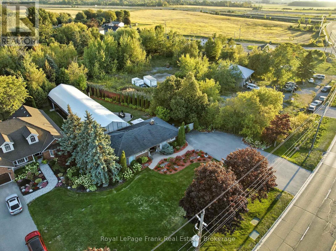
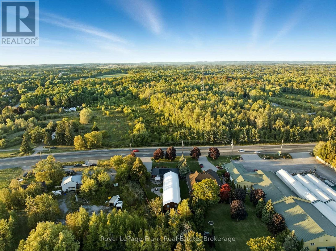
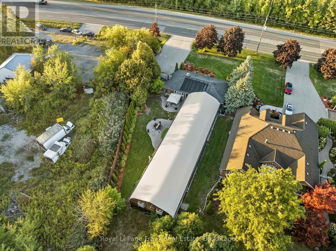
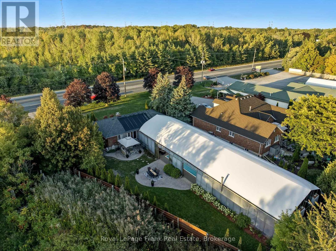
A Rare Opportunity. An Extraordinary Property. A Lifestyle All Its Own! Offered For The First Time By Its Original Family, This Beautifully Maintained 1960s Bungalow Is Nestled On A Spectacular 0.86-Acre Property, Offering An Exceptional Blend Of Timeless Charm, Modern Updates And Resort-Inspired Living. From The Moment You Arrive, Breathtaking Landscaping, Mature Trees, Vibrant Gardens And Elegant Interlock Walkways Create An Unforgettable First Impression. Inside, Discover Warm Hardwood Flooring, Inviting Living Spaces And Stunning Stone Feature Fireplaces That Bring Warmth And Character Throughout. The Beautifully Updated Kitchen Showcases Crisp White Cabinetry, Stainless Steel Appliances, A Centre Island And A Bright Dining Area, Perfect For Everyday Living And Entertaining. The Beautifully Finished Lower Level Offers An Expansive Recreation Room, Additional Bedroom Space And A Stylish Staircase, Providing Wonderful Flexibility For Family Living And Entertaining. The Ultimate Showstopper! An Extraordinary Indoor Swimming Pool Housed Within An Impressive Enclosed Structure, Complete With Spacious Poolside Lounging Areas. Your Very Own Private Resort, Offering Endless Opportunities For Recreation, Relaxation And Unforgettable Gatherings! Outdoors, The Magic Continues With Expansive Interlock Patios, Multiple Entertaining Areas, Lush Gardens And Mature Greenery, Creating A Picturesque Setting With Remarkable Space And Privacy. Meticulously Cared For And Cherished By One Family For Generations, This Remarkable Property Offers A Rare Combination Of Land, Lifestyle And Amenities. One Family. Decades Of Memories. Now, An Extraordinary New Chapter Awaits. This Is More Than A Home. It's A Destination! (id:57557)
| MLS® Number | E14088728 |
| Property Type | Single Family |
| Community Name | Rural Clarington |
| Parking Space Total | 10 |
| Pool Type | Indoor Pool |
| Bathroom Total | 3 |
| Bedrooms Above Ground | 2 |
| Bedrooms Below Ground | 1 |
| Bedrooms Total | 3 |
| Amenities | Fireplace(s) |
| Appliances | Water Heater |
| Architectural Style | Bungalow |
| Basement Development | Finished |
| Basement Features | Walk Out |
| Basement Type | N/a (finished) |
| Construction Style Attachment | Detached |
| Cooling Type | Central Air Conditioning |
| Exterior Finish | Brick |
| Fireplace Present | Yes |
| Foundation Type | Concrete |
| Half Bath Total | 1 |
| Heating Fuel | Natural Gas |
| Heating Type | Forced Air |
| Stories Total | 1 |
| Size Interior | 1,100 - 1,500 Ft2 |
| Type | House |
| No Garage |
| Acreage | No |
| Sewer | Septic System |
| Size Depth | 571 Ft ,4 In |
| Size Frontage | 124 Ft |
| Size Irregular | 124 X 571.4 Ft |
| Size Total Text | 124 X 571.4 Ft |
| Level | Type | Length | Width | Dimensions |
|---|---|---|---|---|
| Basement | Recreational, Games Room | 8.21 m | 7.89 m | 8.21 m x 7.89 m |
| Basement | Bedroom 3 | 4.04 m | 7.2 m | 4.04 m x 7.2 m |
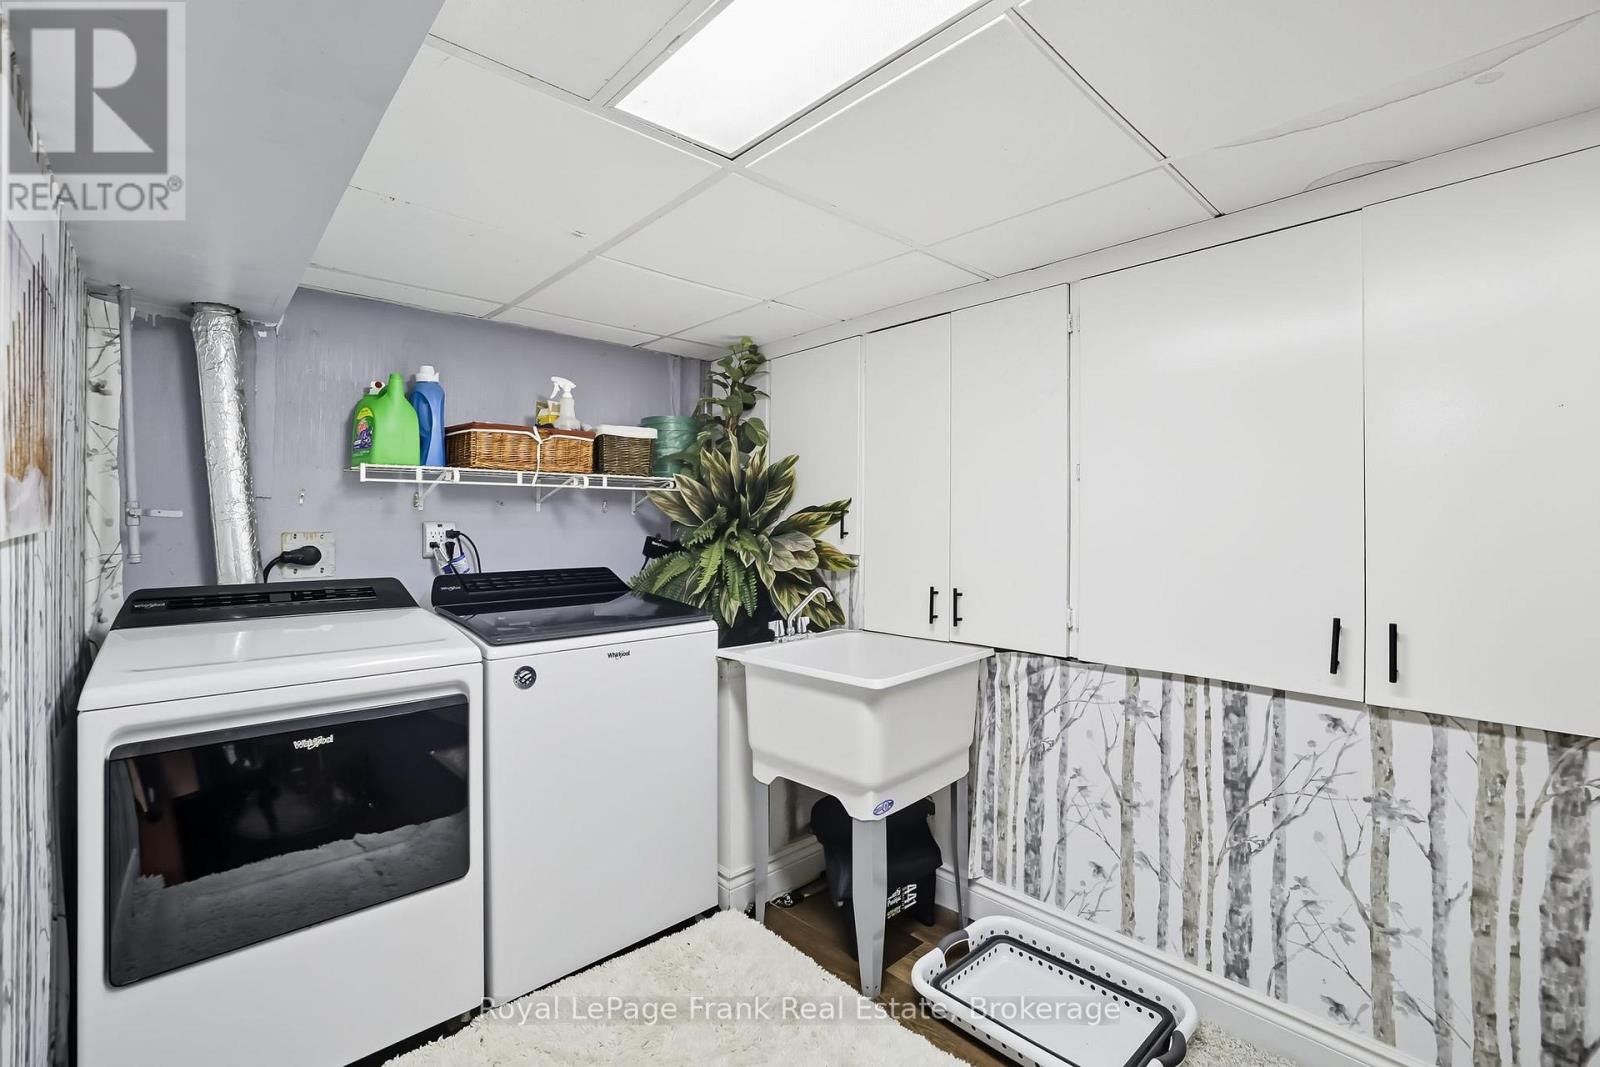
| Basement | Utility Room | 2.08 m | 2.64 m | 2.08 m x 2.64 m |
| Main Level | Kitchen | 3.41 m | 3.59 m | 3.41 m x 3.59 m |
| Main Level | Dining Room | 3.88 m | 2.81 m | 3.88 m x 2.81 m |
| Main Level | Living Room | 5.21 m | 7.21 m | 5.21 m x 7.21 m |
| Main Level | Primary Bedroom | 3.47 m | 5.2 m | 3.47 m x 5.2 m |
| Main Level | Bedroom 2 | 4.2 m | 3.4 m | 4.2 m x 3.4 m |
https://www.realtor.ca/real-estate/30413118/1969-highway-no-2-clarington-rural-clarington

The trademarks REALTOR®, REALTORS®, and the REALTOR® logo are controlled by The Canadian Real Estate Association (CREA) and identify real estate professionals who are members of CREA. The trademarks MLS®, Multiple Listing Service® and the associated logos are owned by The Canadian Real Estate Association (CREA) and identify the quality of services provided by real estate professionals who are members of CREA. The trademark DDF® is owned by The Canadian Real Estate Association (CREA) and identifies CREA's Data Distribution Facility (DDF®)
Real Estate Data supplied by CREA®’s MLS® System. CREA® is the owner of the copyright in its MLS® System. Data deemed reliable but not guaranteed accurate by CREA®. The trademarks MLS®, Multiple Listing Service® and the associated logos are owned by The Canadian Real Estate Association (CREA) and identify the quality of services provided by real estate professionals who are members of CREA. The trademarks REALTOR®, REALTORS®, and the REALTOR® logo are controlled by The Canadian Real Estate Association (CREA) and identify real estate professionals who are members of CREA. Used under license.
Powered by