3 Bedroom
4 Bathroom
1,500 - 2,000 ft2
Fireplace
Central Air Conditioning
Forced Air
$749,900
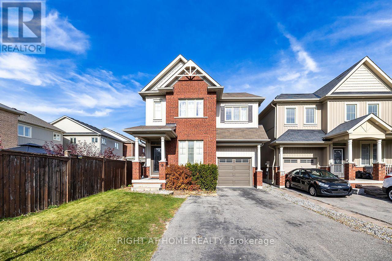
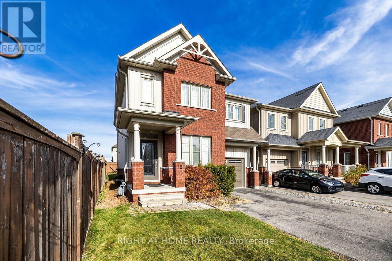
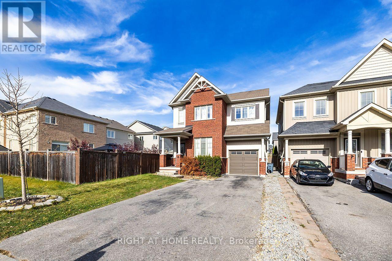
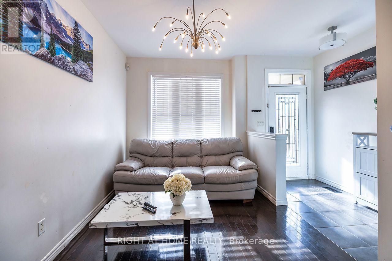
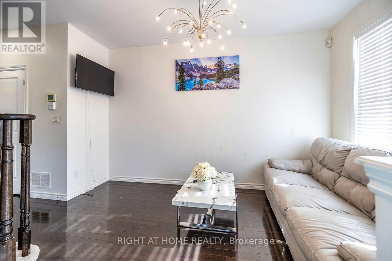
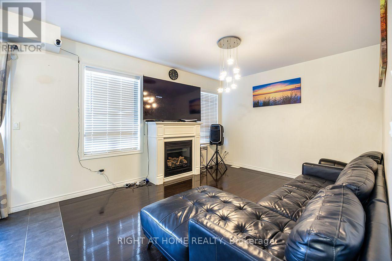
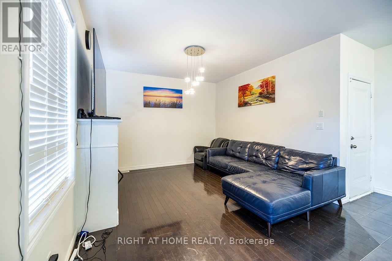
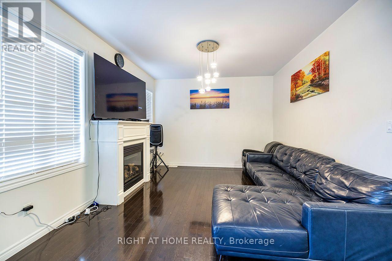
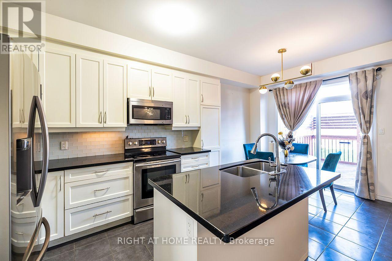
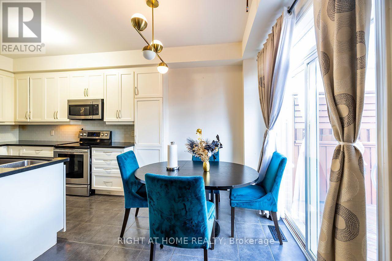
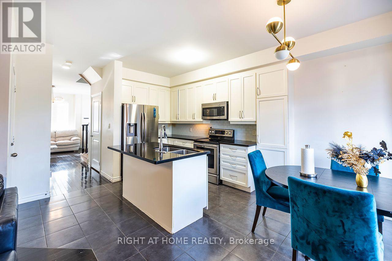
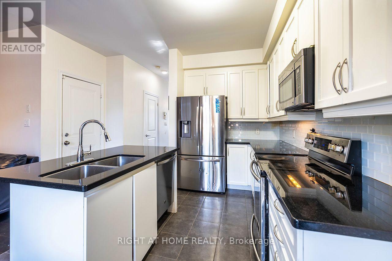
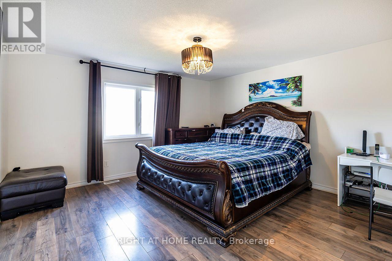
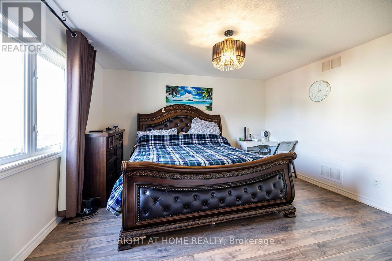
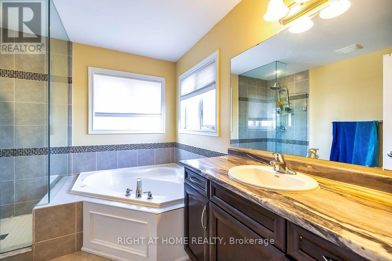
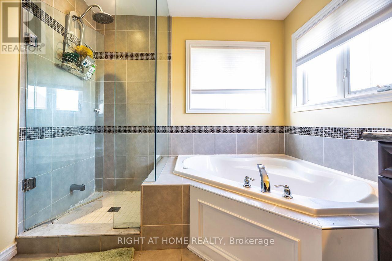
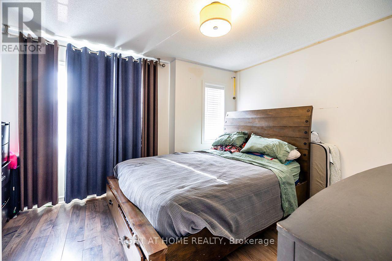
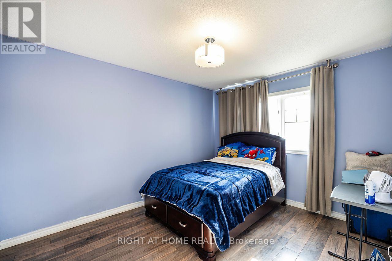
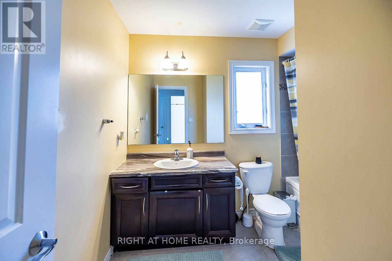
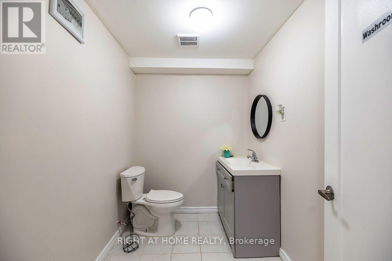
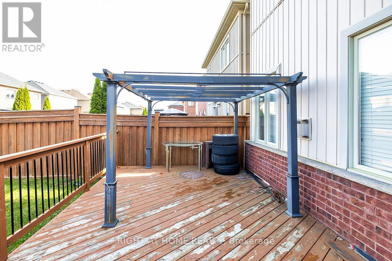
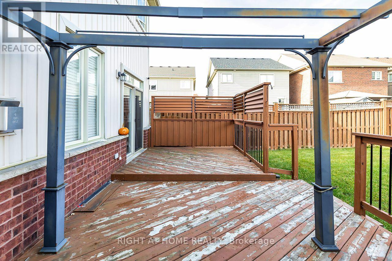
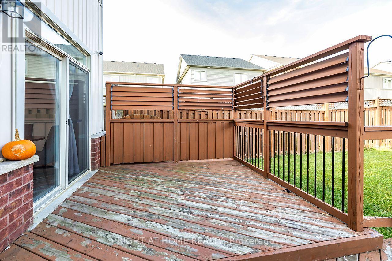
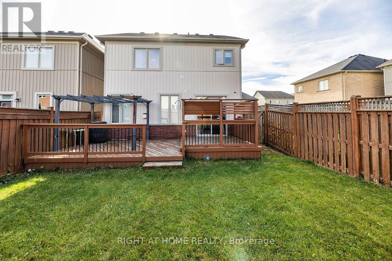
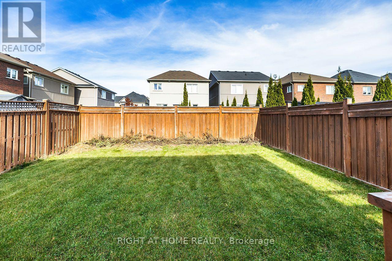
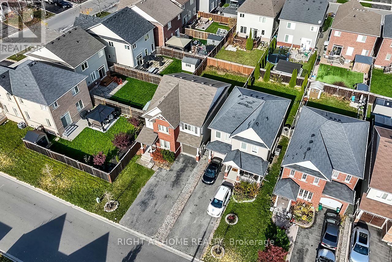
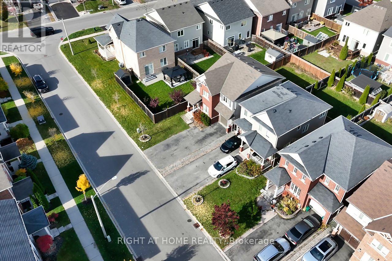
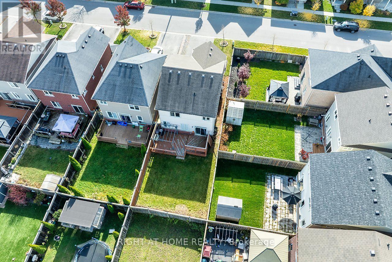
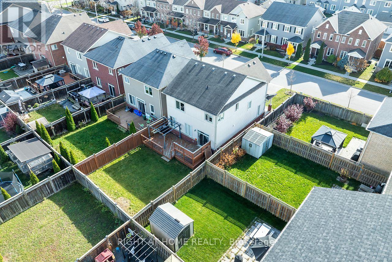
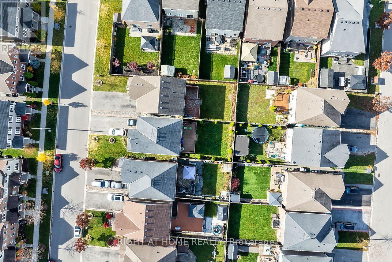
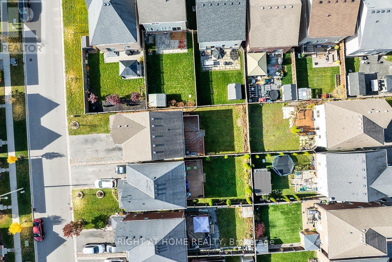
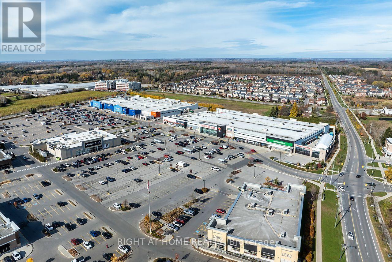
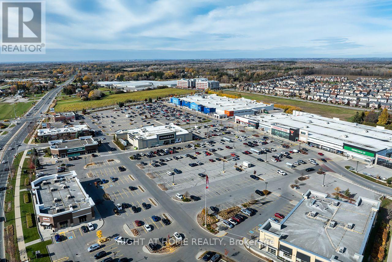
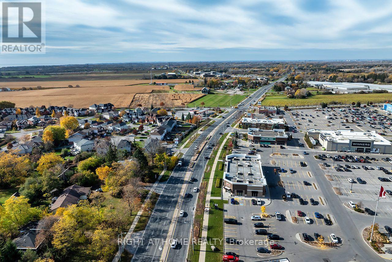
Welcome to 18 Ted Miller Crescent, a detached 2-storey brick home in a family-friendly Bowmanville neighbourhood. The main floor offers 9 ft ceilings, hardwood floors, a bright living room and a separate family room with a gas fireplace. The kitchen features a centre island, granite counters, stainless steel appliances and a walk-out to a large deck and fully fenced backyard. Upstairs you will find three bedrooms, including a primary bedroom with a 4-piece ensuite with soaker tub and separate glass shower, plus the convenience of second-floor laundry. Hardwood floors continue upstairs. The partially finished basement adds extra living space and a 2-piece washroom, giving the home four washrooms in total. Built-in garage and private double driveway with parking for 5 cars. Close to schools, parks, shopping, the hospital, library and public transit, with quick access to Highway 401. (id:57557)
Property Details
|
MLS® Number
|
E14178334 |
|
Property Type
|
Single Family |
|
Community Name
|
Bowmanville |
|
Amenities Near By
|
Hospital, Park, Public Transit, Schools |
|
Equipment Type
|
Water Heater |
|
Parking Space Total
|
5 |
|
Rental Equipment Type
|
Water Heater |
|
Structure
|
Deck |
Building
|
Bathroom Total
|
4 |
|
Bedrooms Above Ground
|
3 |
|
Bedrooms Total
|
3 |
|
Age
|
6 To 15 Years |
|
Amenities
|
Fireplace(s) |
|
Appliances
|
Garage Door Opener Remote(s), Water Heater, Dishwasher, Dryer, Garage Door Opener, Microwave, Stove, Washer, Window Coverings, Refrigerator |
|
Basement Development
|
Partially Finished |
|
Basement Type
|
N/a (partially Finished) |
|
Construction Style Attachment
|
Detached |
|
Cooling Type
|
Central Air Conditioning |
|
Exterior Finish
|
Brick, Vinyl Siding |
|
Fireplace Present
|
Yes |
|
Fireplace Total
|
1 |
|
Flooring Type
|
Hardwood |
|
Foundation Type
|
Unknown |
|
Half Bath Total
|
2 |
|
Heating Fuel
|
Natural Gas |
|
Heating Type
|
Forced Air |
|
Stories Total
|
2 |
|
Size Interior
|
1,500 - 2,000 Ft2 |
|
Type
|
House |
|
Utility Water
|
Municipal Water |
Parking
Land
|
Acreage
|
No |
|
Fence Type
|
Fenced Yard |
|
Land Amenities
|
Hospital, Park, Public Transit, Schools |
|
Sewer
|
Sanitary Sewer |
|
Size Depth
|
105 Ft |
|
Size Frontage
|
32 Ft ,2 In |
|
Size Irregular
|
32.2 X 10⁵ Ft |
|
Size Total Text
|
32.2 X 10⁵ Ft |
Rooms
| Level |
Type |
Length |
Width |
Dimensions |
|
Second Level |
Primary Bedroom |
4.26 m |
4.21 m |
4.26 m x 4.21 m |
|
Second Level |
Bedroom 2 |
4.19 m |
3.31 m |
4.19 m x 3.31 m |
|
Second Level |
Bedroom 3 |
3.77 m |
3.09 m |
3.77 m x 3.09 m |
|
Main Level |
Kitchen |
5.65 m |
2.58 m |
5.65 m x 2.58 m |
|
Main Level |
Family Room |
4.33 m |
3.68 m |
4.33 m x 3.68 m |
|
Main Level |
Living Room |
4.16 m |
2.65 m |
4.16 m x 2.65 m |
Utilities
|
Cable
|
Available |
|
Electricity
|
Installed |
|
Sewer
|
Installed |
https://www.realtor.ca/real-estate/30510709/18-ted-miller-crescent-clarington-bowmanville-bowmanville