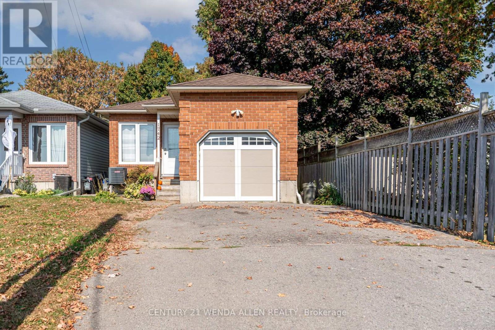
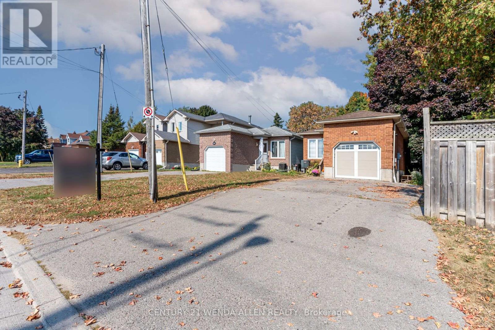
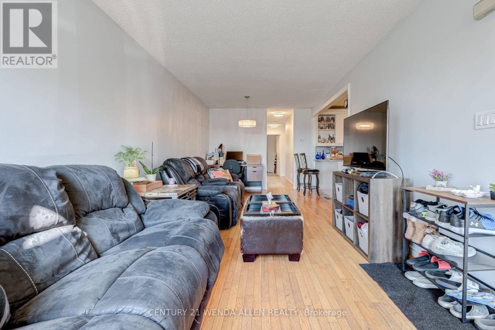
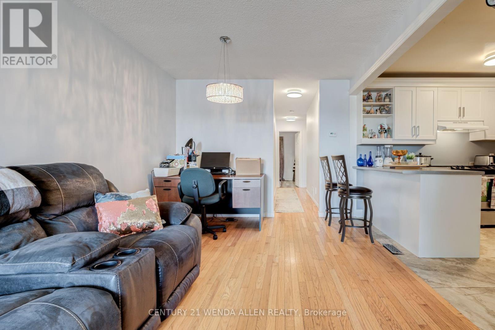
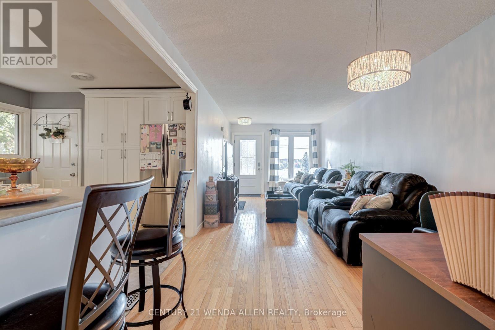
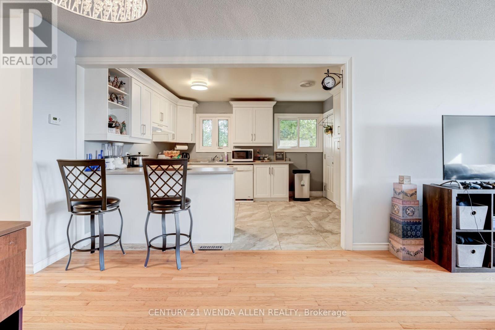
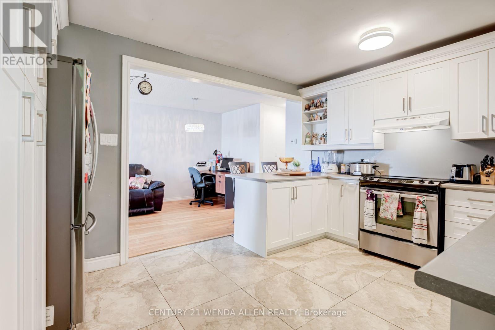
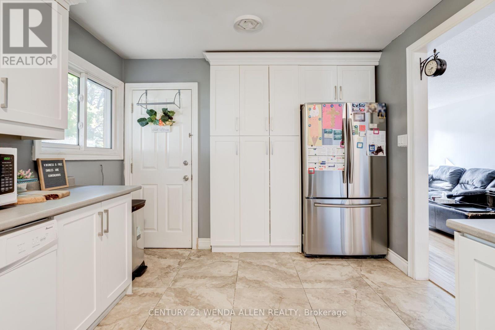
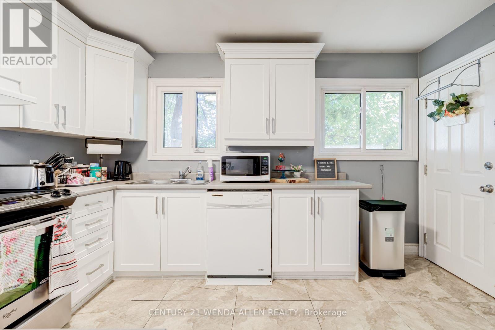
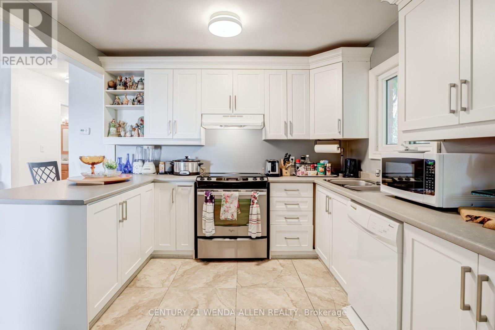
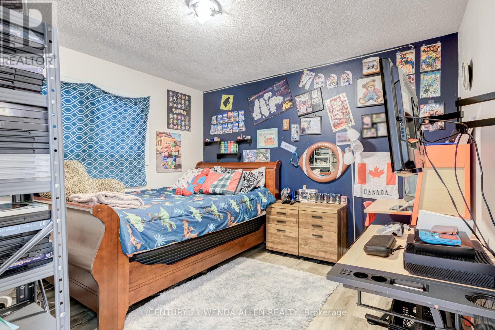
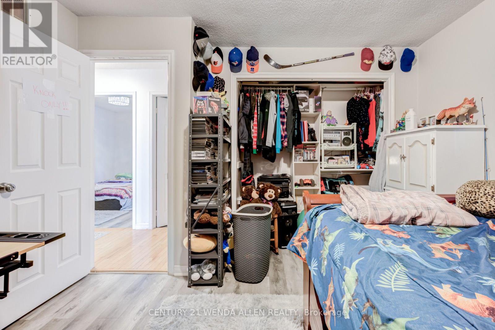
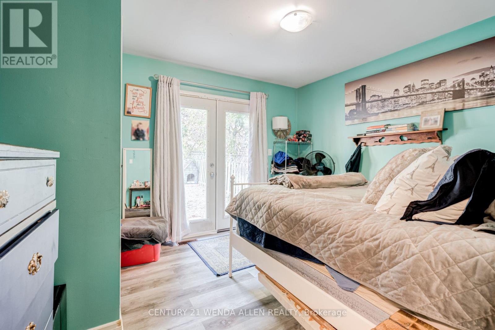
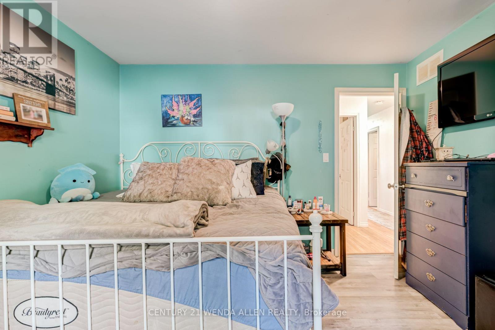
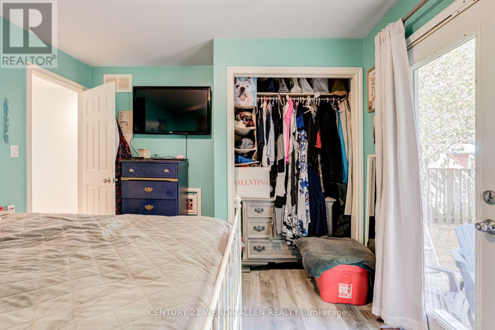
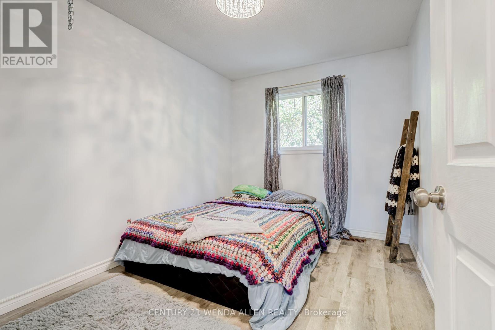
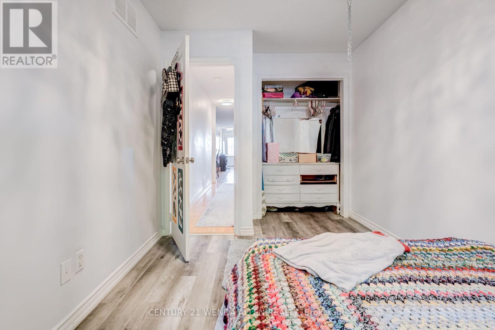
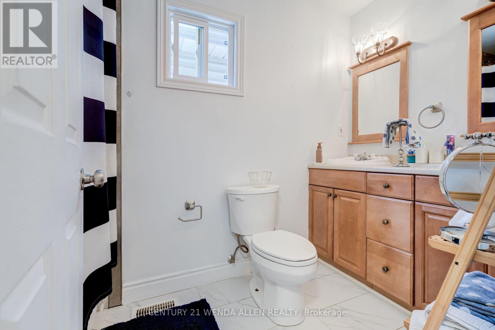
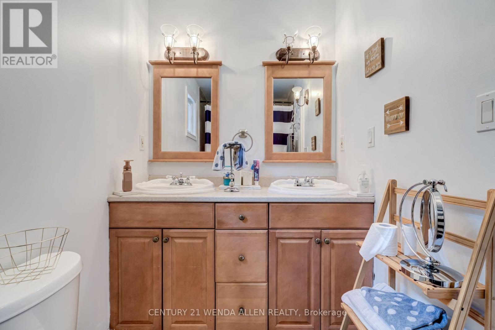
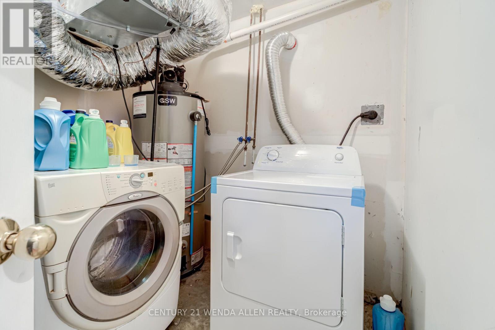
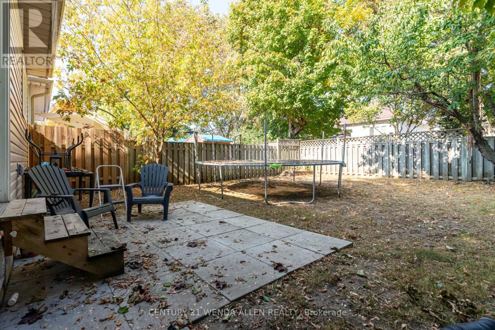

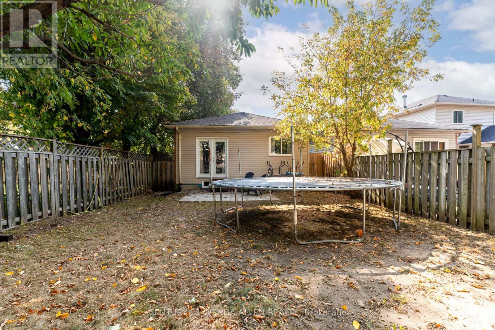
Main floor 3 br unit in a great area and literally a few steps to Courtice Secondary School. Garage parking plus 2 spots on one side of the driveway. Rent amount is plus 100% hydro with heat and water included. Available for Sept 1+. Basement is rented to a great couple and child. Open concept kitchen with stainless steel appliances and pantry. 4 piece bath with jacuzzi tub. Hardwood and laminate floors throughout. Shared laundry in basement that is located between the upper and lower units. Pictures are from when last listed. (id:57557)
| MLS® Number | E13661970 |
| Property Type | Single Family |
| Community Name | Courtice |
| Parking Space Total | 3 |
| Bathroom Total | 1 |
| Bedrooms Above Ground | 3 |
| Bedrooms Total | 3 |
| Architectural Style | Bungalow |
| Basement Features | Apartment In Basement |
| Basement Type | N/a |
| Construction Style Attachment | Detached |
| Cooling Type | Central Air Conditioning |
| Exterior Finish | Brick |
| Flooring Type | Ceramic, Hardwood, Laminate |
| Foundation Type | Concrete |
| Heating Fuel | Natural Gas |
| Heating Type | Forced Air |
| Stories Total | 1 |
| Size Interior | 700 - 1,100 Ft2 |
| Type | House |
| Utility Water | Municipal Water |
| Attached Garage | |
| Garage |
| Acreage | No |
| Sewer | Sanitary Sewer |
| Level | Type | Length | Width | Dimensions |
|---|---|---|---|---|
| Main Level | Kitchen | 3.56 m | 3.51 m | 3.56 m x 3.51 m |
| Main Level | Dining Room | 7.77 m | 3.05 m | 7.77 m x 3.05 m |
| Main Level | Living Room | 7.77 m | 3.05 m | 7.77 m x 3.05 m |
| Main Level | Primary Bedroom | 3.57 m | 3.11 m | 3.57 m x 3.11 m |
| Main Level | Bedroom 2 | 3.35 m | 2.67 m | 3.35 m x 2.67 m |
| Main Level | Bedroom 3 | 3.66 m | 3.35 m | 3.66 m x 3.35 m |
https://www.realtor.ca/real-estate/30140805/1742-nash-road-clarington-courtice-courtice

The trademarks REALTOR®, REALTORS®, and the REALTOR® logo are controlled by The Canadian Real Estate Association (CREA) and identify real estate professionals who are members of CREA. The trademarks MLS®, Multiple Listing Service® and the associated logos are owned by The Canadian Real Estate Association (CREA) and identify the quality of services provided by real estate professionals who are members of CREA. The trademark DDF® is owned by The Canadian Real Estate Association (CREA) and identifies CREA's Data Distribution Facility (DDF®)
Real Estate Data supplied by CREA®’s MLS® System. CREA® is the owner of the copyright in its MLS® System. Data deemed reliable but not guaranteed accurate by CREA®. The trademarks MLS®, Multiple Listing Service® and the associated logos are owned by The Canadian Real Estate Association (CREA) and identify the quality of services provided by real estate professionals who are members of CREA. The trademarks REALTOR®, REALTORS®, and the REALTOR® logo are controlled by The Canadian Real Estate Association (CREA) and identify real estate professionals who are members of CREA. Used under license.
Powered by