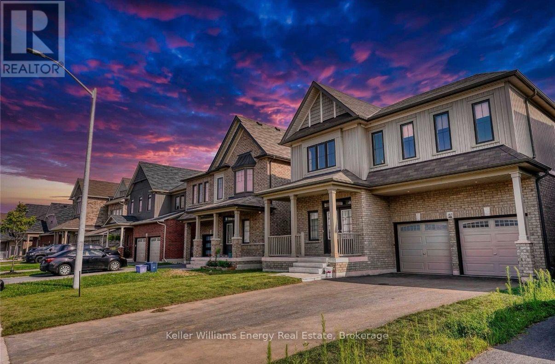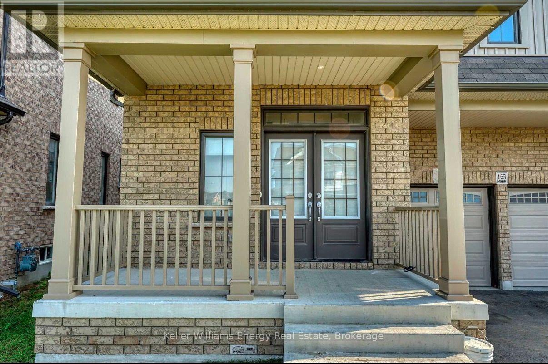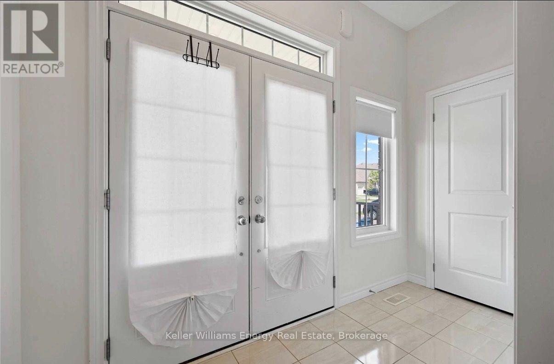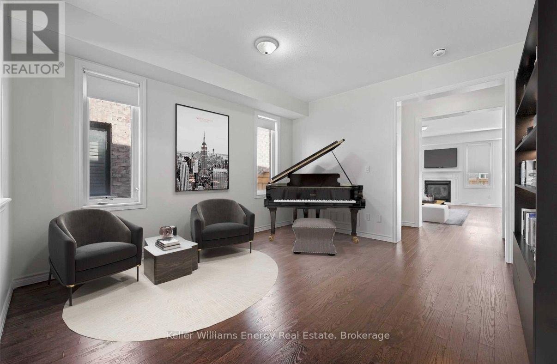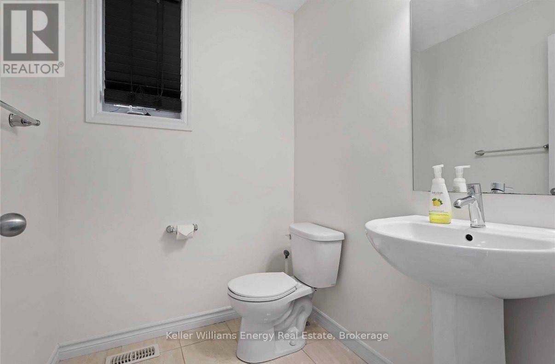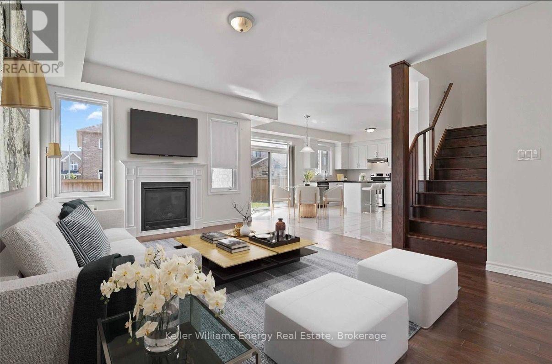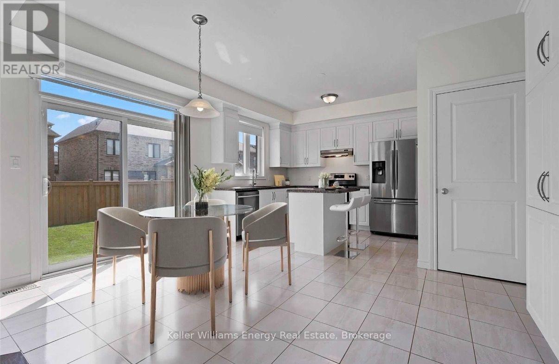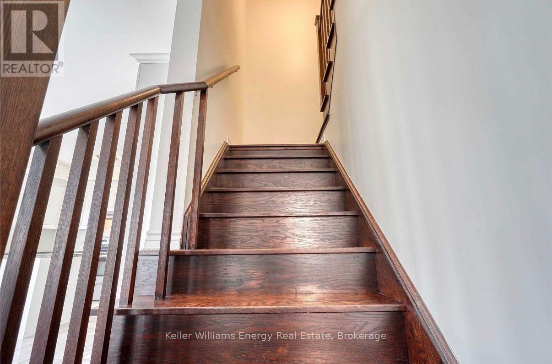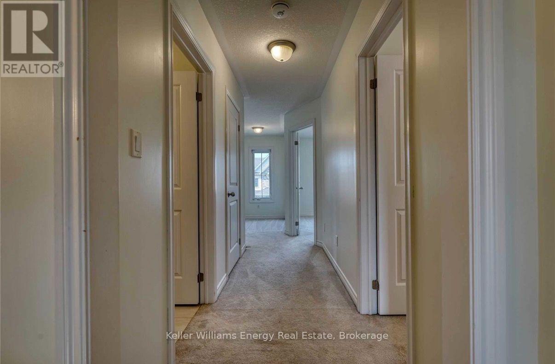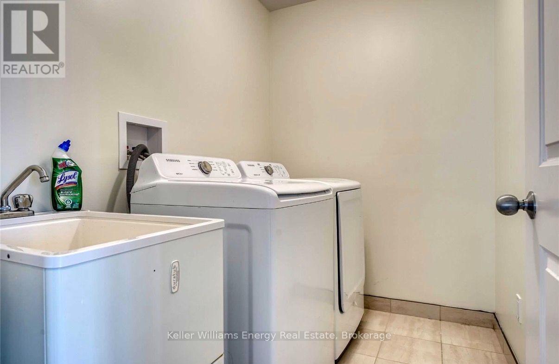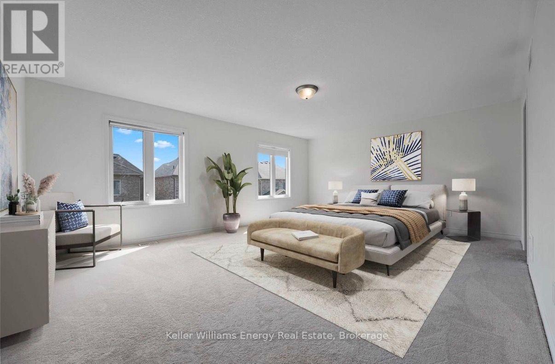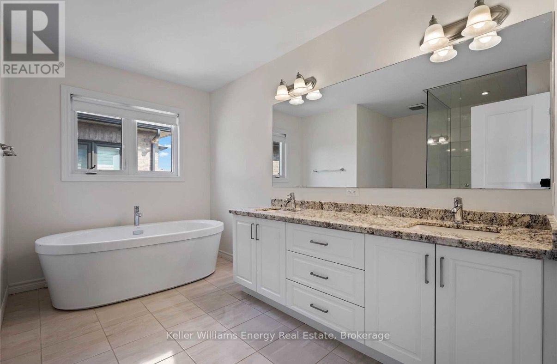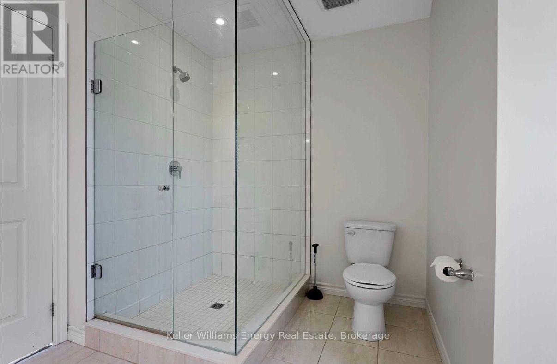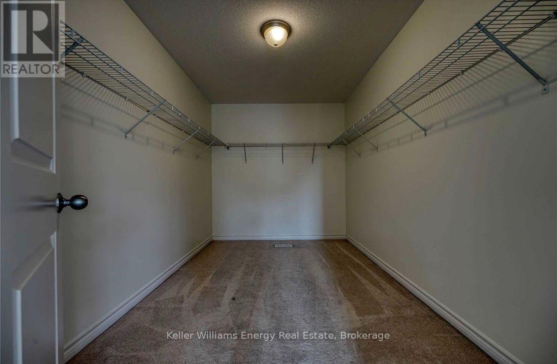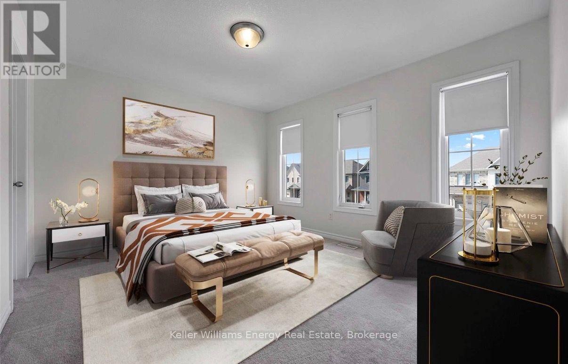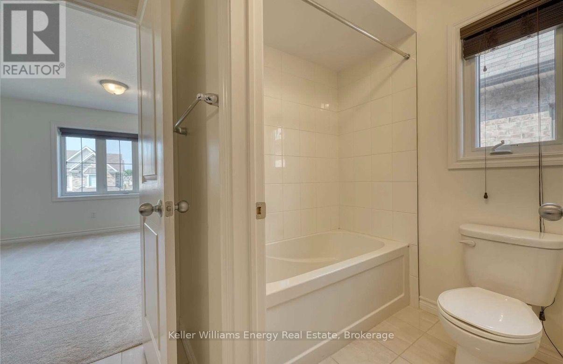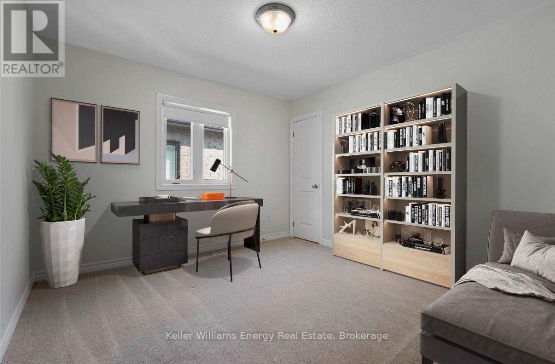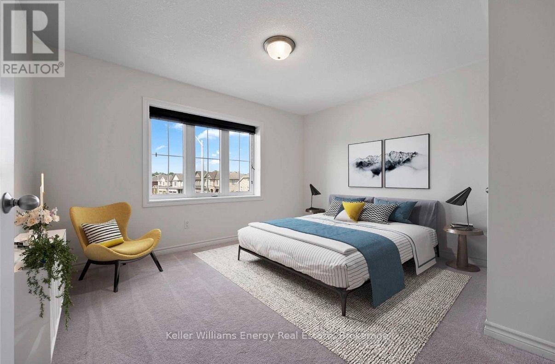

STUNNING 4-BEDROOM + DEN MAIN + UPPER-LEVEL HOME FOR LEASE | BOWMANVILLE Welcome to this beautifully maintained and spacious upper-level home in a desirable, family-friendly Bowmanville community near Bowmanville Avenue & William Fair Drive. Offering an exceptional combination of space, comfort, modern living and location, this home is an ideal choice for families, professionals and couples seeking a premium rental. Enjoy a bright, open-concept living and dining area with large windows providing abundant natural light. The modern kitchen features quality finishes and connects seamlessly with the main living spaces, making it perfect for both everyday living and entertaining.The home features 4 generous bedrooms plus a den, offering plenty of flexibility for families and professionals. The den is ideal for a home office, study, playroom or additional living space. With 3 full bathrooms plus 1 powder room, the home provides exceptional convenience for larger households. A high speed EV charger is also included. Enjoy excellent access to everything Bowmanville has to offer. Highway 401 is approximately 7 minutes away, making commuting throughout Durham Region and the GTA convenient. Shopping, grocery stores, restaurants, schools, parks, trails and recreational facilities are all nearby. The neighbourhood offers a peaceful residential setting while keeping everyday amenities within easy reach.This is a fantastic opportunity to lease a spacious, bright and highly functional home in one of Bowmanville's desirable communities. The combination of generous living space, multiple bathrooms, flexible rooms and an excellent location makes this a home you will not want to miss. Note: Basement is not included. (id:57557)
| MLS® Number | E14146250 |
| Property Type | Single Family |
| Community Name | Bowmanville |
| Features | Lighting, Paved Yard, In Suite Laundry |
| Parking Space Total | 8 |
| Bathroom Total | 4 |
| Bedrooms Above Ground | 4 |
| Bedrooms Below Ground | 1 |
| Bedrooms Total | 5 |
| Basement Development | Finished |
| Basement Features | Walk Out, Separate Entrance |
| Basement Type | N/a (finished), N/a |
| Construction Style Attachment | Detached |
| Cooling Type | Central Air Conditioning |
| Exterior Finish | Vinyl Siding, Brick Veneer |
| Fireplace Present | Yes |
| Foundation Type | Concrete |
| Half Bath Total | 1 |
| Heating Fuel | Natural Gas |
| Heating Type | Forced Air |
| Stories Total | 2 |
| Size Interior | 2,500 - 3,000 Ft2 |
| Type | House |
| Utility Water | Municipal Water |
| Attached Garage | |
| Garage |
| Acreage | No |
| Landscape Features | Landscaped |
| Sewer | Sanitary Sewer |
| Size Depth | 99 Ft |
| Size Frontage | 39 Ft |
| Size Irregular | 39 X 99 Ft |
| Size Total Text | 39 X 99 Ft |

The trademarks REALTOR®, REALTORS®, and the REALTOR® logo are controlled by The Canadian Real Estate Association (CREA) and identify real estate professionals who are members of CREA. The trademarks MLS®, Multiple Listing Service® and the associated logos are owned by The Canadian Real Estate Association (CREA) and identify the quality of services provided by real estate professionals who are members of CREA. The trademark DDF® is owned by The Canadian Real Estate Association (CREA) and identifies CREA's Data Distribution Facility (DDF®)
Real Estate Data supplied by CREA®’s MLS® System. CREA® is the owner of the copyright in its MLS® System. Data deemed reliable but not guaranteed accurate by CREA®. The trademarks MLS®, Multiple Listing Service® and the associated logos are owned by The Canadian Real Estate Association (CREA) and identify the quality of services provided by real estate professionals who are members of CREA. The trademarks REALTOR®, REALTORS®, and the REALTOR® logo are controlled by The Canadian Real Estate Association (CREA) and identify real estate professionals who are members of CREA. Used under license.
Powered by