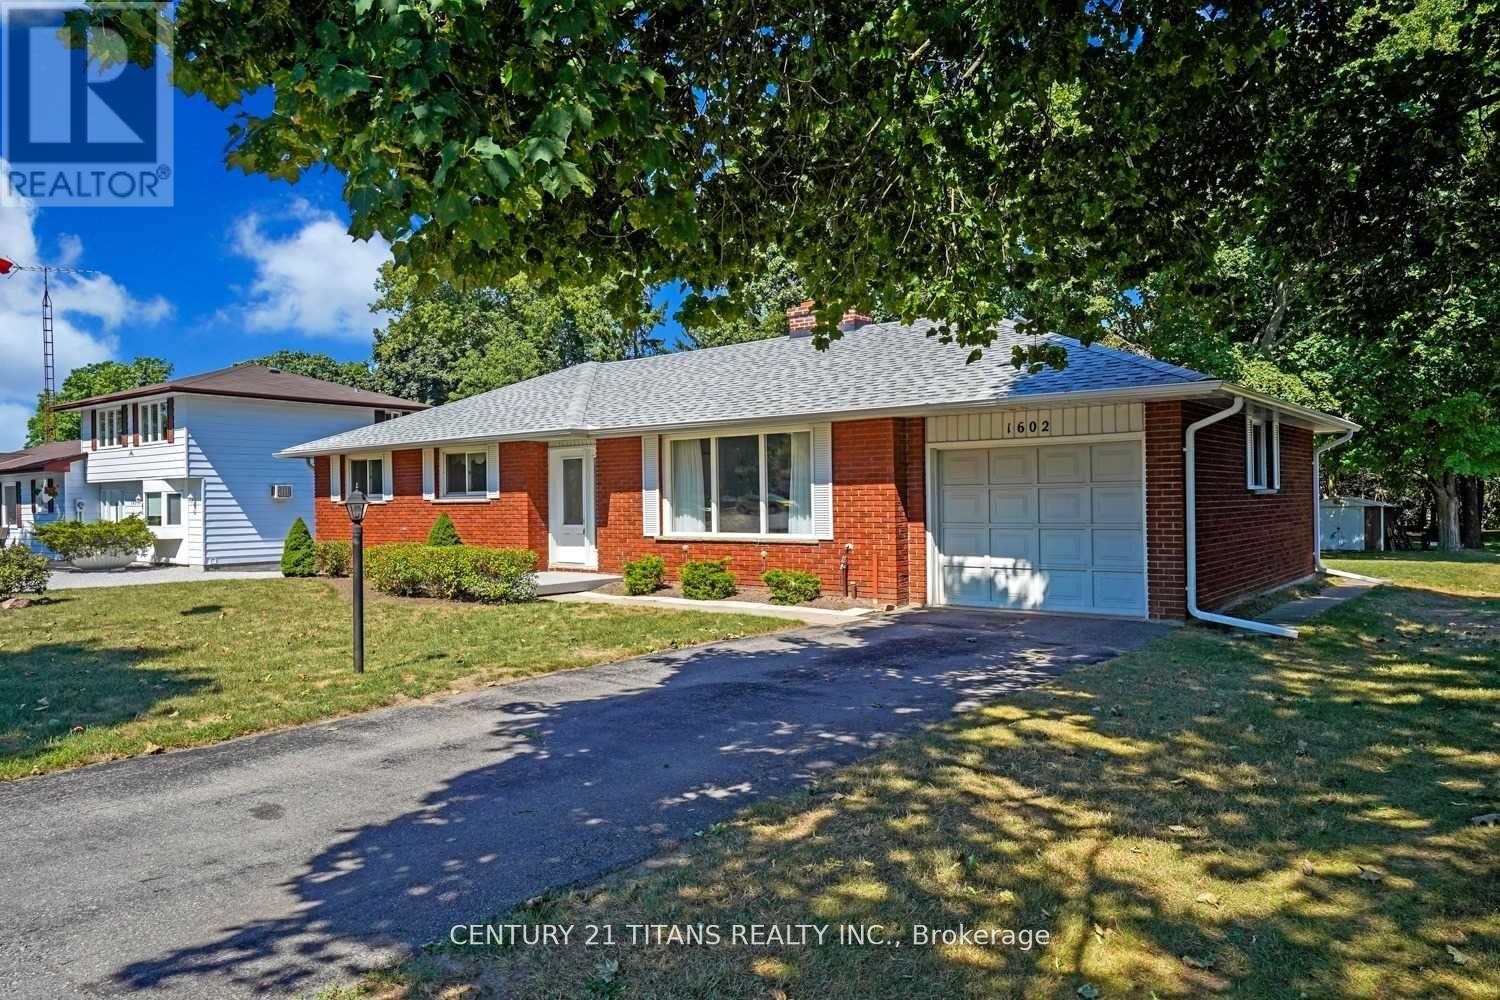
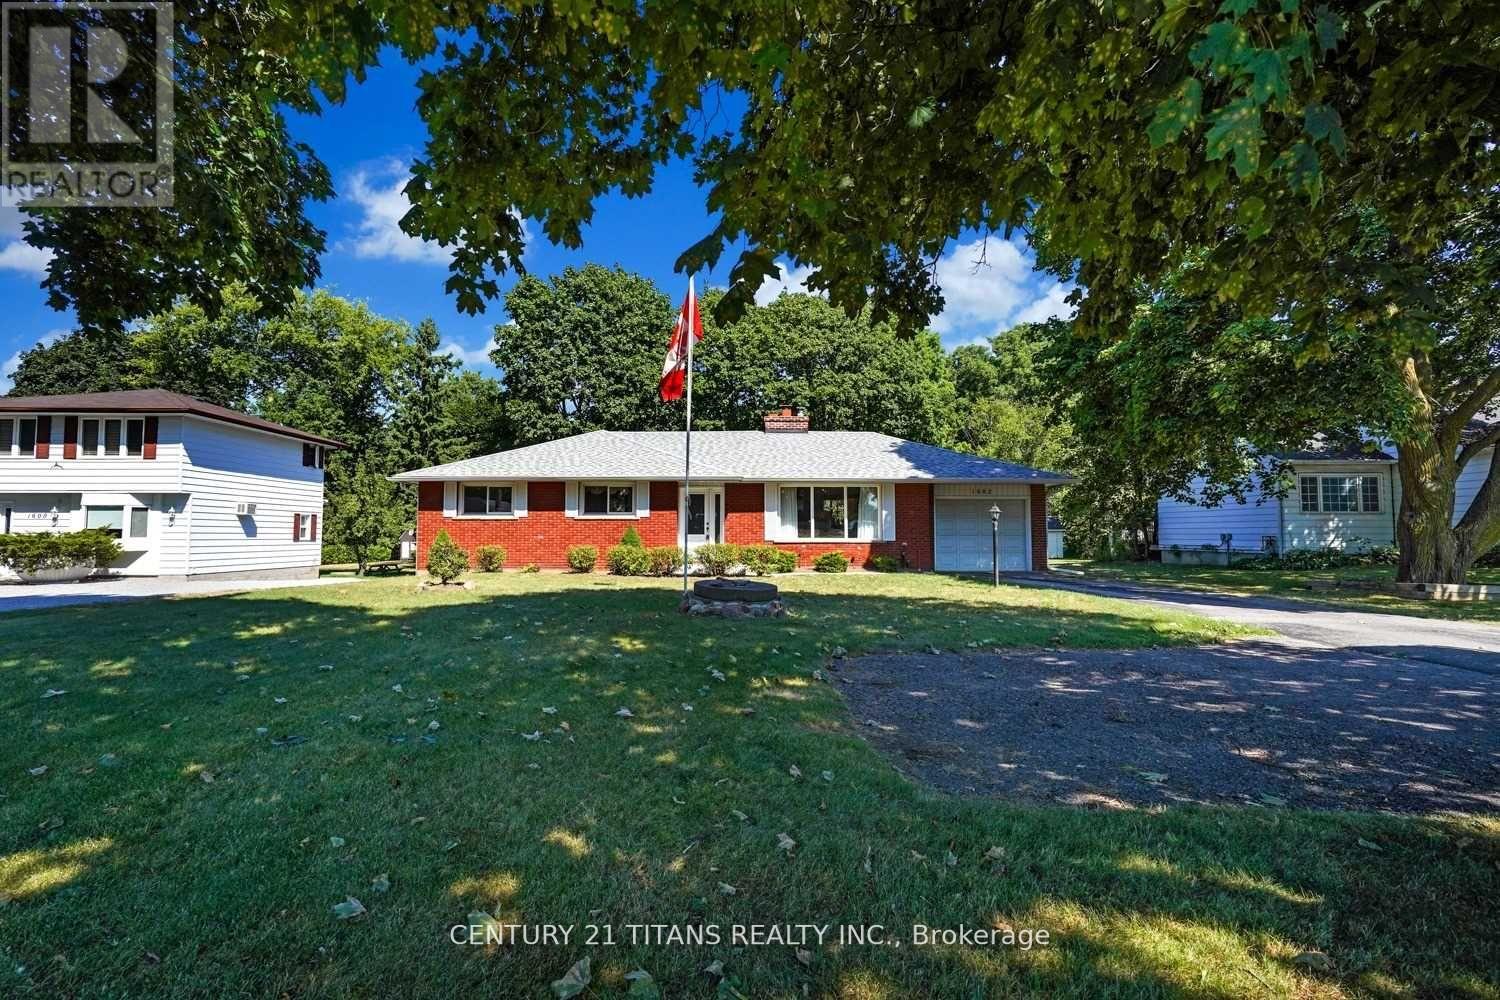
Beautiful Ravine Property Features 75' Of Hwy#2 Frontage With A Solid 3 Bedroom Bungalow. You Can Experience The Camping Feel In You Own Backyard. Freshly Painted , New Floorings , Gas Stove, Dishwasher , New Washer And Dryer , Pot Lights In Living, New Tiles And Cabinets In Kitchen Huge Driveway With 4 Car Parking's. Huge Deck Walking On To The Large Backyard And Matured Trees. New Flooring & Freshly Painted (id:57557)
| MLS® Number | E13632232 |
| Property Type | Single Family |
| Community Name | Courtice |
| Equipment Type | Water Heater |
| Parking Space Total | 4 |
| Rental Equipment Type | Water Heater |
| Bathroom Total | 1 |
| Bedrooms Above Ground | 3 |
| Bedrooms Total | 3 |
| Appliances | Water Heater, Dishwasher, Dryer, Stove, Washer, Window Coverings, Refrigerator |
| Architectural Style | Bungalow |
| Basement Development | Finished |
| Basement Features | Separate Entrance |
| Basement Type | N/a (finished), N/a |
| Construction Style Attachment | Detached |
| Cooling Type | Central Air Conditioning |
| Exterior Finish | Brick |
| Fireplace Present | Yes |
| Flooring Type | Carpeted |
| Foundation Type | Unknown |
| Heating Fuel | Natural Gas |
| Heating Type | Forced Air |
| Stories Total | 1 |
| Size Interior | 1,500 - 2,000 Ft2 |
| Type | House |
| Utility Water | Municipal Water |
| Attached Garage | |
| No Garage |
| Acreage | No |
| Sewer | Septic System |
| Level | Type | Length | Width | Dimensions |
|---|---|---|---|---|
| Basement | Recreational, Games Room | 8.03 m | 3.82 m | 8.03 m x 3.82 m |
| Basement | Workshop | 13.71 m | 4.4 m | 13.71 m x 4.4 m |
| Basement | Laundry Room | 3.75 m | 5.63 m | 3.75 m x 5.63 m |
| Main Level | Living Room | 7.03 m | 4.29 m | 7.03 m x 4.29 m |
| Main Level | Dining Room | 3.65 m | 2.92 m | 3.65 m x 2.92 m |
| Main Level | Kitchen | 4.14 m | 3.64 m | 4.14 m x 3.64 m |
| Main Level | Primary Bedroom | 3.63 m | 3.37 m | 3.63 m x 3.37 m |
| Main Level | Bedroom 2 | 3.51 m | 2.58 m | 3.51 m x 2.58 m |
| Main Level | Bedroom 3 | 3.36 m | 3.94 m | 3.36 m x 3.94 m |
https://www.realtor.ca/real-estate/30108410/1602-hwy-2-n-clarington-courtice-courtice

The trademarks REALTOR®, REALTORS®, and the REALTOR® logo are controlled by The Canadian Real Estate Association (CREA) and identify real estate professionals who are members of CREA. The trademarks MLS®, Multiple Listing Service® and the associated logos are owned by The Canadian Real Estate Association (CREA) and identify the quality of services provided by real estate professionals who are members of CREA. The trademark DDF® is owned by The Canadian Real Estate Association (CREA) and identifies CREA's Data Distribution Facility (DDF®)
Real Estate Data supplied by CREA®’s MLS® System. CREA® is the owner of the copyright in its MLS® System. Data deemed reliable but not guaranteed accurate by CREA®. The trademarks MLS®, Multiple Listing Service® and the associated logos are owned by The Canadian Real Estate Association (CREA) and identify the quality of services provided by real estate professionals who are members of CREA. The trademarks REALTOR®, REALTORS®, and the REALTOR® logo are controlled by The Canadian Real Estate Association (CREA) and identify real estate professionals who are members of CREA. Used under license.
Powered by