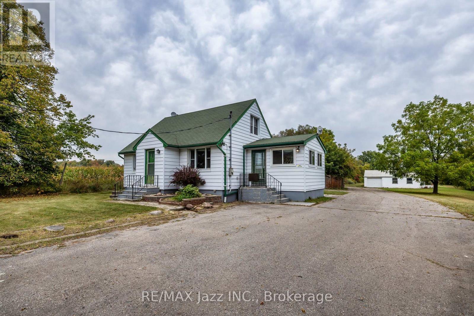
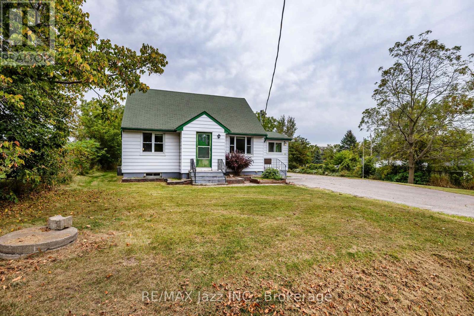
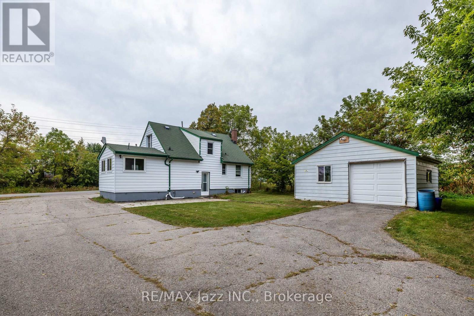
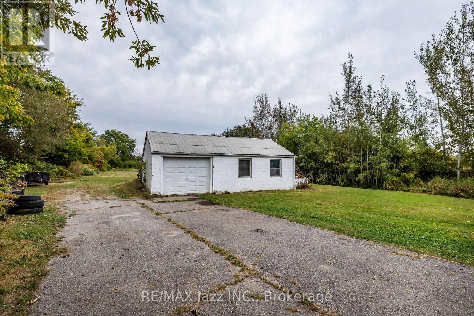
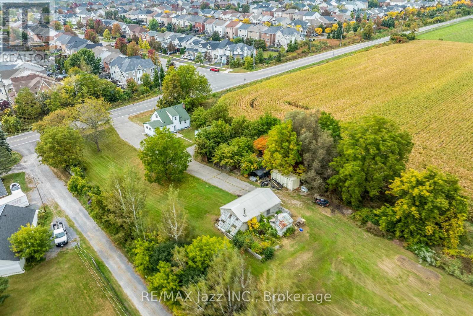
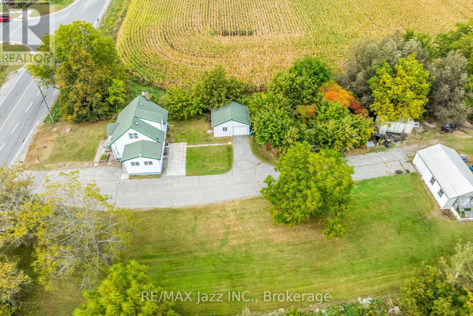
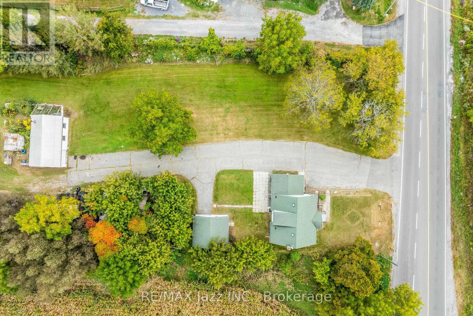
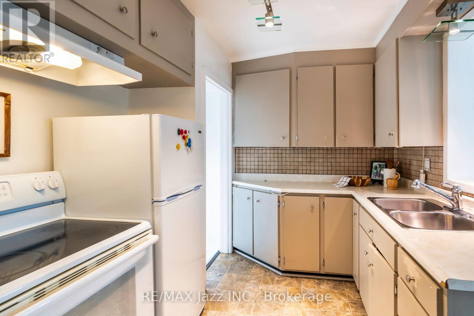
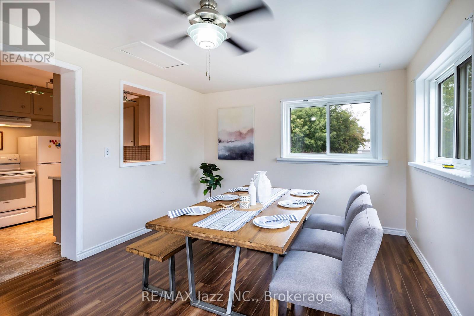
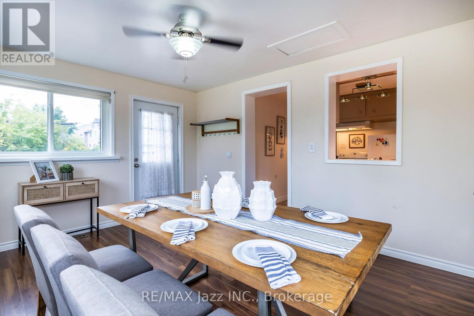
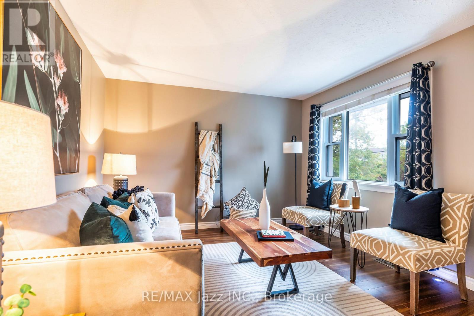
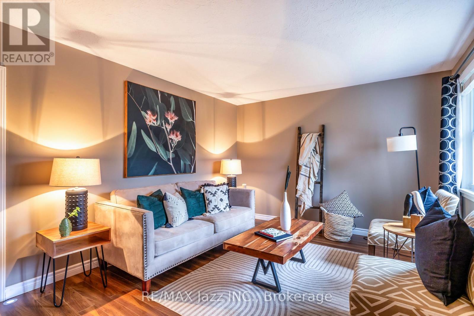
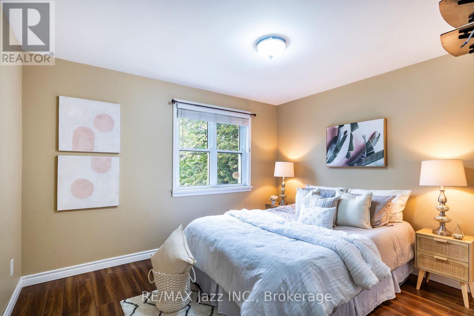
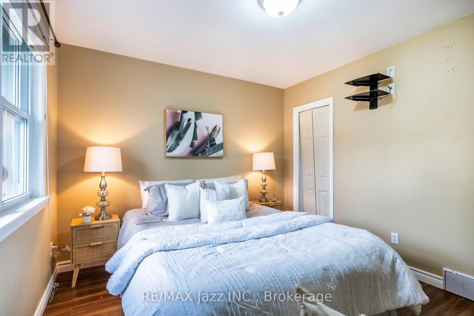
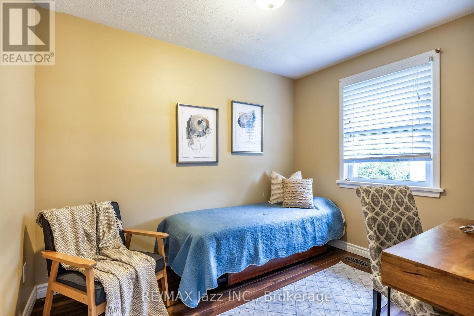
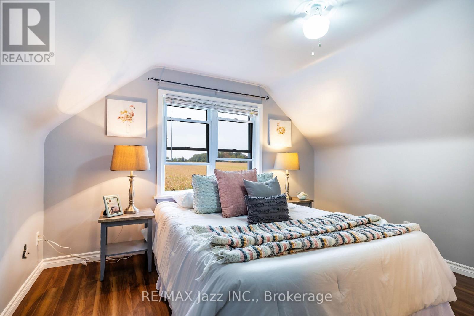
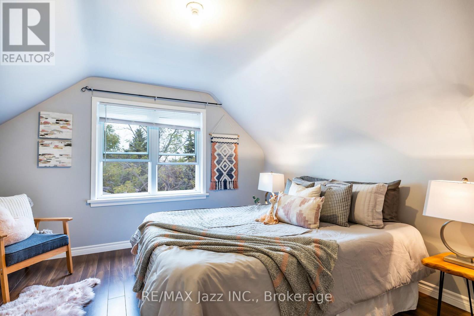
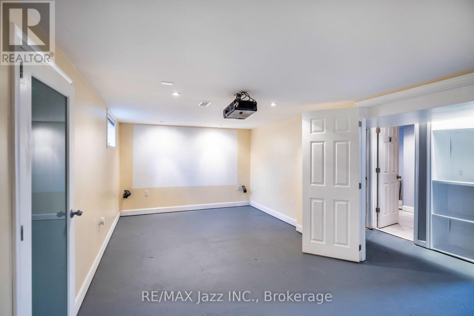
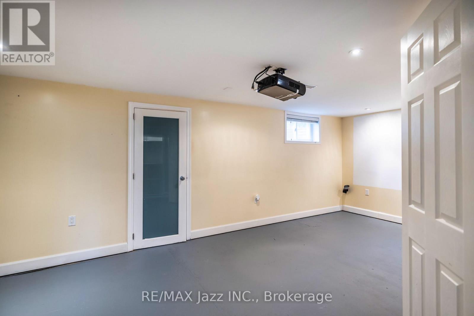
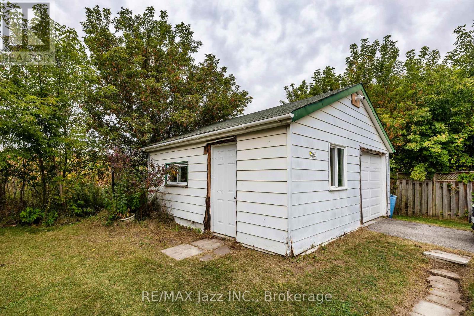
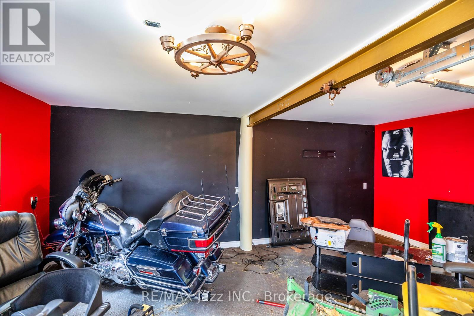
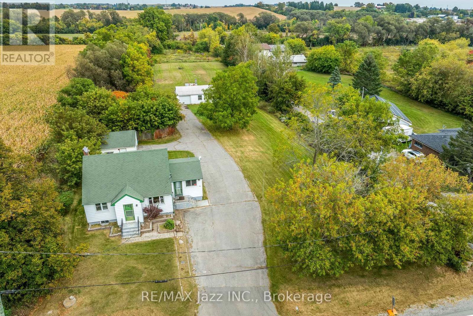
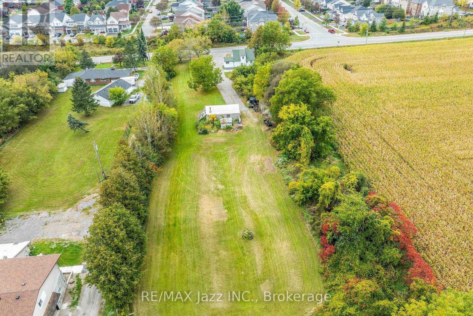
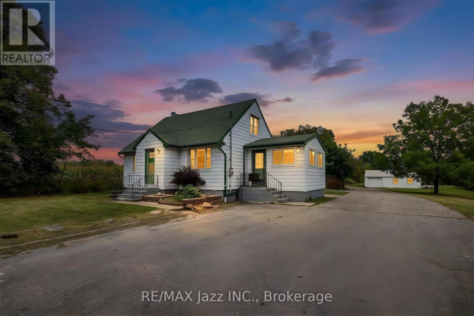
Looking for room to spread out, pursue your hobbies, or finally have the workshop you've always wanted? This 1.99-acre property offers plenty of space and endless possibilities. Set on an impressive 132 ft x 655 ft lot, this property features a 1 1/2-storey, 4-bedroom, 2-bath home with plenty of potential for those looking to renovate, update, or create something truly their own. The property also offers two detached outbuildings, including a detached garage/man cave and an additional detached shop-ideal for the hobbyist, collector, backyard mechanic, or anyone needing extra workspace and storage. With town water and septic, you get the convenience of municipal water while still enjoying the privacy and space of a large country-sized lot. Whether you're looking to renovate the existing home, enjoy the expansive yard, or take advantage of the generous outbuildings, this property offers a rare opportunity to own nearly two acres with incredible flexibility. Bring your ideas, your tools, and your vision-there's room here to make it your own! (id:57557)
11:00 am
Ends at:1:00 pm
| MLS® Number | E13848894 |
| Property Type | Single Family |
| Community Name | Rural Clarington |
| Equipment Type | Propane Tank |
| Features | Sump Pump |
| Parking Space Total | 13 |
| Rental Equipment Type | Propane Tank |
| Bathroom Total | 2 |
| Bedrooms Above Ground | 4 |
| Bedrooms Total | 4 |
| Appliances | Dryer, Stove, Washer, Window Coverings, Refrigerator |
| Basement Development | Partially Finished |
| Basement Type | N/a (partially Finished) |
| Construction Style Attachment | Detached |
| Cooling Type | Central Air Conditioning |
| Exterior Finish | Vinyl Siding |
| Flooring Type | Laminate |
| Foundation Type | Unknown |
| Heating Fuel | Propane |
| Heating Type | Forced Air |
| Stories Total | 2 |
| Size Interior | 1,100 - 1,500 Ft2 |
| Type | House |
| Utility Water | Municipal Water |
| Detached Garage | |
| Garage |
| Acreage | No |
| Sewer | Septic System |
| Size Depth | 654 Ft ,4 In |
| Size Frontage | 132 Ft ,1 In |
| Size Irregular | 132.1 X 654.4 Ft |
| Size Total Text | 132.1 X 654.4 Ft |
| Level | Type | Length | Width | Dimensions |
|---|---|---|---|---|
| Basement | Recreational, Games Room | 6.49 m | 3.23 m | 6.49 m x 3.23 m |
| Basement | Other | 4.39 m | 3.44 m | 4.39 m x 3.44 m |
| Basement | Other | 2.44 m | 2.16 m | 2.44 m x 2.16 m |
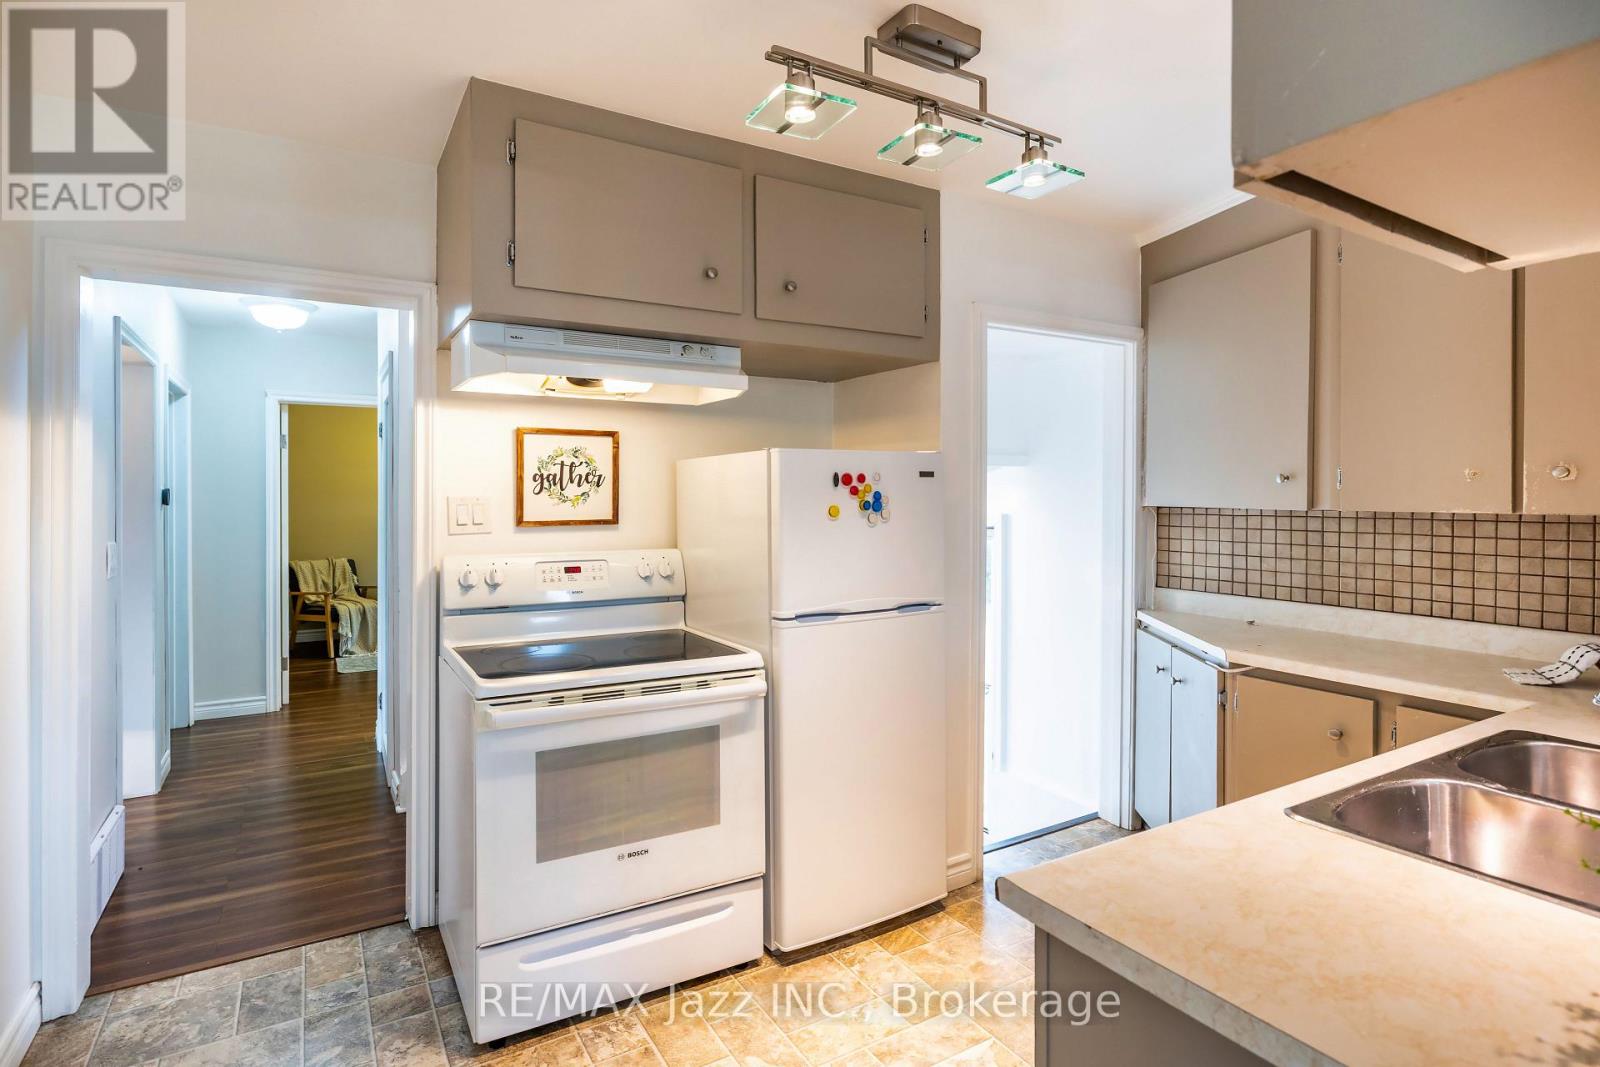
| Ground Level | Kitchen | 3.54 m | 2.62 m | 3.54 m x 2.62 m |
| Ground Level | Dining Room | 4.66 m | 3.51 m | 4.66 m x 3.51 m |
| Ground Level | Living Room | 3.51 m | 3.48 m | 3.51 m x 3.48 m |
| Ground Level | Primary Bedroom | 3.38 m | 3.14 m | 3.38 m x 3.14 m |
| Ground Level | Bedroom 2 | 3.11 m | 2.44 m | 3.11 m x 2.44 m |
| Ground Level | Bedroom 3 | 3.51 m | 3.72 m | 3.51 m x 3.72 m |
| Ground Level | Bedroom 4 | 3.72 m | 3.72 m | 3.72 m x 3.72 m |
https://www.realtor.ca/real-estate/30349907/1585-townline-road-n-clarington-rural-clarington

The trademarks REALTOR®, REALTORS®, and the REALTOR® logo are controlled by The Canadian Real Estate Association (CREA) and identify real estate professionals who are members of CREA. The trademarks MLS®, Multiple Listing Service® and the associated logos are owned by The Canadian Real Estate Association (CREA) and identify the quality of services provided by real estate professionals who are members of CREA. The trademark DDF® is owned by The Canadian Real Estate Association (CREA) and identifies CREA's Data Distribution Facility (DDF®)
Real Estate Data supplied by CREA®’s MLS® System. CREA® is the owner of the copyright in its MLS® System. Data deemed reliable but not guaranteed accurate by CREA®. The trademarks MLS®, Multiple Listing Service® and the associated logos are owned by The Canadian Real Estate Association (CREA) and identify the quality of services provided by real estate professionals who are members of CREA. The trademarks REALTOR®, REALTORS®, and the REALTOR® logo are controlled by The Canadian Real Estate Association (CREA) and identify real estate professionals who are members of CREA. Used under license.
Powered by