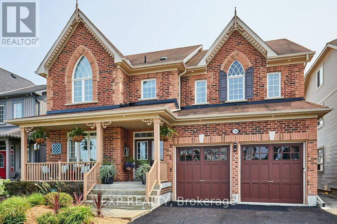
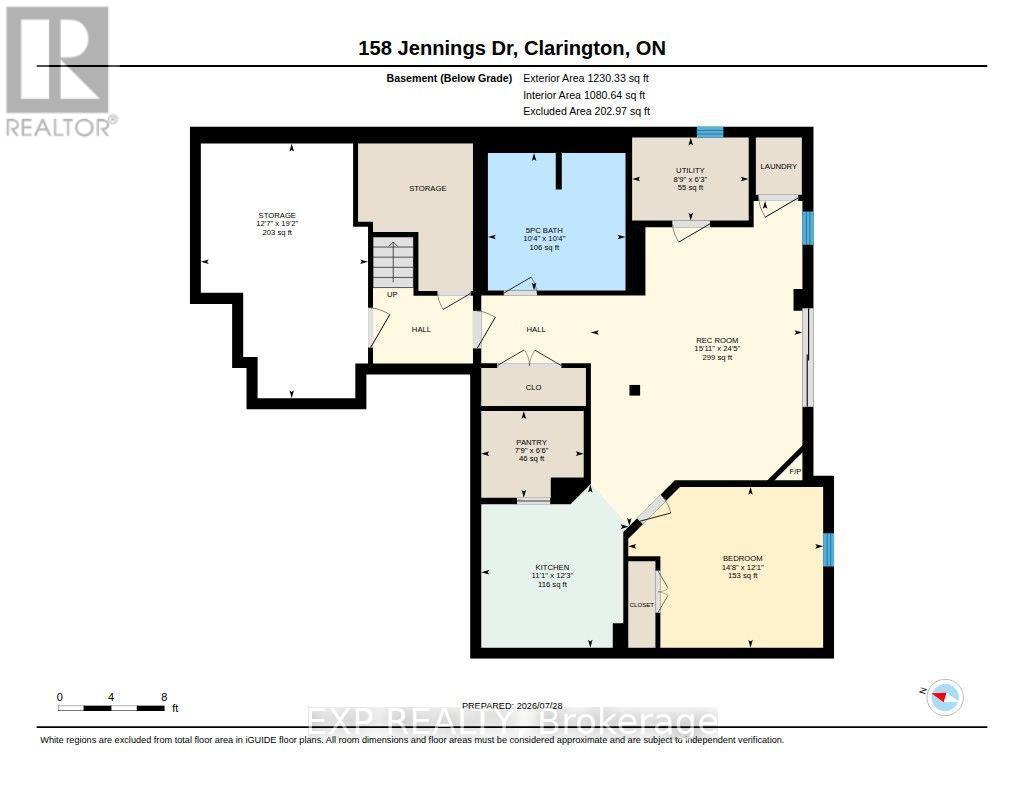
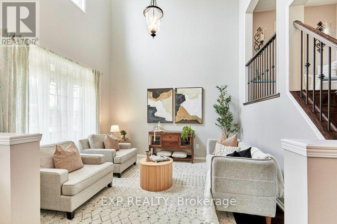
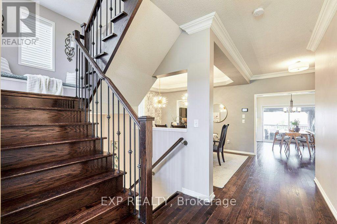
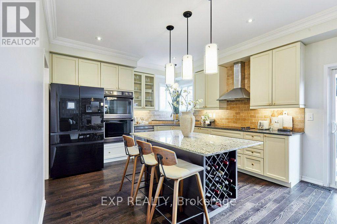
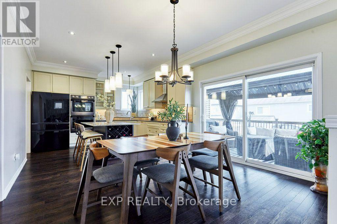
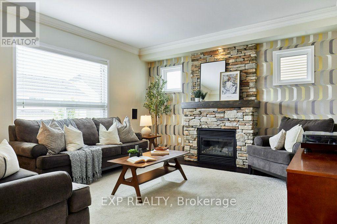
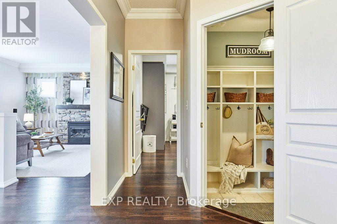
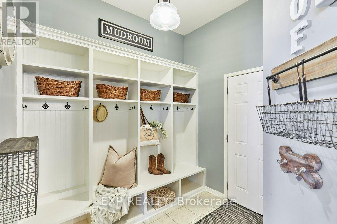
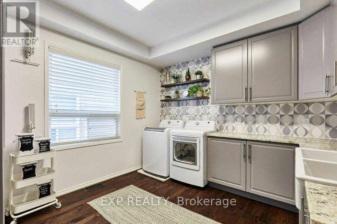
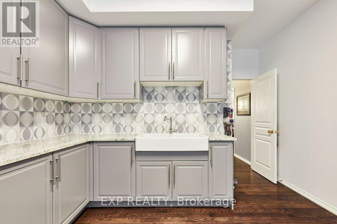
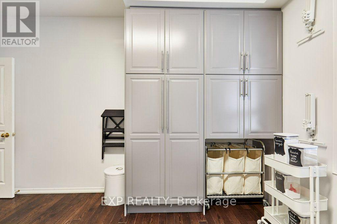
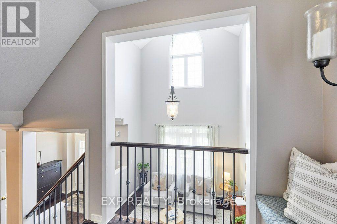
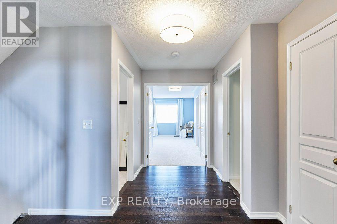
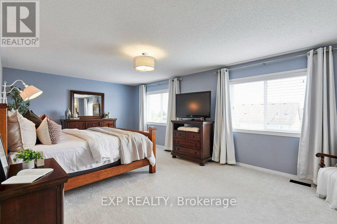
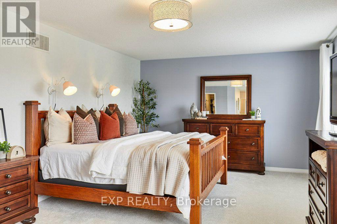
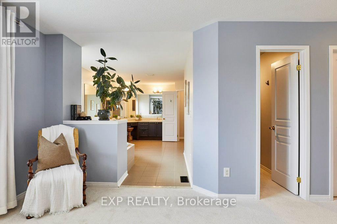
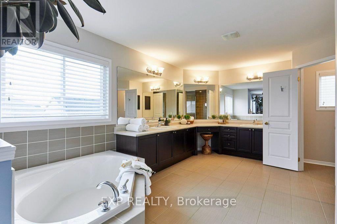
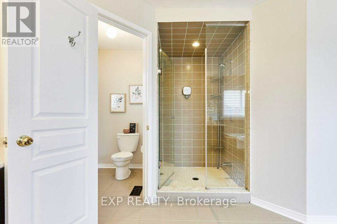
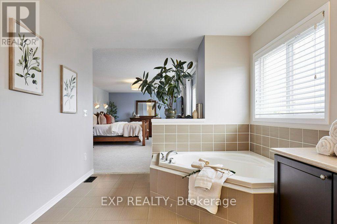
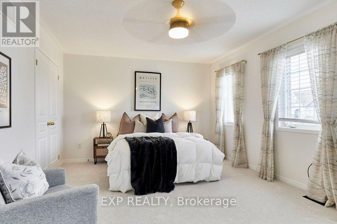
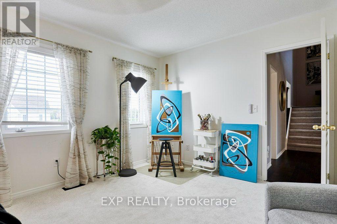
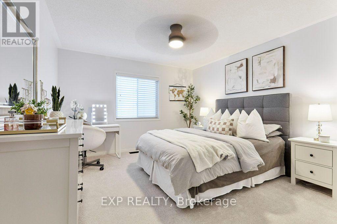
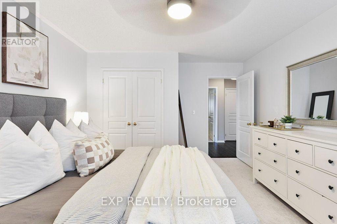
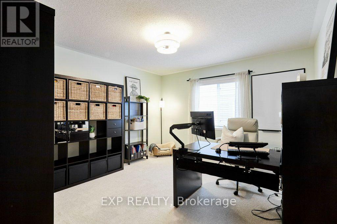
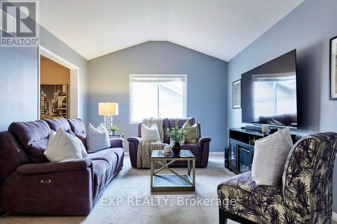
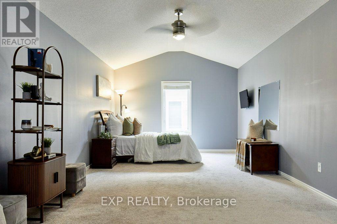
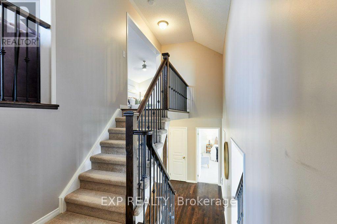
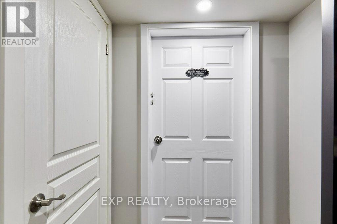
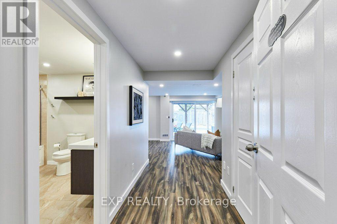
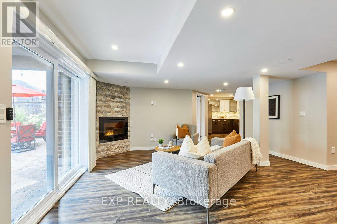
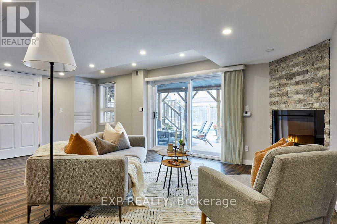
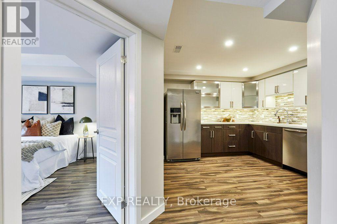
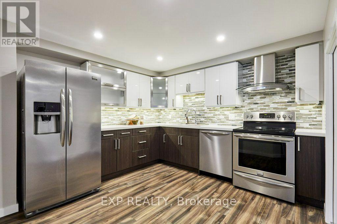
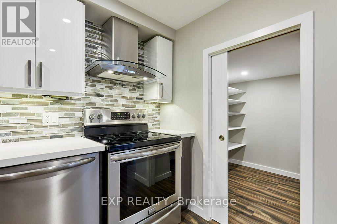
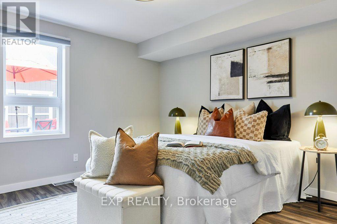
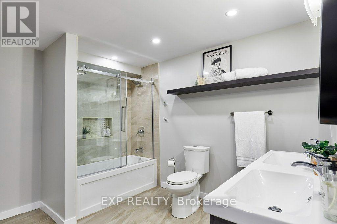
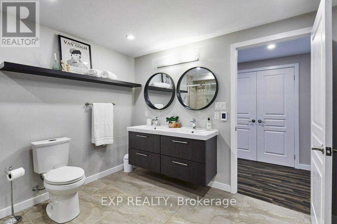
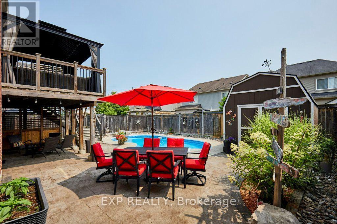
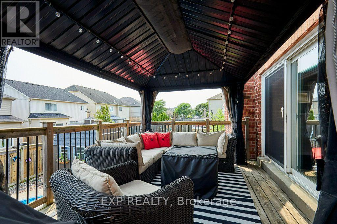
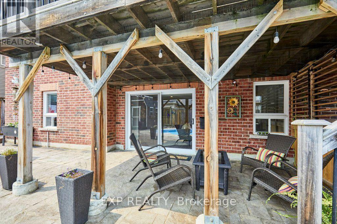
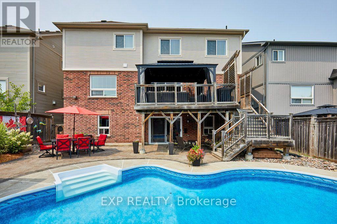
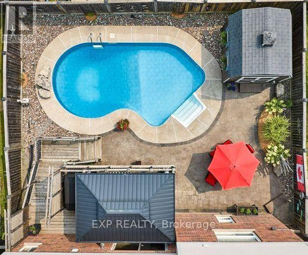
Welcome to 158 Jennings! This turnkey home offers an incredible blend of comfort, functionality, and income potential, complete with a fully registered legal basement unit featuring its own private entrance, dedicated in-suite laundry, full kitchen with walk-in pantry, large bathroom with heated floors, a walkout to the backyard, and exterior security lighting. The main floor features new appliances in both the kitchen and the newly designed combination laundry room and pantry. Step outside off the kitchen onto a large spacious deck with a gazebo-perfect for outdoor dining-leading to your private backyard oasis featuring an in-ground saltwater pool. With top-notch efficiency from a new heat pump installed in 2023, this versatile property is ideal for extended family, savvy investors, or buyers looking for a premium place to call home. (id:57557)
2:00 pm
Ends at:4:00 pm
| MLS® Number | E13792674 |
| Property Type | Single Family |
| Community Name | Bowmanville |
| Features | Sloping |
| Parking Space Total | 4 |
| Pool Features | Salt Water Pool |
| Pool Type | Inground Pool |
| Structure | Deck, Porch, Patio(s), Shed |
| Bathroom Total | 4 |
| Bedrooms Above Ground | 4 |
| Bedrooms Below Ground | 1 |
| Bedrooms Total | 5 |
| Age | 6 To 15 Years |
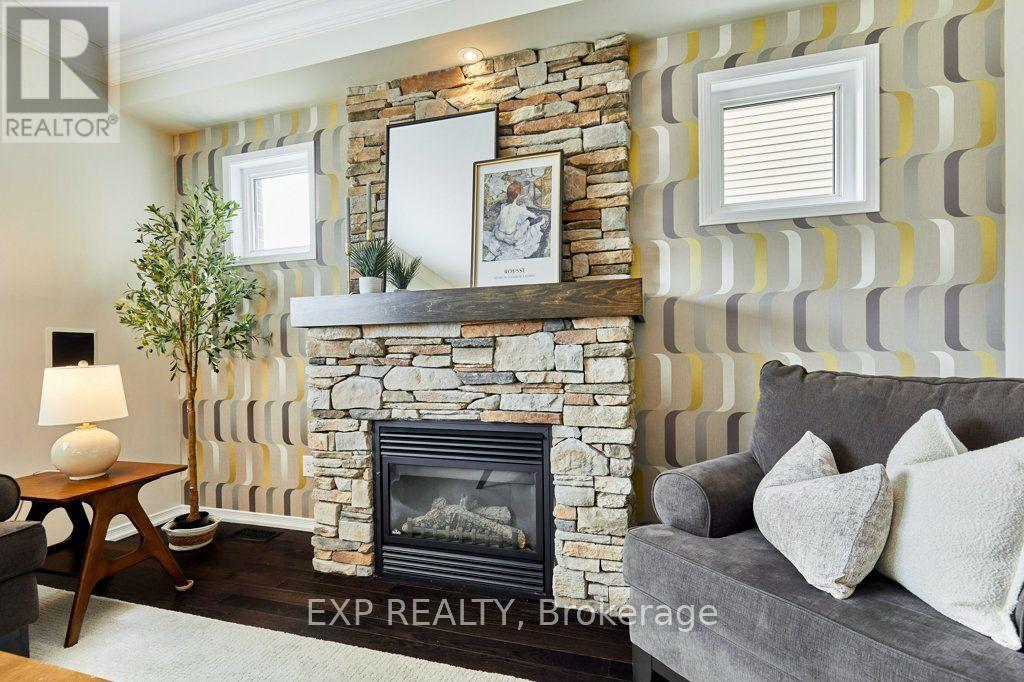
| Amenities | Fireplace(s) |
| Appliances | Garage Door Opener Remote(s), Oven - Built-in, Central Vacuum, Water Meter, All, Blinds, Cooktop, Dishwasher, Dryer, Oven, Stove, Washer, Refrigerator |
| Basement Development | Finished |
| Basement Features | Apartment In Basement, Walk Out |
| Basement Type | N/a, N/a (finished) |
| Construction Style Attachment | Detached |
| Cooling Type | Central Air Conditioning |
| Exterior Finish | Vinyl Siding, Brick |
| Fireplace Present | Yes |
| Fireplace Total | 2 |
| Flooring Type | Ceramic |
| Foundation Type | Poured Concrete |
| Half Bath Total | 1 |
| Heating Fuel | Natural Gas |
| Heating Type | Heat Pump |
| Stories Total | 3 |
| Size Interior | 3,500 - 5,000 Ft2 |
| Type | House |
| Utility Water | Municipal Water |
| Garage |
| Acreage | No |
| Fence Type | Fully Fenced |
| Sewer | Sanitary Sewer |
| Size Depth | 109 Ft ,10 In |
| Size Frontage | 48 Ft ,9 In |
| Size Irregular | 48.8 X 109.9 Ft |
| Size Total Text | 48.8 X 109.9 Ft |
| Level | Type | Length | Width | Dimensions |
|---|---|---|---|---|
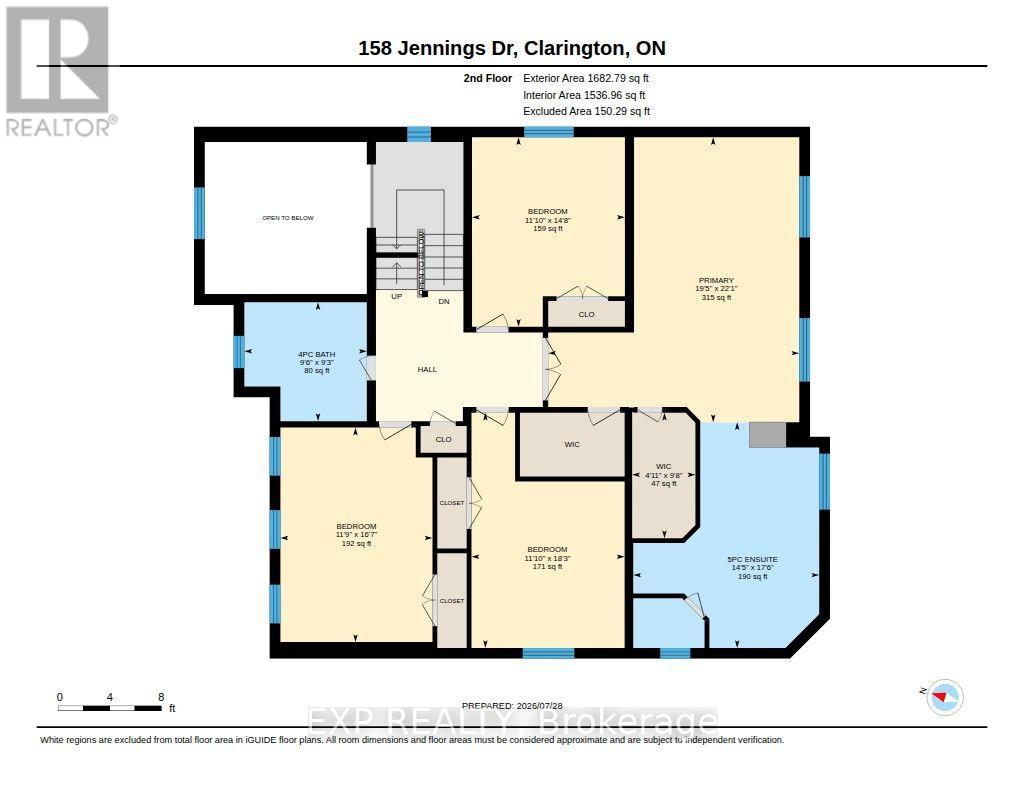
| Second Level | Bedroom 2 | 4.47 m | 3.61 m | 4.47 m x 3.61 m |
| Second Level | Bedroom 3 | 5.05 m | 3.58 m | 5.05 m x 3.58 m |
| Second Level | Bedroom 4 | 5.56 m | 3.61 m | 5.56 m x 3.61 m |
| Second Level | Primary Bedroom | 6.73 m | 5.92 m | 6.73 m x 5.92 m |
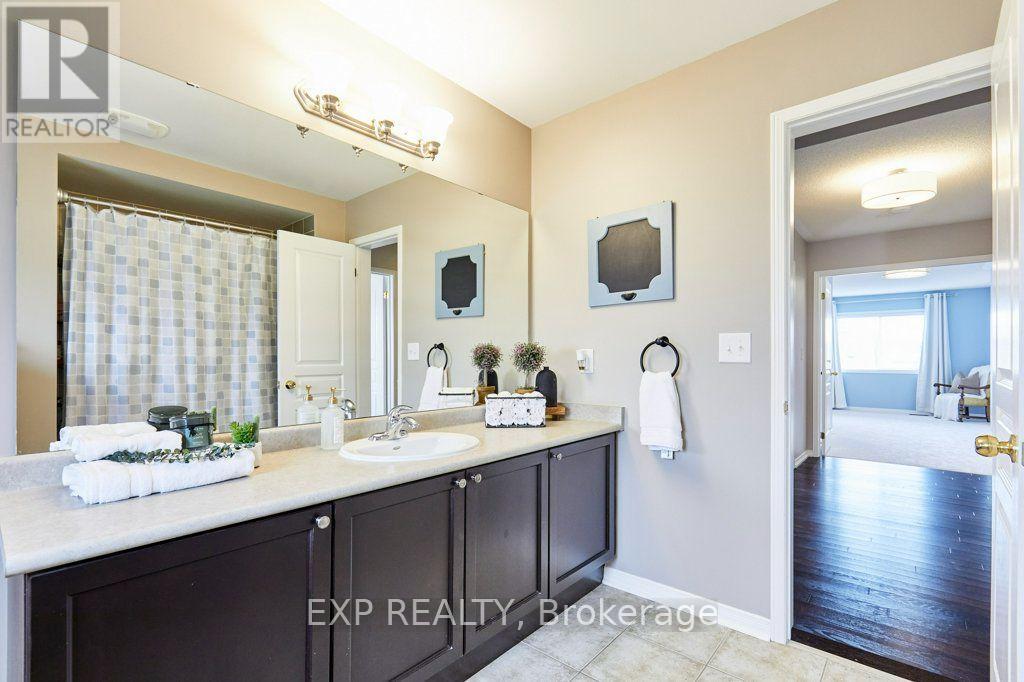
| Second Level | Bathroom | 2.82 m | 2.9 m | 2.82 m x 2.9 m |
| Second Level | Bathroom | 5.33 m | 4.39 m | 5.33 m x 4.39 m |
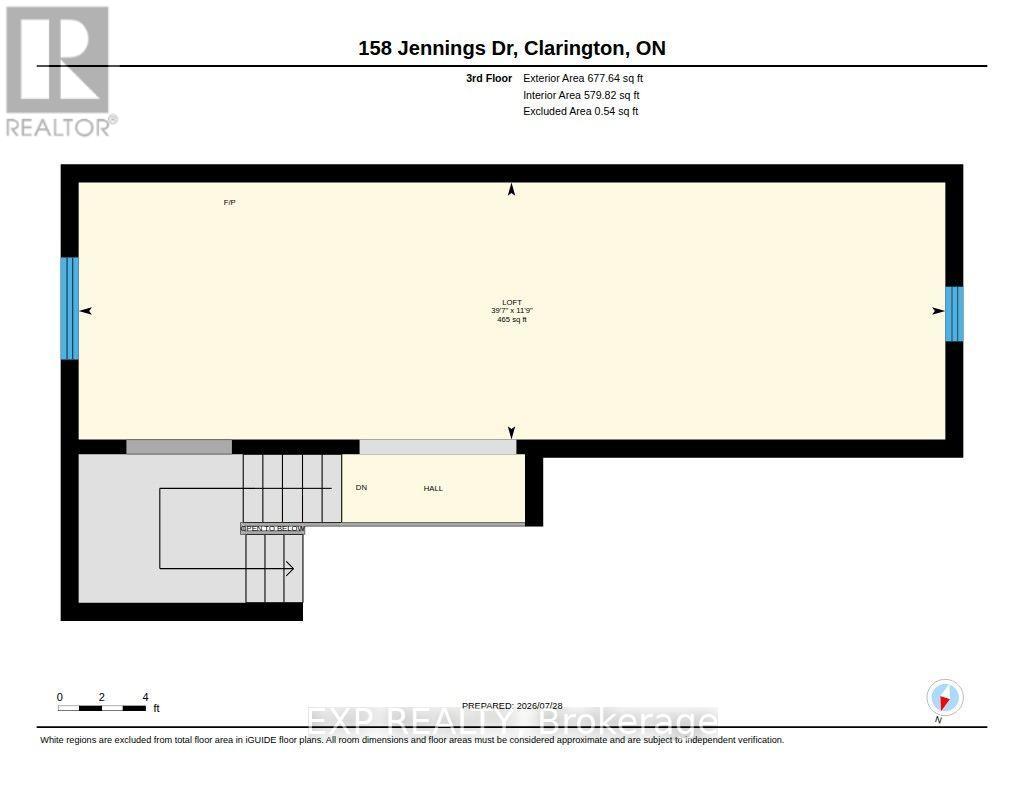
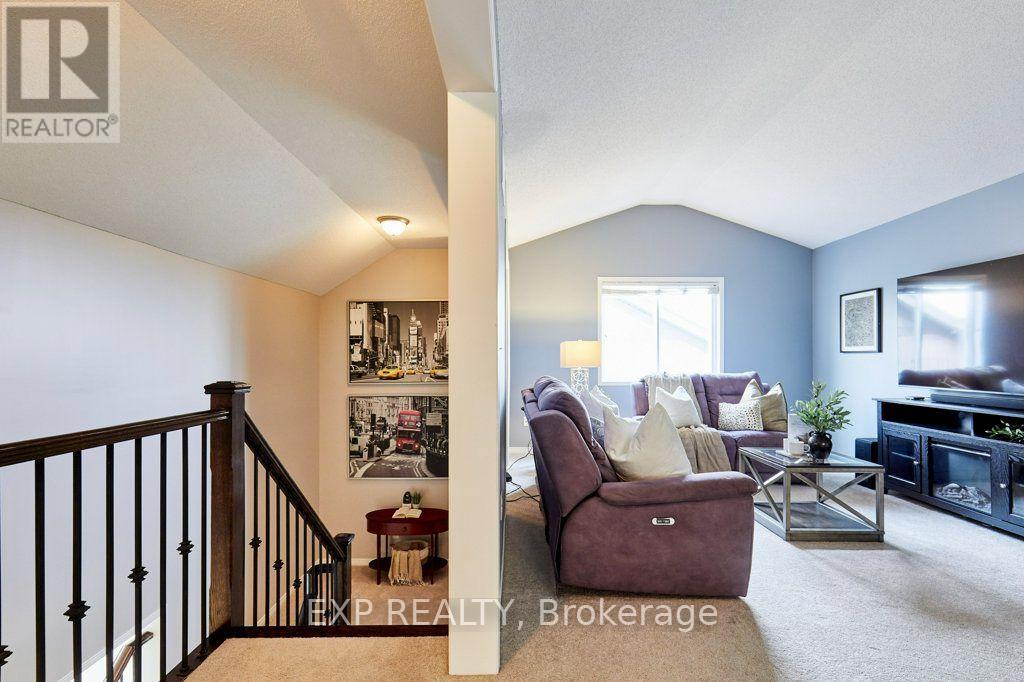
| Third Level | Loft | 12.06 m | 3.58 m | 12.06 m x 3.58 m |
| Basement | Bathroom | 3.15 m | 3.15 m | 3.15 m x 3.15 m |
| Basement | Bedroom | 3.68 m | 4.47 m | 3.68 m x 4.47 m |
| Basement | Kitchen | 3.73 m | 3.38 m | 3.73 m x 3.38 m |
| Basement | Recreational, Games Room | 7.44 m | 4.85 m | 7.44 m x 4.85 m |
| Basement | Workshop | 5.84 m | 3.84 m | 5.84 m x 3.84 m |
| Basement | Utility Room | 1.91 m | 2.67 m | 1.91 m x 2.67 m |
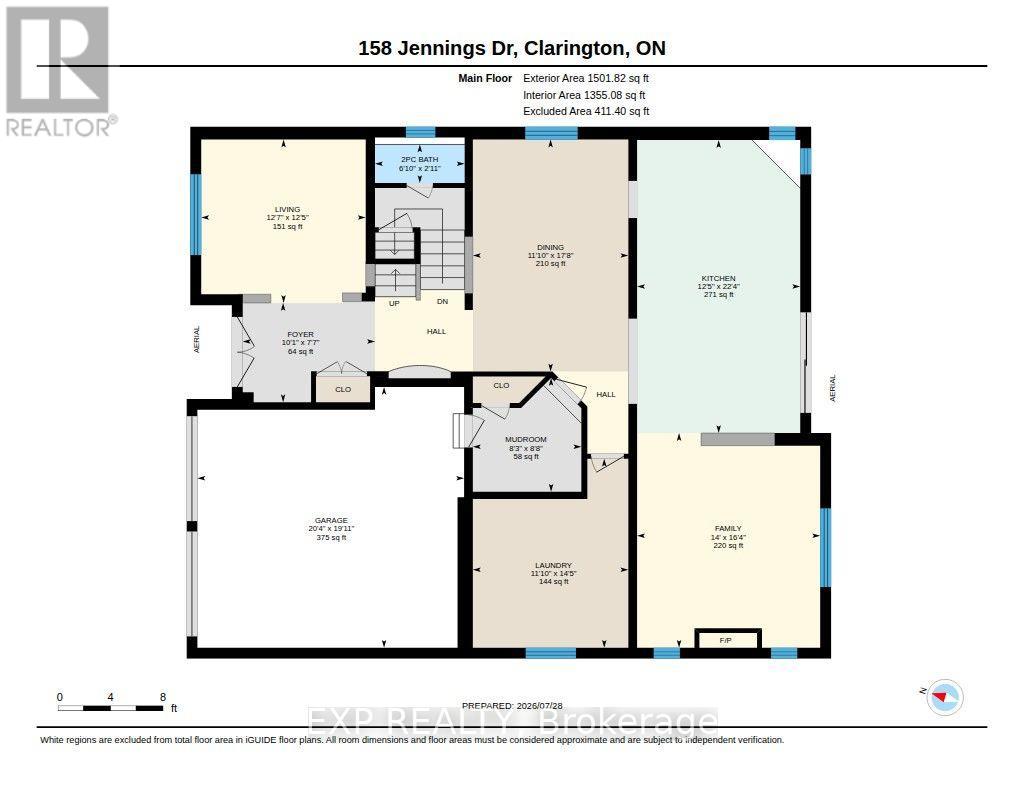
| Main Level | Bathroom | 0.89 m | 1.86 m | 0.89 m x 1.86 m |
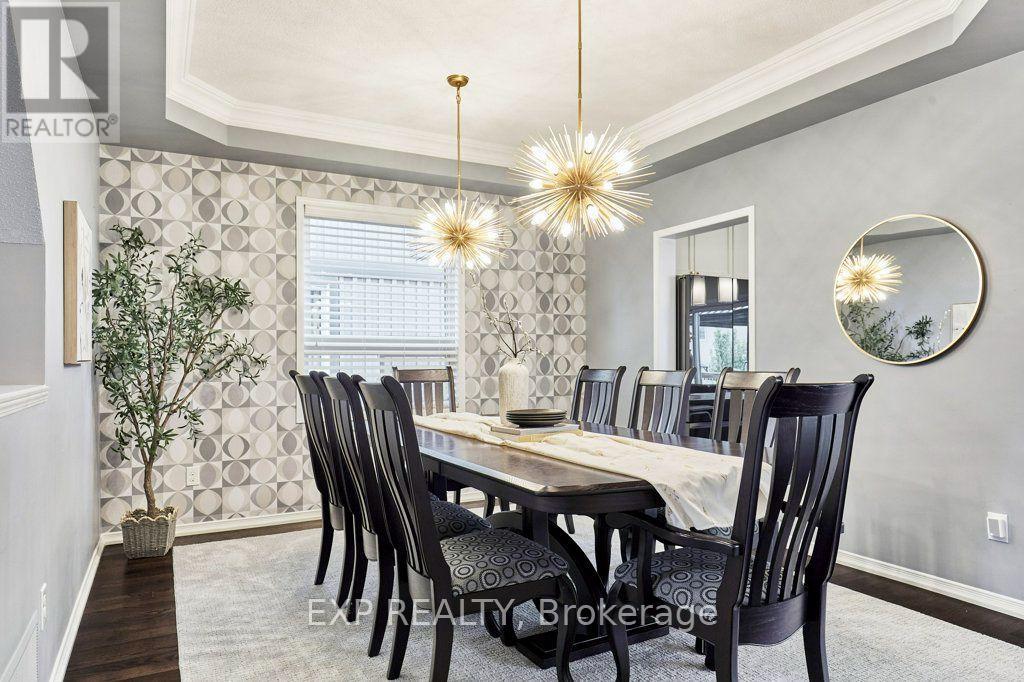
| Main Level | Dining Room | 5.38 m | 3.61 m | 5.38 m x 3.61 m |
| Main Level | Family Room | 4.98 m | 4.27 m | 4.98 m x 4.27 m |
| Main Level | Foyer | 2.31 m | 3.07 m | 2.31 m x 3.07 m |
| Main Level | Kitchen | 6.81 m | 3.78 m | 6.81 m x 3.78 m |
| Main Level | Laundry Room | 4.39 m | 3.61 m | 4.39 m x 3.61 m |
| Main Level | Living Room | 3.78 m | 3.84 m | 3.78 m x 3.84 m |
| Main Level | Mud Room | 2.64 m | 2.51 m | 2.64 m x 2.51 m |
| Cable | Available |
| Electricity | Installed |
| Sewer | Installed |
https://www.realtor.ca/real-estate/30288351/158-jennings-drive-clarington-bowmanville-bowmanville

The trademarks REALTOR®, REALTORS®, and the REALTOR® logo are controlled by The Canadian Real Estate Association (CREA) and identify real estate professionals who are members of CREA. The trademarks MLS®, Multiple Listing Service® and the associated logos are owned by The Canadian Real Estate Association (CREA) and identify the quality of services provided by real estate professionals who are members of CREA. The trademark DDF® is owned by The Canadian Real Estate Association (CREA) and identifies CREA's Data Distribution Facility (DDF®)
Real Estate Data supplied by CREA®’s MLS® System. CREA® is the owner of the copyright in its MLS® System. Data deemed reliable but not guaranteed accurate by CREA®. The trademarks MLS®, Multiple Listing Service® and the associated logos are owned by The Canadian Real Estate Association (CREA) and identify the quality of services provided by real estate professionals who are members of CREA. The trademarks REALTOR®, REALTORS®, and the REALTOR® logo are controlled by The Canadian Real Estate Association (CREA) and identify real estate professionals who are members of CREA. Used under license.
Powered by