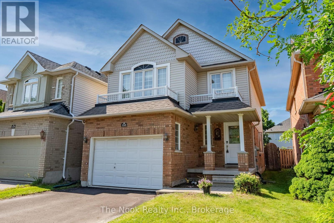
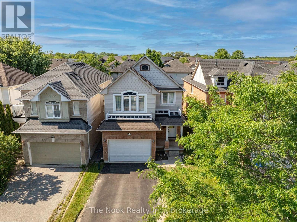
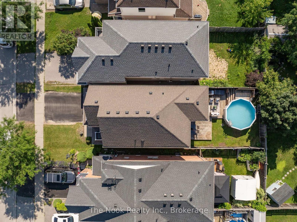
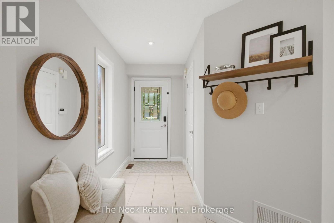
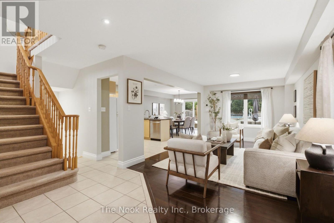
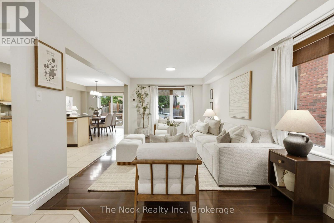
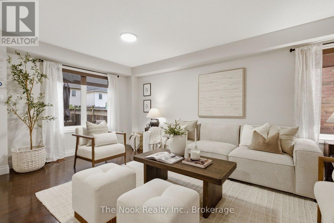
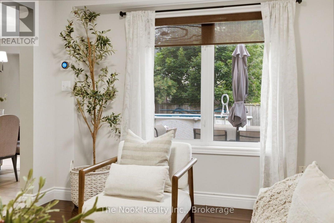
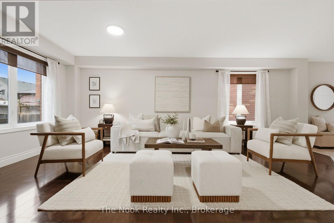
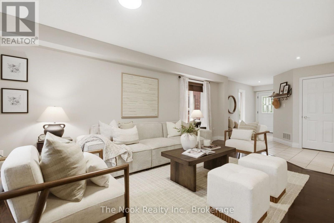
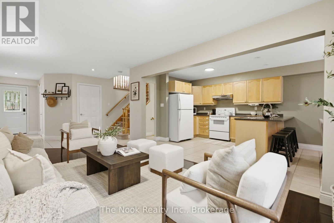
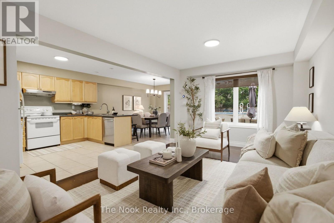
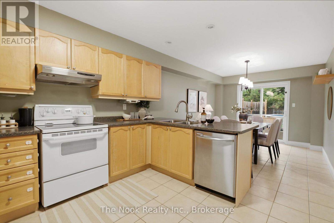
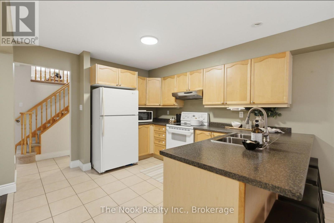
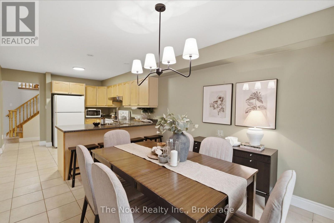
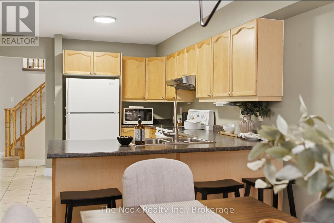
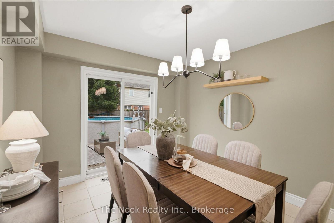
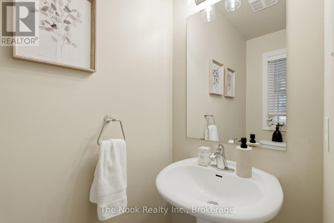
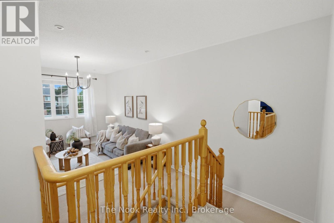
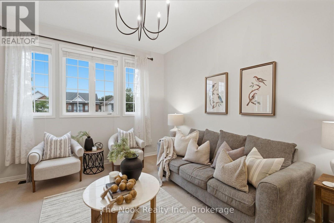
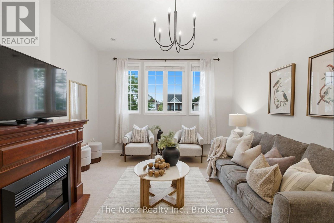
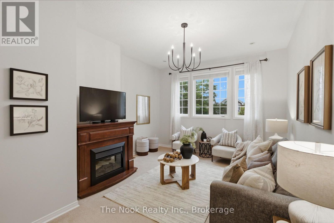
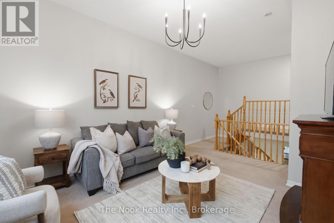
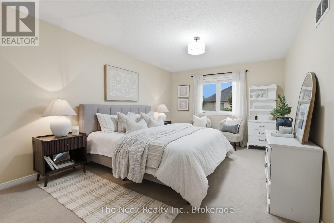
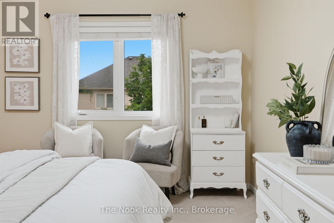
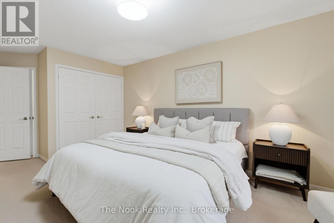
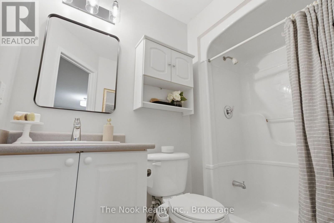
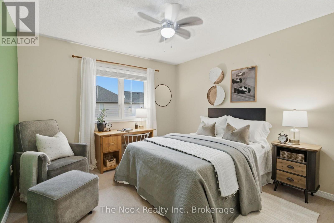
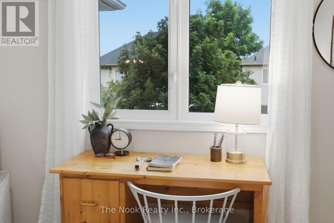
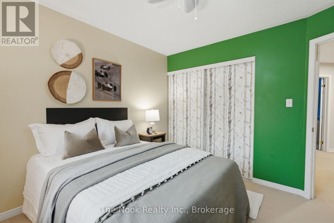
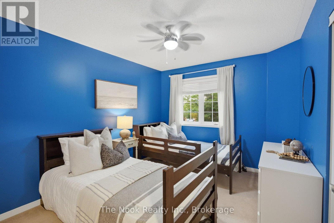
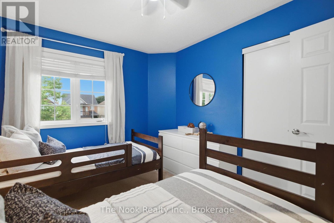
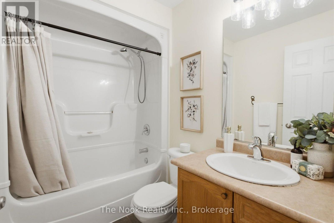
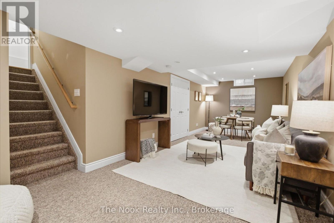
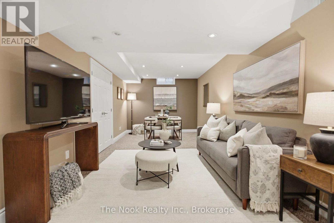
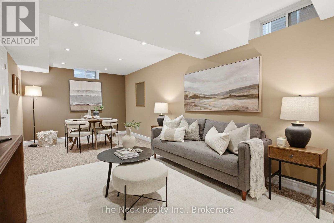
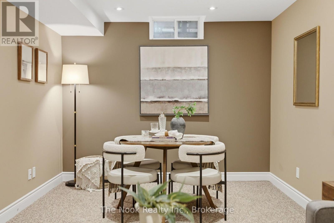
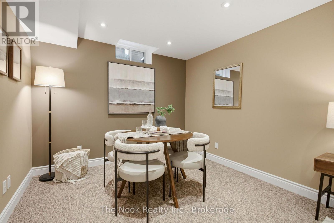
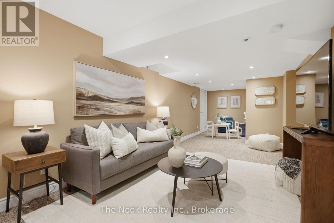
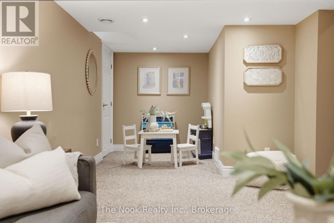
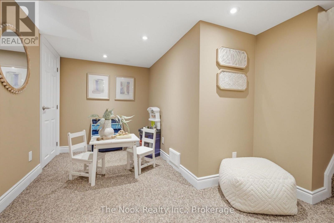
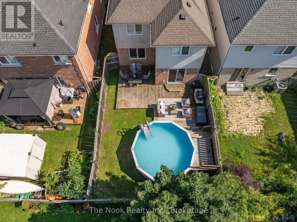
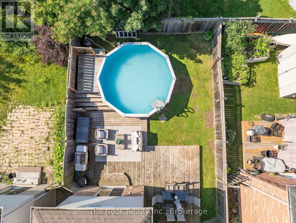
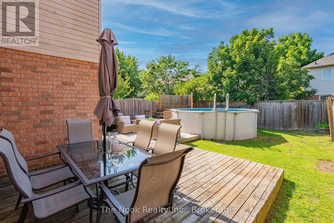
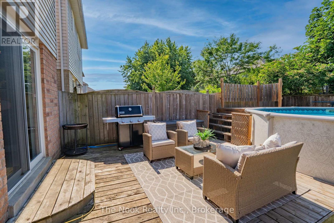
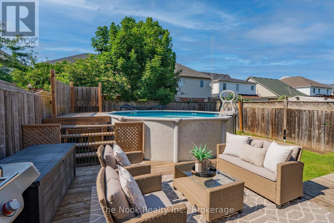
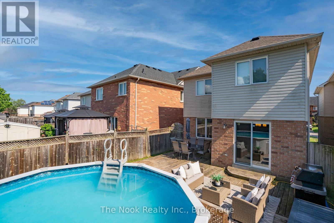
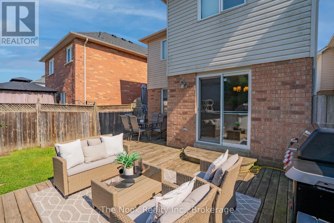
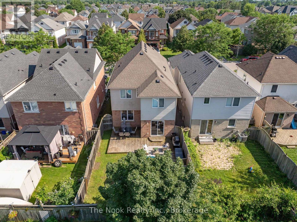
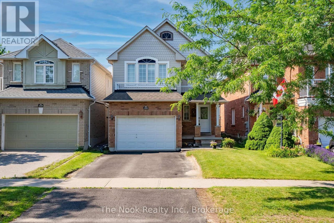
Set Within A Fabulous Bowmanville Neighbourhood, This Surprisingly Spacious Home Offers One Of The Area's Most Sought-After Layouts, Complete With A Rare Bonus Family Room Above The Garage! Freshly Painted Throughout The Main Living Areas With Updated Modern Lighting, The Home Feels Bright, Stylish & Move-In Ready. The Open Concept Main Floor Features A Spacious Living Room, Convenient 2-Pc Bath & An Oversized Eat-In Kitchen. A Walkout Leads To The Deck & Above-Ground Pool, Creating The Perfect Space To Enjoy Summer At Home. Inside, Just A Few Steps Up From The Main Level, The Bonus Family Room Steals The Show With Extra-Tall Ceilings, Large Windows & Flexible Space For Movie Nights, A Playroom Or Home Office! The Upper Level Offers 3 Generous Bedrooms Including A Spacious Primary With Its Own 3-Pc Ensuite Featuring A Walk-In Shower. A Well-Appointed 4-Pc Main Bath Serves The Additional Bedrooms. The Finished Basement Adds Even More Living Space With An Expansive Rec Room Large Enough To Create A 4th Bedroom If Desired. An Oversized Unfinished Utility Area Provides Exceptional Storage, Laundry Facilities & A Rough-In For A Future 4th Bathroom. A Convenient Interior Entry From The Main Floor Leads To The 1.5-Car Garage. Updates Include A New Furnace & Central Air Conditioner (2024), New Front Door (2025), Pool Pump (2024) & Sand Filter (2025) And An Updated Roof. Ideally Located Within Walking Distance To An Excellent School, Parks & Just Minutes To Historic Downtown Bowmanville's Shops, Restaurants & Amenities, This Is A Fantastic Opportunity To Own A Home That Offers More Space Than You'd Ever Expect! ** This is a linked property.** (id:57557)
2:00 pm
Ends at:4:00 pm
| MLS® Number | E13572368 |
| Property Type | Single Family |
| Community Name | Bowmanville |
| Amenities Near By | Schools, Place Of Worship, Public Transit |
| Equipment Type | Water Heater |
| Parking Space Total | 3 |
| Pool Type | Above Ground Pool |
| Rental Equipment Type | Water Heater |
| Structure | Deck, Porch |
| Bathroom Total | 3 |
| Bedrooms Above Ground | 3 |
| Bedrooms Total | 3 |
| Appliances | Dishwasher, Dryer, Range, Stove, Washer, Refrigerator |
| Basement Development | Finished |
| Basement Type | N/a (finished) |
| Construction Style Attachment | Detached |
| Cooling Type | Central Air Conditioning |
| Exterior Finish | Aluminum Siding, Brick |
| Flooring Type | Hardwood |
| Foundation Type | Poured Concrete |
| Half Bath Total | 1 |
| Heating Fuel | Natural Gas |
| Heating Type | Forced Air |
| Stories Total | 2 |
| Size Interior | 1,500 - 2,000 Ft2 |
| Type | House |
| Utility Water | Municipal Water |
| Attached Garage | |
| Garage |
| Acreage | No |
| Fence Type | Fenced Yard |
| Land Amenities | Schools, Place Of Worship, Public Transit |
| Sewer | Sanitary Sewer |
| Size Depth | 108 Ft ,4 In |
| Size Frontage | 29 Ft ,7 In |
| Size Irregular | 29.6 X 108.4 Ft |
| Size Total Text | 29.6 X 108.4 Ft |
| Level | Type | Length | Width | Dimensions |
|---|---|---|---|---|
| Basement | Recreational, Games Room | 9.67 m | 2.99 m | 9.67 m x 2.99 m |
| Main Level | Living Room | 7.05 m | 3.26 m | 7.05 m x 3.26 m |
| Main Level | Kitchen | 7.12 m | 3.17 m | 7.12 m x 3.17 m |
| Upper Level | Family Room | 6.92 m | 3.96 m | 6.92 m x 3.96 m |
| Upper Level | Primary Bedroom | 4.9 m | 3.41 m | 4.9 m x 3.41 m |
| Upper Level | Bedroom 2 | 3.49 m | 3.32 m | 3.49 m x 3.32 m |
| Upper Level | Bedroom 3 | 4.03 m | 3.05 m | 4.03 m x 3.05 m |
https://www.realtor.ca/real-estate/30042741/153-madden-place-clarington-bowmanville-bowmanville

The trademarks REALTOR®, REALTORS®, and the REALTOR® logo are controlled by The Canadian Real Estate Association (CREA) and identify real estate professionals who are members of CREA. The trademarks MLS®, Multiple Listing Service® and the associated logos are owned by The Canadian Real Estate Association (CREA) and identify the quality of services provided by real estate professionals who are members of CREA. The trademark DDF® is owned by The Canadian Real Estate Association (CREA) and identifies CREA's Data Distribution Facility (DDF®)
Real Estate Data supplied by CREA®’s MLS® System. CREA® is the owner of the copyright in its MLS® System. Data deemed reliable but not guaranteed accurate by CREA®. The trademarks MLS®, Multiple Listing Service® and the associated logos are owned by The Canadian Real Estate Association (CREA) and identify the quality of services provided by real estate professionals who are members of CREA. The trademarks REALTOR®, REALTORS®, and the REALTOR® logo are controlled by The Canadian Real Estate Association (CREA) and identify real estate professionals who are members of CREA. Used under license.
Powered by