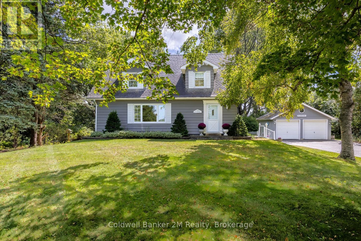
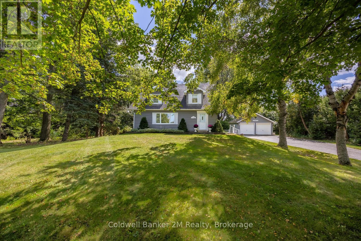
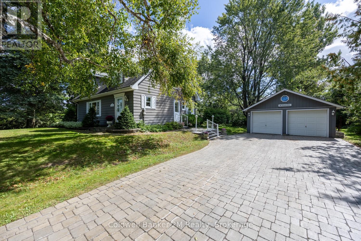
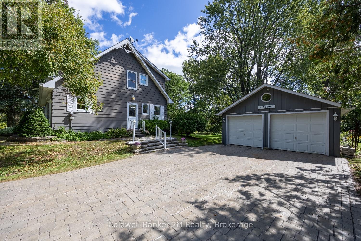
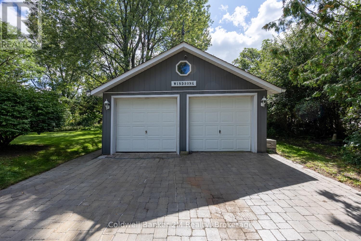
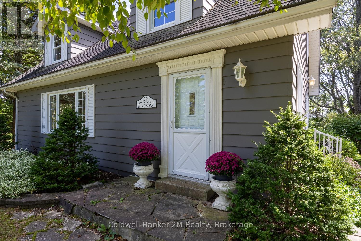
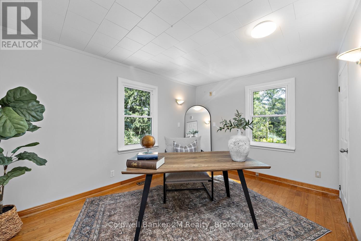
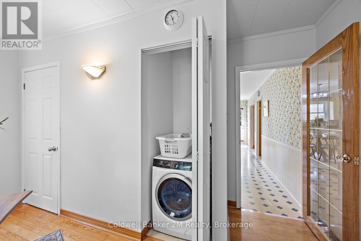
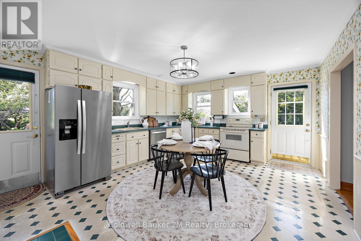
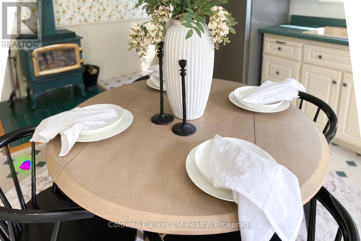
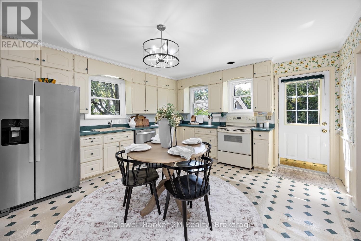
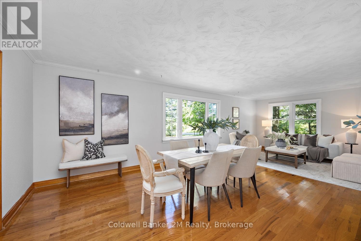
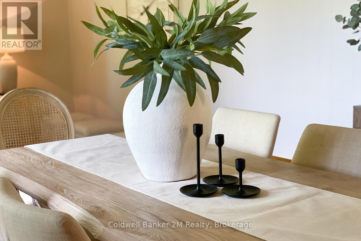
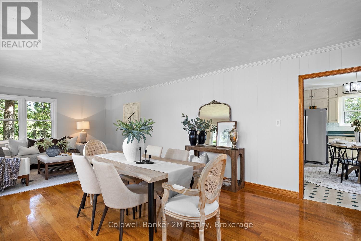
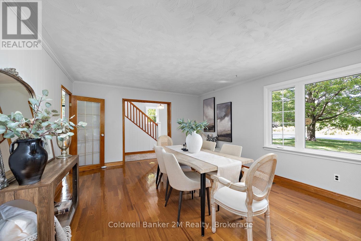
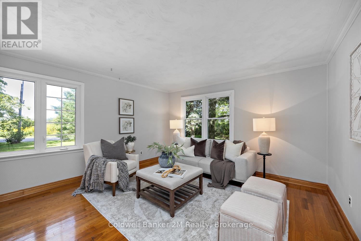
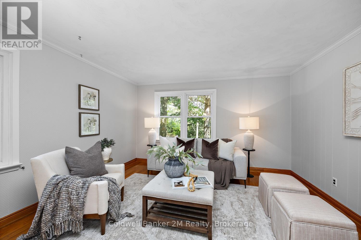
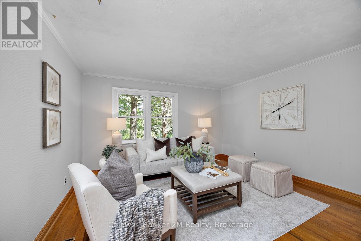
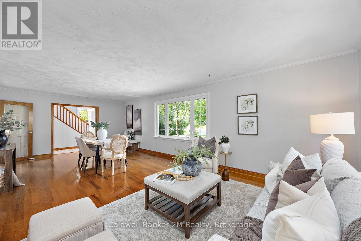
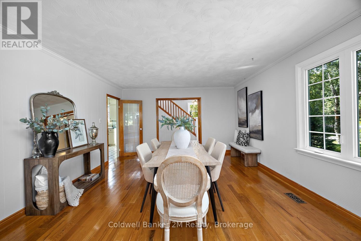
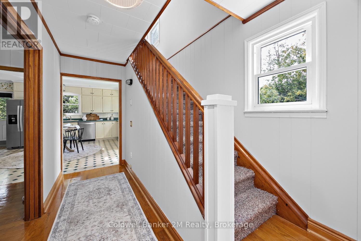
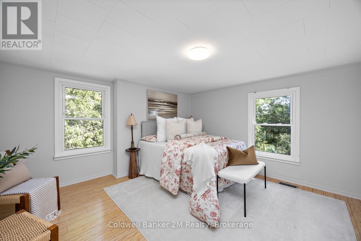
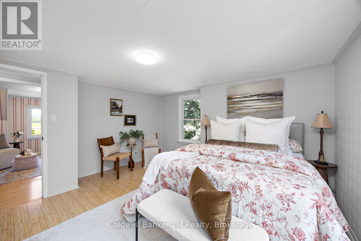
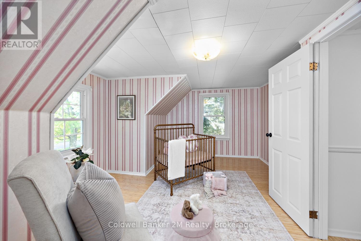
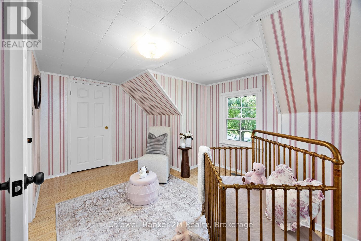
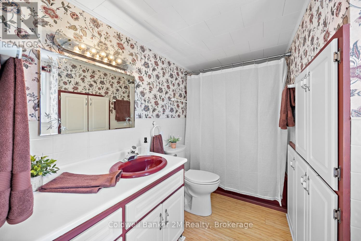
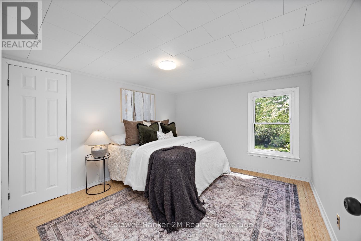
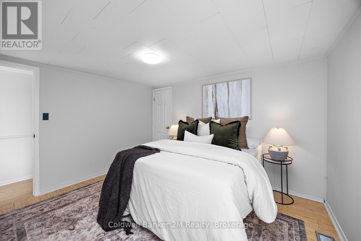
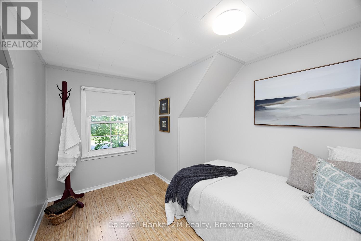
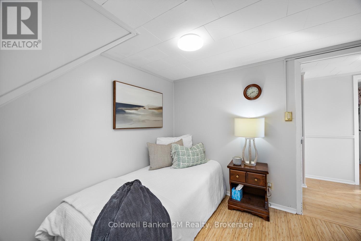
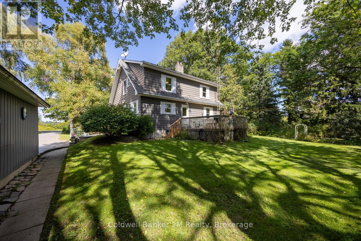
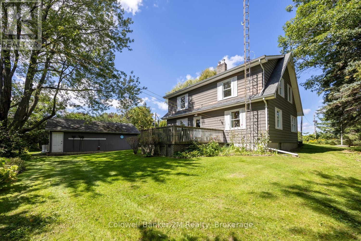
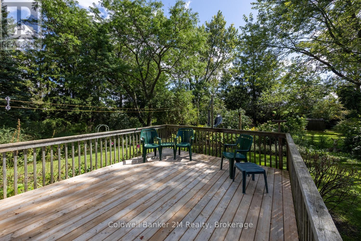
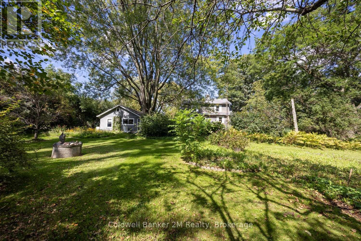
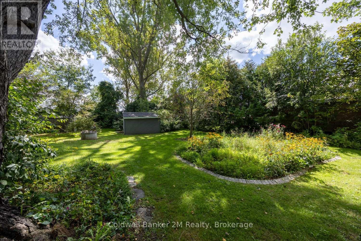
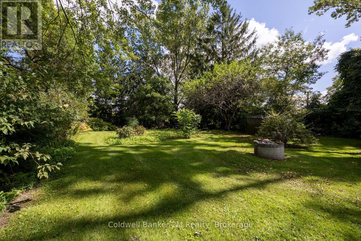
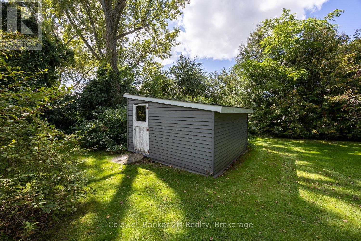
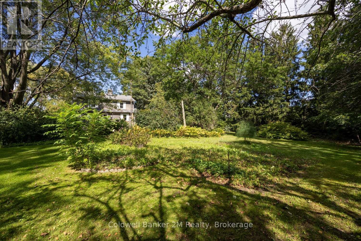
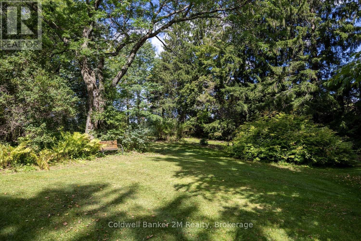
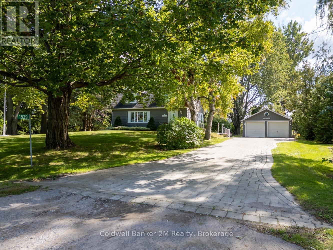
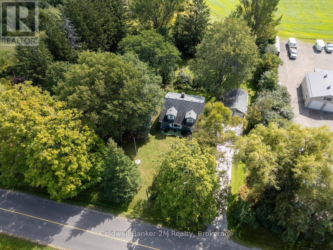
Welcome to this charming country home, nestled on a beautiful one-acre lot where mature trees provide shade, and perennial gardens burst with colour. The peaceful charm of country living comes together in this lovely home offering five spacious bedrooms (one on the main floor), two 3pc bathrooms, generous combined living and dining room with hardwood floors. The inviting cozy country kitchen is perfect for morning coffee, family meals and gathering with friends, walk-out to the back deck overlooking the yard. Step outside and enjoy your own private oasis, detached garage and garden shed offer plenty of space for vehicles, outdoor equipment, or hobbies. Oil tank replaced 2024. 10 minutes to shopping, minutes to hwy 407, school bus route. (id:57557)
2:00 pm
Ends at:4:00 pm
2:00 pm
Ends at:4:00 pm
| MLS® Number | E13784478 |
| Property Type | Single Family |
| Community Name | Rural Clarington |
| Features | Sump Pump |
| Parking Space Total | 6 |
| Bathroom Total | 2 |
| Bedrooms Above Ground | 5 |
| Bedrooms Total | 5 |
| Age | 51 To 99 Years |
| Appliances | Water Heater, Water Softener, Water Treatment, Dishwasher, Garage Door Opener, Stove, Refrigerator |
| Basement Type | Full |
| Construction Style Attachment | Detached |
| Cooling Type | None |
| Exterior Finish | Aluminum Siding |
| Fireplace Present | Yes |
| Flooring Type | Hardwood |
| Foundation Type | Block |
| Heating Fuel | Oil |
| Heating Type | Forced Air |
| Stories Total | 2 |
| Size Interior | 1,500 - 2,000 Ft2 |
| Type | House |
| Detached Garage | |
| Garage |
| Acreage | No |
| Sewer | Septic System |
| Size Depth | 218 Ft |
| Size Frontage | 200 Ft |
| Size Irregular | 200 X 218 Ft |
| Size Total Text | 200 X 218 Ft|1/2 - 1.99 Acres |
| Level | Type | Length | Width | Dimensions |
|---|---|---|---|---|
| Second Level | Primary Bedroom | 4.12 m | 3.95 m | 4.12 m x 3.95 m |
| Second Level | Bedroom 2 | 3.61 m | 3.32 m | 3.61 m x 3.32 m |
| Second Level | Bedroom 3 | 5.01 m | 3.77 m | 5.01 m x 3.77 m |
| Second Level | Bedroom 4 | 3.28 m | 3.05 m | 3.28 m x 3.05 m |
| Main Level | Kitchen | 5.27 m | 4.1 m | 5.27 m x 4.1 m |
| Main Level | Living Room | 7.86 m | 4.11 m | 7.86 m x 4.11 m |
| Main Level | Dining Room | 7.86 m | 4.11 m | 7.86 m x 4.11 m |
| Main Level | Bedroom 5 | 4.09 m | 3.95 m | 4.09 m x 3.95 m |
https://www.realtor.ca/real-estate/30279209/1529-concession-9-road-clarington-rural-clarington

The trademarks REALTOR®, REALTORS®, and the REALTOR® logo are controlled by The Canadian Real Estate Association (CREA) and identify real estate professionals who are members of CREA. The trademarks MLS®, Multiple Listing Service® and the associated logos are owned by The Canadian Real Estate Association (CREA) and identify the quality of services provided by real estate professionals who are members of CREA. The trademark DDF® is owned by The Canadian Real Estate Association (CREA) and identifies CREA's Data Distribution Facility (DDF®)
Real Estate Data supplied by CREA®’s MLS® System. CREA® is the owner of the copyright in its MLS® System. Data deemed reliable but not guaranteed accurate by CREA®. The trademarks MLS®, Multiple Listing Service® and the associated logos are owned by The Canadian Real Estate Association (CREA) and identify the quality of services provided by real estate professionals who are members of CREA. The trademarks REALTOR®, REALTORS®, and the REALTOR® logo are controlled by The Canadian Real Estate Association (CREA) and identify real estate professionals who are members of CREA. Used under license.
Powered by