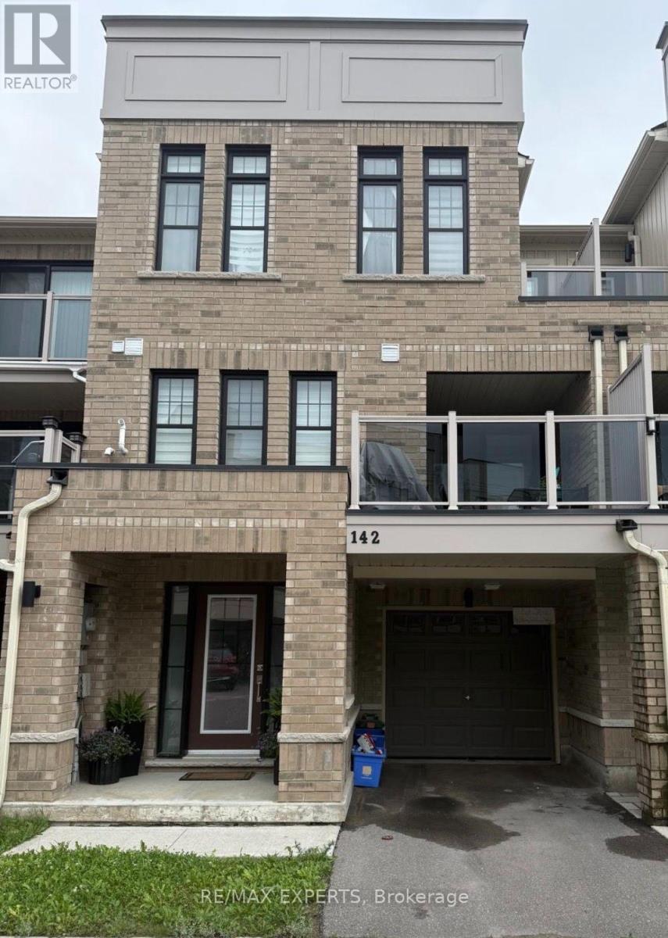
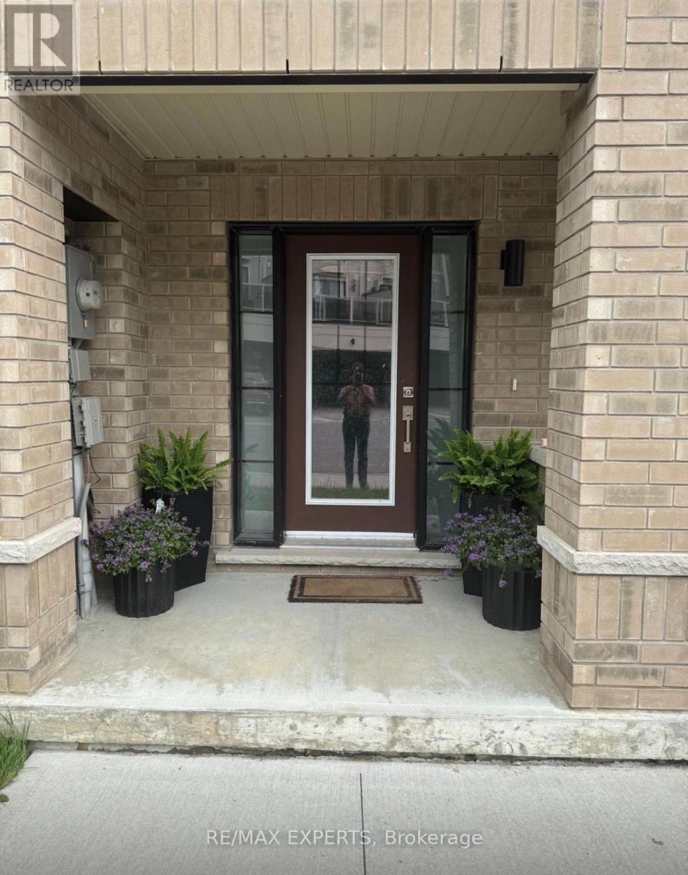
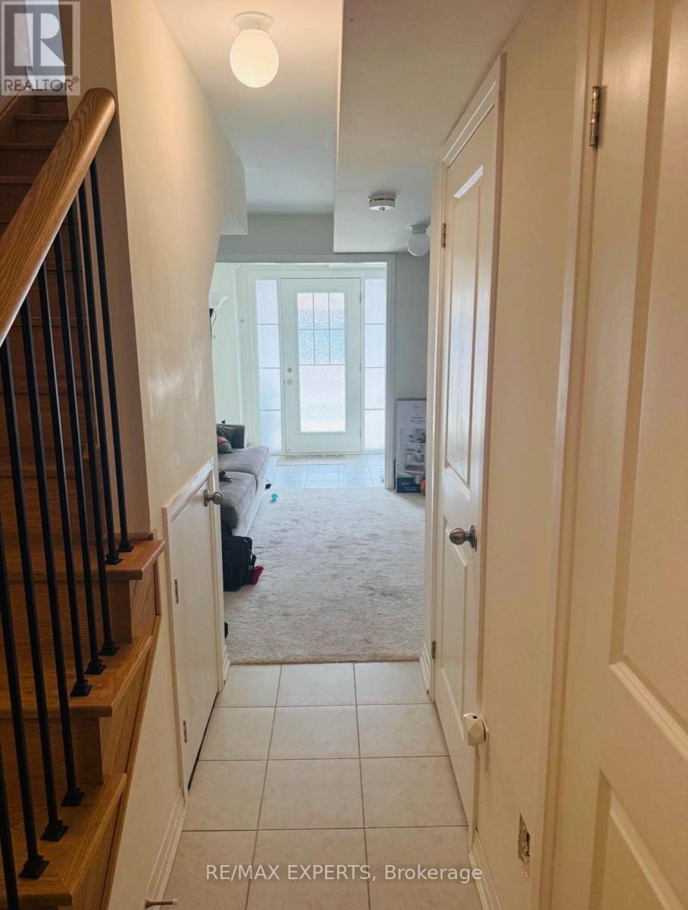
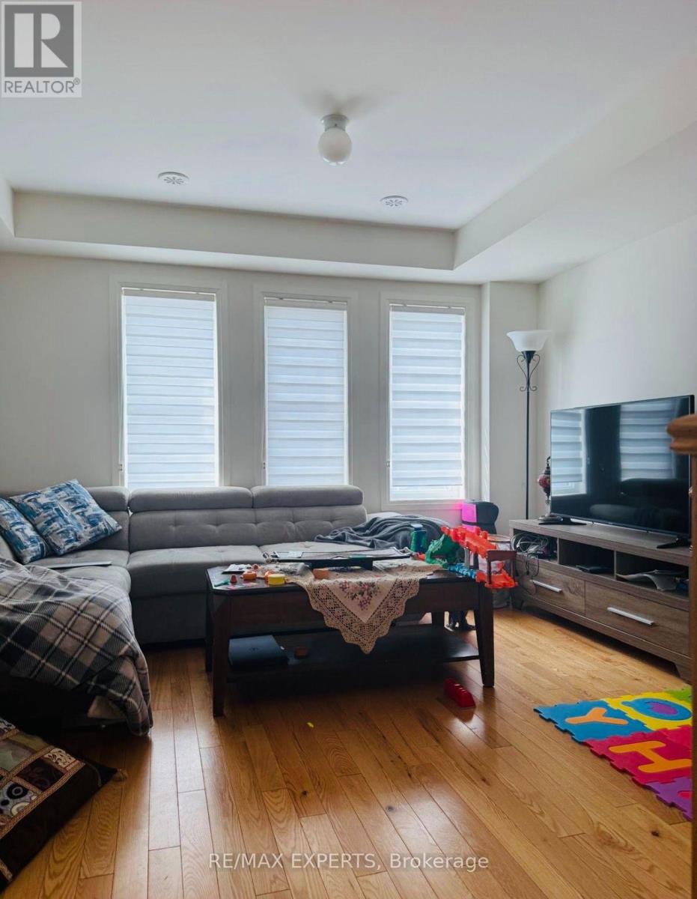
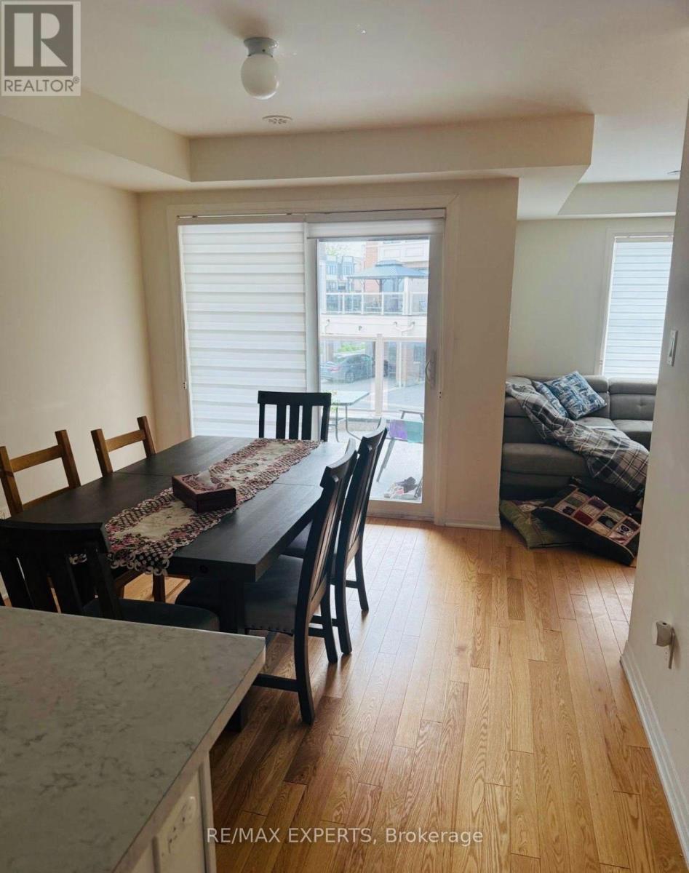
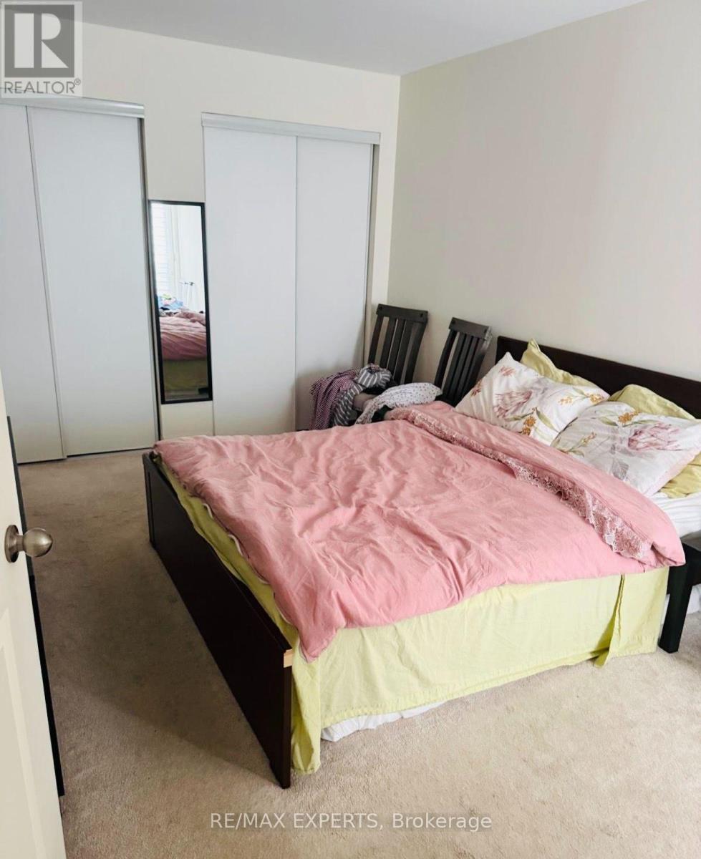
Great Location 3 Bedroom Plus Den For Lease in the heart of new modern downtown Bowmanville ,close to schools, steps to transit and Go station, Walmart, cineplex, homedepot. various restaurants and much more to explore. (id:57557)
| MLS® Number | E13625764 |
| Property Type | Single Family |
| Community Name | Bowmanville |
| Amenities Near By | Public Transit, Park, Schools |
| Parking Space Total | 2 |
| View Type | View |
| Bathroom Total | 3 |
| Bedrooms Above Ground | 3 |
| Bedrooms Total | 3 |
| Age | 6 To 15 Years |
| Appliances | Central Vacuum |
| Basement Type | None |
| Construction Style Attachment | Attached |
| Cooling Type | Central Air Conditioning |
| Exterior Finish | Brick Facing |
| Fire Protection | Smoke Detectors |
| Flooring Type | Ceramic, Carpeted |
| Foundation Type | Concrete |
| Heating Fuel | Natural Gas |
| Heating Type | Forced Air |
| Stories Total | 3 |
| Size Interior | 1,500 - 2,000 Ft2 |
| Type | Row / Townhouse |
| Utility Water | Municipal Water |
| Attached Garage | |
| Garage |
| Acreage | No |
| Land Amenities | Public Transit, Park, Schools |
| Sewer | Sanitary Sewer |
| Level | Type | Length | Width | Dimensions |
|---|---|---|---|---|
| Second Level | Great Room | 4.03 m | 3.77 m | 4.03 m x 3.77 m |
| Second Level | Dining Room | 3.04 m | 3.35 m | 3.04 m x 3.35 m |
| Second Level | Laundry Room | 0.91 m | 1.52 m | 0.91 m x 1.52 m |
| Second Level | Partial Bathroom | 0.91 m | 1.83 m | 0.91 m x 1.83 m |
| Third Level | Primary Bedroom | 3.1 m | 5.73 m | 3.1 m x 5.73 m |
| Third Level | Bedroom 2 | 2.5 m | 2.62 m | 2.5 m x 2.62 m |
| Third Level | Bedroom 3 | 2.5 m | 2.61 m | 2.5 m x 2.61 m |
| Third Level | Bathroom | 0.91 m | 1.83 m | 0.91 m x 1.83 m |
| Lower Level | Den | 3.05 m | 3.05 m | 3.05 m x 3.05 m |
https://www.realtor.ca/real-estate/30101141/142-king-william-way-clarington-bowmanville-bowmanville

The trademarks REALTOR®, REALTORS®, and the REALTOR® logo are controlled by The Canadian Real Estate Association (CREA) and identify real estate professionals who are members of CREA. The trademarks MLS®, Multiple Listing Service® and the associated logos are owned by The Canadian Real Estate Association (CREA) and identify the quality of services provided by real estate professionals who are members of CREA. The trademark DDF® is owned by The Canadian Real Estate Association (CREA) and identifies CREA's Data Distribution Facility (DDF®)
Real Estate Data supplied by CREA®’s MLS® System. CREA® is the owner of the copyright in its MLS® System. Data deemed reliable but not guaranteed accurate by CREA®. The trademarks MLS®, Multiple Listing Service® and the associated logos are owned by The Canadian Real Estate Association (CREA) and identify the quality of services provided by real estate professionals who are members of CREA. The trademarks REALTOR®, REALTORS®, and the REALTOR® logo are controlled by The Canadian Real Estate Association (CREA) and identify real estate professionals who are members of CREA. Used under license.
Powered by