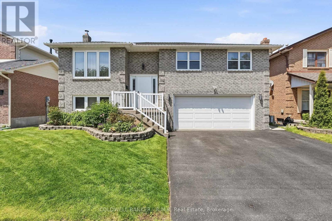
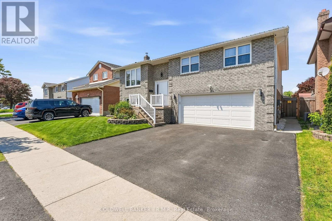
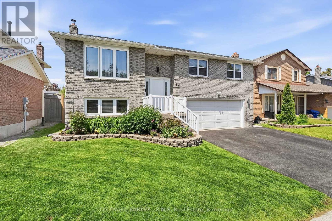
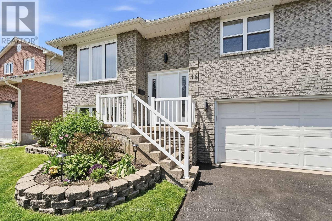
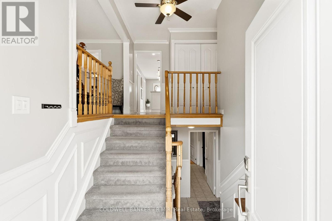
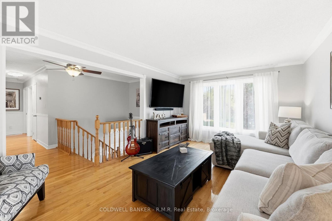
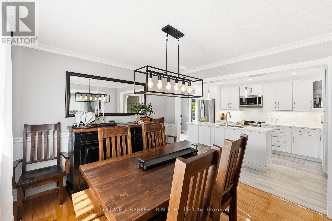
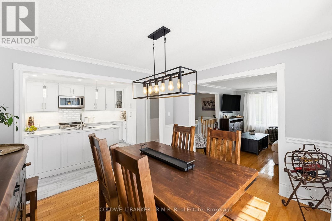
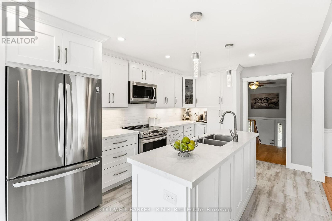
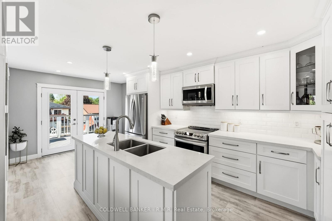
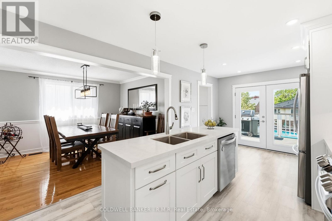
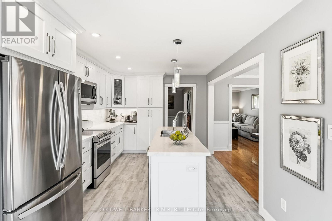
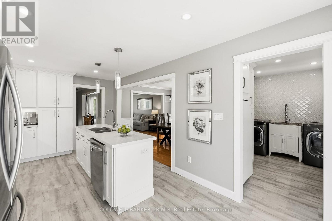
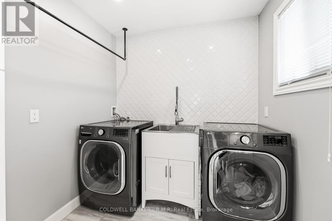
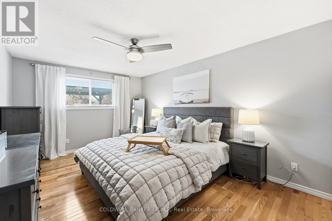
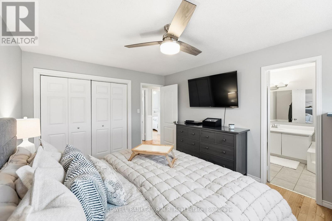
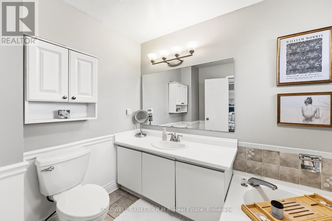
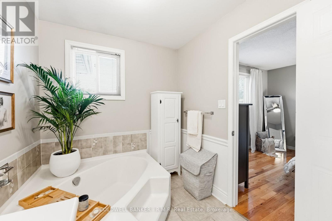
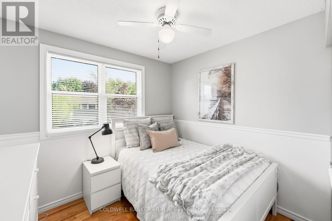
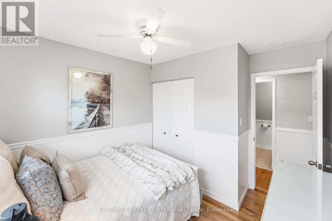
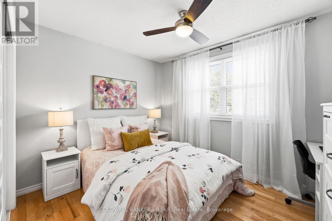
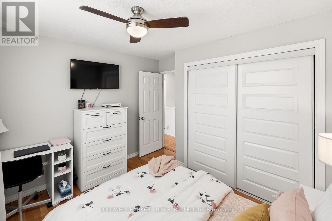
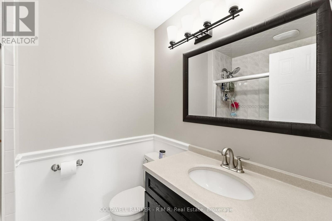
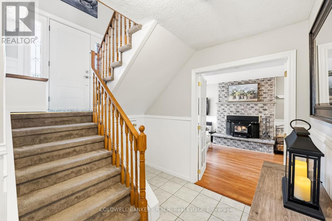
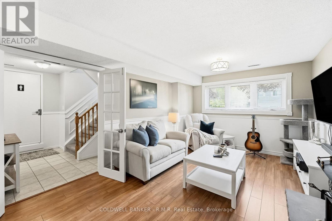
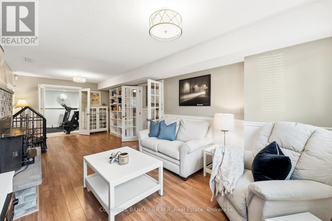
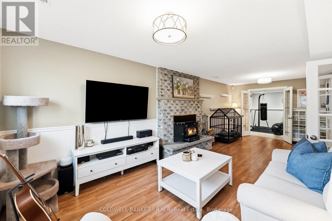
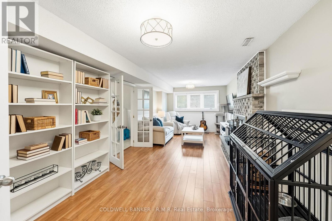
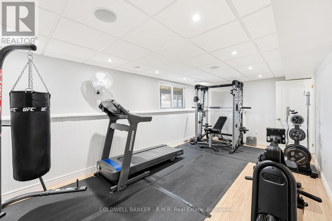
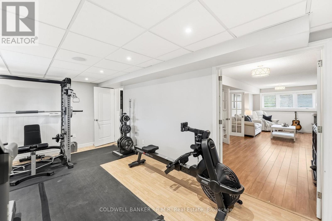
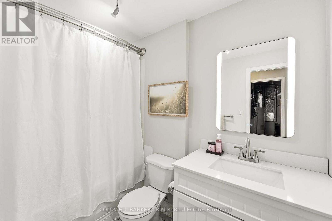
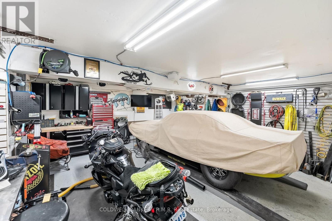
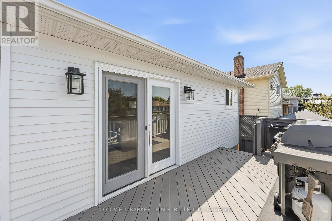
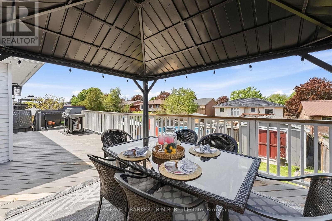
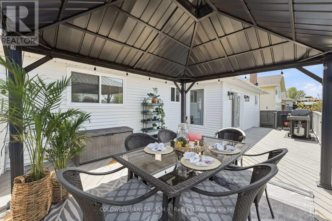
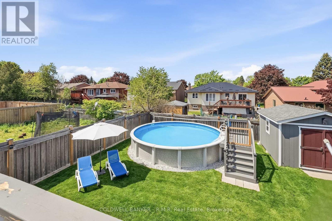
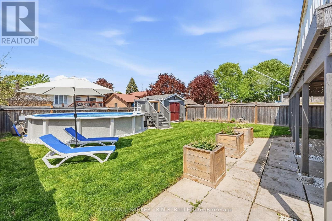
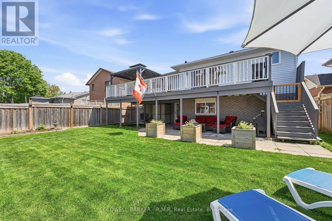
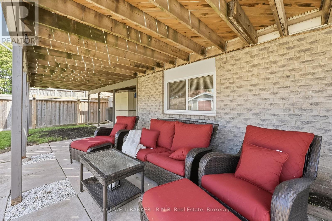
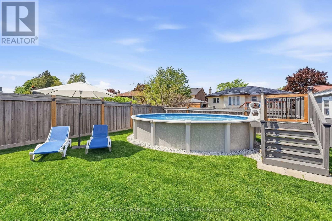
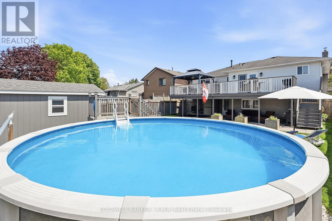
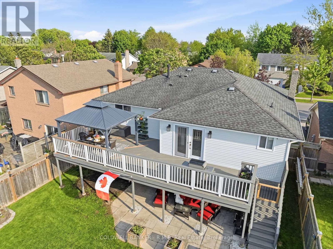
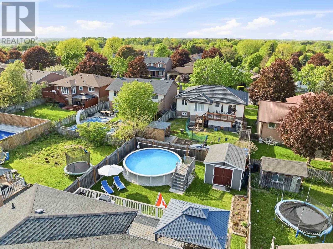
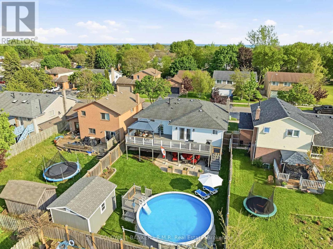
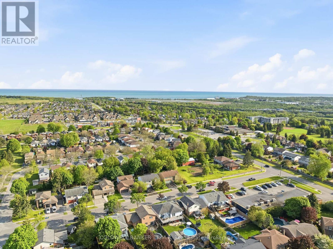
Step into this fantastic raised bungalow nestled in a desirable and convenient Courtice location. Meticulously maintained and thoughtfully updated throughout, this home offers an exceptional blend of comfort, function, and stylish living. Featuring 3+1 bedrooms and a highly desirable layout with all main living and bedroom spaces conveniently located on one level, this home is designed for easy everyday living. The stunning dream kitchen has been beautifully renovated with modern finishes, high-end appliances, and thoughtful details that make both daily life and entertaining a pleasure. French doors lead to an oversized deck complete with a gazebo, creating an inviting extension of your living space and the perfect setting to enjoy outdoor dining and summer evenings. The newly renovated main floor laundry room doubles as an impressive pantry space and continues the home's elevated feel with premium finishes and quality appliances. The spacious primary suite offers a private retreat featuring a 3-piece ensuite with a large soaker tub, while an additional full bathroom serves the main level. The lower level expands your living space with a generous recreation room centred around a beautiful wood-burning stove, creating a warm and inviting atmosphere year-round. You'll also find an additional oversized bedroom with large above-grade windows (currently used as a workout room), a substantial storage area, direct garage access, and a convenient walkout to the backyard. Outside, the backyard is truly an entertainer's dream. Enjoy summer days around the large pool or relax in the covered sitting area, and take advantage of the impressive shed/workshop complete with 60-amp service and built-in storage shelving-ideal for hobbies, projects, or additional functional space. Move-in ready with pride of ownership evident throughout, this home still offers opportunities to personalize and add your own finishing touches. Open House this Sat & Sun 1-3! (id:57557)
1:00 pm
Ends at:3:00 pm
1:00 pm
Ends at:3:00 pm
| MLS® Number | E13207870 |
| Property Type | Single Family |
| Community Name | Courtice |
| Amenities Near By | Schools |
| Features | Level Lot, Tiled |
| Parking Space Total | 4 |
| Pool Type | Above Ground Pool |
| Structure | Deck, Shed |
| Bathroom Total | 3 |
| Bedrooms Above Ground | 3 |
| Bedrooms Below Ground | 1 |
| Bedrooms Total | 4 |
| Amenities | Fireplace(s) |
| Appliances | Garage Door Opener Remote(s), Central Vacuum, Water Heater, Blinds, Dishwasher, Dryer, Garage Door Opener, Microwave, Stove, Washer, Refrigerator |
| Architectural Style | Raised Bungalow |
| Basement Development | Finished |
| Basement Features | Walk Out |
| Basement Type | N/a (finished) |
| Construction Style Attachment | Detached |
| Cooling Type | Central Air Conditioning |
| Exterior Finish | Brick |
| Fire Protection | Security System, Smoke Detectors |
| Fireplace Present | Yes |
| Fireplace Type | Woodstove |
| Flooring Type | Hardwood, Vinyl, Laminate, Concrete |
| Foundation Type | Concrete |
| Heating Fuel | Natural Gas |
| Heating Type | Forced Air |
| Stories Total | 1 |
| Size Interior | 1,100 - 1,500 Ft2 |
| Type | House |
| Utility Water | Municipal Water |
| Garage |
| Acreage | No |
| Fence Type | Fully Fenced, Fenced Yard |
| Land Amenities | Schools |
| Sewer | Sanitary Sewer |
| Size Depth | 116 Ft ,7 In |
| Size Frontage | 49 Ft ,3 In |
| Size Irregular | 49.3 X 116.6 Ft |
| Size Total Text | 49.3 X 116.6 Ft |
| Level | Type | Length | Width | Dimensions |
|---|---|---|---|---|
| Lower Level | Recreational, Games Room | 3.22 m | 7.57 m | 3.22 m x 7.57 m |
| Lower Level | Bedroom 4 | 6.11 m | 3.37 m | 6.11 m x 3.37 m |
| Lower Level | Utility Room | 5.62 m | 3.22 m | 5.62 m x 3.22 m |
| Main Level | Living Room | 3.6 m | 5.23 m | 3.6 m x 5.23 m |
| Main Level | Dining Room | 3.45 m | 3.63 m | 3.45 m x 3.63 m |
| Main Level | Kitchen | 3.16 m | 5.82 m | 3.16 m x 5.82 m |
| Main Level | Laundry Room | 3.34 m | 2.19 m | 3.34 m x 2.19 m |
| Main Level | Primary Bedroom | 3.39 m | 4.8 m | 3.39 m x 4.8 m |
| Main Level | Bedroom 2 | 3.39 m | 3.25 m | 3.39 m x 3.25 m |
| Main Level | Bedroom 3 | 2.86 m | 3.25 m | 2.86 m x 3.25 m |
https://www.realtor.ca/real-estate/29817480/14-glenabbey-drive-clarington-courtice-courtice

The trademarks REALTOR®, REALTORS®, and the REALTOR® logo are controlled by The Canadian Real Estate Association (CREA) and identify real estate professionals who are members of CREA. The trademarks MLS®, Multiple Listing Service® and the associated logos are owned by The Canadian Real Estate Association (CREA) and identify the quality of services provided by real estate professionals who are members of CREA. The trademark DDF® is owned by The Canadian Real Estate Association (CREA) and identifies CREA's Data Distribution Facility (DDF®)
Real Estate Data supplied by CREA®’s MLS® System. CREA® is the owner of the copyright in its MLS® System. Data deemed reliable but not guaranteed accurate by CREA®. The trademarks MLS®, Multiple Listing Service® and the associated logos are owned by The Canadian Real Estate Association (CREA) and identify the quality of services provided by real estate professionals who are members of CREA. The trademarks REALTOR®, REALTORS®, and the REALTOR® logo are controlled by The Canadian Real Estate Association (CREA) and identify real estate professionals who are members of CREA. Used under license.
Powered by