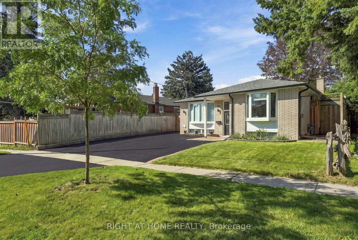
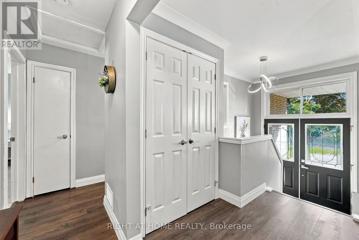
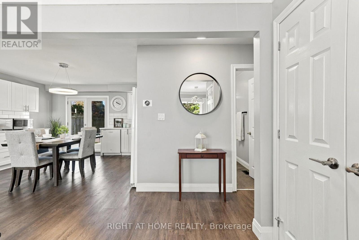
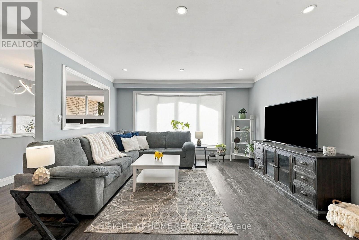
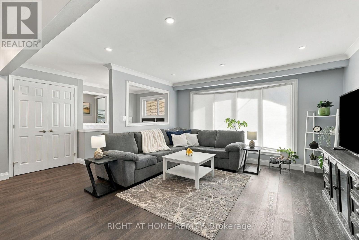
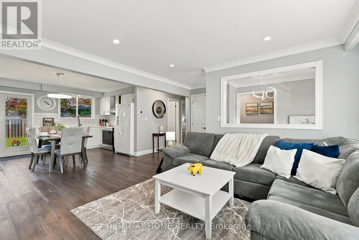
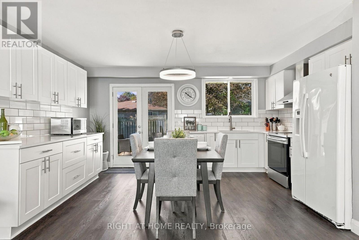
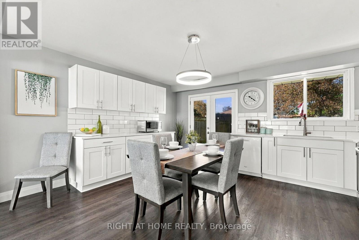
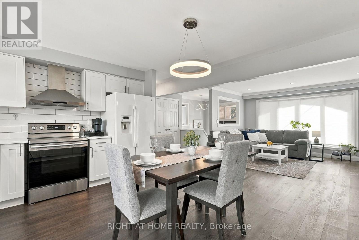
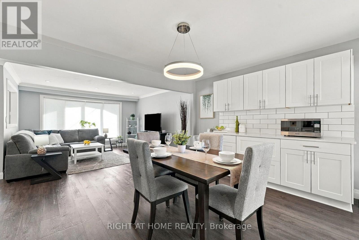
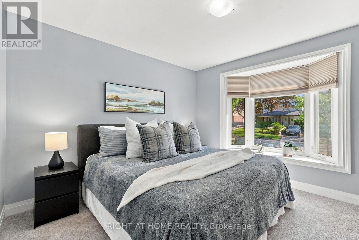
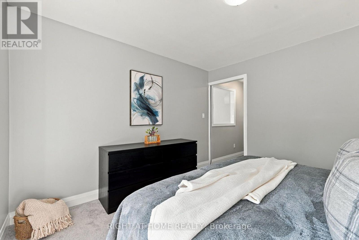
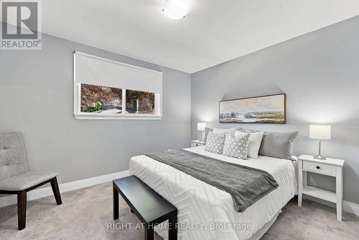
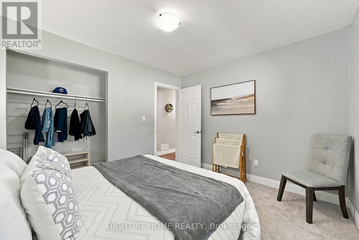
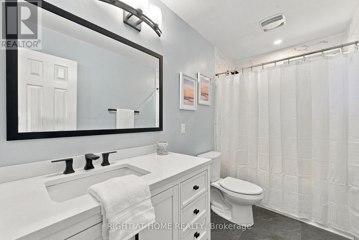
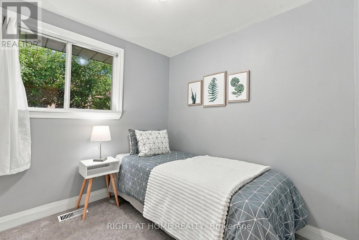
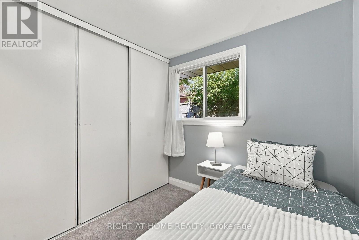
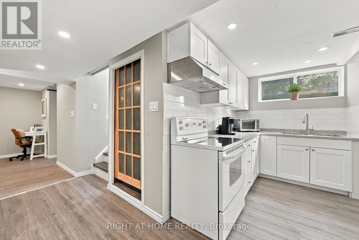
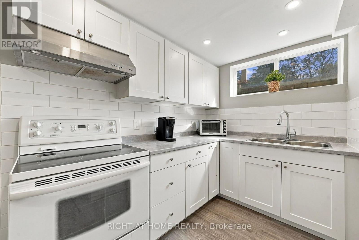
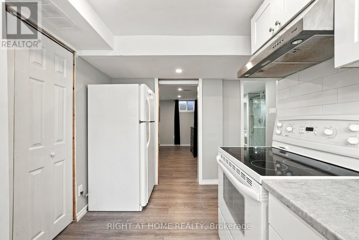
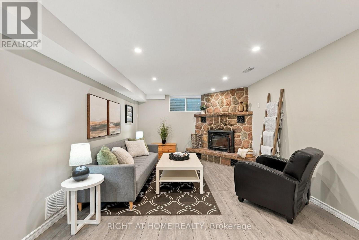
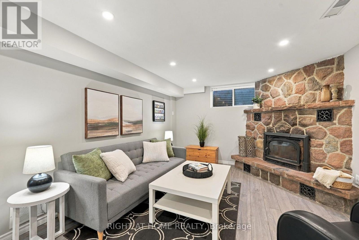
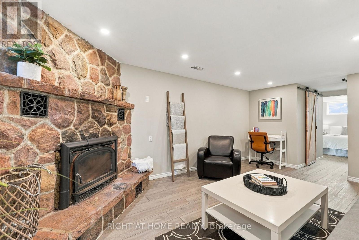
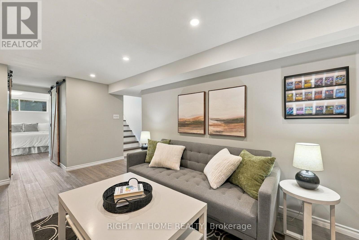
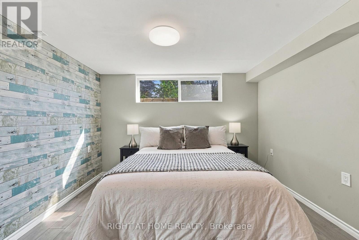
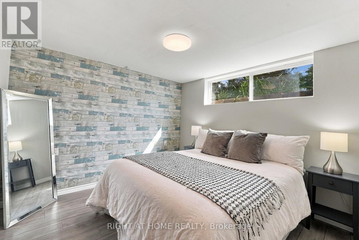
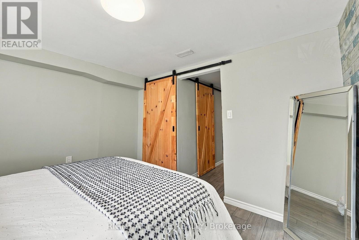
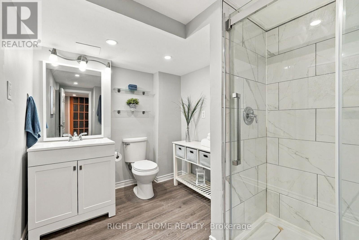
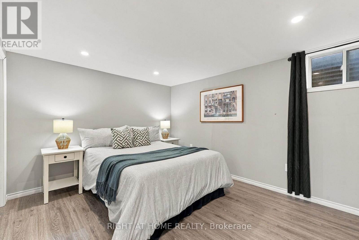
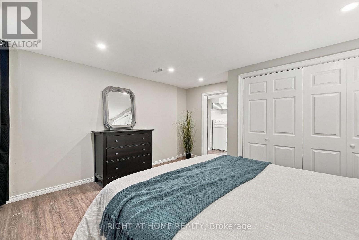
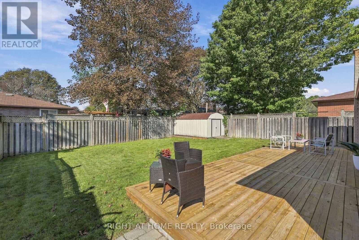
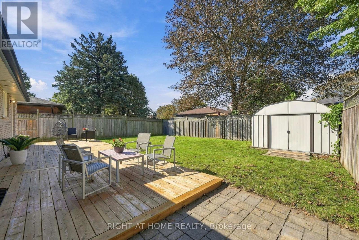
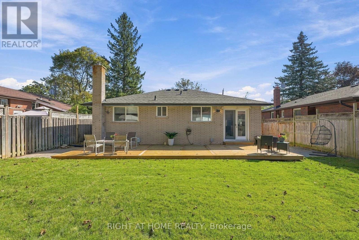
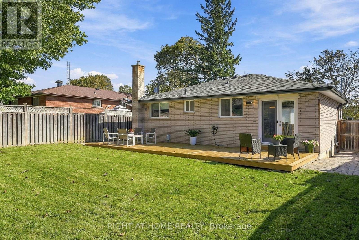
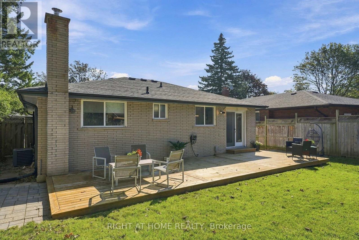
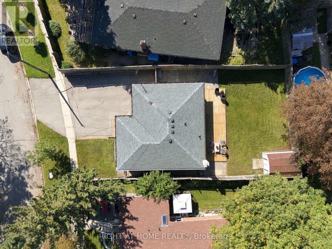
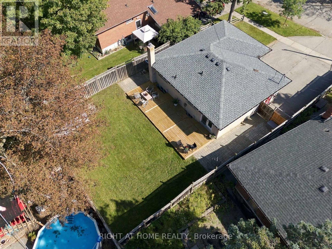
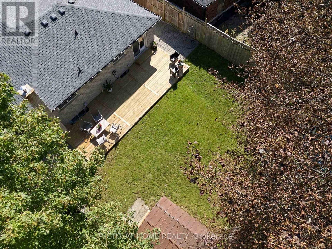
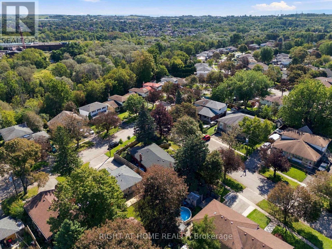
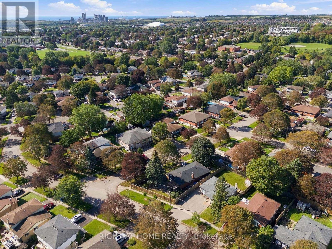
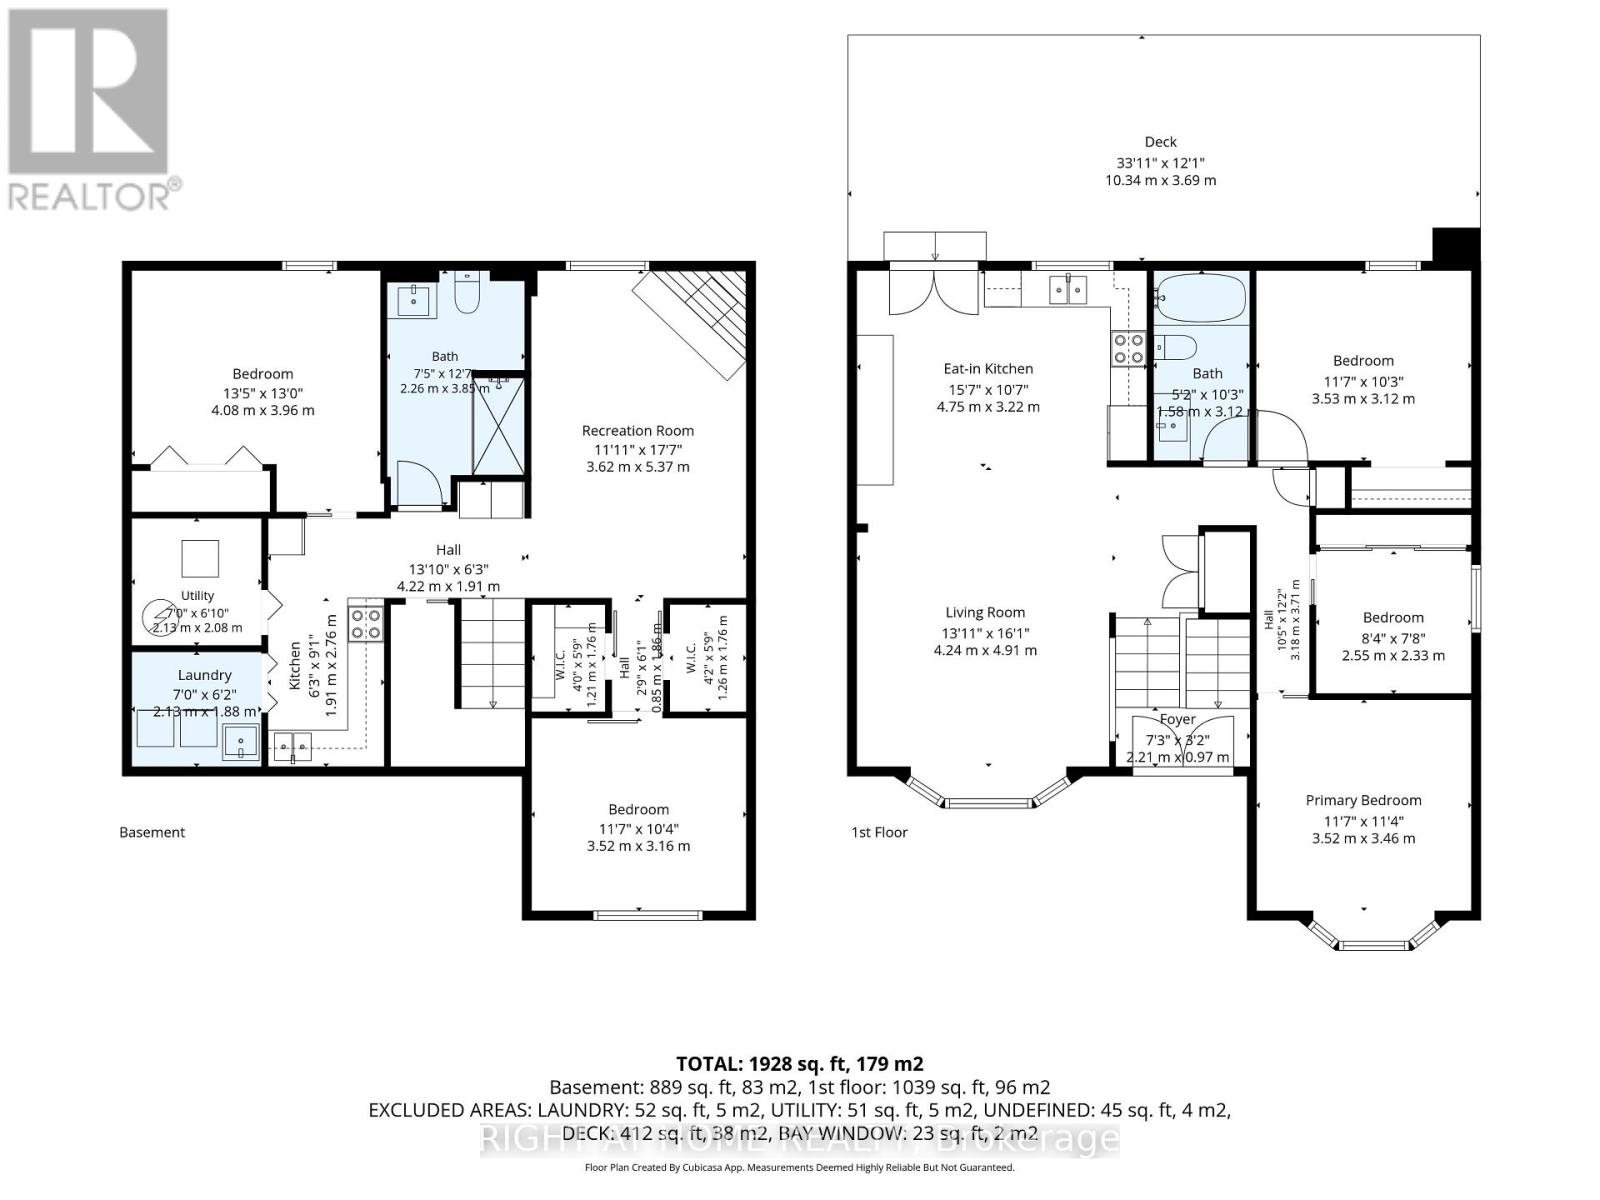
Welcome to 14 Cole Avenue! This meticulously maintained raised bungalow is tucked away on a quiet, family-friendly dead-end street in Bowmanville, offering a versatile layout and excellent location. With 3+1 bedrooms, 2 full bathrooms, two kitchens, an open-concept main floor and bright lower level, this home is ideal for growing families, multi-generational living, guests or those needing additional space. The main level features an updated kitchen with walk-out to the backyard, three bedrooms, an updated bathroom and luxury vinyl flooring throughout the principal living areas. The bright lower level adds a second updated kitchen, bedroom, full bathroom, dedicated office and plenty of natural light-perfect for teenagers, extended family, guests or a home office. Enjoy the large, private backyard and new deck, ideal for entertaining or relaxing outdoors. Ample parking and a peaceful complete the package. Numerous updates include kitchens and bathrooms, luxury vinyl flooring, roof, furnace and A/C. Conveniently located just steps from historic downtown Bowmanville and the Bowmanville Valley Trail, with schools, parks, recreation, shopping and everyday amenities nearby. A fantastic opportunity in a wonderful family neighbourhood with room to grow. This is the one you've been waiting for! (id:57557)
| MLS® Number | E13783814 |
| Property Type | Single Family |
| Community Name | Bowmanville |
| Equipment Type | Water Heater |
| Parking Space Total | 5 |
| Rental Equipment Type | Water Heater |
| Bathroom Total | 2 |
| Bedrooms Above Ground | 3 |
| Bedrooms Below Ground | 1 |
| Bedrooms Total | 4 |
| Appliances | Dishwasher, Dryer, Stove, Washer, Window Coverings, Refrigerator |
| Architectural Style | Raised Bungalow |
| Basement Development | Finished |
| Basement Type | N/a (finished) |
| Construction Style Attachment | Detached |
| Cooling Type | Central Air Conditioning |
| Exterior Finish | Brick |
| Fireplace Present | Yes |
| Fireplace Total | 1 |
| Flooring Type | Vinyl, Carpeted |
| Foundation Type | Poured Concrete |
| Heating Fuel | Natural Gas |
| Heating Type | Forced Air |
| Stories Total | 1 |
| Size Interior | 700 - 1,100 Ft2 |
| Type | House |
| Utility Water | Municipal Water |
| No Garage |
| Acreage | No |
| Sewer | Sanitary Sewer |
| Size Depth | 104 Ft ,4 In |
| Size Frontage | 51 Ft |
| Size Irregular | 51 X 104.4 Ft |
| Size Total Text | 51 X 104.4 Ft |
| Level | Type | Length | Width | Dimensions |
|---|---|---|---|---|
| Basement | Living Room | 5.18 m | 3.48 m | 5.18 m x 3.48 m |
| Basement | Kitchen | 2.96 m | 2.29 m | 2.96 m x 2.29 m |
| Basement | Bedroom | 3.35 m | 3.05 m | 3.35 m x 3.05 m |
| Basement | Office | 4.05 m | 3.99 m | 4.05 m x 3.99 m |
| Main Level | Living Room | 4.24 m | 3.99 m | 4.24 m x 3.99 m |
| Main Level | Kitchen | 4.15 m | 4.08 m | 4.15 m x 4.08 m |
| Main Level | Primary Bedroom | 3.6 m | 3.48 m | 3.6 m x 3.48 m |
| Main Level | Bedroom 2 | 3.63 m | 3.08 m | 3.63 m x 3.08 m |
| Main Level | Bedroom 3 | 2.53 m | 2.41 m | 2.53 m x 2.41 m |
https://www.realtor.ca/real-estate/30278854/14-cole-avenue-clarington-bowmanville-bowmanville

The trademarks REALTOR®, REALTORS®, and the REALTOR® logo are controlled by The Canadian Real Estate Association (CREA) and identify real estate professionals who are members of CREA. The trademarks MLS®, Multiple Listing Service® and the associated logos are owned by The Canadian Real Estate Association (CREA) and identify the quality of services provided by real estate professionals who are members of CREA. The trademark DDF® is owned by The Canadian Real Estate Association (CREA) and identifies CREA's Data Distribution Facility (DDF®)
Real Estate Data supplied by CREA®’s MLS® System. CREA® is the owner of the copyright in its MLS® System. Data deemed reliable but not guaranteed accurate by CREA®. The trademarks MLS®, Multiple Listing Service® and the associated logos are owned by The Canadian Real Estate Association (CREA) and identify the quality of services provided by real estate professionals who are members of CREA. The trademarks REALTOR®, REALTORS®, and the REALTOR® logo are controlled by The Canadian Real Estate Association (CREA) and identify real estate professionals who are members of CREA. Used under license.
Powered by