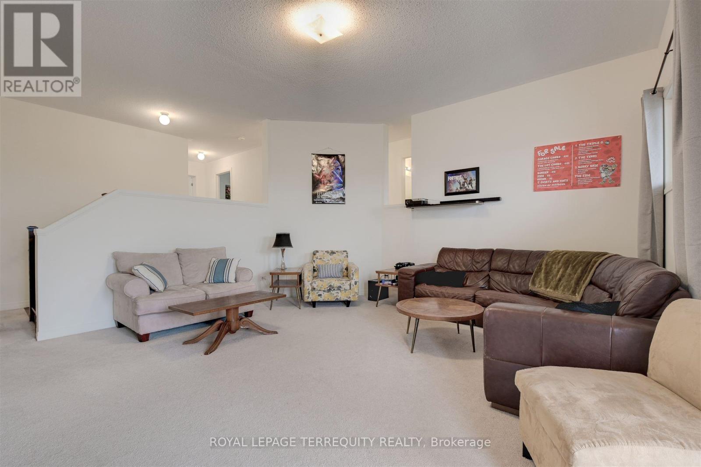
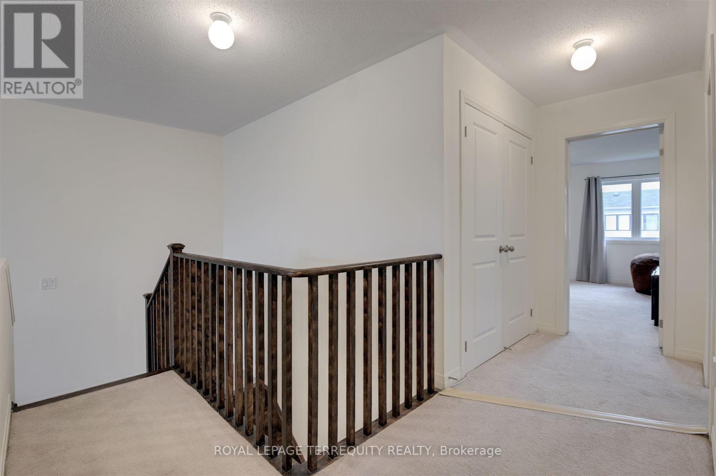
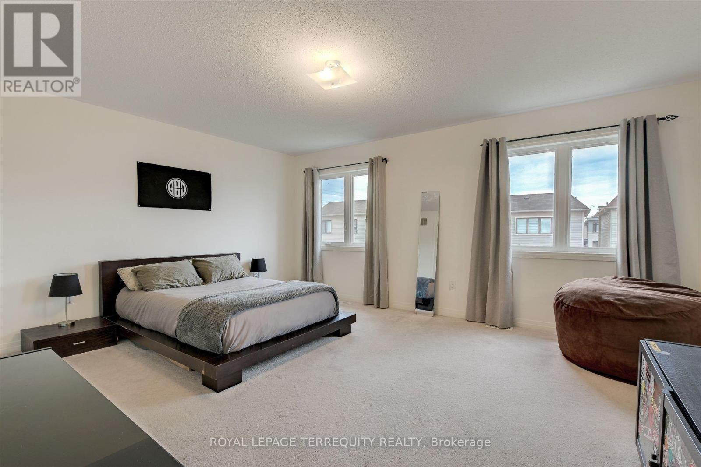
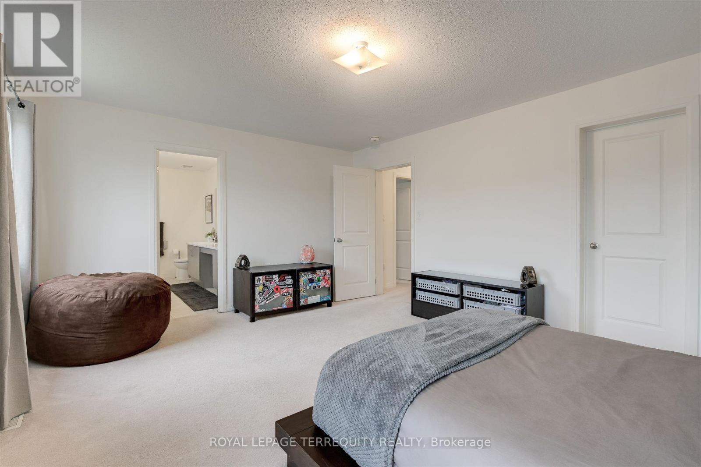
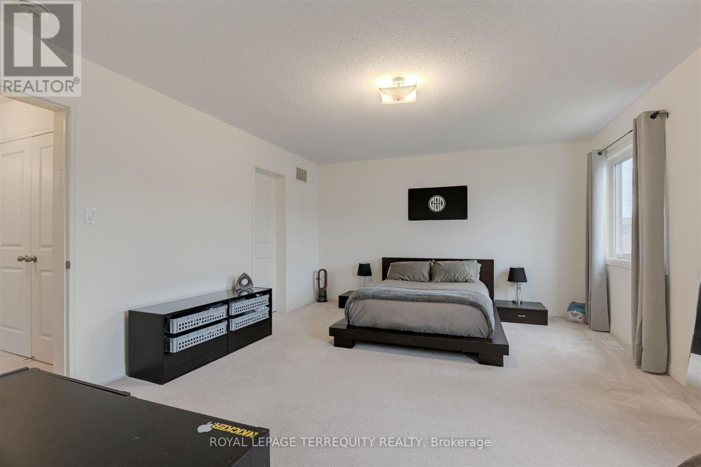
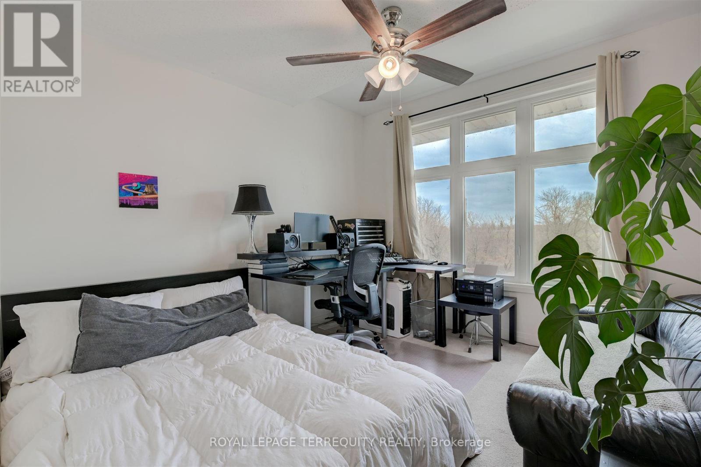
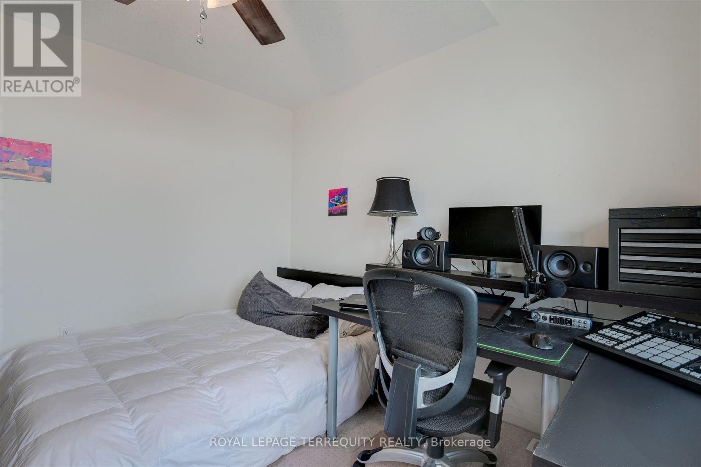
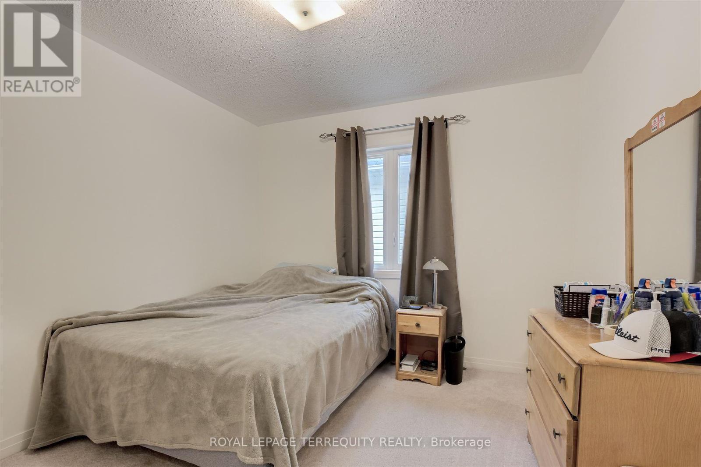
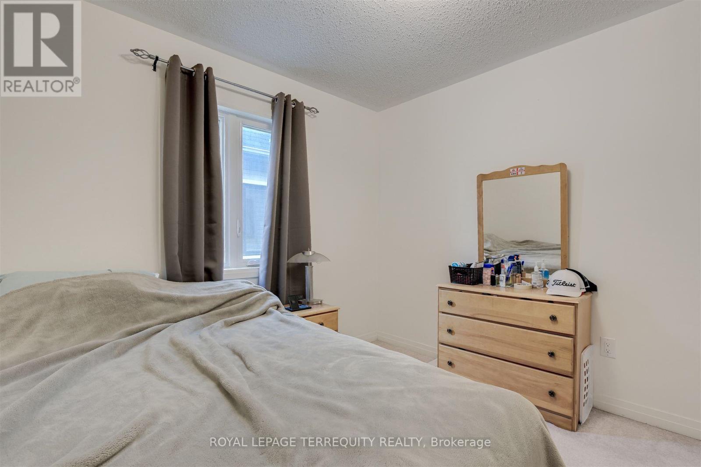
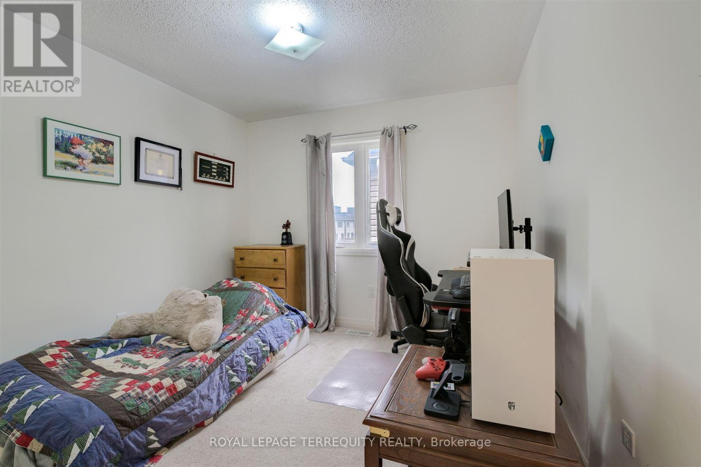
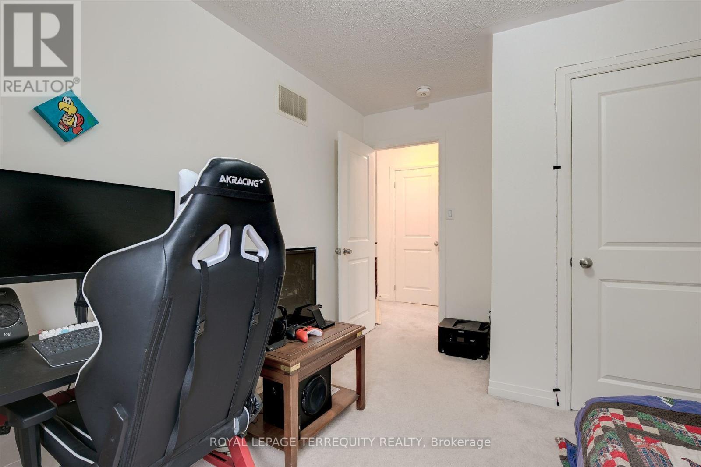
4 Bedroom
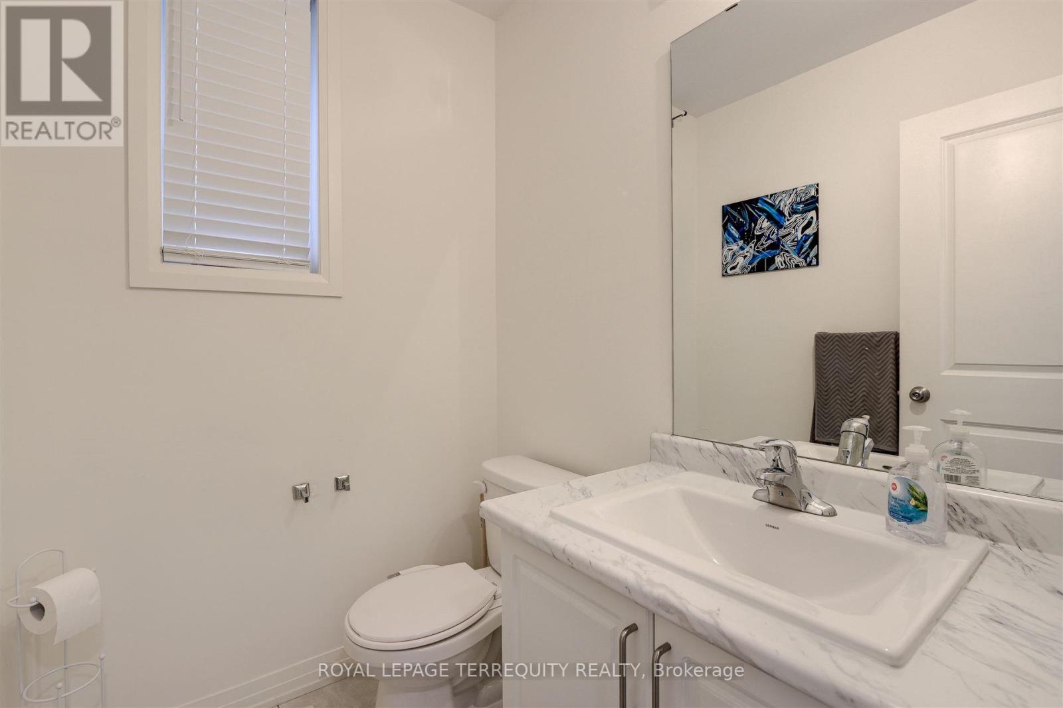
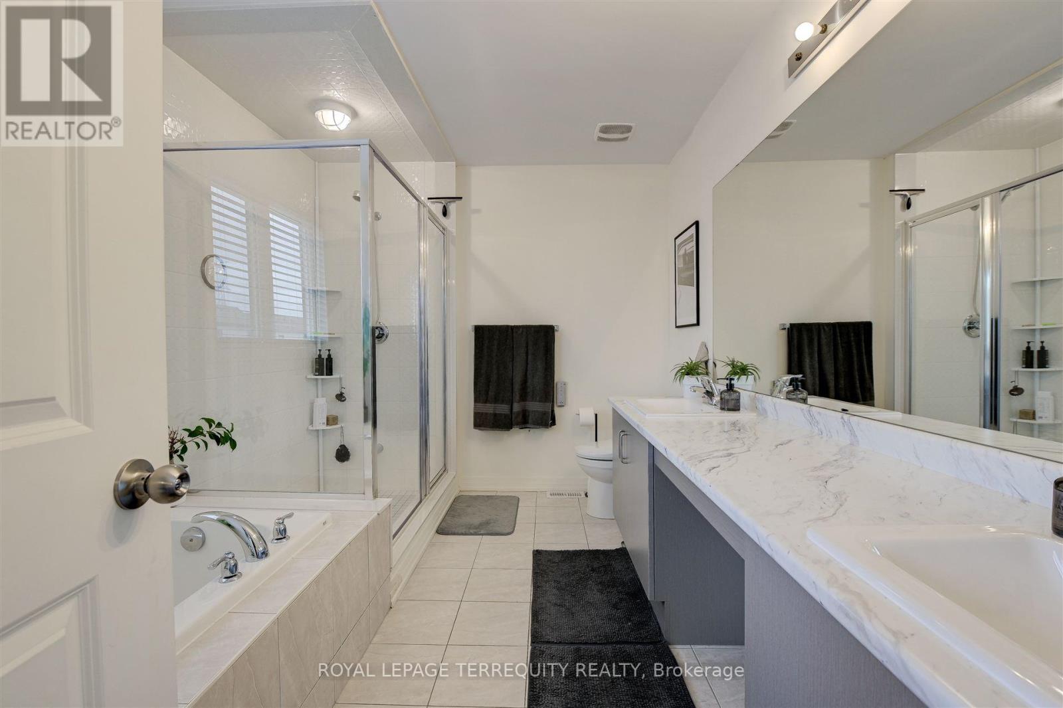
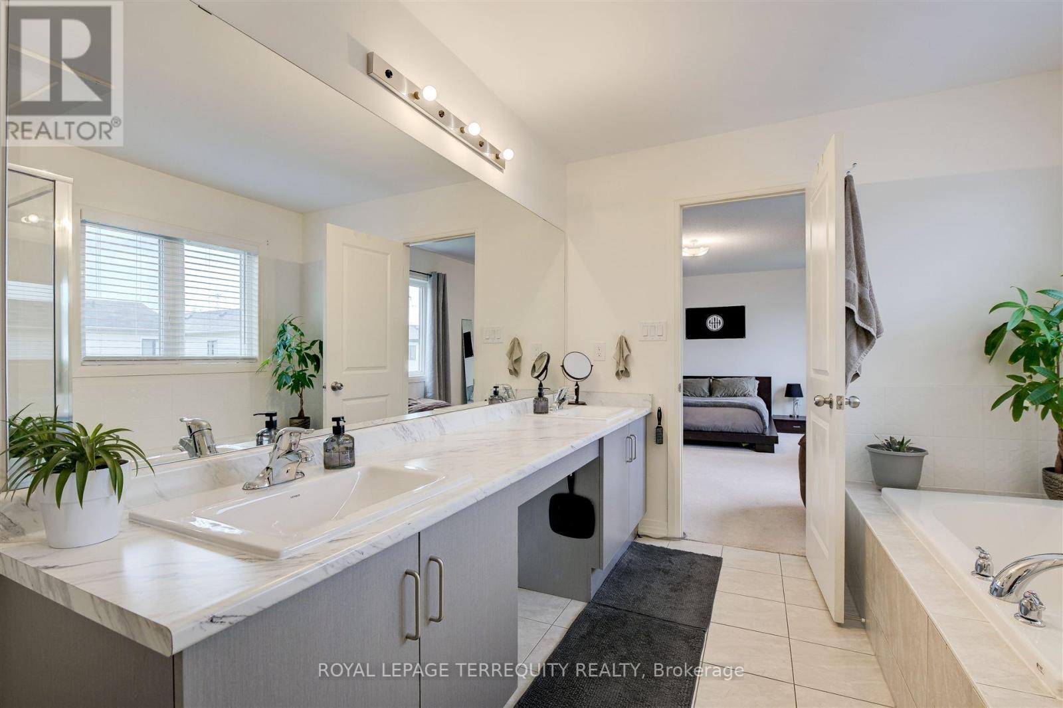
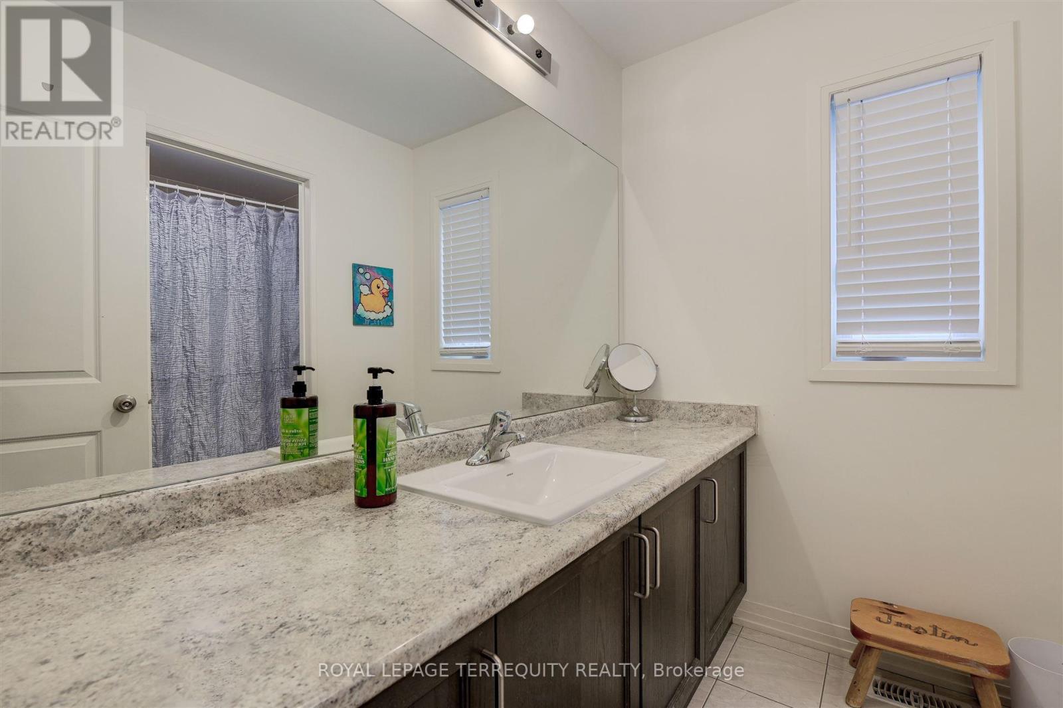
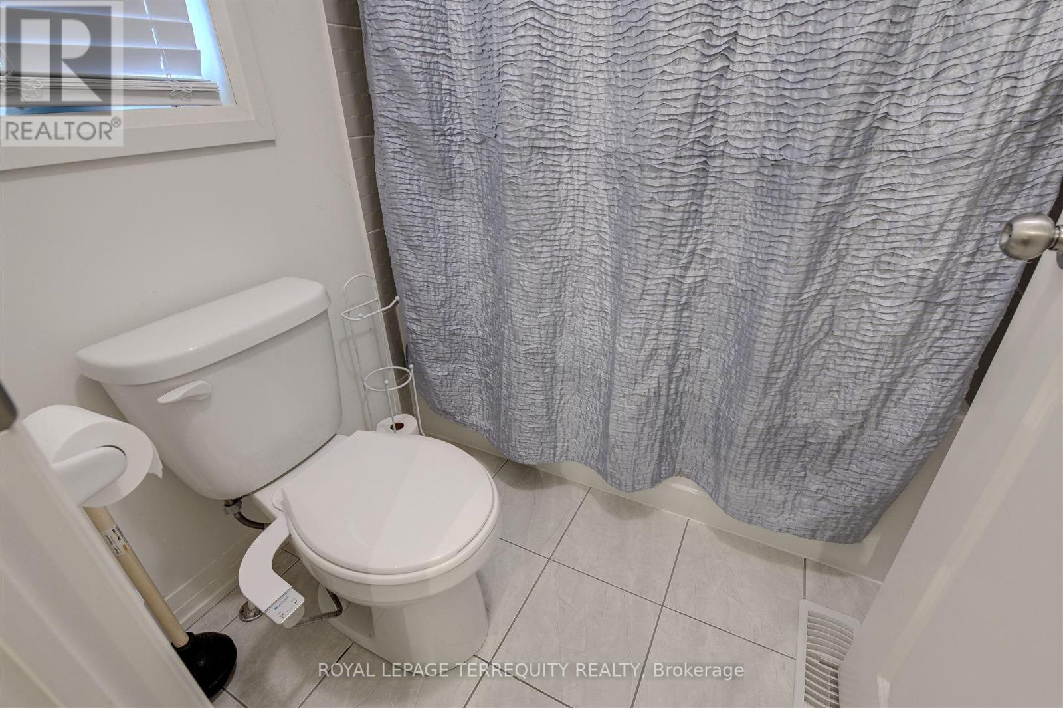
3 Bathroom
2,500 - 3,000 ft2
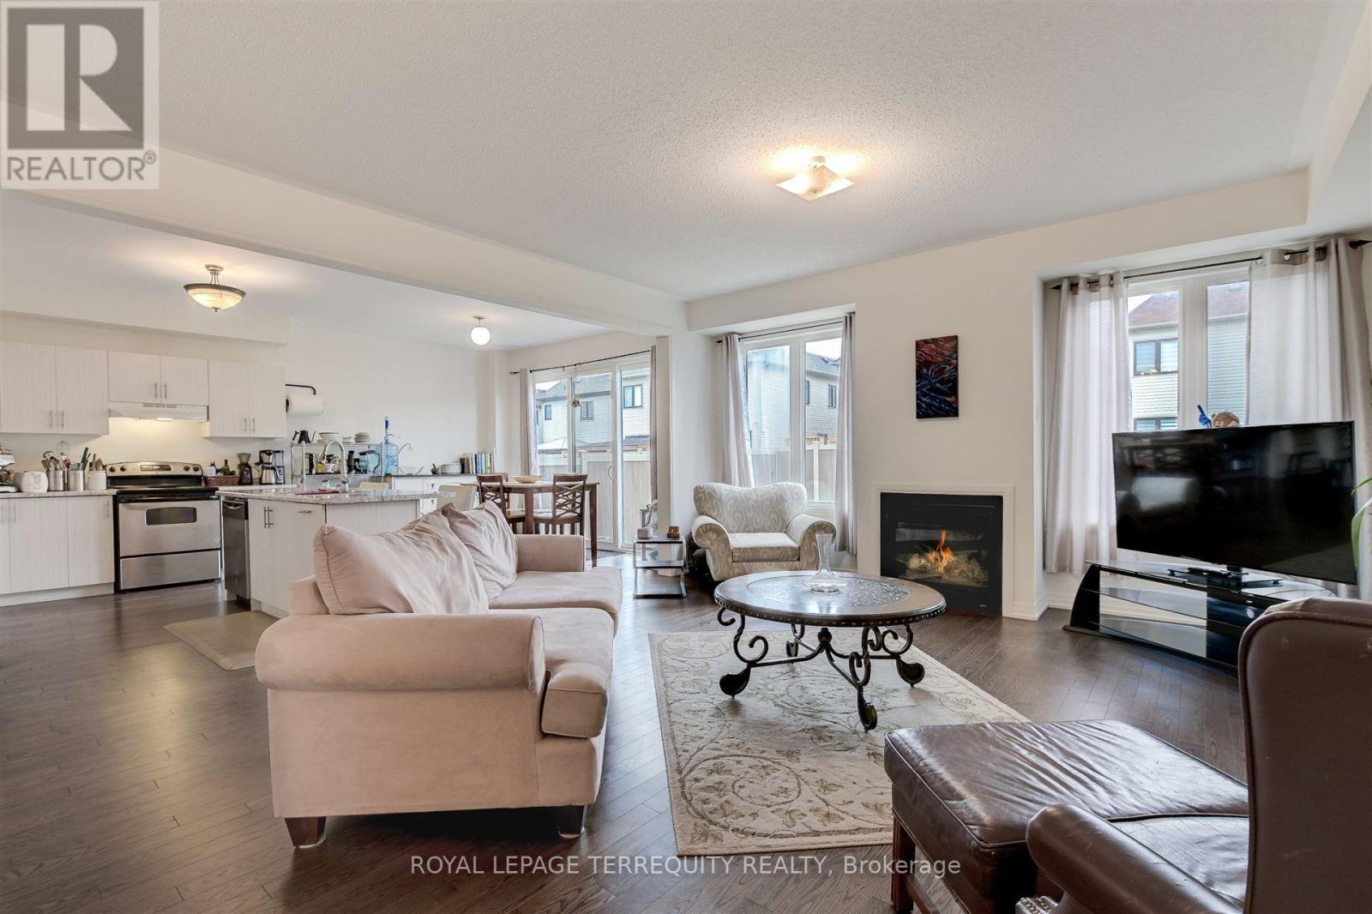
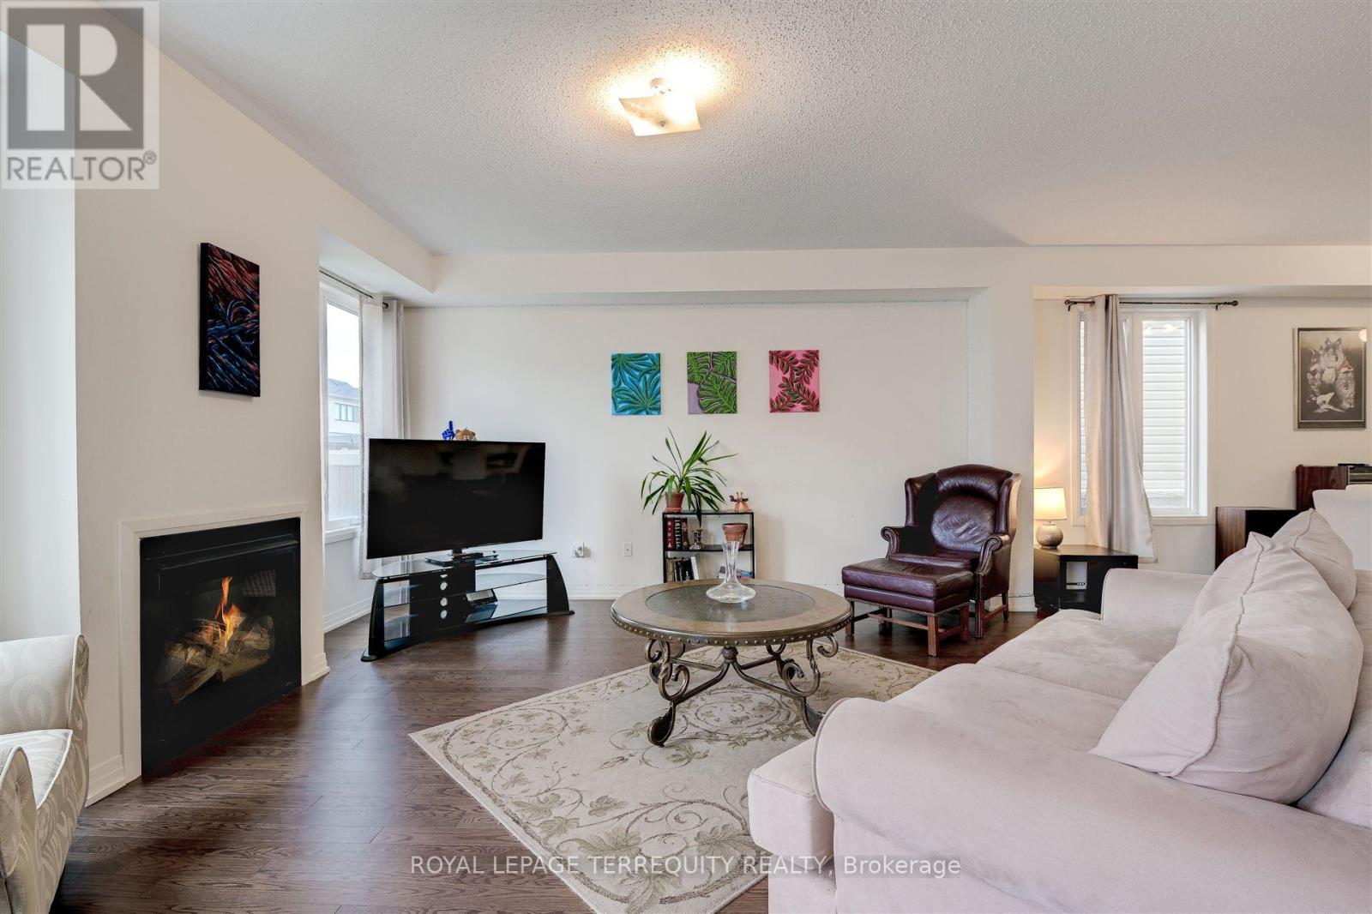
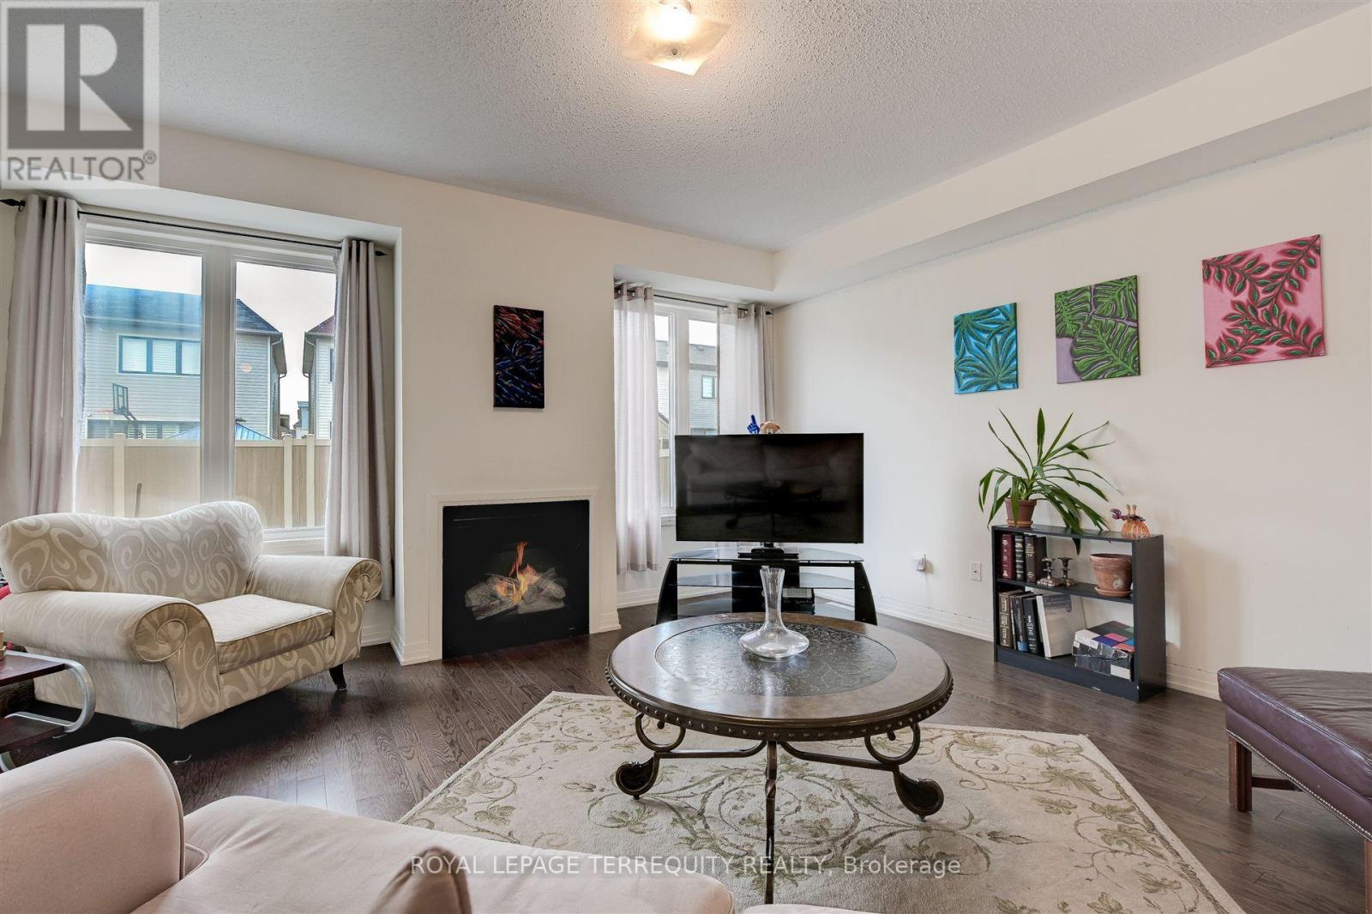
Fireplace
Central Air Conditioning
Forced Air
Landscaped
$990,000
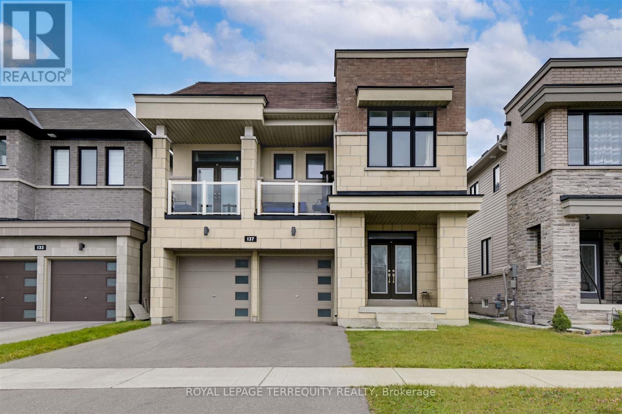
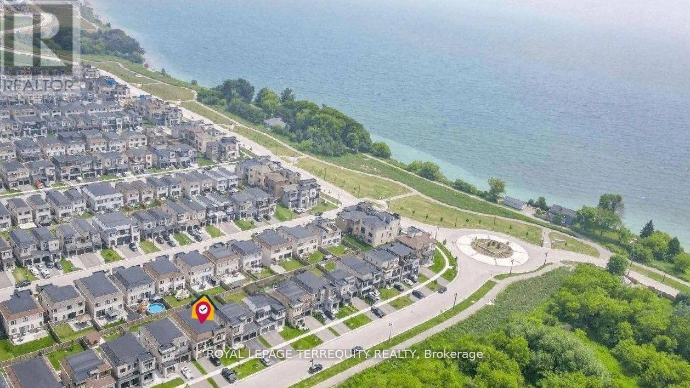
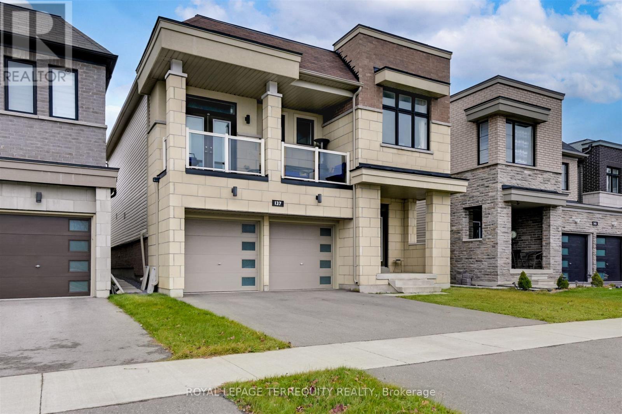
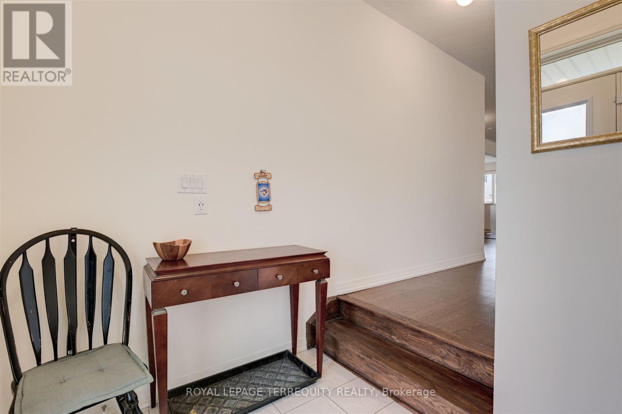
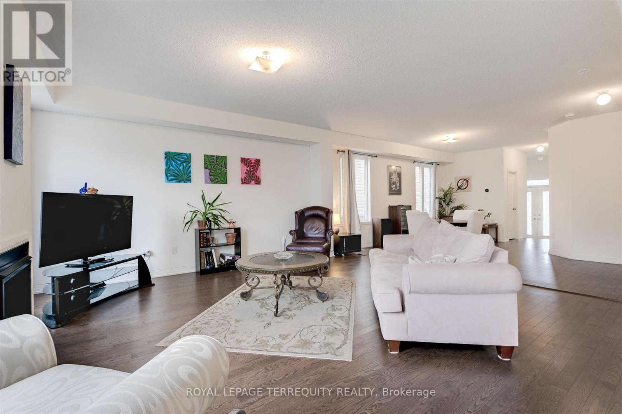
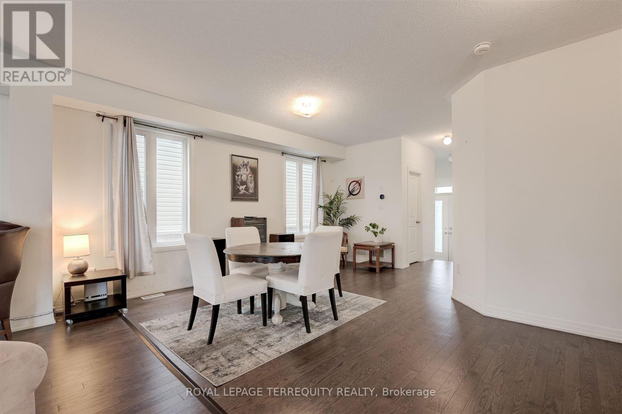
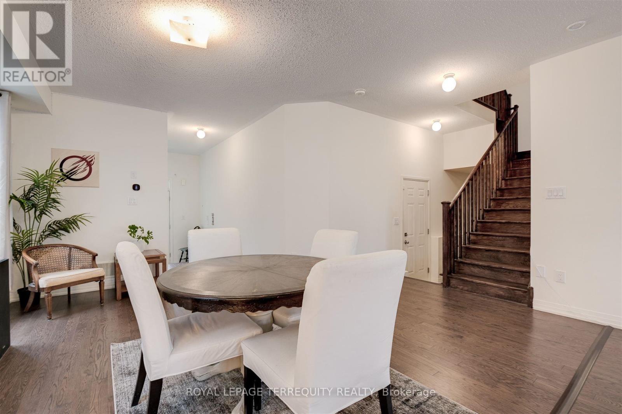
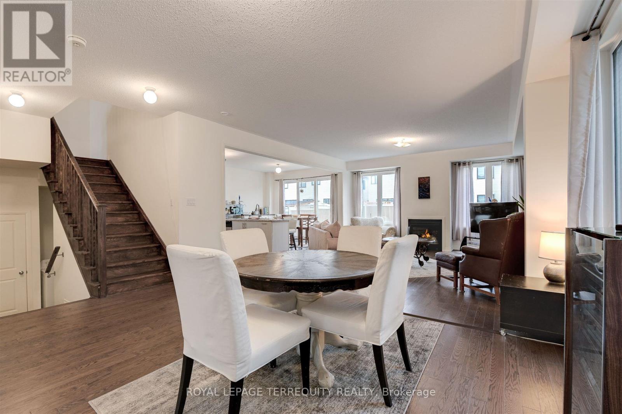
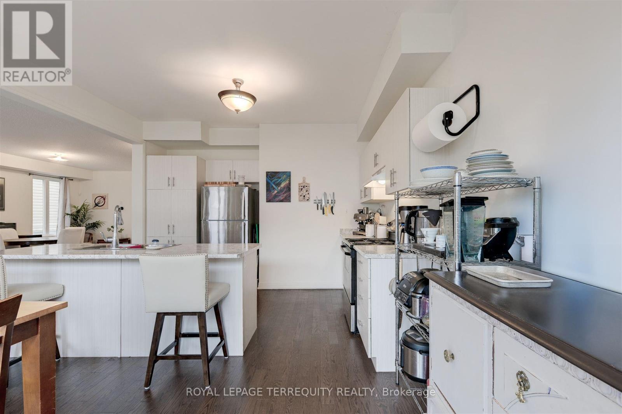
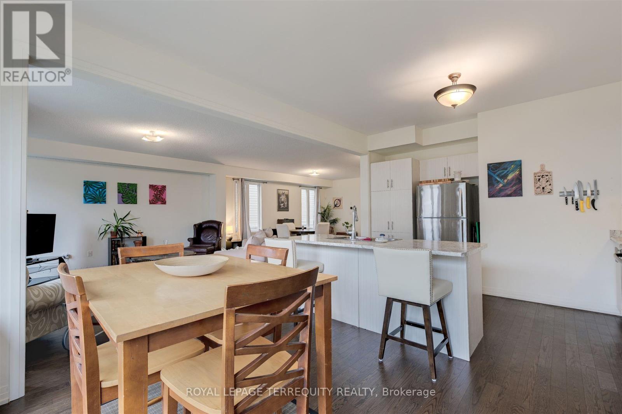
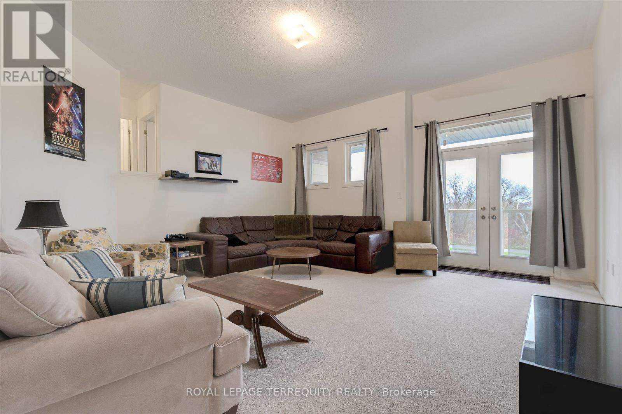
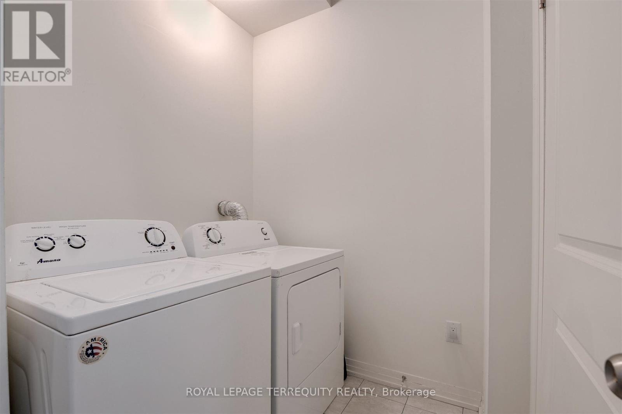
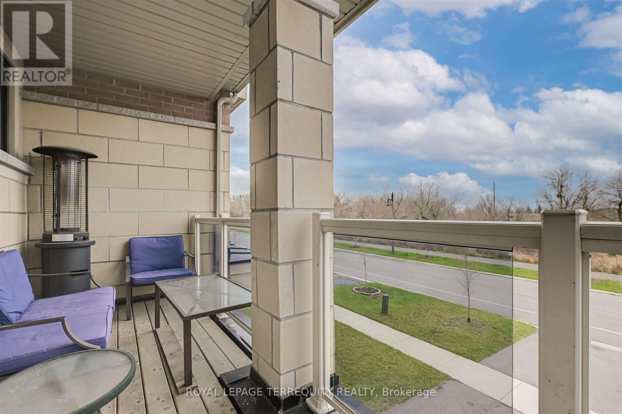
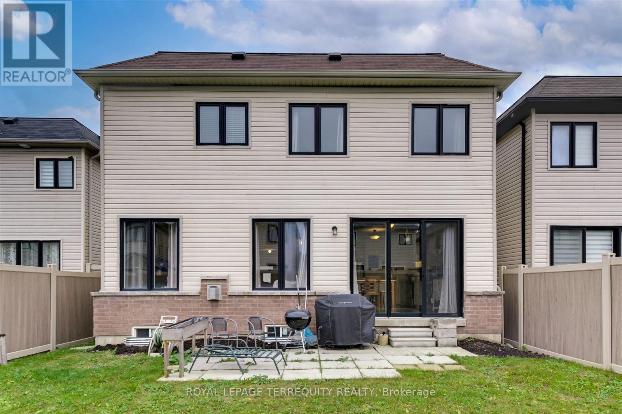
Live the dream at Lake Breeze, the largest master-planned waterfront community in the GTA, nestled on the beautiful shores of Lake Ontario.Detached 4 Bedrooms, 3.5 Bathrooms + Double Garage + Front Porch + Deck. Steps Away From Waterfront.Located just 35 mins east of Toronto, this unique and spectacular waterfront community offers a stunning selection of waterfront trails that wind through the neighborhood and along the lake.Full View of Lake Ontario with covered Balcony. Playground, Nature trails along the lake, Marina & Restaurant, 5 minutes' drive to 401. Luxury Brand New Detached House, 9 Ft. Ceiling On Main, Main floor Laundry with access to garage. (id:57557)
Property Details
|
MLS® Number
|
E13643984 |
|
Property Type
|
Single Family |
|
Community Name
|
Bowmanville |
|
Amenities Near By
|
Hospital, Public Transit, Schools |
|
Community Features
|
School Bus |
|
Easement
|
Unknown |
|
Features
|
Wooded Area, Waterway |
|
Parking Space Total
|
4 |
|
Structure
|
Porch |
|
View Type
|
View, Lake View, View Of Water |
Building
|
Bathroom Total
|
3 |
|
Bedrooms Above Ground
|
4 |
|
Bedrooms Total
|
4 |
|
Age
|
0 To 5 Years |
|
Amenities
|
Fireplace(s) |
|
Appliances
|
Dishwasher, Dryer, Hood Fan, Stove, Washer, Refrigerator |
|
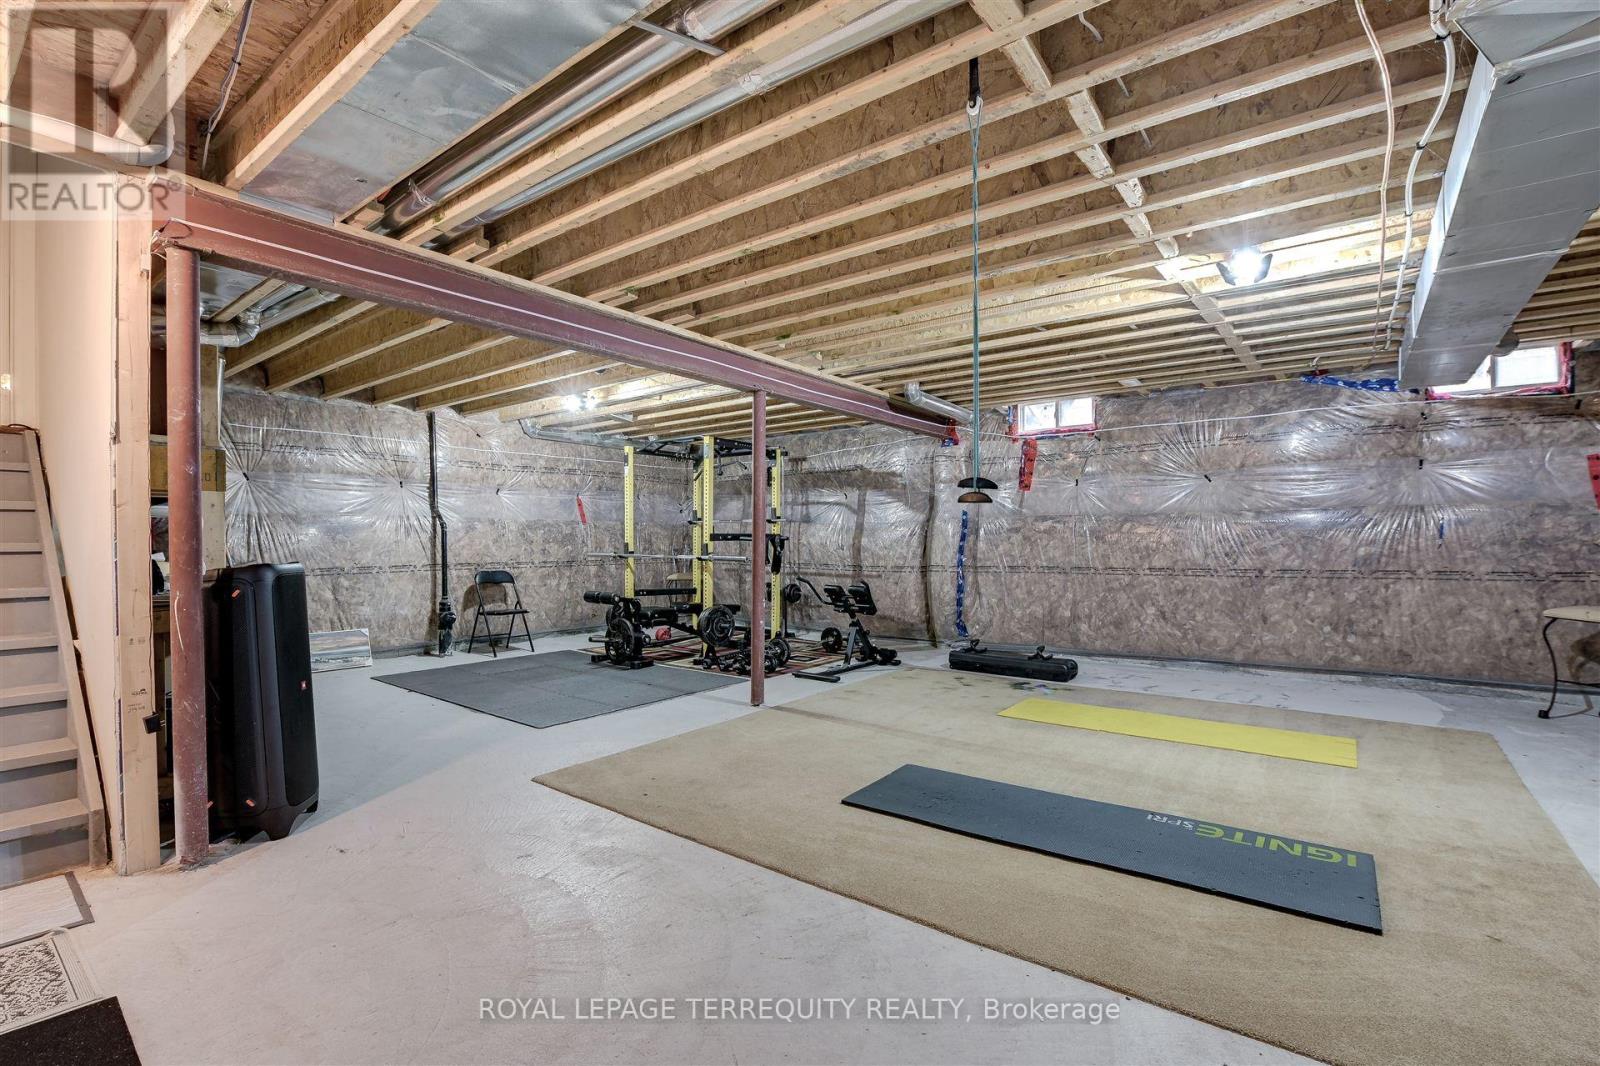
Basement Type
|
Full |
|
Construction Style Attachment
|
Detached |
|
Cooling Type
|
Central Air Conditioning |
|
Exterior Finish
|
Brick, Stone |
|
Fire Protection
|
Smoke Detectors |
|
Fireplace Present
|
Yes |
|
Fireplace Total
|
1 |
|
Flooring Type
|
Hardwood, Carpeted, Ceramic |
|
Foundation Type
|
Concrete |
|
Half Bath Total
|
1 |
|
Heating Fuel
|
Natural Gas |
|
Heating Type
|
Forced Air |
|
Stories Total
|
2 |
|
Size Interior
|
2,500 - 3,000 Ft2 |
|
Type
|
House |
|
Utility Water
|
Municipal Water |
Parking
Land
|
Access Type
|
Public Road, Marina Docking |
|
Acreage
|
No |
|
Land Amenities
|
Hospital, Public Transit, Schools |
|
Landscape Features
|
Landscaped |
|
Sewer
|
Sanitary Sewer |
|
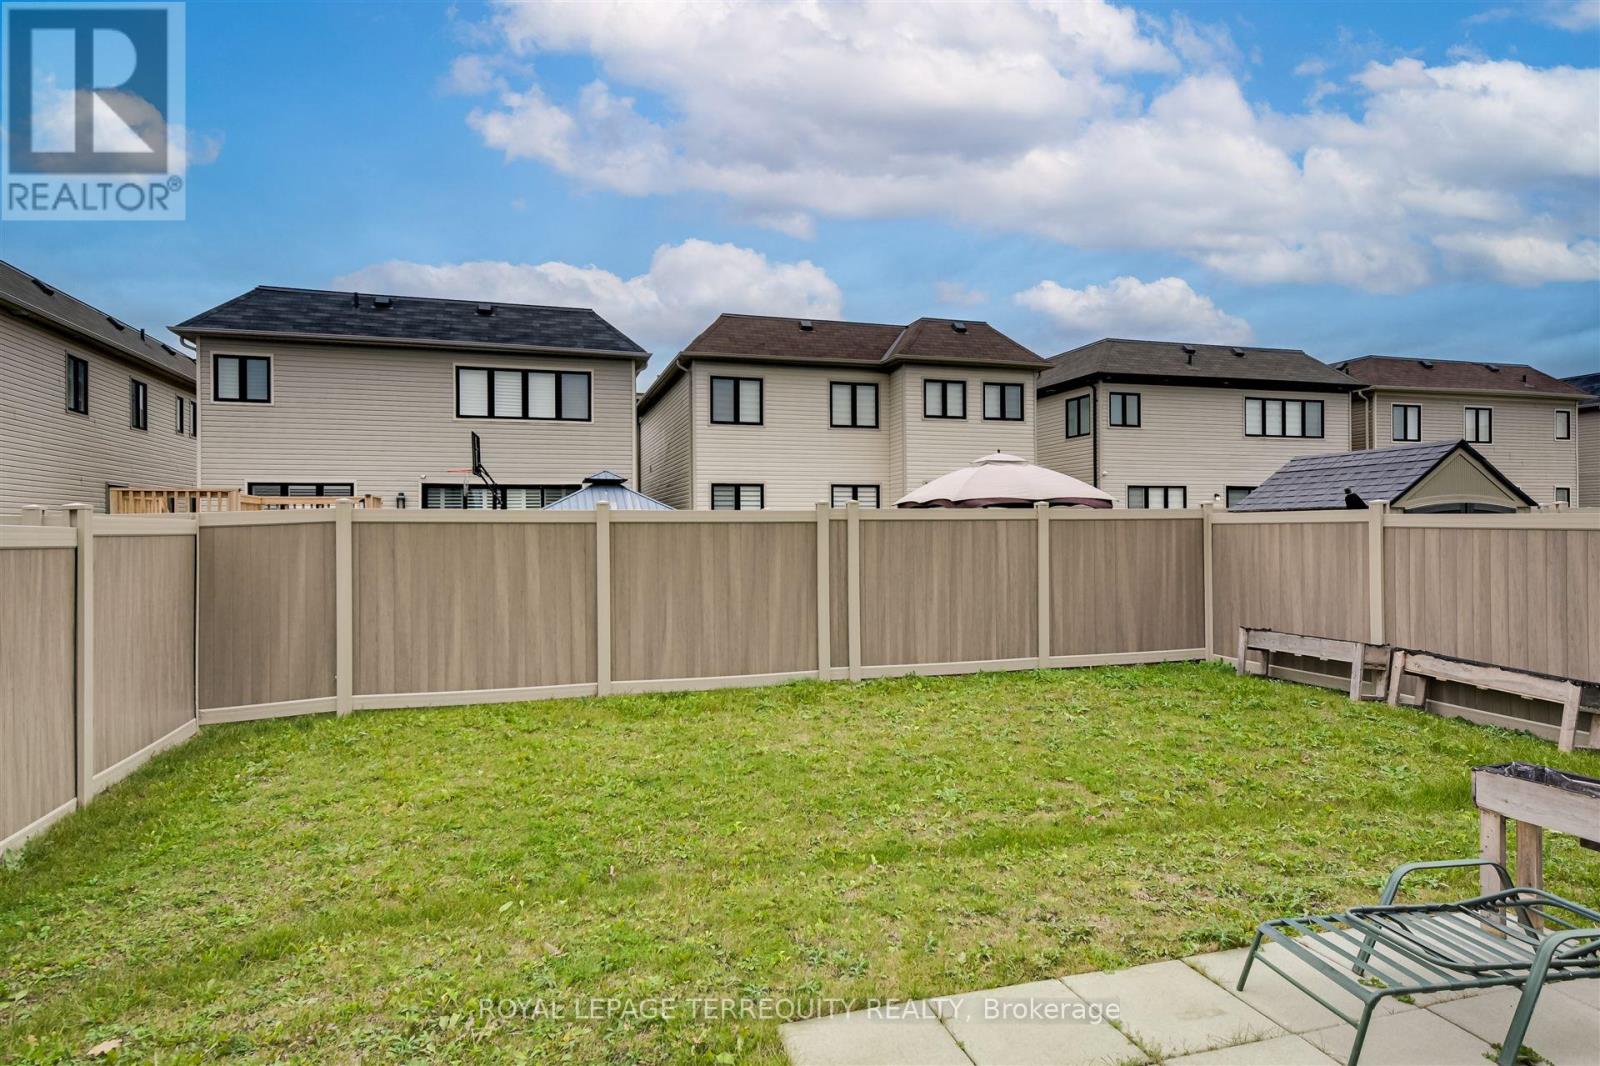
Size Depth
|
140 Ft |
|
Size Frontage
|
45 Ft |
|
Size Irregular
|
45 X 140 Ft |
|
Size Total Text
|
45 X 140 Ft |
Rooms
| Level |
Type |
Length |
Width |
Dimensions |
|
Second Level |
Primary Bedroom |
5.9 m |
5.1 m |
5.9 m x 5.1 m |
|
Second Level |
Bedroom 2 |
5 m |
3 m |
5 m x 3 m |
|
Second Level |
Bedroom 3 |
4.9 m |
3.5 m |
4.9 m x 3.5 m |
|
Second Level |
Bedroom 4 |
4.9 m |
4.3 m |
4.9 m x 4.3 m |
|
Main Level |
Living Room |
3 m |
2.3 m |
3 m x 2.3 m |
|
Main Level |
Dining Room |
3.3 m |
3.8 m |
3.3 m x 3.8 m |
|
Main Level |
Family Room |
6 m |
4 m |
6 m x 4 m |
|
Main Level |
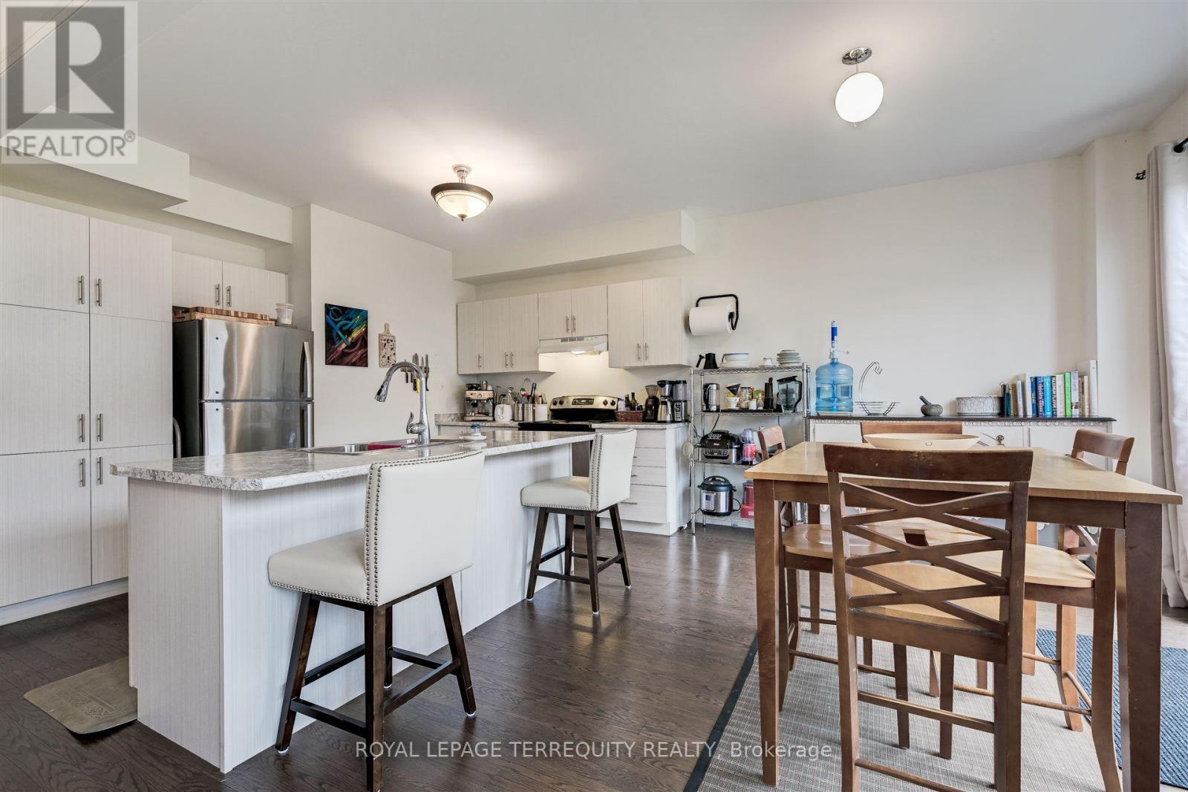
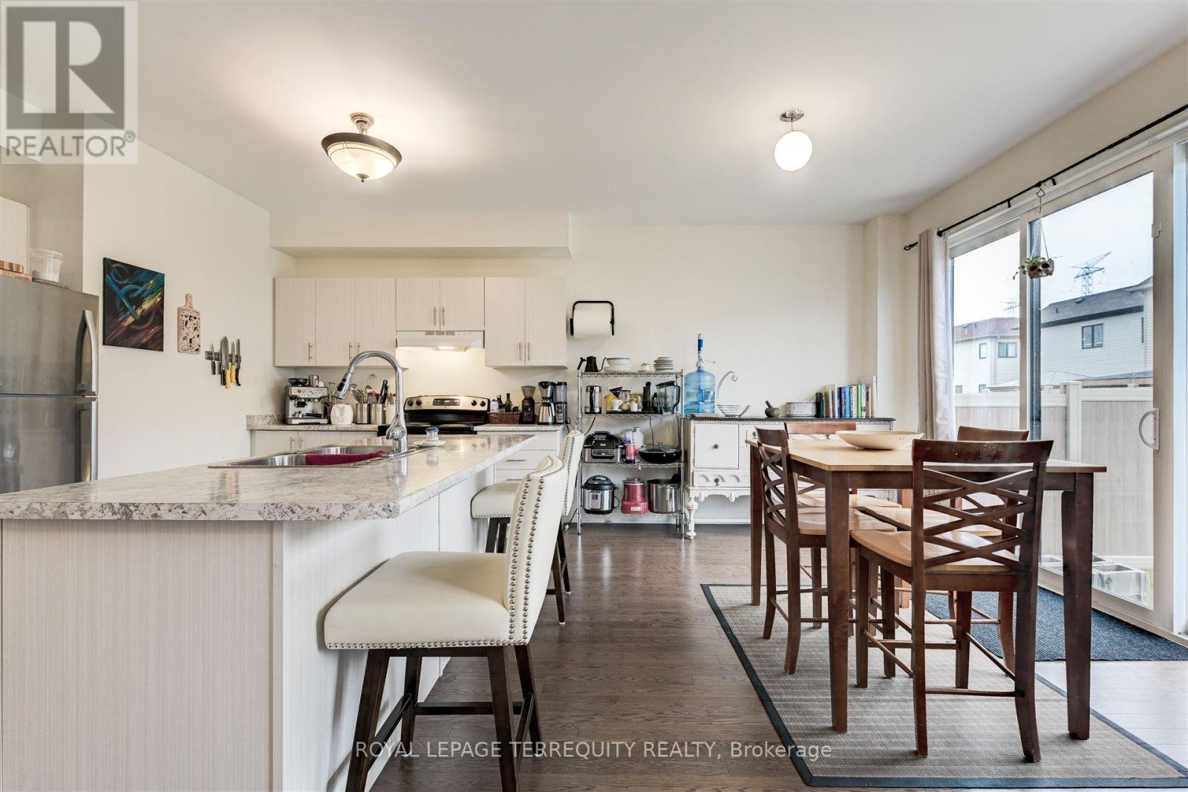
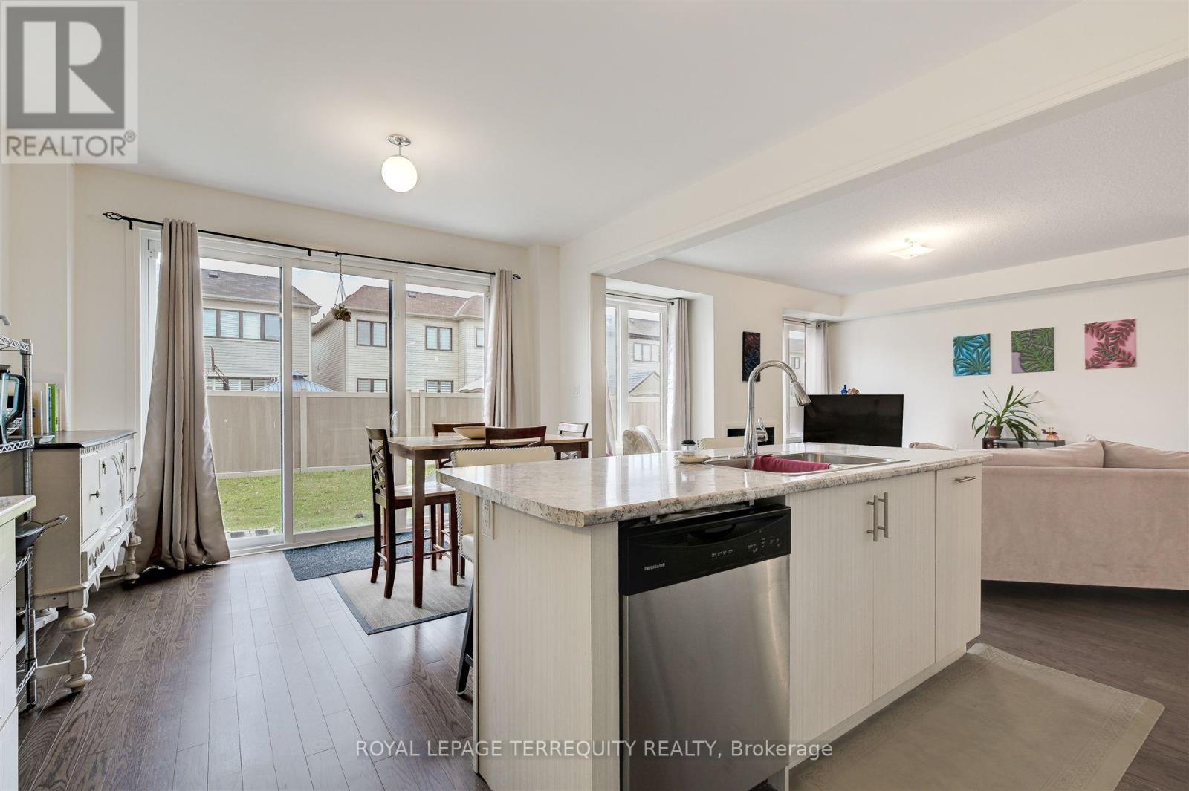
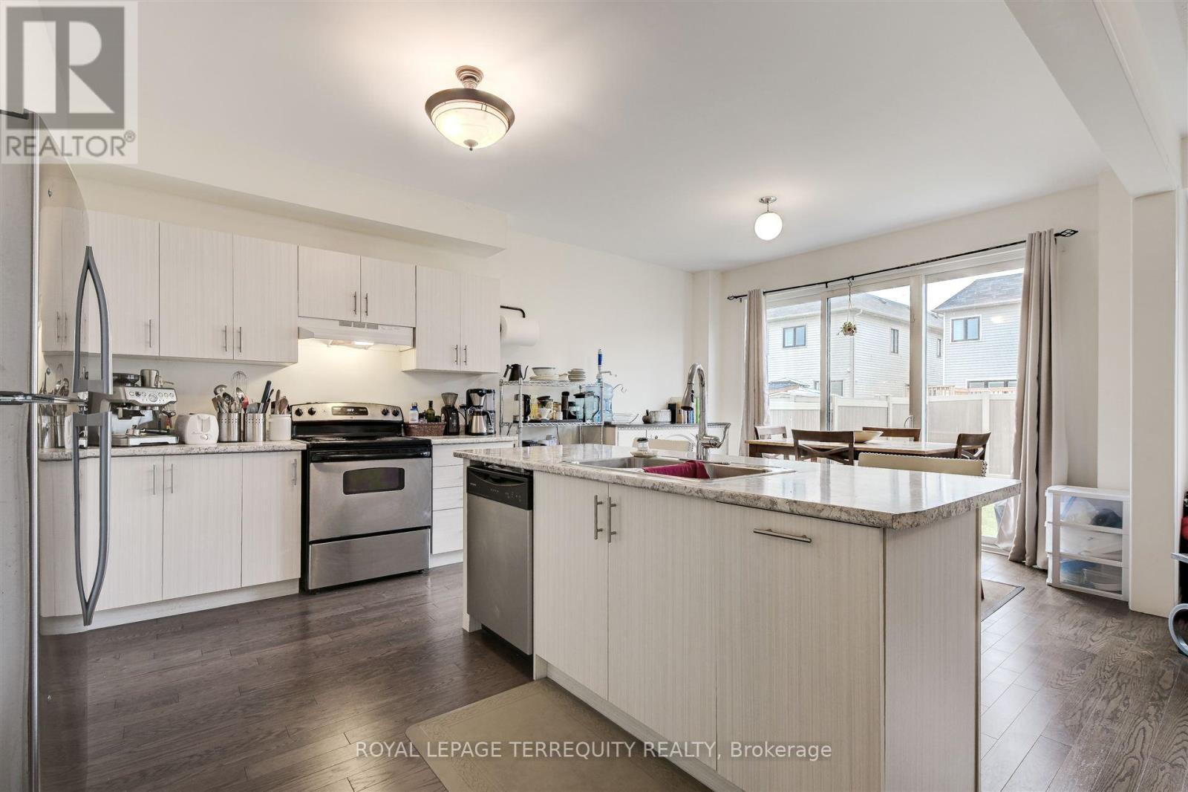
Kitchen |
4.5 m |
3.1 m |
4.5 m x 3.1 m |
|
Main Level |
Eating Area |
4.1 m |
3.7 m |
4.1 m x 3.7 m |
Utilities
|
Cable
|
Available |
|
Electricity
|
Available |
|
Sewer
|
Available |
https://www.realtor.ca/real-estate/30121234/137-east-shore-drive-clarington-bowmanville-bowmanville