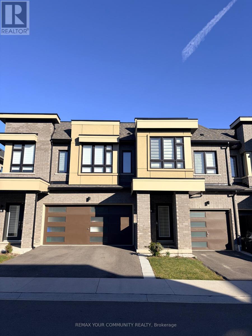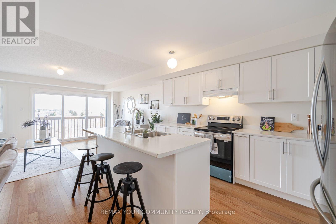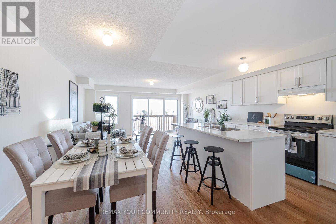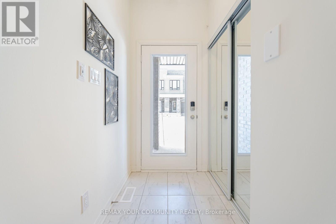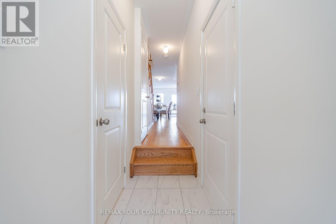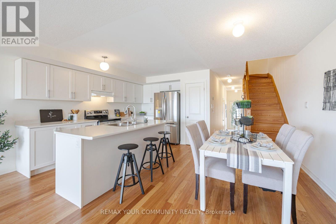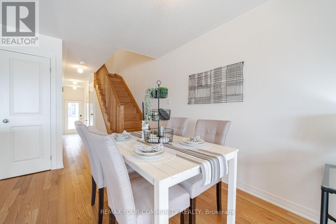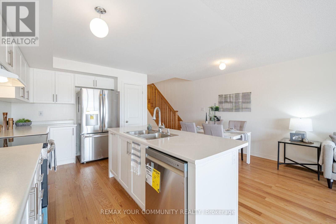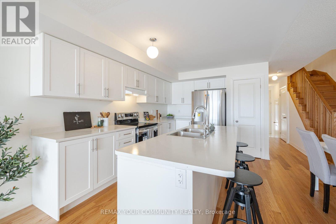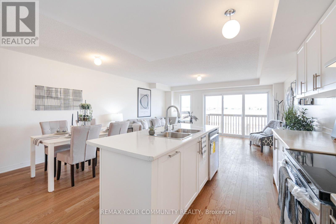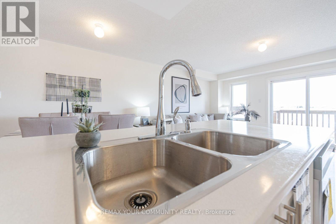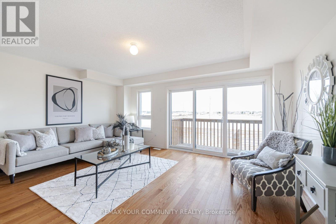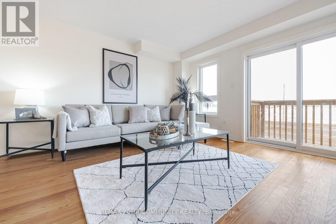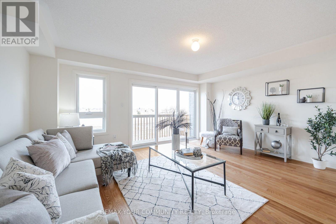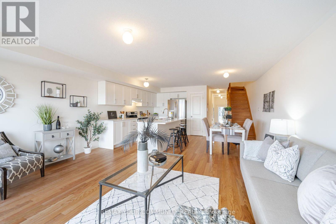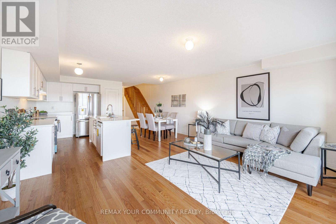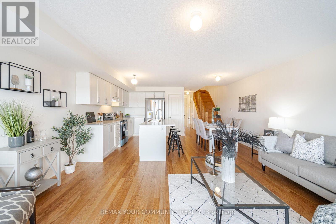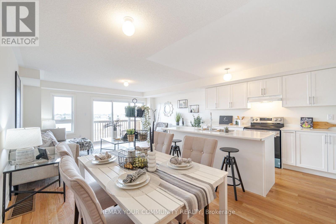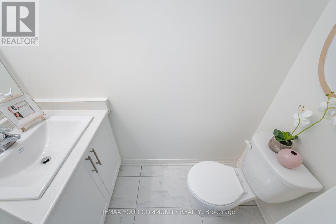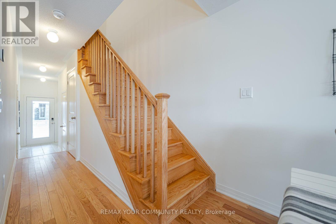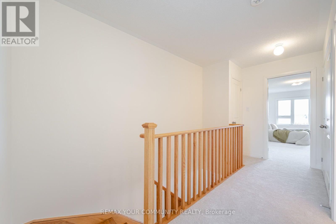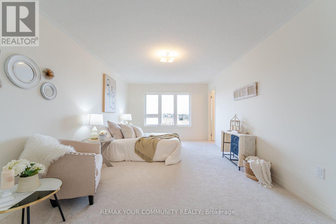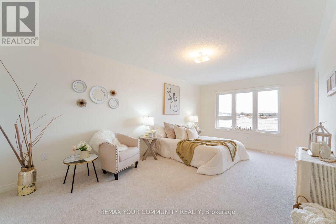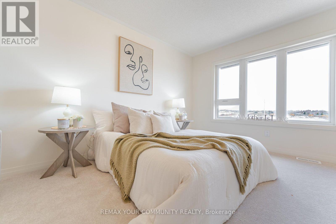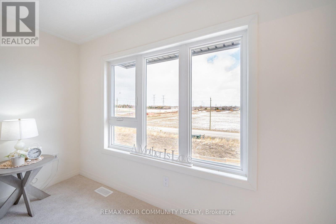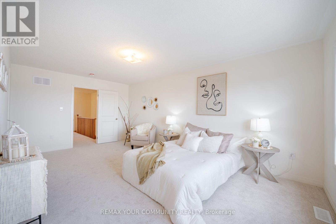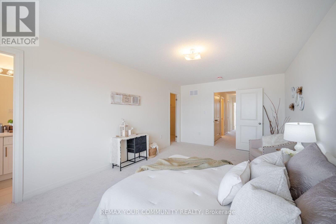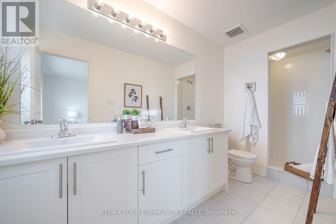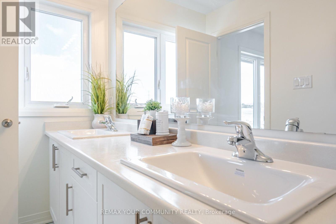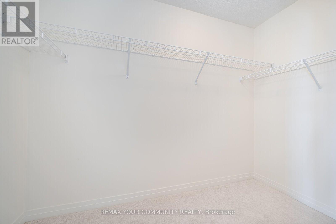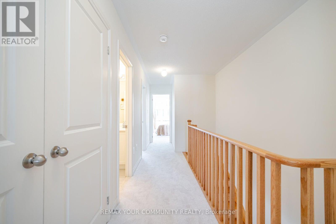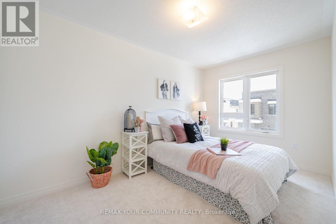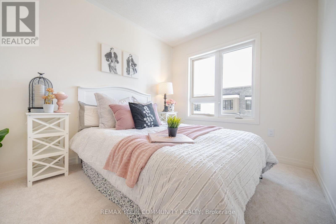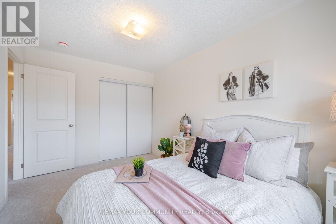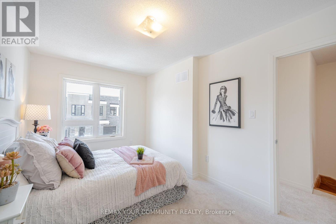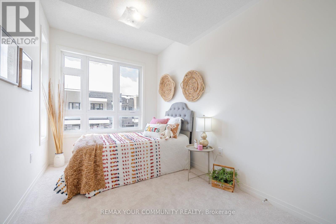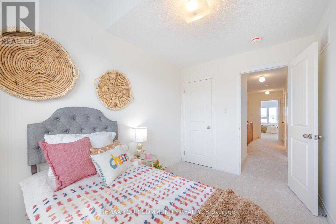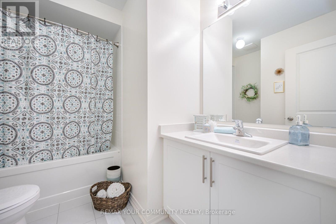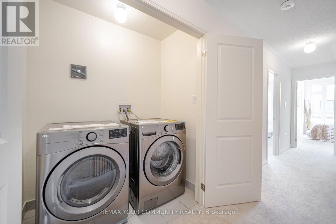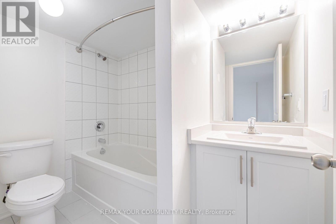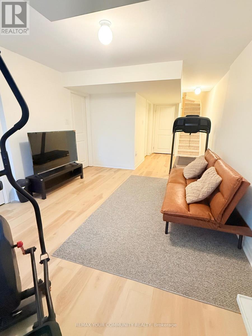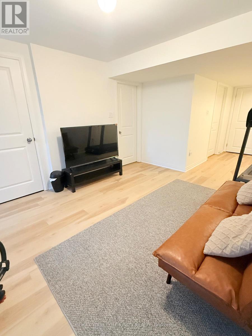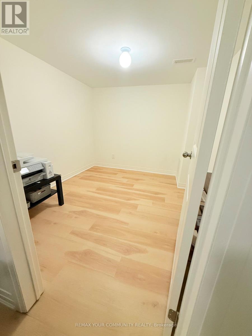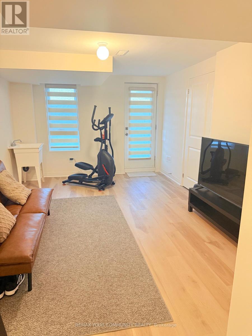

Beautifully upgraded 3+1 bedroom, 4 washroom townhome just steps to Bowmanville's waterfront! Sun filled throughout, this home offers approx. 2000sf of living space. Open concept main level with hardwood floors throughout, modern kitchen with centre island and pantry. Living room is bright with a walk out to back deck. Generous sized bedrooms. Spacious primary bedroom with 4 piece ensuite and walk in closet. Convenient second floor laundry. Finished walkout basement offers an additional bedroom and 4 piece bathroom. No homes directly behind provides added privacy and peaceful views! Enjoy all that Bowmanville has to offer including walking trails, waterfront, parks, historic downtown with shopping, dining and amenities. Quick access to Hwy 401. (id:57557)
| MLS® Number | E14186202 |
| Property Type | Single Family |
| Community Name | Bowmanville |
| Features | In Suite Laundry |
| Parking Space Total | 2 |
| Bathroom Total | 4 |
| Bedrooms Above Ground | 3 |
| Bedrooms Total | 3 |
| Appliances | Dishwasher, Dryer, Stove, Washer, Refrigerator |
| Basement Development | Finished |
| Basement Features | Walk Out |
| Basement Type | N/a (finished) |
| Construction Style Attachment | Attached |
| Cooling Type | Central Air Conditioning |
| Exterior Finish | Brick, Stucco |
| Flooring Type | Hardwood, Carpeted |
| Foundation Type | Poured Concrete |
| Half Bath Total | 1 |
| Heating Fuel | Natural Gas |
| Heating Type | Forced Air |
| Stories Total | 2 |
| Size Interior | 1,100 - 1,500 Ft2 |
| Type | Row / Townhouse |
| Utility Water | Municipal Water |
| Garage |
| Acreage | No |
| Sewer | Sanitary Sewer |
| Size Frontage | 17 Ft ,6 In |
| Size Irregular | 17.5 Ft |
| Size Total Text | 17.5 Ft |
| Level | Type | Length | Width | Dimensions |
|---|---|---|---|---|
| Second Level | Primary Bedroom | 5.79 m | 3.51 m | 5.79 m x 3.51 m |
| Second Level | Bedroom 2 | 4.11 m | 2.74 m | 4.11 m x 2.74 m |
| Second Level | Bedroom 3 | 3.51 m | 2.44 m | 3.51 m x 2.44 m |
| Basement | Recreational, Games Room | 7.47 m | 3.28 m | 7.47 m x 3.28 m |
| Basement | Bedroom | 2.67 m | 2.9 m | 2.67 m x 2.9 m |
| Main Level | Living Room | 7.16 m | 5.11 m | 7.16 m x 5.11 m |
| Main Level | Dining Room | 7.16 m | 5.11 m | 7.16 m x 5.11 m |
| Main Level | Kitchen | 7.16 m | 5.11 m | 7.16 m x 5.11 m |
https://www.realtor.ca/real-estate/30518988/128-sailors-landing-clarington-bowmanville-bowmanville

The trademarks REALTOR®, REALTORS®, and the REALTOR® logo are controlled by The Canadian Real Estate Association (CREA) and identify real estate professionals who are members of CREA. The trademarks MLS®, Multiple Listing Service® and the associated logos are owned by The Canadian Real Estate Association (CREA) and identify the quality of services provided by real estate professionals who are members of CREA. The trademark DDF® is owned by The Canadian Real Estate Association (CREA) and identifies CREA's Data Distribution Facility (DDF®)
Real Estate Data supplied by CREA®’s MLS® System. CREA® is the owner of the copyright in its MLS® System. Data deemed reliable but not guaranteed accurate by CREA®. The trademarks MLS®, Multiple Listing Service® and the associated logos are owned by The Canadian Real Estate Association (CREA) and identify the quality of services provided by real estate professionals who are members of CREA. The trademarks REALTOR®, REALTORS®, and the REALTOR® logo are controlled by The Canadian Real Estate Association (CREA) and identify real estate professionals who are members of CREA. Used under license.
Powered by