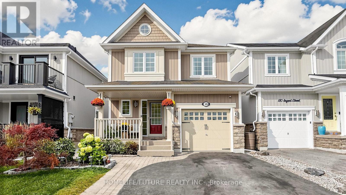
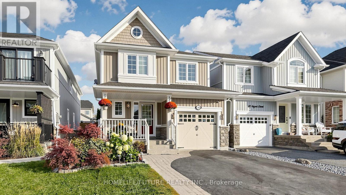
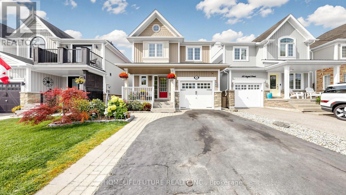
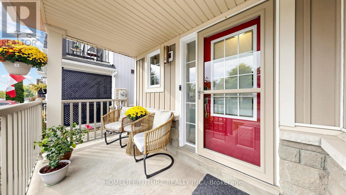
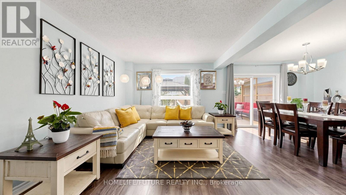
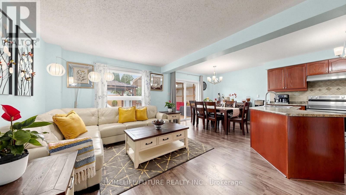
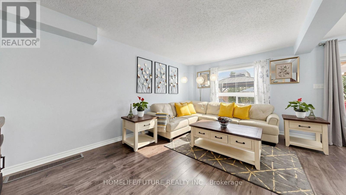
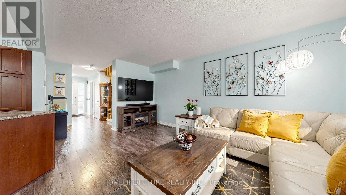
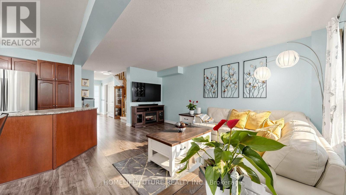
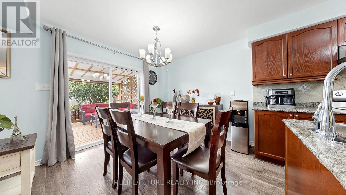
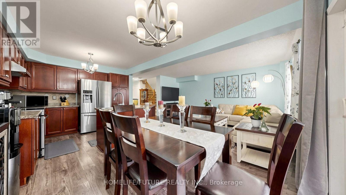
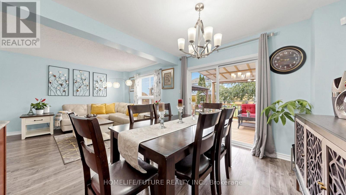
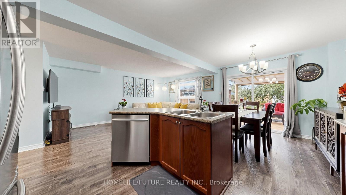
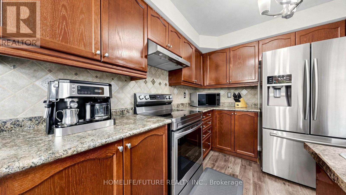
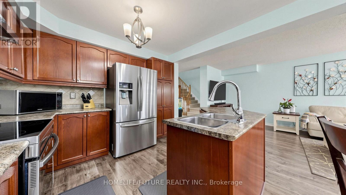
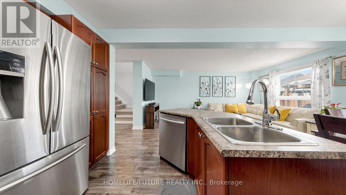
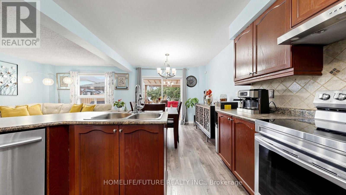
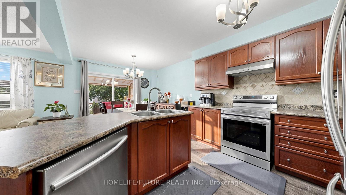
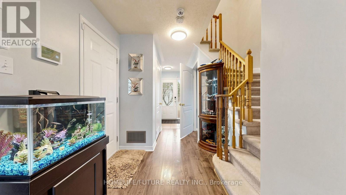
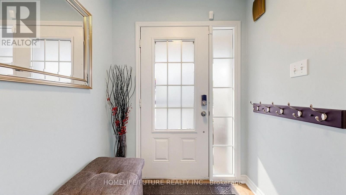
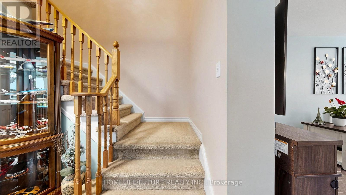
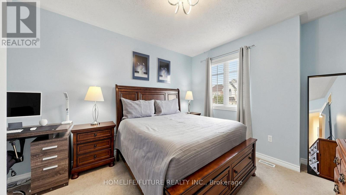
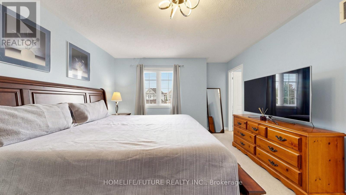
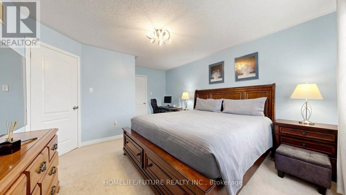
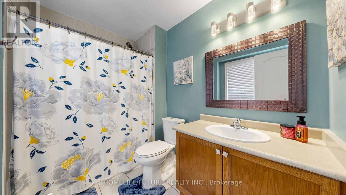
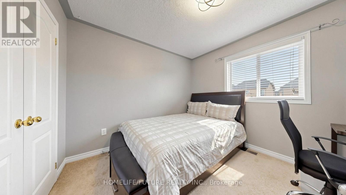
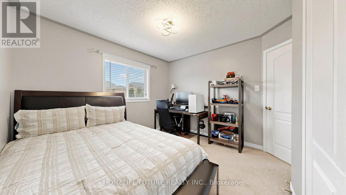
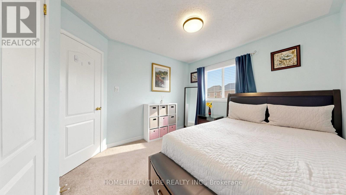
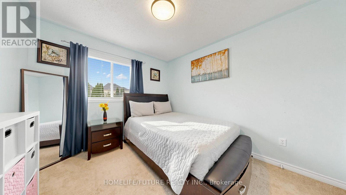
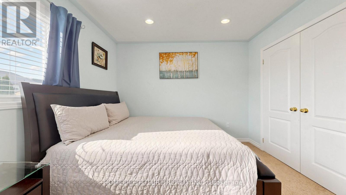
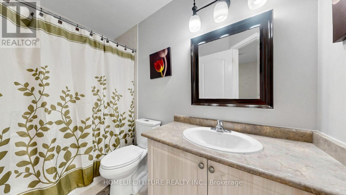
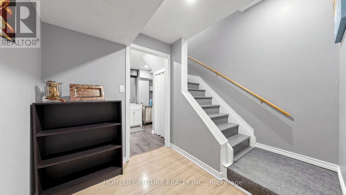
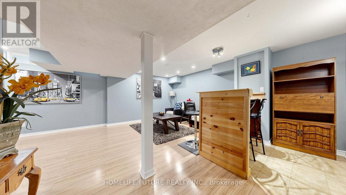
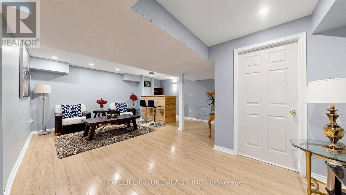
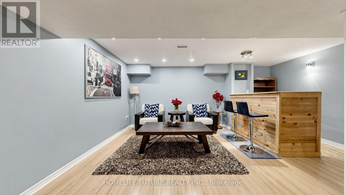
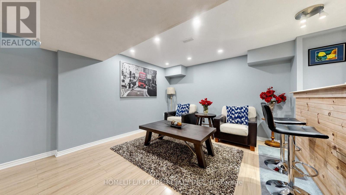
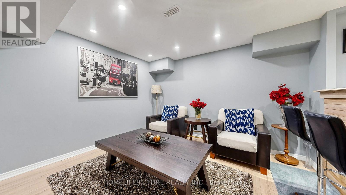
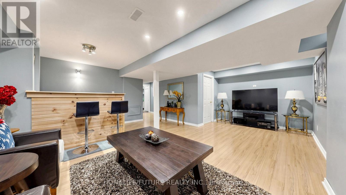
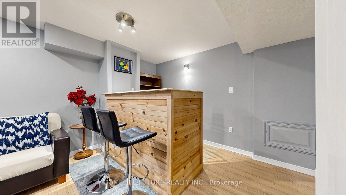
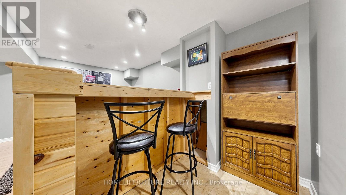
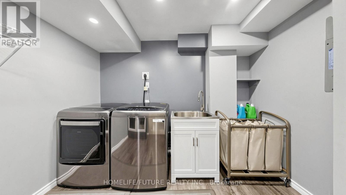
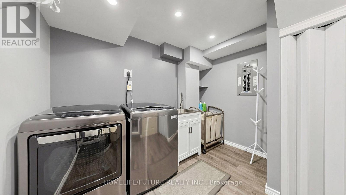
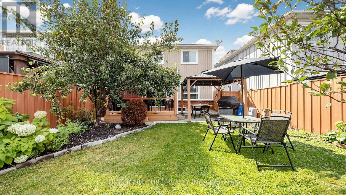
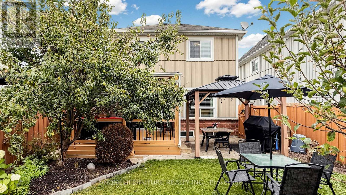
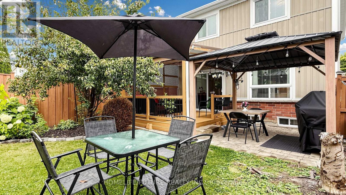
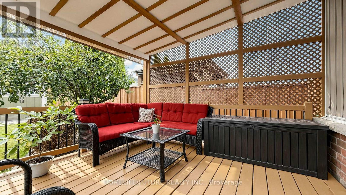
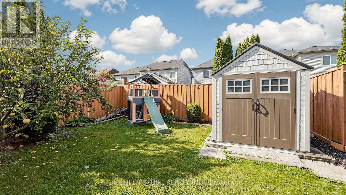
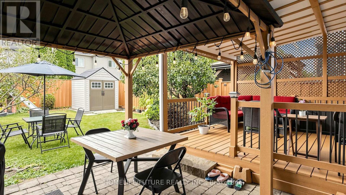
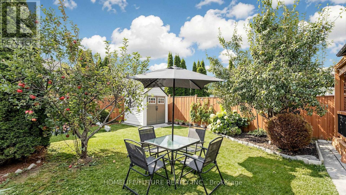
Welcome To 126 Argent St, Enjoy The Space Of A Detached (Linked) Home In This Bowmanville Property. The Spacious Primary Bedroom Is Complete With A Walk-In Closet And A 4-Piece Ensuite. The Open-Concept Main Floor Leads To A Generously Sized, Landscaped Backyard With A Large Interlock Patio. The Kitchen Features A Centre Island, New Laminate Flooring And A Ceramic Backsplash. Upstairs, The Primary Bedroom Offers A Walk-In Closet And A Four-Piece Ensuite. Direct Access From The Garage Adds Everyday Convenience, Stainless Steel Appliances And A Walk-Out To The Back Deck. While The Finished Basement, Complete With A Dry Bar And Laminate Flooring, Offers More Room To Entertain. Conveniently Located Near Highway 401 And Transit For An Easy Commute, With Shopping, Cafés, Schools, Parks And Everyday Amenities Close By. The Beautifully Landscaped Backyard Features A Gazebo And Spacious Deck, Giving You A Comfortable Place To Enjoy The Outdoors, Rain Or Shine. Thoughtful Updates And A Convenient Location Complete This Inviting Home. ** This is a linked property.** (id:57557)
| MLS® Number | E13855058 |
| Property Type | Single Family |
| Community Name | Bowmanville |
| Amenities Near By | Hospital, Park, Place Of Worship, Public Transit |
| Equipment Type | Water Heater |
| Features | Gazebo |
| Parking Space Total | 3 |
| Rental Equipment Type | Water Heater |
| Structure | Shed |
| Bathroom Total | 3 |
| Bedrooms Above Ground | 3 |
| Bedrooms Total | 3 |
| Appliances | Garage Door Opener Remote(s) |
| Basement Development | Finished |
| Basement Type | Full (finished) |
| Construction Style Attachment | Detached |
| Cooling Type | Central Air Conditioning |
| Exterior Finish | Stone, Vinyl Siding |
| Fire Protection | Alarm System |
| Flooring Type | Laminate |
| Foundation Type | Concrete |
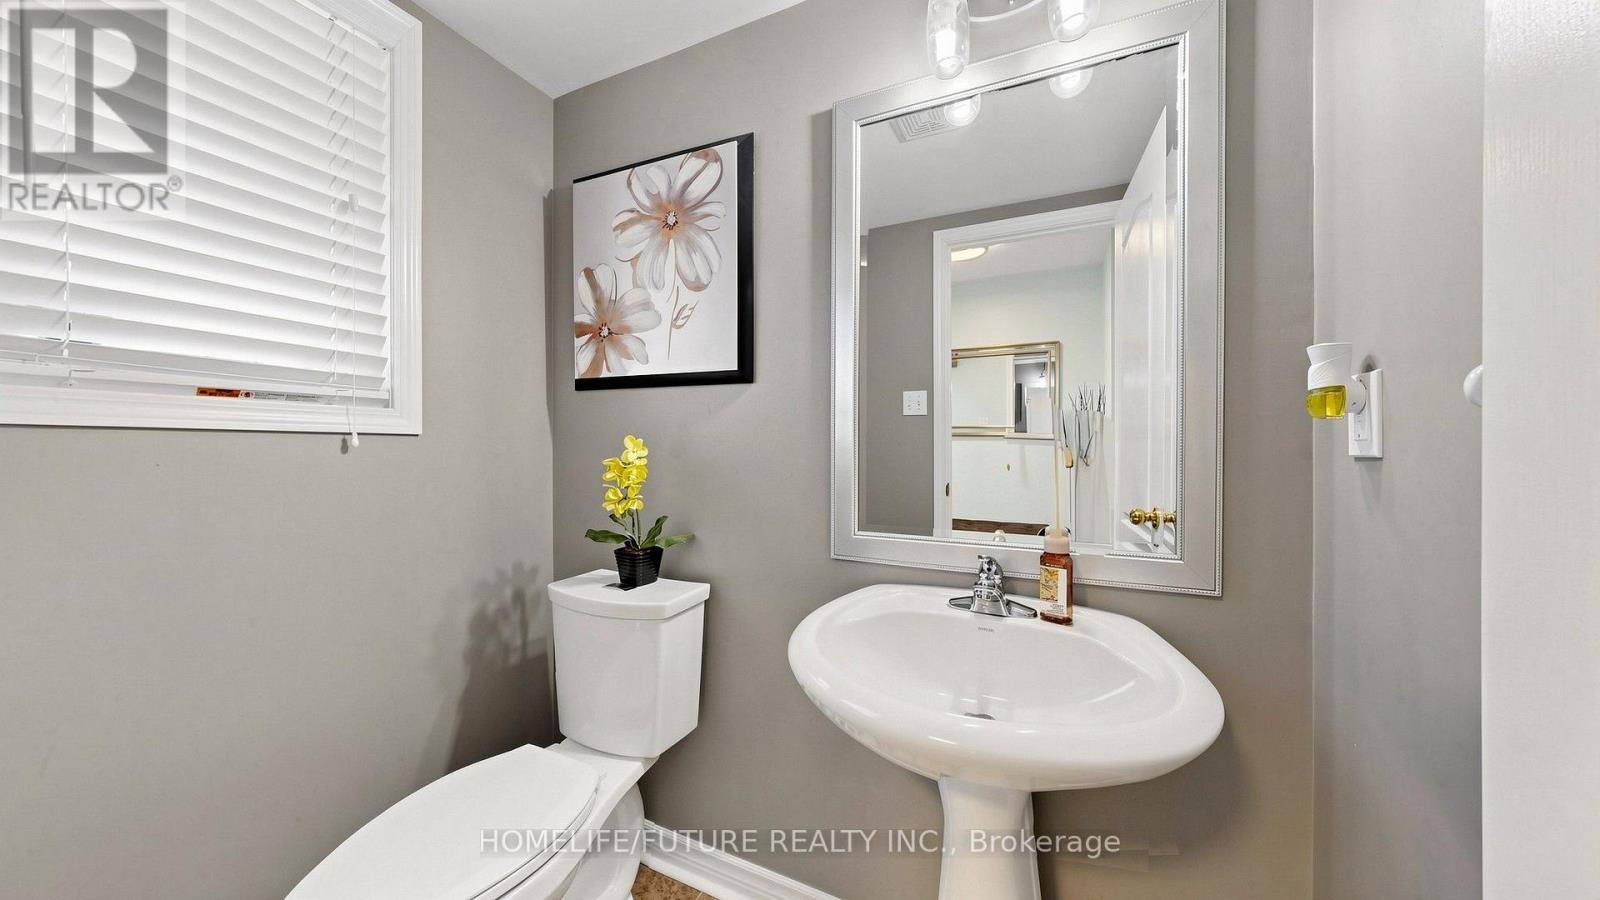
| Half Bath Total | 1 |
| Heating Fuel | Natural Gas |
| Heating Type | Forced Air |
| Stories Total | 2 |
| Size Interior | 1,100 - 1,500 Ft2 |
| Type | House |
| Utility Water | Municipal Water |
| Attached Garage | |
| Garage |
| Acreage | No |
| Fence Type | Fully Fenced, Fenced Yard |
| Land Amenities | Hospital, Park, Place Of Worship, Public Transit |
| Sewer | Sanitary Sewer |
| Size Depth | 110 Ft ,1 In |
| Size Frontage | 29 Ft ,7 In |
| Size Irregular | 29.6 X 110.1 Ft |
| Size Total Text | 29.6 X 110.1 Ft |
| Level | Type | Length | Width | Dimensions |
|---|---|---|---|---|
| Second Level | Primary Bedroom | 4.97 m | 3.87 m | 4.97 m x 3.87 m |
| Second Level | Bedroom 2 | 3.52 m | 3.17 m | 3.52 m x 3.17 m |
| Second Level | Bedroom 3 | 3.33 m | 3.18 m | 3.33 m x 3.18 m |
| Lower Level | Recreational, Games Room | 6.24 m | 5.48 m | 6.24 m x 5.48 m |
| Main Level | Dining Room | 3.05 m | 2.78 m | 3.05 m x 2.78 m |
| Main Level | Kitchen | 3.05 m | 3.05 m | 3.05 m x 3.05 m |
| Main Level | Family Room | 5.17 m | 3.39 m | 5.17 m x 3.39 m |
https://www.realtor.ca/real-estate/30356969/126-argent-street-clarington-bowmanville-bowmanville

The trademarks REALTOR®, REALTORS®, and the REALTOR® logo are controlled by The Canadian Real Estate Association (CREA) and identify real estate professionals who are members of CREA. The trademarks MLS®, Multiple Listing Service® and the associated logos are owned by The Canadian Real Estate Association (CREA) and identify the quality of services provided by real estate professionals who are members of CREA. The trademark DDF® is owned by The Canadian Real Estate Association (CREA) and identifies CREA's Data Distribution Facility (DDF®)
Real Estate Data supplied by CREA®’s MLS® System. CREA® is the owner of the copyright in its MLS® System. Data deemed reliable but not guaranteed accurate by CREA®. The trademarks MLS®, Multiple Listing Service® and the associated logos are owned by The Canadian Real Estate Association (CREA) and identify the quality of services provided by real estate professionals who are members of CREA. The trademarks REALTOR®, REALTORS®, and the REALTOR® logo are controlled by The Canadian Real Estate Association (CREA) and identify real estate professionals who are members of CREA. Used under license.
Powered by