Maintenance, Common Area Maintenance
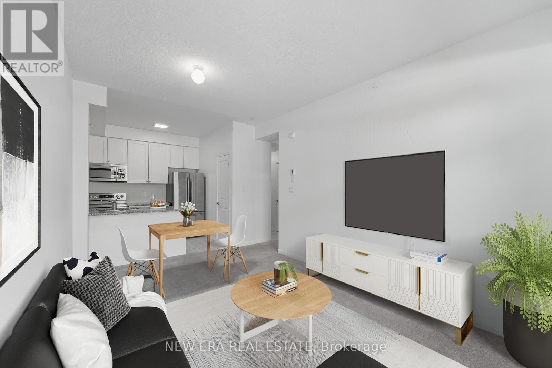
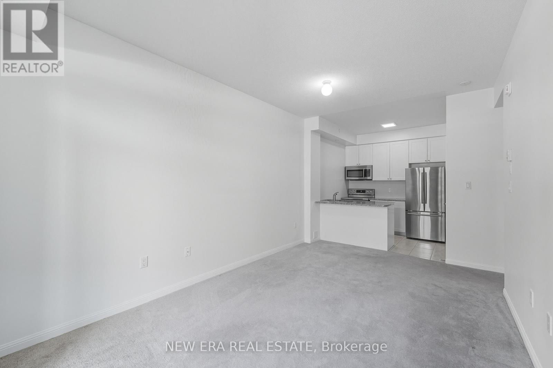
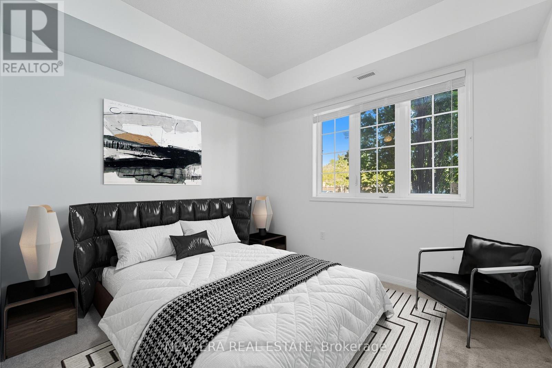
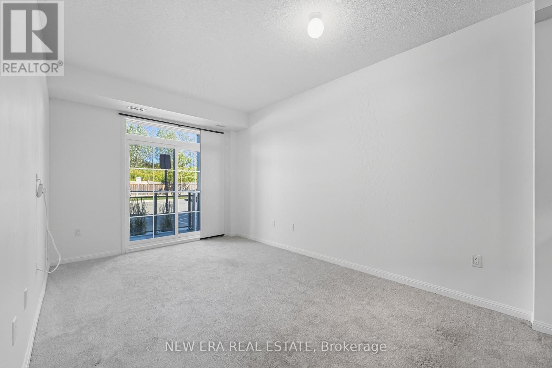
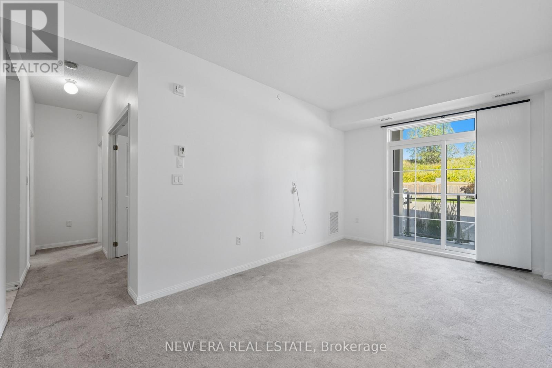
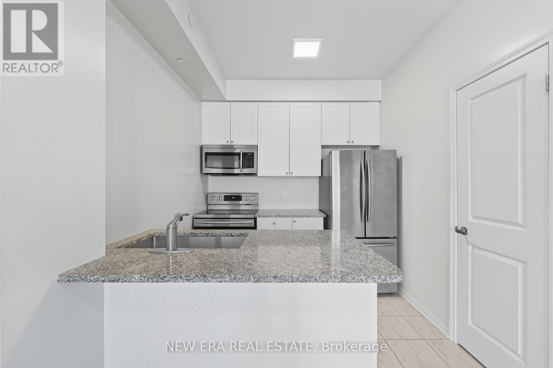
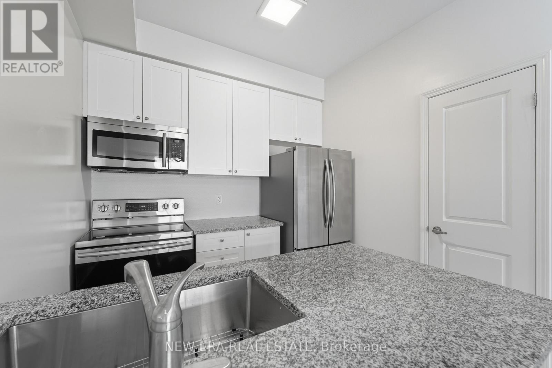
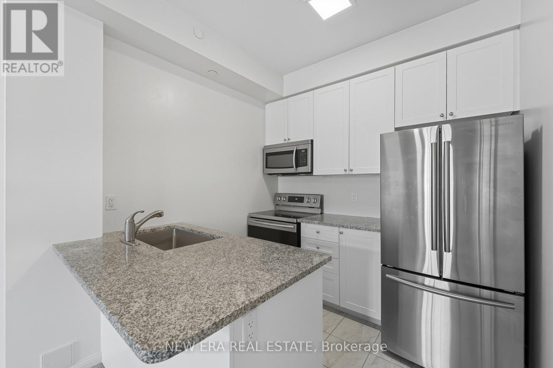
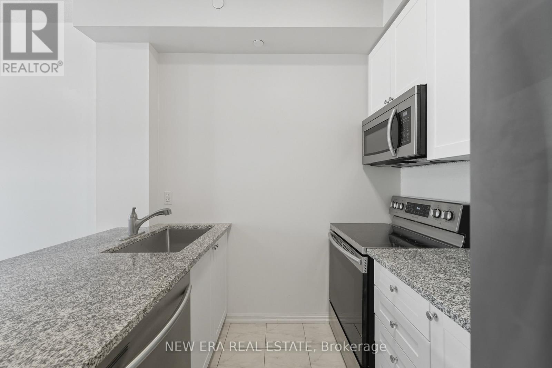
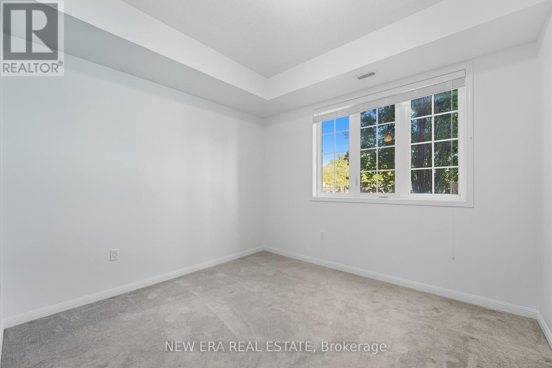
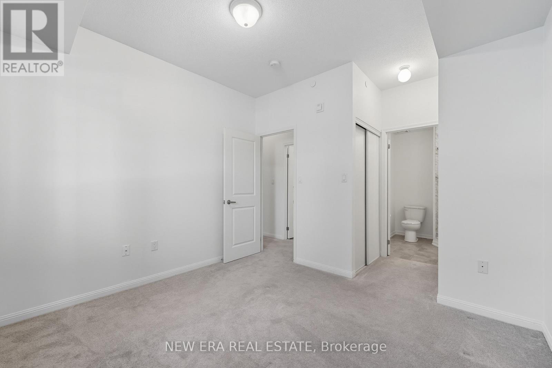
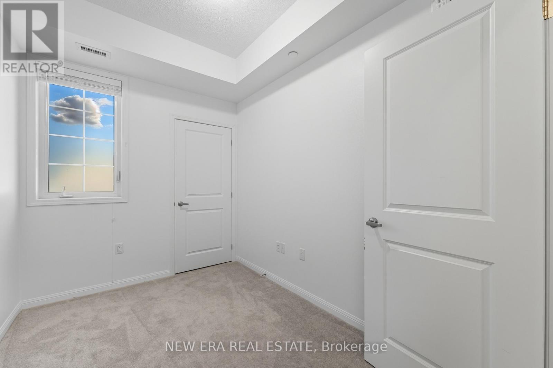
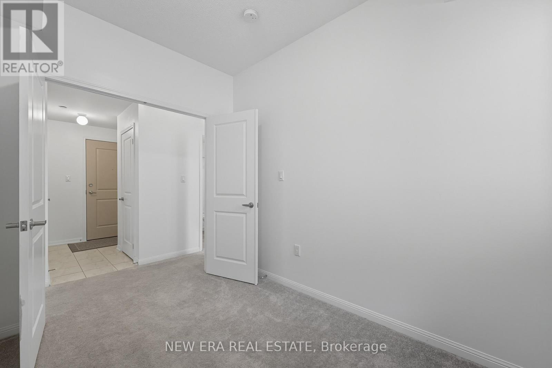
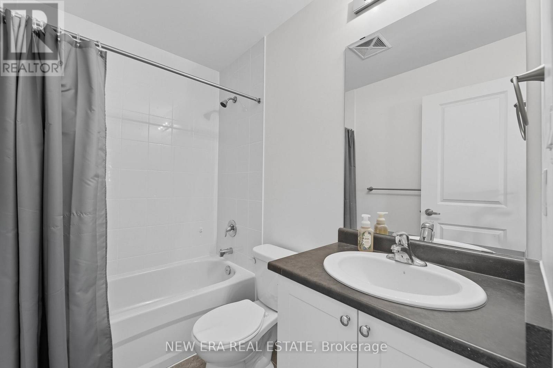
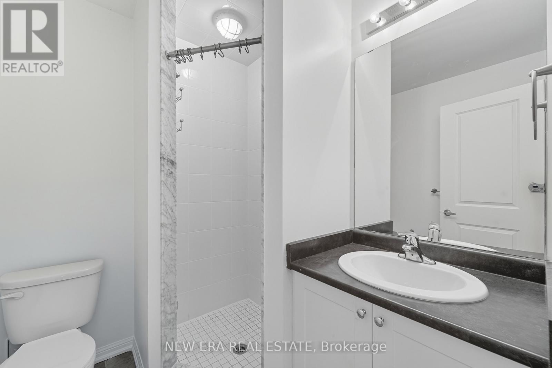
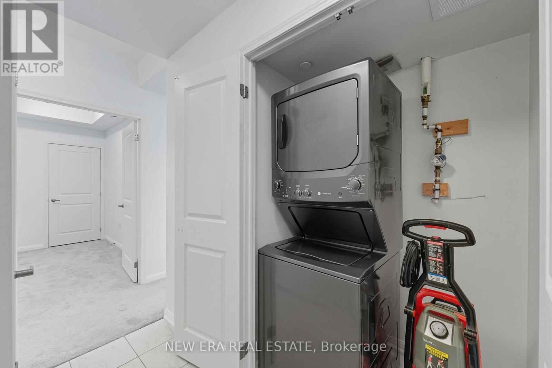
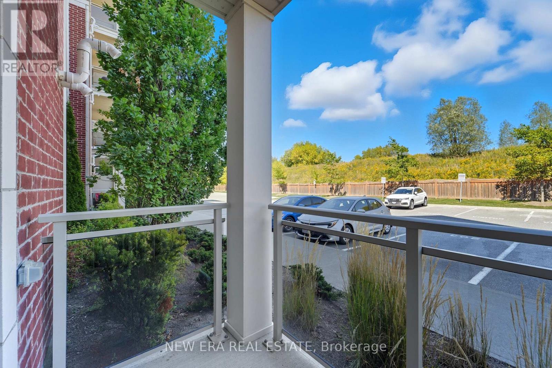
$392.75 MonthlyWelcome to this spacious and convenient ground-floor 1-bedroom + den, 2-bathroom condo in the highly sought-after Aspen Springs community in Bowmanville. Enjoy the ease of ground-floor living with no elevators to wait for-simply walk straight into your unit. Designed with comfort and functionality in mind, this bright unit features 9-foot ceilings throughout and an open-concept layout. The living room offers sliding patio doors leading to a private terrace, while the kitchen boasts ample cabinetry, a pantry, a deep sink, and overlooks the living area-perfect for entertaining or keeping an eye on young family members. All appliances, window coverings, and electric light fixtures are included, along with the convenience of in-suite laundry. The spacious primary bedroom features his-and-her closets and a private 3-piece ensuite with a walk-in shower. The versatile den is ideal as a home office, guest room, or potential second bedroom. Residents enjoy access to excellent building amenities, including an exercise room, party room, games room, playground, and ample visitor parking. Low maintenance fees add to the appeal. Ideally located close to schools, shopping, public transit, and Highway401, this home is perfect for commuters, first-time buyers, downsizers, or investors. The unit is vacant with flexible possession available, offering a blank canvas ready for your personal style. Don't miss this fantastic opportunity-book your private viewing today! (id:57557)
| MLS® Number | E13548120 |
| Property Type | Single Family |
| Community Name | Bowmanville |
| Amenities Near By | Hospital, Park, Place Of Worship, Public Transit, Schools |
| Community Features | Pets Allowed With Restrictions, Community Centre |
| Equipment Type | Water Heater |
| Parking Space Total | 1 |
| Rental Equipment Type | Water Heater |
| Structure | Playground, Patio(s) |
| Bathroom Total | 2 |
| Bedrooms Above Ground | 1 |
| Bedrooms Below Ground | 1 |
| Bedrooms Total | 2 |
| Age | 6 To 10 Years |
| Amenities | Visitor Parking |
| Appliances | All, Window Coverings |
| Basement Type | None |
| Cooling Type | Central Air Conditioning |
| Exterior Finish | Aluminum Siding, Brick |
| Fire Protection | Controlled Entry, Smoke Detectors |
| Heating Fuel | Natural Gas |
| Heating Type | Forced Air |
| Size Interior | 700 - 799 Ft2 |
| Type | Apartment |
| No Garage |
| Acreage | No |
| Land Amenities | Hospital, Park, Place Of Worship, Public Transit, Schools |
| Level | Type | Length | Width | Dimensions |
|---|---|---|---|---|
| Flat | Kitchen | 2.34 m | 2.37 m | 2.34 m x 2.37 m |
| Flat | Living Room | 3.06 m | 4.94 m | 3.06 m x 4.94 m |
| Flat | Primary Bedroom | 3.34 m | 4.11 m | 3.34 m x 4.11 m |
| Flat | Bedroom 2 | 2.37 m | 3.06 m | 2.37 m x 3.06 m |

The trademarks REALTOR®, REALTORS®, and the REALTOR® logo are controlled by The Canadian Real Estate Association (CREA) and identify real estate professionals who are members of CREA. The trademarks MLS®, Multiple Listing Service® and the associated logos are owned by The Canadian Real Estate Association (CREA) and identify the quality of services provided by real estate professionals who are members of CREA. The trademark DDF® is owned by The Canadian Real Estate Association (CREA) and identifies CREA's Data Distribution Facility (DDF®)
Real Estate Data supplied by CREA®’s MLS® System. CREA® is the owner of the copyright in its MLS® System. Data deemed reliable but not guaranteed accurate by CREA®. The trademarks MLS®, Multiple Listing Service® and the associated logos are owned by The Canadian Real Estate Association (CREA) and identify the quality of services provided by real estate professionals who are members of CREA. The trademarks REALTOR®, REALTORS®, and the REALTOR® logo are controlled by The Canadian Real Estate Association (CREA) and identify real estate professionals who are members of CREA. Used under license.
Powered by