5 Bedroom
3 Bathroom
1,100 - 1,500 ft2
Central Air Conditioning
Forced Air
Landscaped
$600,000
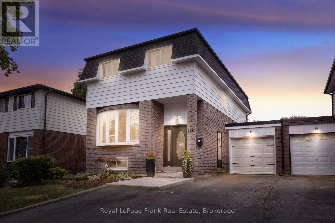
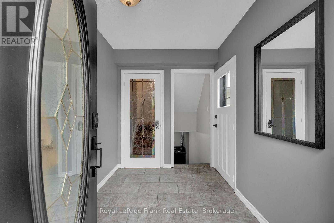
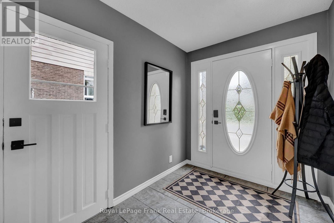
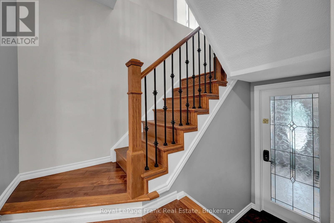
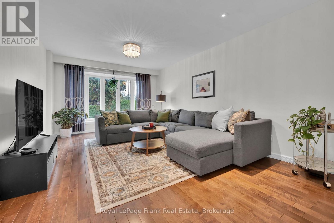
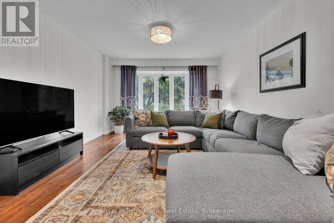
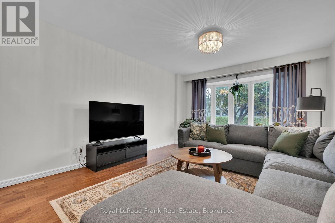
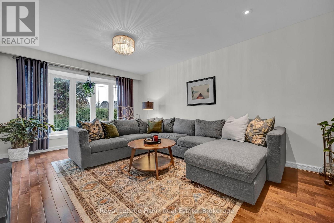
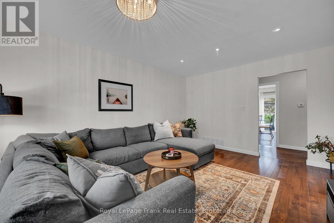
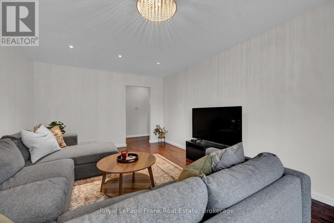
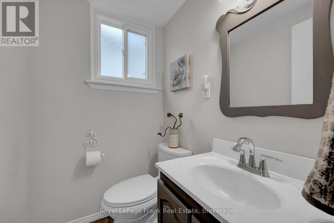
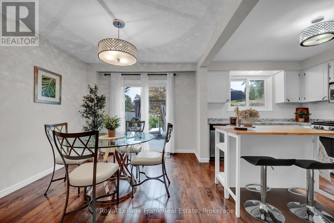
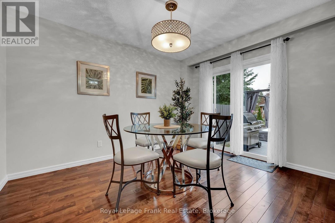
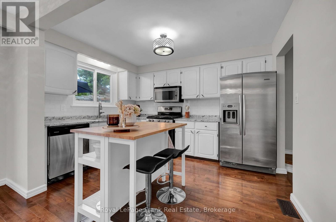
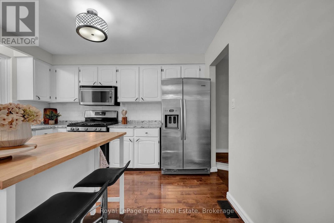
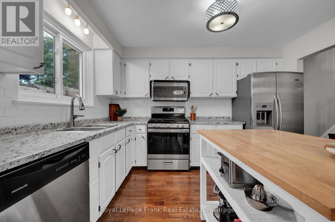
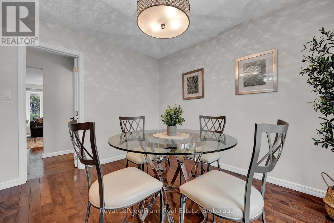
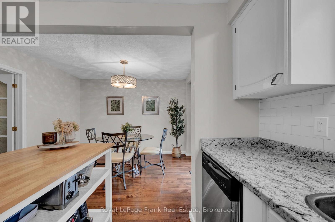
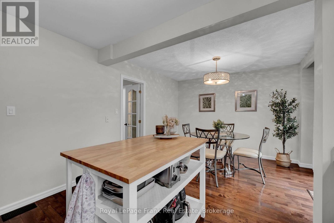
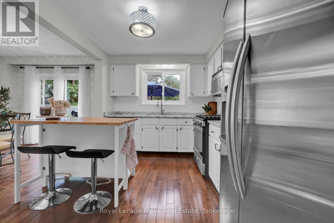
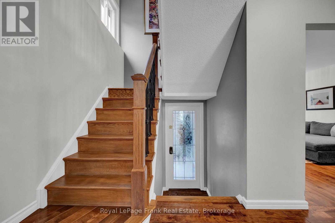
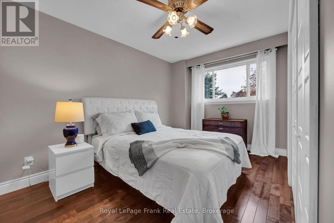
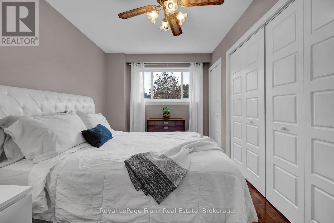
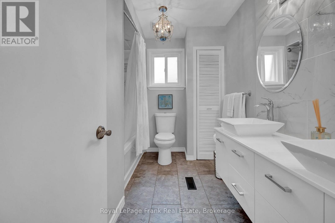
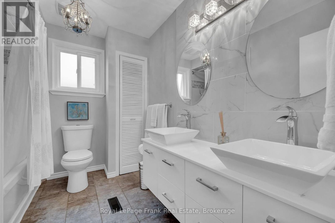
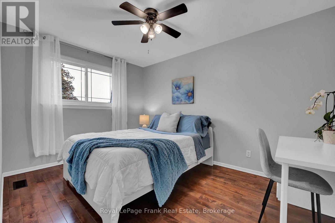
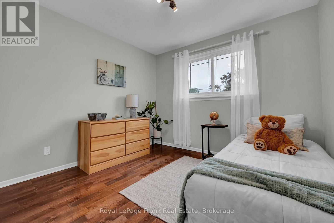
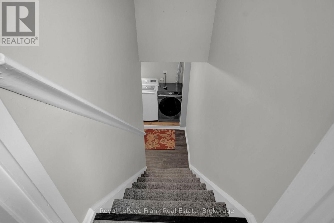
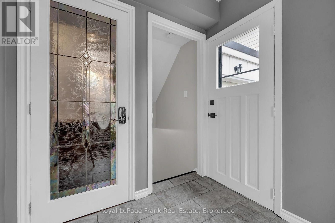
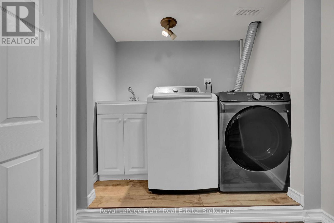
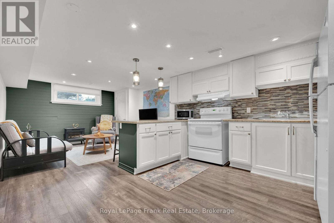
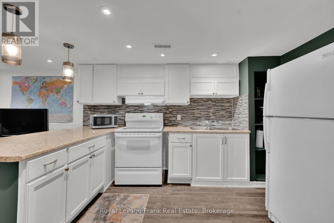
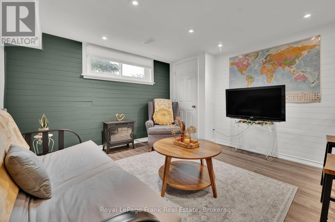
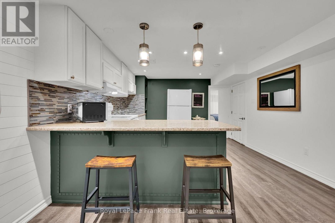
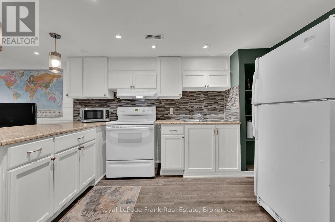
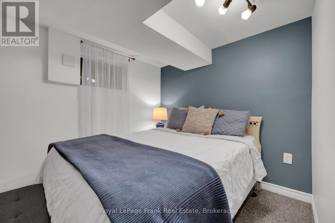
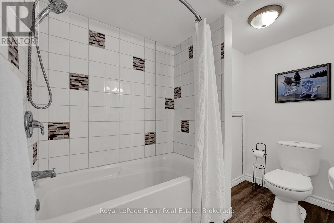
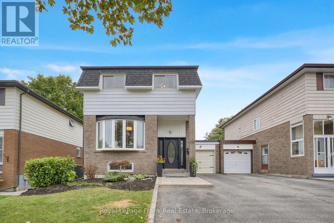
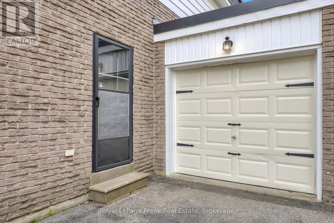
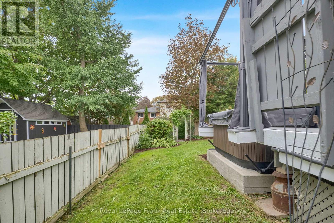
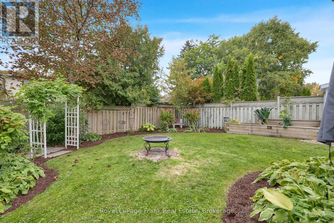
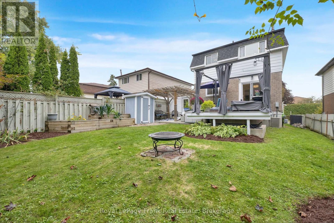
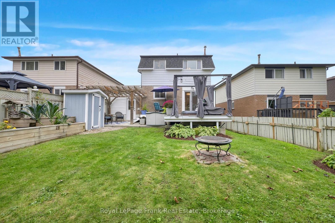
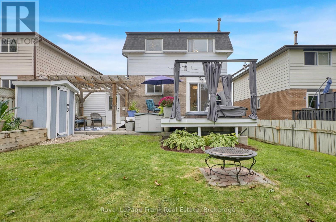
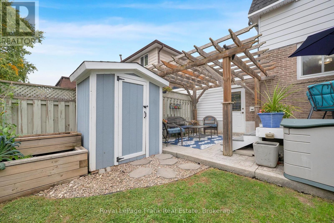
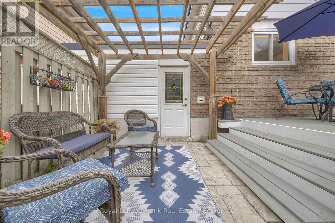
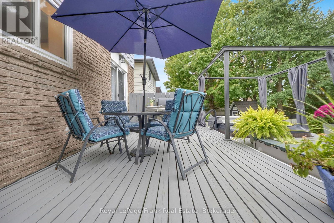
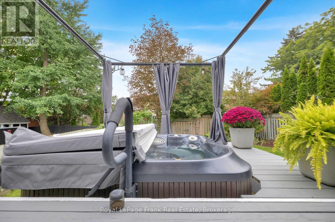
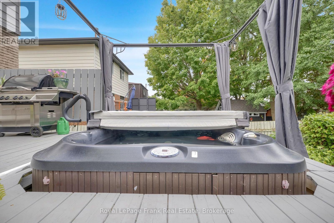
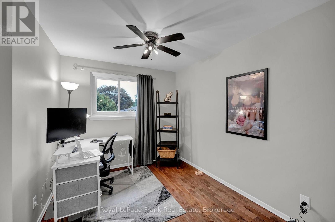
Welcome to 117 Lawrence Crescent, a fantastic multi-generational home in a highly desirable, mature Bowmanville neighborhood! This spacious layout is filled with custom updates, featuring fresh paint throughout and gleaming hardwood flooring across the main and upper levels. The heart of the home boasts a beautifully bright and refreshed main-floor eat-in kitchen complete with brand-new backsplash and sleek stainless-steel appliances along with updated light fixtures. Kitchen sliding glass walk out leads you outside to your private backyard oasis featuring a wonderful deck with built in hot tub, and natural gas BBQ hookup, an entertainers dream (BBQ can stay, as-is). Beautifully landscaped fully fenced back yard complete with raised flower beds & manicured gardens. There is a garden shed and direct access to the garage from backyard. Upstairs offers four spacious bedrooms, a 4-piece family bath, with hardwood floors through out. Ideal for multi-family living or a mortgage helper the basement offers an in-law setup, featuring a self-contained in-law suite with its own bedroom, full kitchen, 4-piece bath, and shared laundry access. Situated on a great lot with close proximity to schools, parks, trails, transit, stores, restaurants and all amenities. Major home mechanicals bring peace of mind, with shingles, plumbing, and extensive renovations completed in 2015, alongside an A/C unit that is only 1.5 years old, don't miss this rare turnkey property offering comfort, flexibility, and space! Seller and listing Brokerage do not warrant retrofit status of basement. Home is linked at garage. ** This is a linked property.** (id:57557)
Property Details
|
MLS® Number
|
E13847130 |
|
Property Type
|
Single Family |
|
Community Name
|
Bowmanville |
|
Equipment Type
|
Water Heater |
|
Features
|
Carpet Free, In-law Suite |
|
Parking Space Total
|
4 |
|
Rental Equipment Type
|
Water Heater |
|
Structure
|
Deck |
Building
|
Bathroom Total
|
3 |
|
Bedrooms Above Ground
|
4 |
|
Bedrooms Below Ground
|
1 |
|
Bedrooms Total
|
5 |
|
Appliances
|
Barbeque, Hot Tub |
|
Basement Development
|
Finished |
|
Basement Type
|
N/a (finished) |
|
Construction Style Attachment
|
Detached |
|
Cooling Type
|
Central Air Conditioning |
|
Exterior Finish
|
Brick, Vinyl Siding |
|
Flooring Type
|
Hardwood |
|
Foundation Type
|
Poured Concrete |
|
Half Bath Total
|
1 |
|
Heating Fuel
|
Natural Gas |
|
Heating Type
|
Forced Air |
|
Stories Total
|
2 |
|
Size Interior
|
1,100 - 1,500 Ft2 |
|
Type
|
House |
|
Utility Water
|
Municipal Water |
Parking
Land
|
Acreage
|
No |
|
Landscape Features
|
Landscaped |
|
Sewer
|
Sanitary Sewer |
|
Size Depth
|
110 Ft |
|
Size Frontage
|
37 Ft ,6 In |
|
Size Irregular
|
37.5 X 110 Ft |
|
Size Total Text
|
37.5 X 110 Ft |
Rooms
| Level |
Type |
Length |
Width |
Dimensions |
|
Second Level |
Primary Bedroom |
4.28 m |
2.67 m |
4.28 m x 2.67 m |
|
Second Level |
Bedroom 2 |
3.66 m |
2.75 m |
3.66 m x 2.75 m |
|
Second Level |
Bedroom 3 |
3.12 m |
2.77 m |
3.12 m x 2.77 m |
|
Second Level |
Bedroom 4 |
3.37 m |
2.46 m |
3.37 m x 2.46 m |
|
Basement |
Living Room |
3.35 m |
3.51 m |
3.35 m x 3.51 m |
|
Basement |
Bedroom |
2.74 m |
3.66 m |
2.74 m x 3.66 m |
|
Basement |
Laundry Room |
2.44 m |
2.13 m |
2.44 m x 2.13 m |
|
Main Level |
Kitchen |
5.8 m |
3.66 m |
5.8 m x 3.66 m |
|
Main Level |
Living Room |
5.21 m |
3.66 m |
5.21 m x 3.66 m |
Utilities
|
Cable
|
Installed |
|
Electricity
|
Installed |
|
Sewer
|
Installed |
https://www.realtor.ca/real-estate/30348275/117-lawrence-crescent-clarington-bowmanville-bowmanville