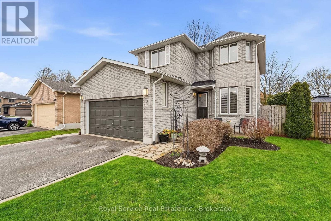
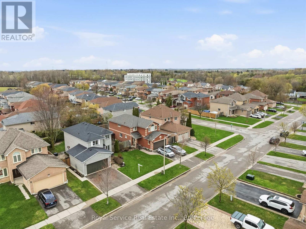
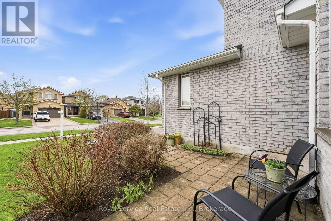
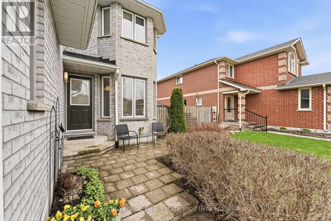
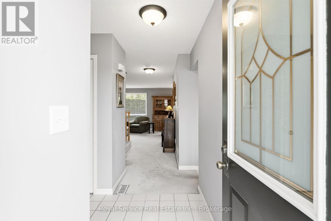
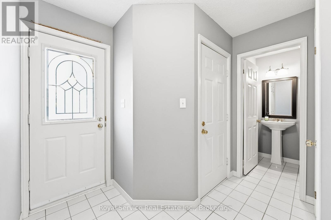
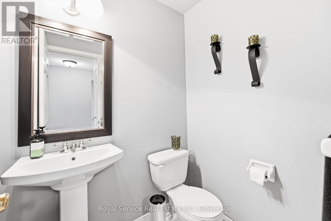
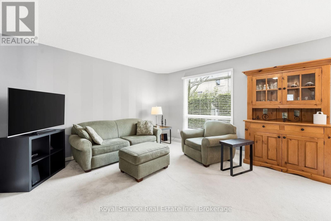
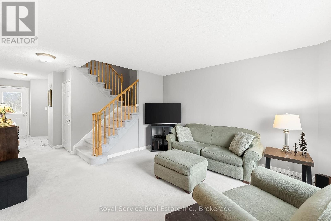
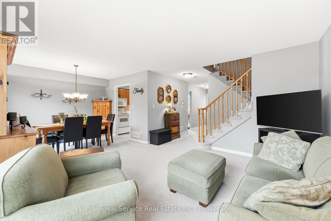
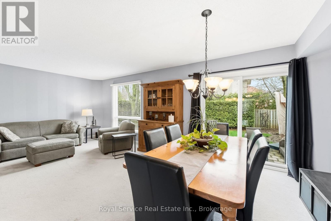
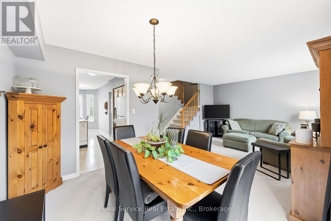
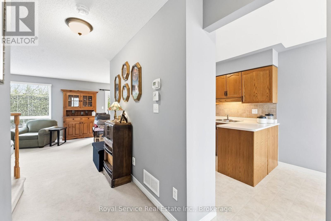
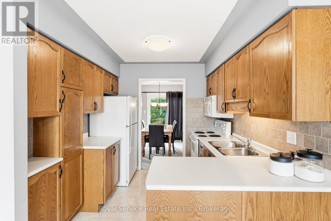
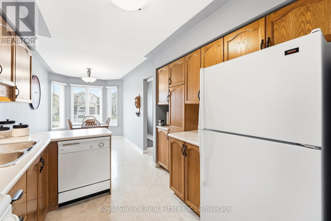
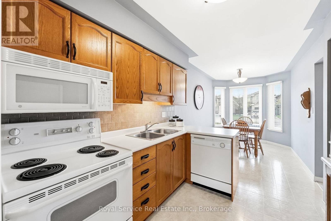
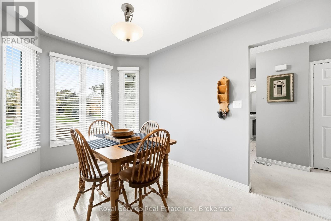
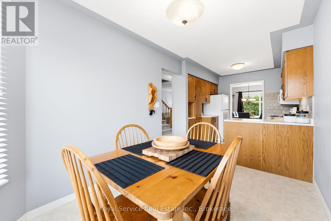
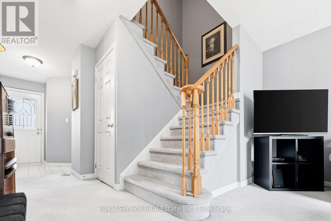
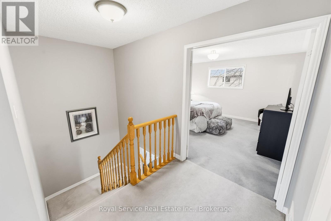
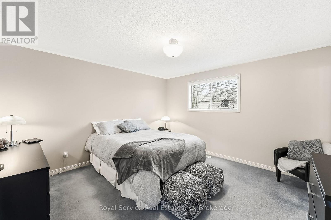
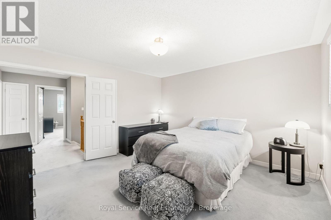
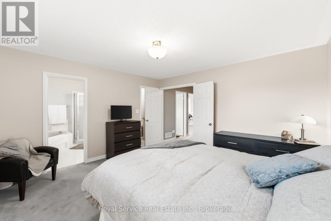
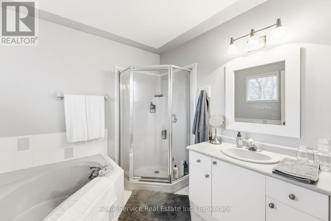
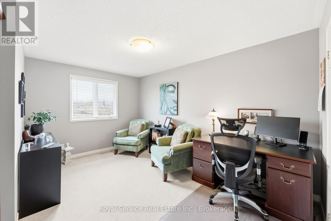
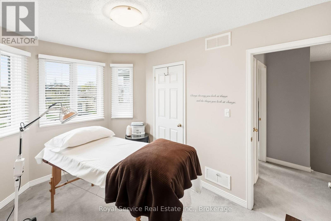
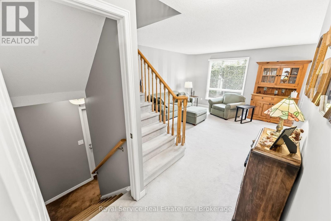
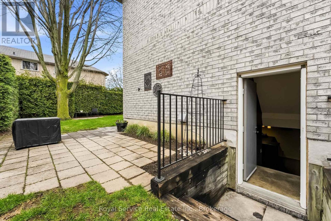
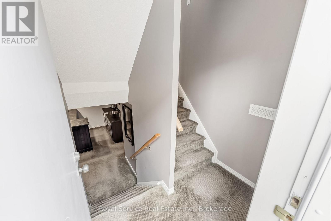
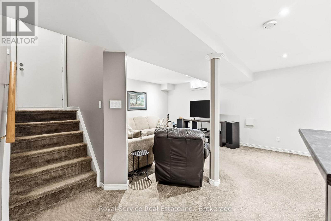
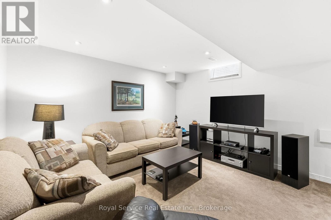
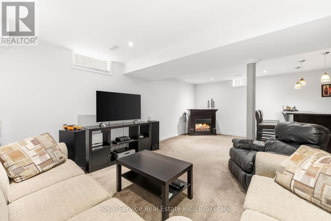
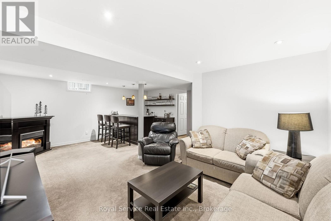
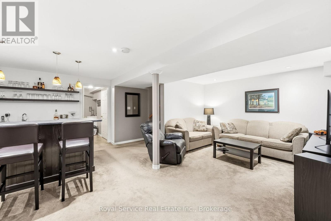
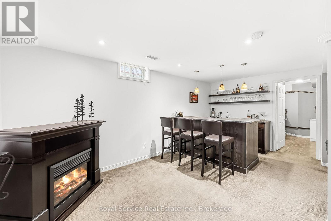
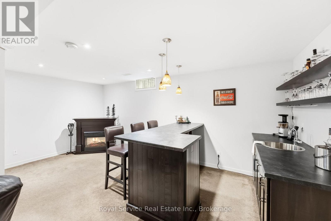
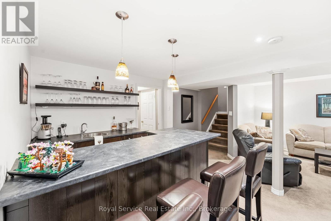
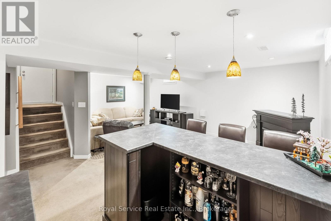
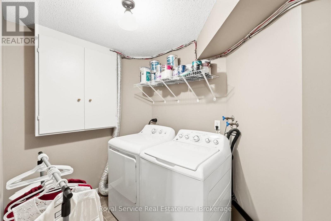
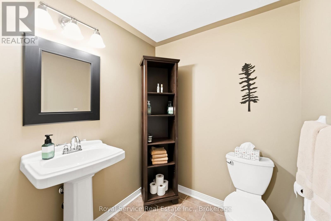
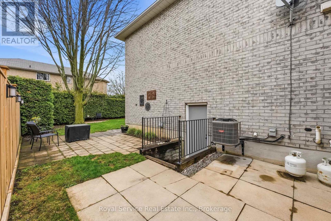
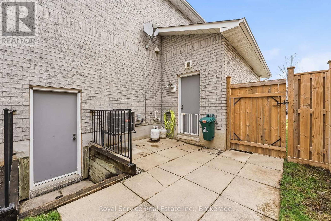
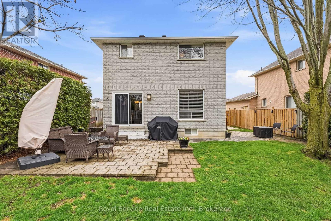
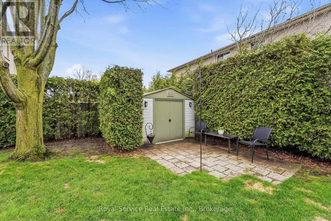
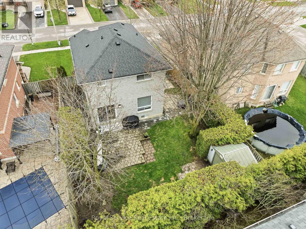
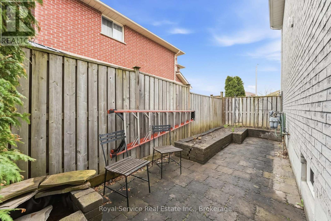
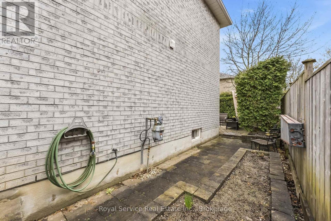
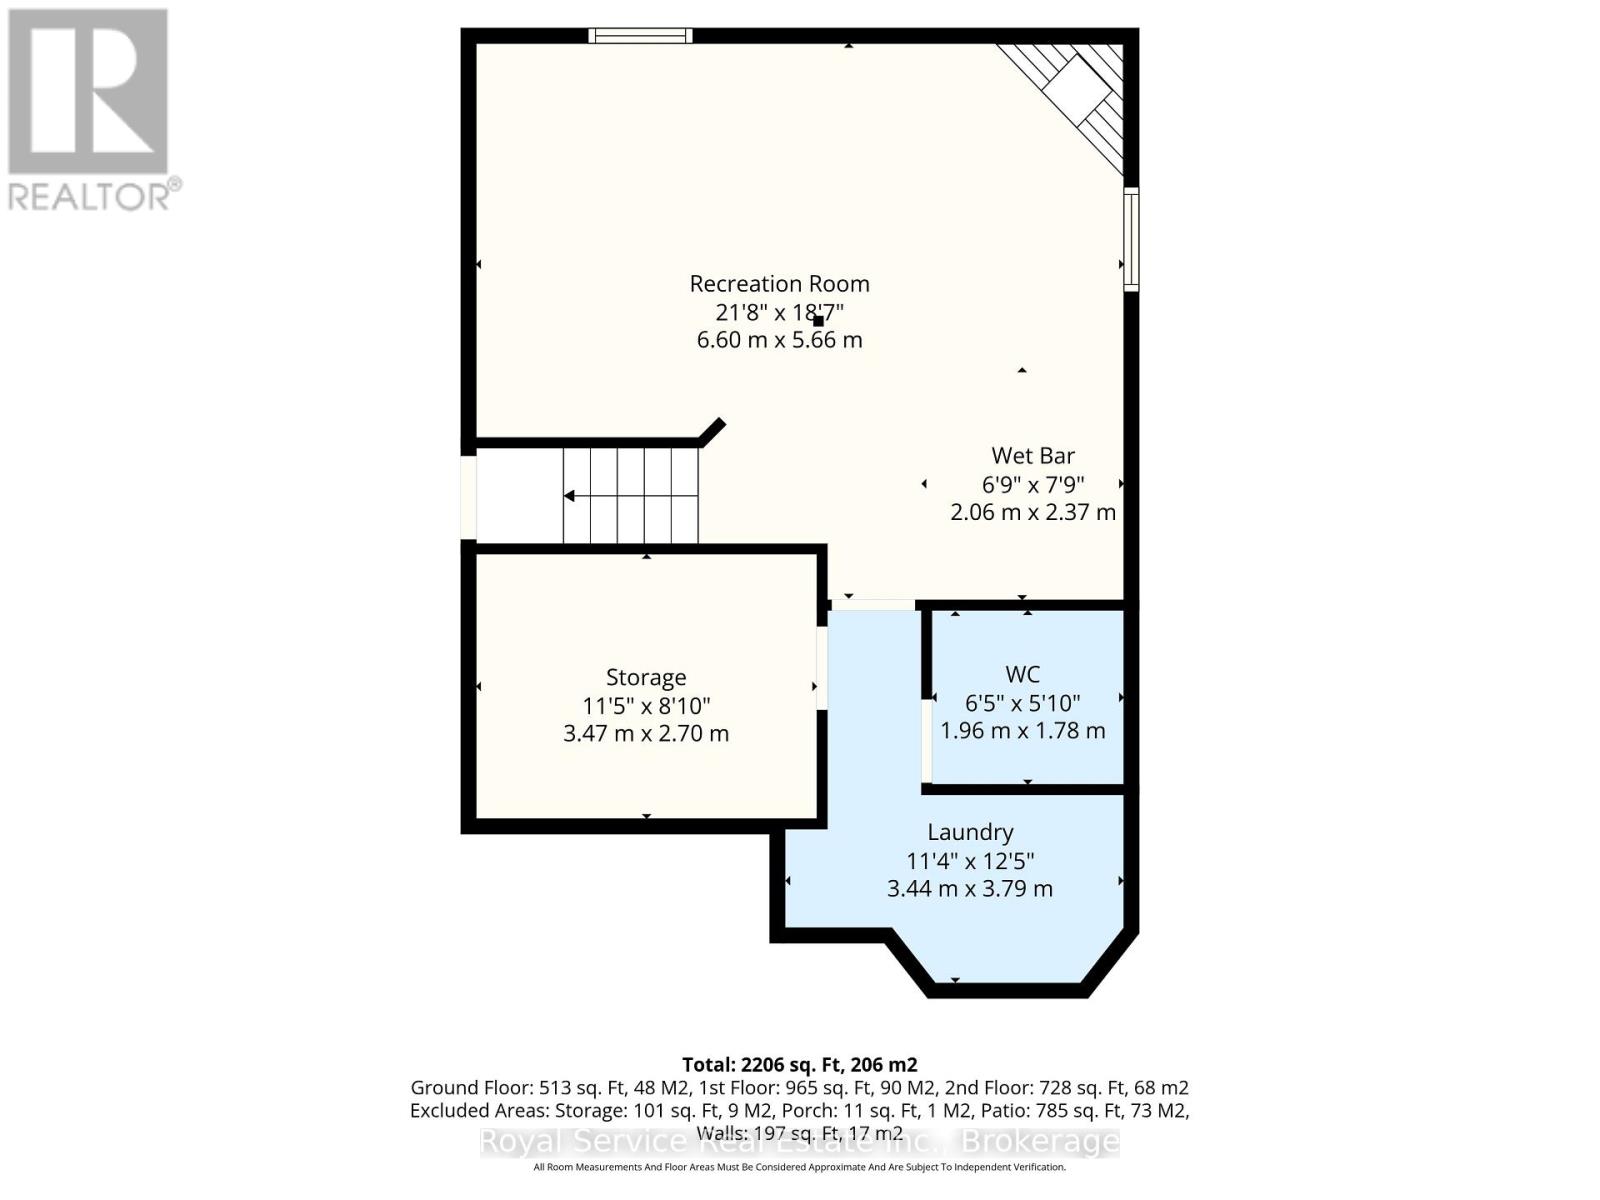
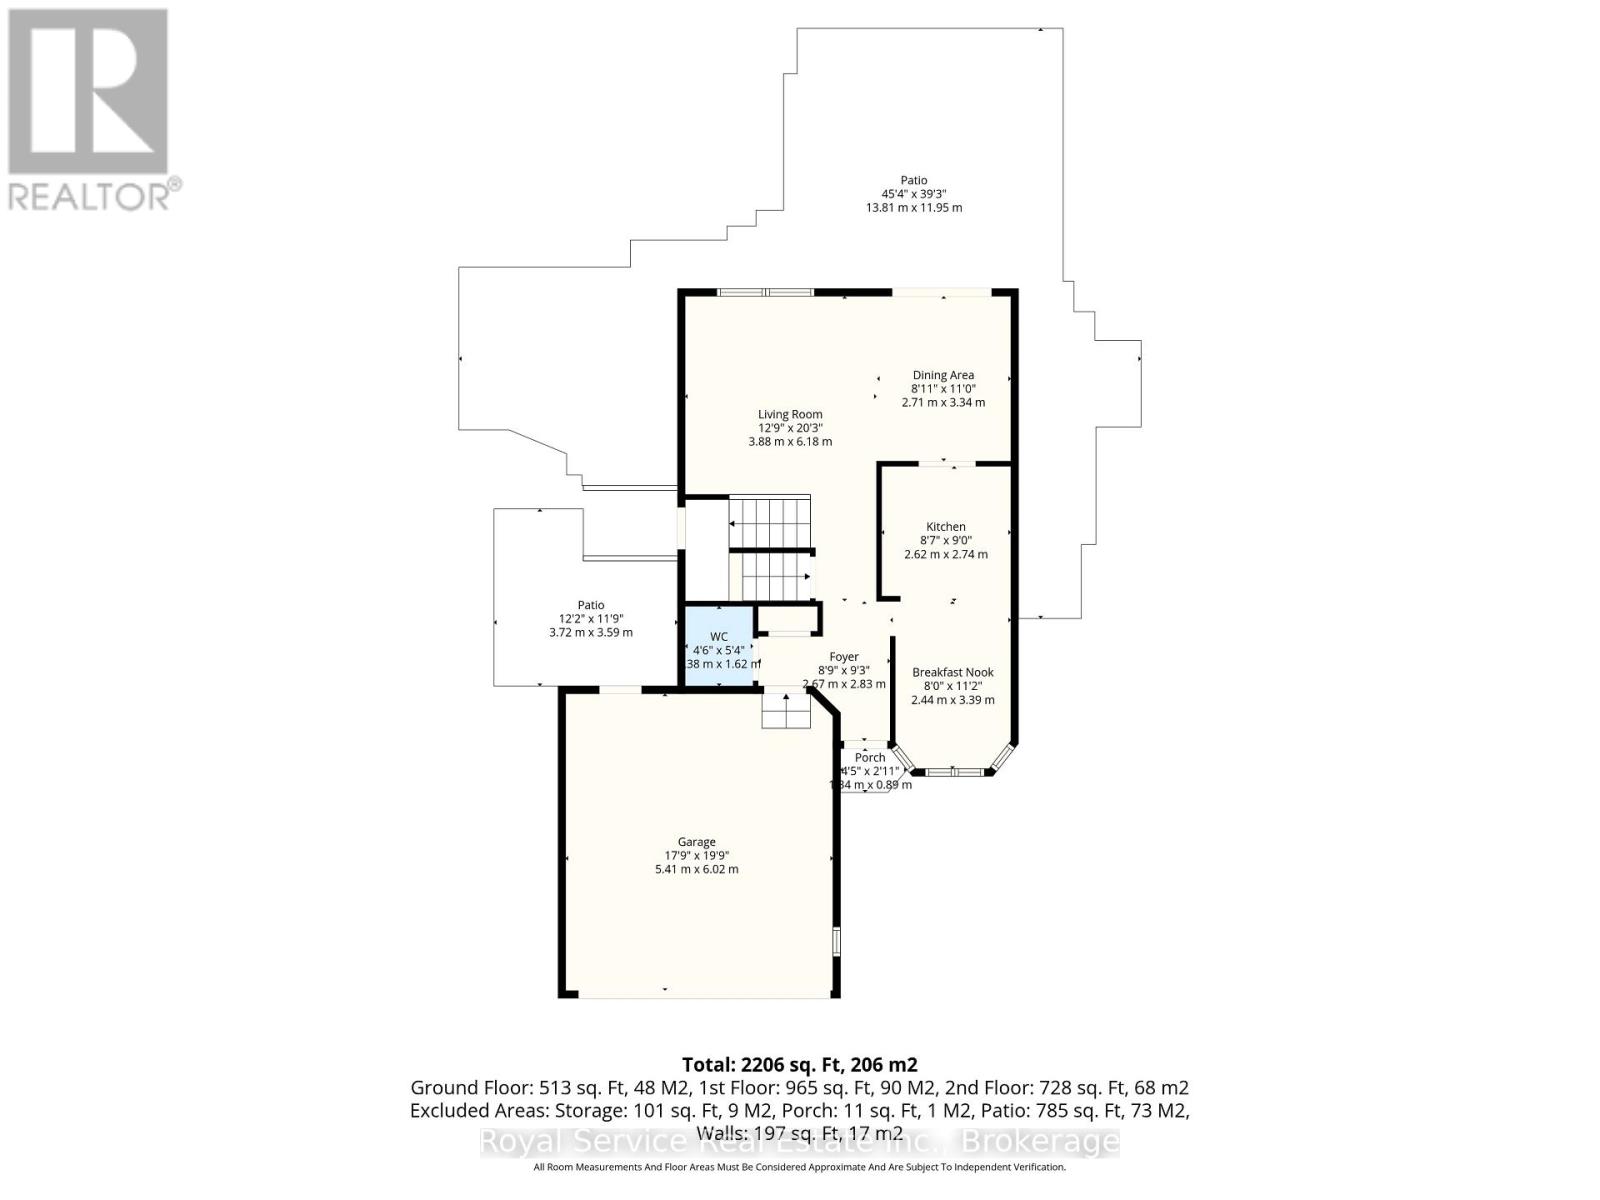
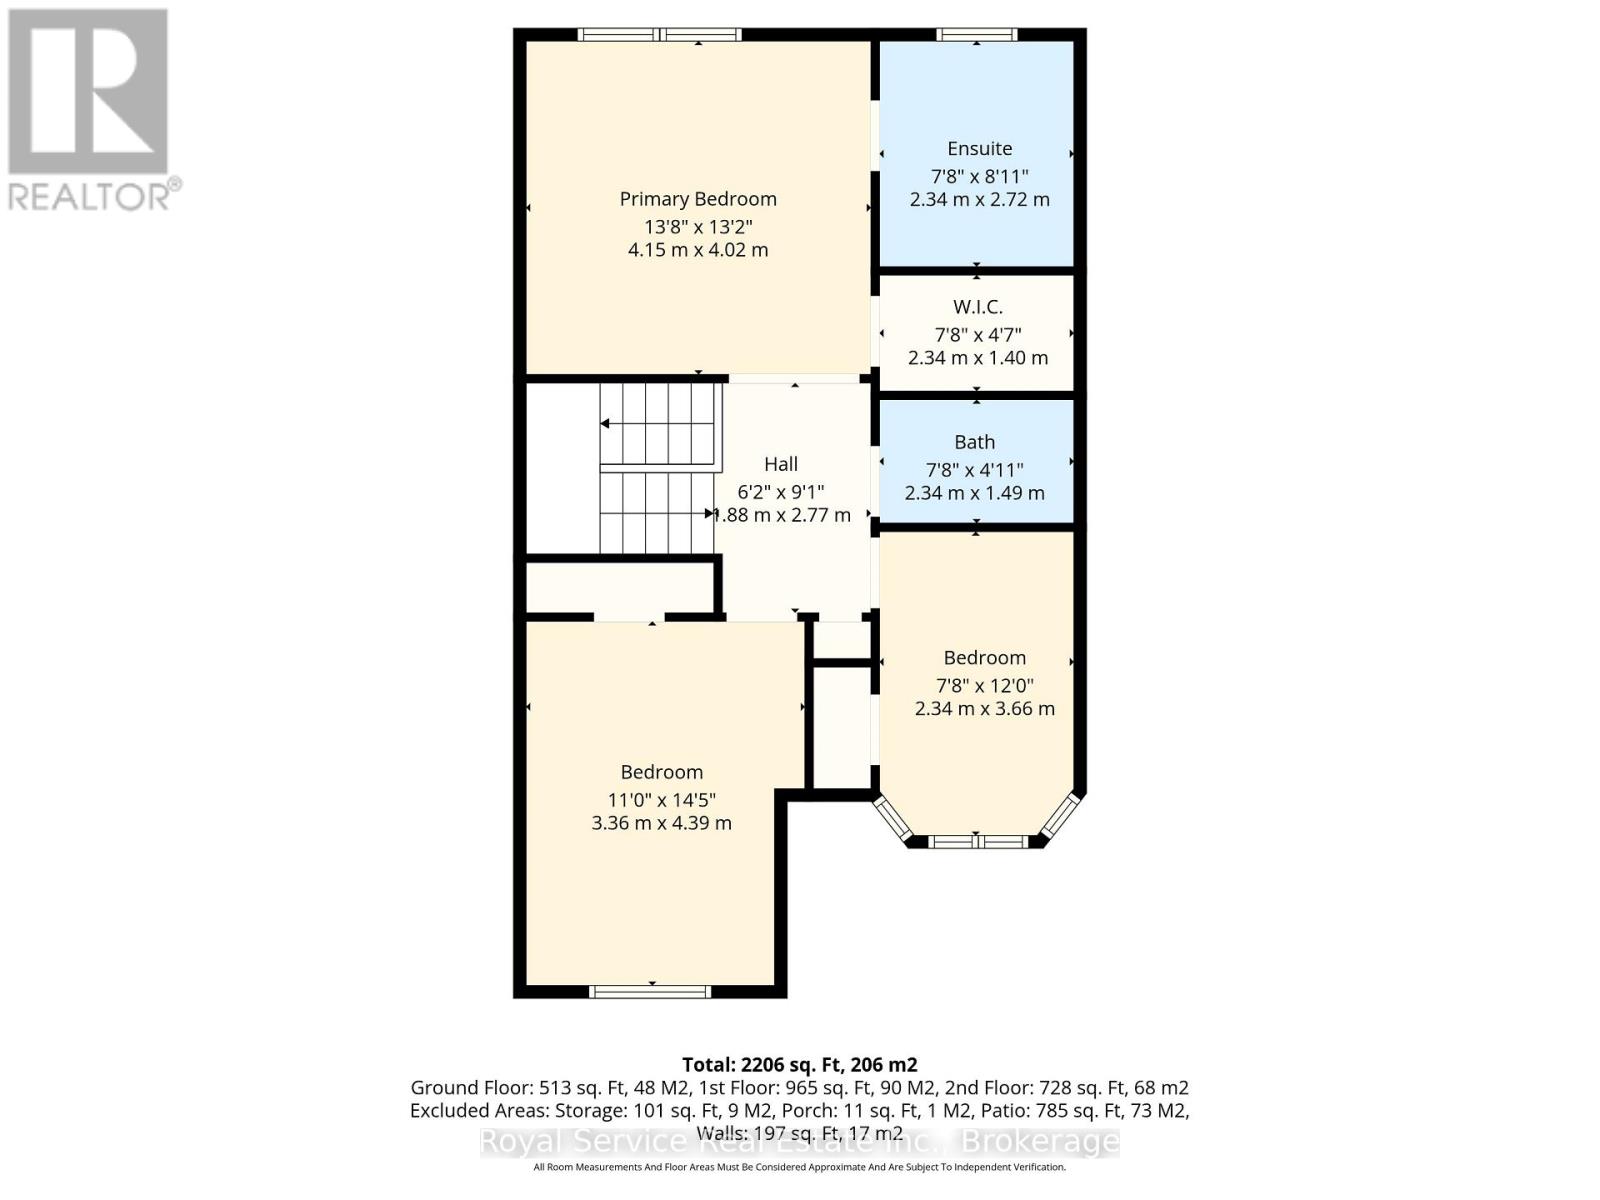
Welcome to 116 Avondale Drive in Courtice - a well maintained one-owner home in a sought after family neighbourhood. Jeffery Homes built, with inside entrance to the two car garage and convenient access to the main and lower levels through the side yard. The main floor consists of a bright, open kitchen with a breakfast nook and a there's powder room off the foyer. The spacious living/dining area has a walk out to an easy to maintain, private sanctuary of a backyard, where there's multiple patio and sitting areas. Upstairs the primary bedroom has a double door entrance, a 4 piece ensuite bathroom and a walk-in closet... two more bedrooms and another 4 piece bath complete the level. The finished basement includes a comfortable rec room with a wet bar, a half bathroom and laundry area. Shingles 2024, air conditioner 2023, and furnace 2016. (id:57557)
| MLS® Number | E13157654 |
| Property Type | Single Family |
| Community Name | Courtice |
| Equipment Type | Water Heater, Furnace |
| Features | Lighting |
| Parking Space Total | 4 |
| Rental Equipment Type | Water Heater, Furnace |
| Structure | Patio(s) |
| Bathroom Total | 4 |
| Bedrooms Above Ground | 3 |
| Bedrooms Total | 3 |
| Appliances | Garage Door Opener Remote(s), Dishwasher, Dryer, Microwave, Stove, Washer, Window Coverings, Refrigerator |
| Basement Development | Finished |
| Basement Features | Separate Entrance |
| Basement Type | N/a (finished), N/a |
| Construction Style Attachment | Detached |
| Cooling Type | Central Air Conditioning |
| Exterior Finish | Brick |
| Foundation Type | Poured Concrete |
| Half Bath Total | 2 |
| Heating Fuel | Natural Gas |
| Heating Type | Forced Air |
| Stories Total | 2 |
| Size Interior | 1,500 - 2,000 Ft2 |
| Type | House |
| Utility Water | Municipal Water |
| Attached Garage | |
| Garage |
| Acreage | No |
| Landscape Features | Landscaped |
| Sewer | Sanitary Sewer |
| Size Depth | 101 Ft ,8 In |
| Size Frontage | 45 Ft ,10 In |
| Size Irregular | 45.9 X 101.7 Ft |
| Size Total Text | 45.9 X 101.7 Ft |
| Level | Type | Length | Width | Dimensions |
|---|---|---|---|---|
| Second Level | Primary Bedroom | 4.15 m | 4.02 m | 4.15 m x 4.02 m |
| Second Level | Bathroom | 2.34 m | 2.72 m | 2.34 m x 2.72 m |
| Second Level | Bathroom | 2.34 m | 1.49 m | 2.34 m x 1.49 m |
| Second Level | Bedroom 2 | 3.36 m | 4.39 m | 3.36 m x 4.39 m |
| Second Level | Bedroom 3 | 2.34 m | 3.66 m | 2.34 m x 3.66 m |
| Basement | Recreational, Games Room | 6.6 m | 5.66 m | 6.6 m x 5.66 m |
| Basement | Utility Room | 3.47 m | 2.7 m | 3.47 m x 2.7 m |
| Basement | Laundry Room | 3.44 m | 3.79 m | 3.44 m x 3.79 m |
| Basement | Bathroom | 1.96 m | 1.78 m | 1.96 m x 1.78 m |
| Basement | Other | 2.09 m | 2.37 m | 2.09 m x 2.37 m |
| Main Level | Foyer | 2.67 m | 2.83 m | 2.67 m x 2.83 m |
| Main Level | Living Room | 3.88 m | 6.18 m | 3.88 m x 6.18 m |
| Main Level | Dining Room | 2.71 m | 3.34 m | 2.71 m x 3.34 m |
| Main Level | Kitchen | 2.62 m | 2.74 m | 2.62 m x 2.74 m |
| Main Level | Eating Area | 2.44 m | 3.99 m | 2.44 m x 3.99 m |
| Main Level | Partial Bathroom | 1.38 m | 1.62 m | 1.38 m x 1.62 m |
https://www.realtor.ca/real-estate/29786441/116-avondale-drive-clarington-courtice-courtice

The trademarks REALTOR®, REALTORS®, and the REALTOR® logo are controlled by The Canadian Real Estate Association (CREA) and identify real estate professionals who are members of CREA. The trademarks MLS®, Multiple Listing Service® and the associated logos are owned by The Canadian Real Estate Association (CREA) and identify the quality of services provided by real estate professionals who are members of CREA. The trademark DDF® is owned by The Canadian Real Estate Association (CREA) and identifies CREA's Data Distribution Facility (DDF®)
Real Estate Data supplied by CREA®’s MLS® System. CREA® is the owner of the copyright in its MLS® System. Data deemed reliable but not guaranteed accurate by CREA®. The trademarks MLS®, Multiple Listing Service® and the associated logos are owned by The Canadian Real Estate Association (CREA) and identify the quality of services provided by real estate professionals who are members of CREA. The trademarks REALTOR®, REALTORS®, and the REALTOR® logo are controlled by The Canadian Real Estate Association (CREA) and identify real estate professionals who are members of CREA. Used under license.
Powered by