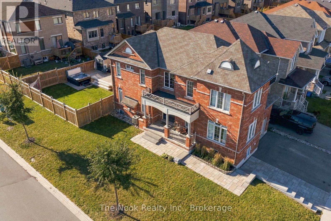
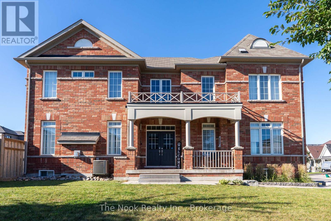
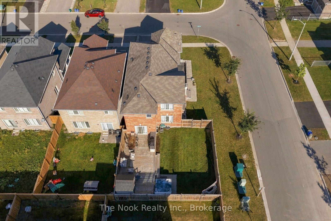
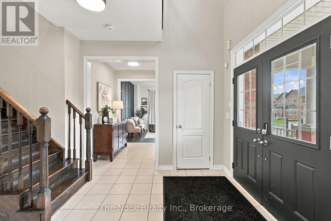
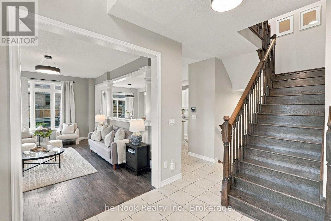
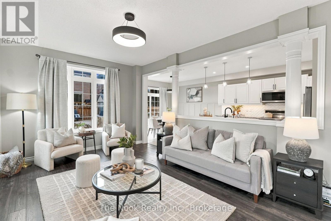
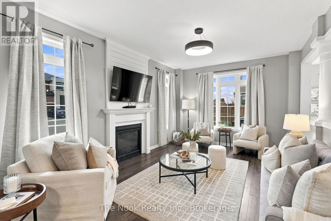
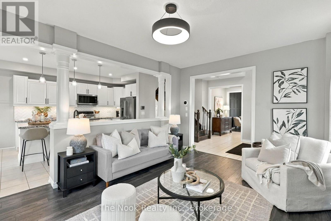
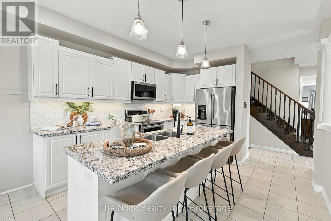
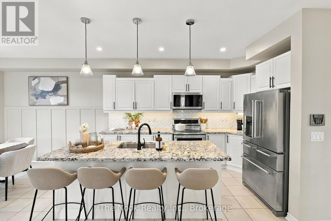
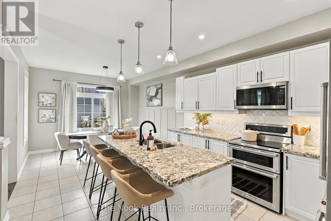
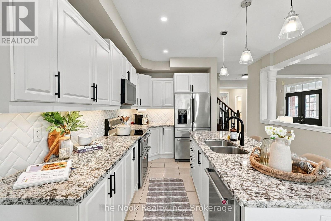
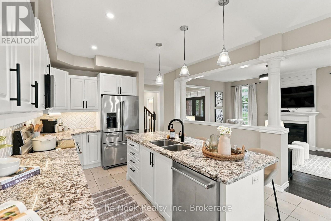
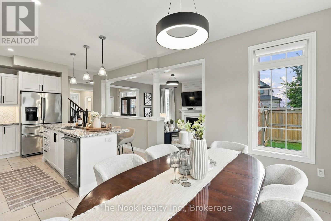
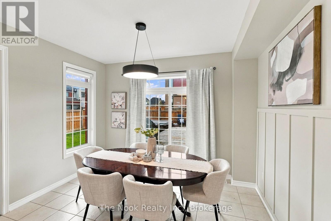
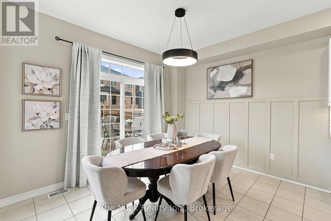
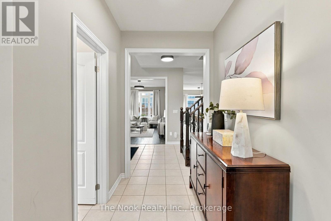
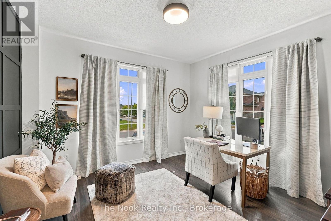
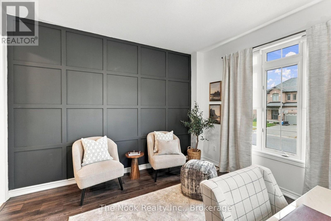
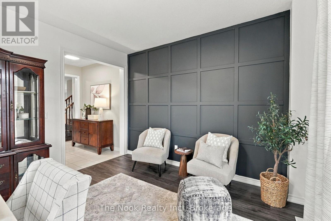
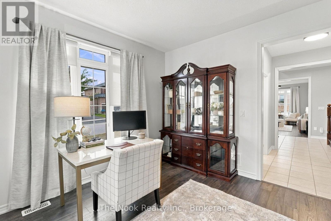
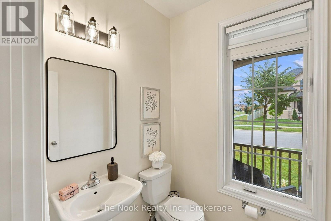
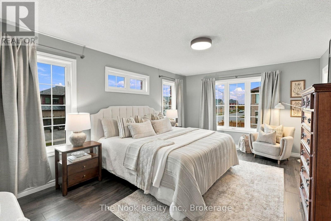
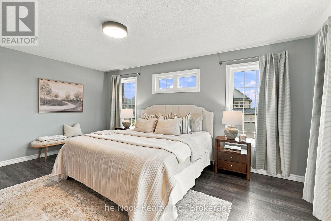
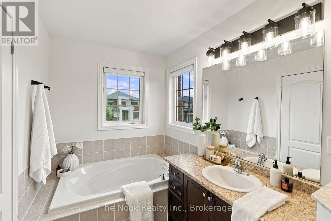
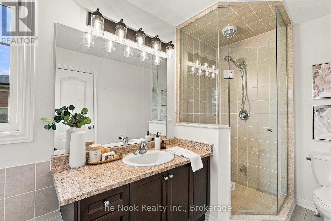
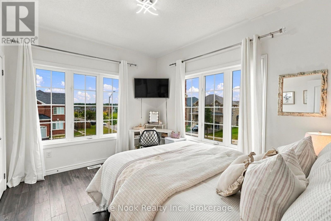
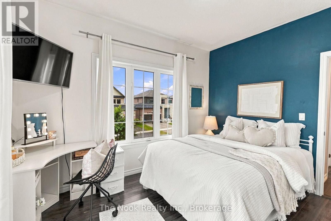
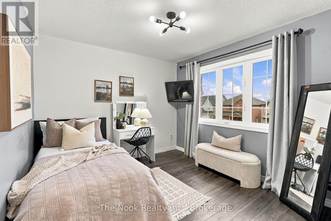
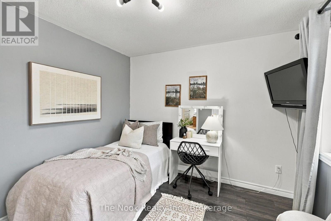
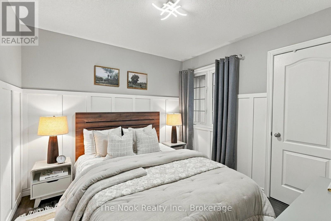
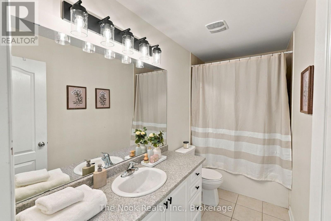
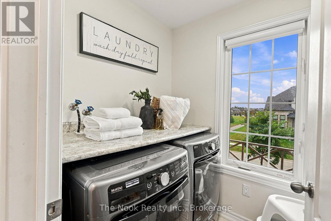
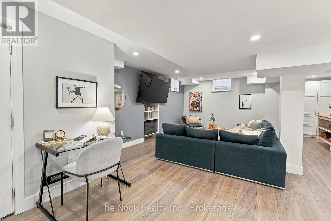
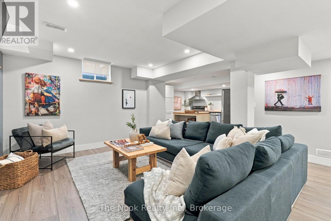
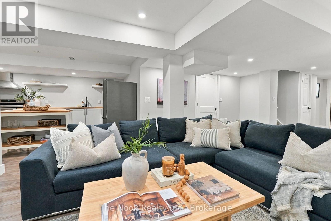
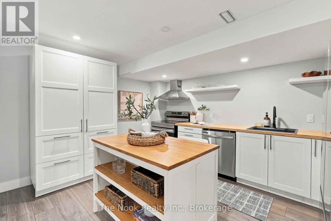
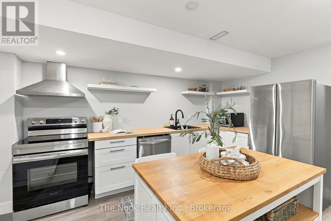
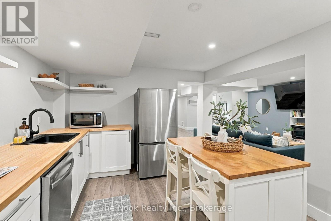
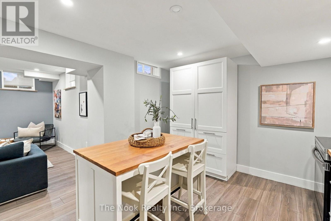
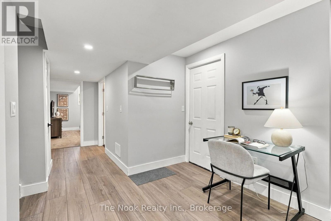
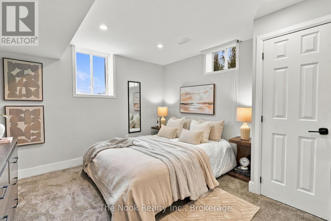
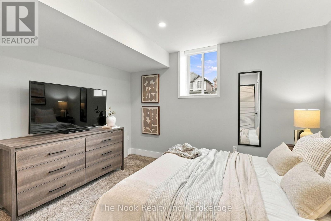
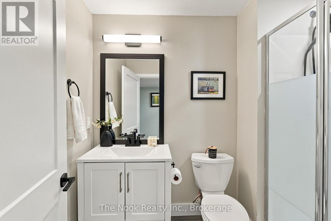
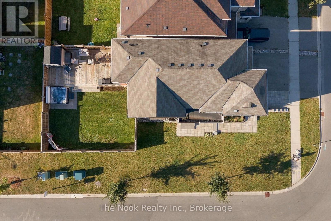
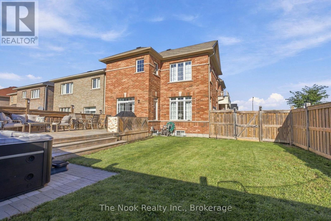
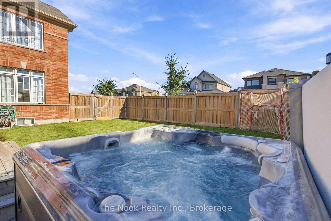
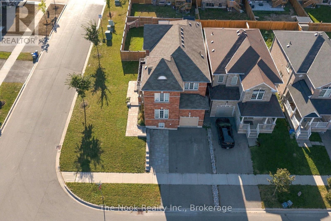
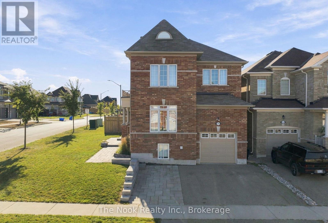
Multigenerational Living At Its Best! This Newcastle Home Combines A Rare 4-Bedroom Above Grade Layout, Beautifully Finished Second Living Space Downstairs And An Oversized Corner Lot With An Extra-Large Backyard. The Newly Renovated Lower Level Has Been Thoughtfully Designed With A Bedroom Featuring A Large Egress Window, 3-Piece Bath With Glass Shower, Separate Laundry And A Beautiful Open-Concept Kitchen/Living Area. The Kitchen Offers A Centre Island, & Plenty Of Storage With A Large Pantry. While There Is No Dedicated Exterior Entrance, The Basement Stairs Are Immediately Inside The Home At The Garage Entry, Creating Natural Separation From The Main Living Space. Upstairs Offers Just Over 2,200 Sq Ft Above Grade With A Floor Plan Designed Specifically For This Corner Lot. A Separate Main-Floor Bonus Room Wrapped In Windows Makes A Fabulous Office, Den Or Playroom. The Kitchen Features Granite Counters, Centre Island And A Full-Sized Eat-In Area, Opening To The Living Room With Gas Fireplace. An Impressive 2-Storey Foyer Adds To The Bright, Open Feel. Upstairs Are 4 Bedrooms, 2 Full Baths And A Dedicated 2nd Laundry Room. The Primary Has A Walk-In Closet And Ensuite With Soaker Tub And Glass Shower. Outside, The Premium Corner Lot Delivers A Large Fully Fenced Yard, New Multi-Zone Deck, Hot Tub And Vinyl Shed. Beautiful Landscaping, Updated Walkways And Interlock Add Curb Appeal, While The Widened Driveway Parks 3 Cars Across. Walk To Historic Downtown Newcastle, Neighbourhood Parks, Shops And Restaurants, With Quick Access To Hwy 401, 115/35 And 407! (id:57557)
2:00 pm
Ends at:4:00 pm
2:00 pm
Ends at:4:00 pm
| MLS® Number | E13849764 |
| Property Type | Single Family |
| Community Name | Newcastle |
| Amenities Near By | Park, Hospital, Public Transit, Place Of Worship |
| Community Features | Community Centre |
| Equipment Type | Water Heater |
| Features | Irregular Lot Size, In-law Suite |
| Parking Space Total | 4 |
| Rental Equipment Type | Water Heater |
| Structure | Deck, Patio(s), Porch |
| Bathroom Total | 4 |
| Bedrooms Above Ground | 4 |
| Bedrooms Below Ground | 1 |
| Bedrooms Total | 5 |
| Amenities | Fireplace(s) |
| Appliances | Hot Tub, Dishwasher, Dryer, Microwave, Range, Stove, Washer, Refrigerator |
| Basement Development | Finished |
| Basement Type | N/a (finished) |
| Construction Style Attachment | Detached |
| Cooling Type | Central Air Conditioning |
| Exterior Finish | Brick |
| Fireplace Present | Yes |
| Flooring Type | Vinyl, Tile |
| Foundation Type | Poured Concrete |
| Half Bath Total | 1 |
| Heating Fuel | Natural Gas |
| Heating Type | Forced Air |
| Stories Total | 2 |
| Size Interior | 2,000 - 2,500 Ft2 |
| Type | House |
| Utility Water | Municipal Water |
| Attached Garage | |
| Garage |
| Acreage | No |
| Fence Type | Fenced Yard |
| Land Amenities | Park, Hospital, Public Transit, Place Of Worship |
| Sewer | Sanitary Sewer |
| Size Depth | 106.71 M |
| Size Frontage | 44.33 M |
| Size Irregular | 44.3 X 106.7 M |
| Size Total Text | 44.3 X 106.7 M |
| Level | Type | Length | Width | Dimensions |
|---|---|---|---|---|
| Basement | Bedroom 5 | 4.03 m | 4.03 m | 4.03 m x 4.03 m |
| Basement | Recreational, Games Room | 7.09 m | 4.75 m | 7.09 m x 4.75 m |
| Basement | Kitchen | 4.31 m | 3.38 m | 4.31 m x 3.38 m |
| Main Level | Living Room | 5.19 m | 3.66 m | 5.19 m x 3.66 m |
| Main Level | Kitchen | 7.05 m | 3.7 m | 7.05 m x 3.7 m |
| Main Level | Family Room | 3.8 m | 3.69 m | 3.8 m x 3.69 m |
| Upper Level | Primary Bedroom | 5.2 m | 3.7 m | 5.2 m x 3.7 m |
| Upper Level | Bedroom 2 | 3.06 m | 2.98 m | 3.06 m x 2.98 m |
| Upper Level | Bedroom 3 | 3.34 m | 3.05 m | 3.34 m x 3.05 m |
| Upper Level | Bedroom 4 | 3.69 m | 3.09 m | 3.69 m x 3.09 m |
| Upper Level | Laundry Room | 2.32 m | 1.64 m | 2.32 m x 1.64 m |
https://www.realtor.ca/real-estate/30350599/115-noden-crescent-clarington-newcastle-newcastle

The trademarks REALTOR®, REALTORS®, and the REALTOR® logo are controlled by The Canadian Real Estate Association (CREA) and identify real estate professionals who are members of CREA. The trademarks MLS®, Multiple Listing Service® and the associated logos are owned by The Canadian Real Estate Association (CREA) and identify the quality of services provided by real estate professionals who are members of CREA. The trademark DDF® is owned by The Canadian Real Estate Association (CREA) and identifies CREA's Data Distribution Facility (DDF®)
Real Estate Data supplied by CREA®’s MLS® System. CREA® is the owner of the copyright in its MLS® System. Data deemed reliable but not guaranteed accurate by CREA®. The trademarks MLS®, Multiple Listing Service® and the associated logos are owned by The Canadian Real Estate Association (CREA) and identify the quality of services provided by real estate professionals who are members of CREA. The trademarks REALTOR®, REALTORS®, and the REALTOR® logo are controlled by The Canadian Real Estate Association (CREA) and identify real estate professionals who are members of CREA. Used under license.
Powered by