Maintenance, Common Area Maintenance, Insurance, Parking
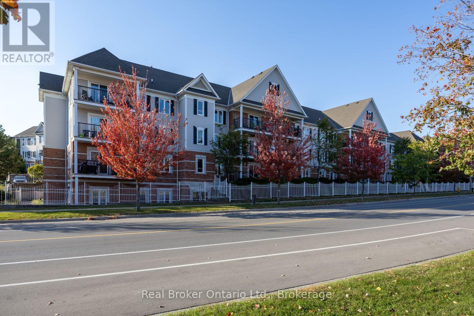
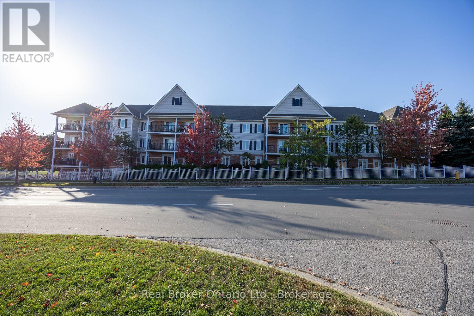
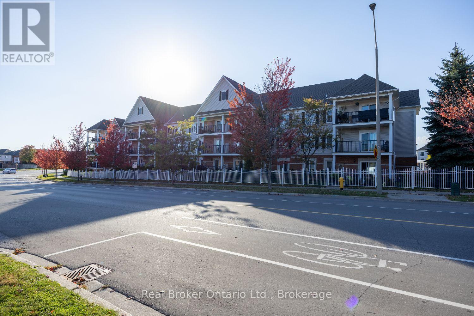
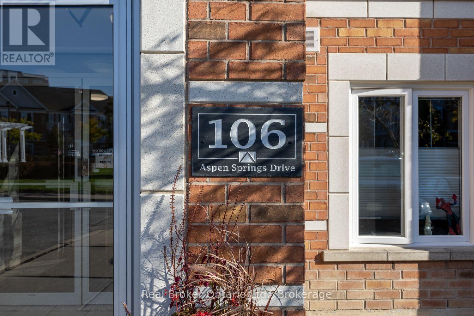
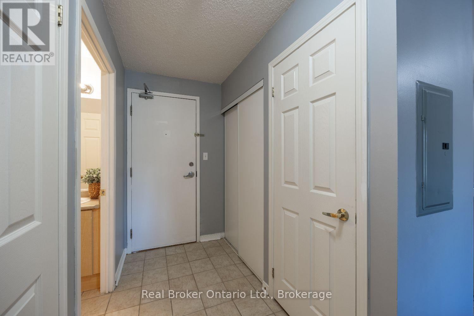
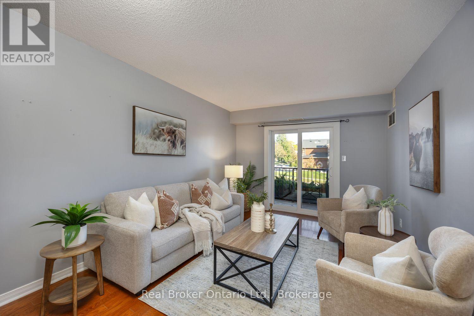
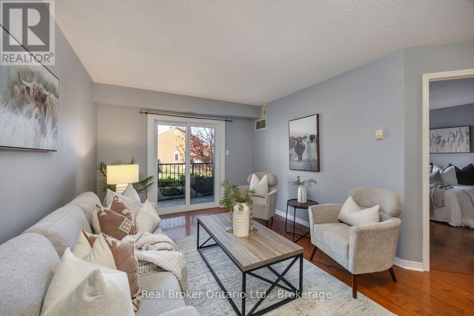
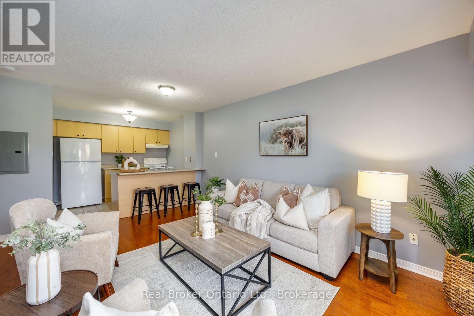
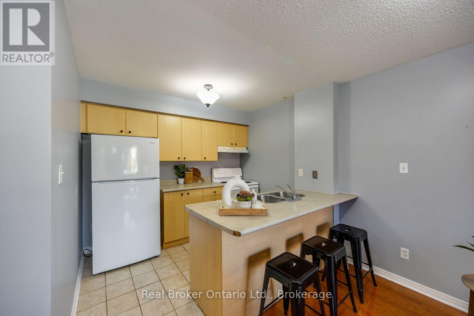
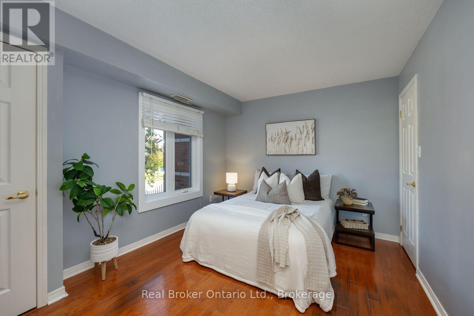
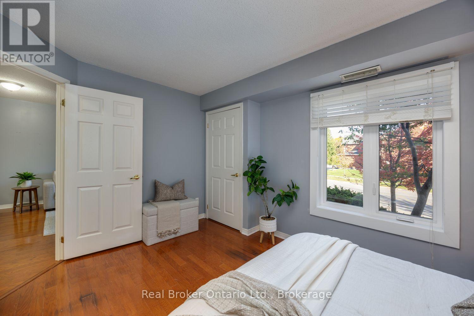
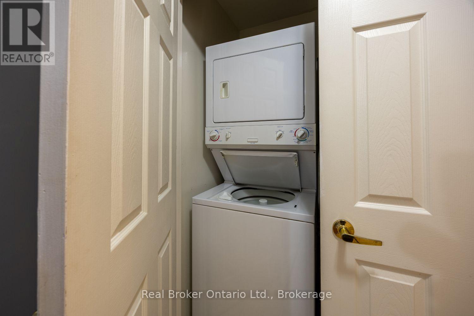
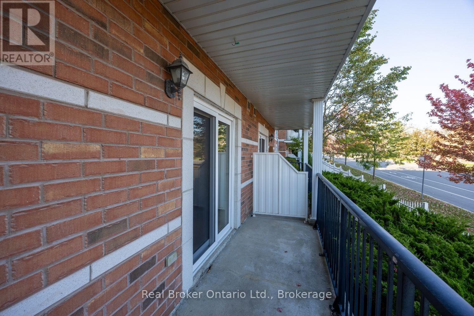
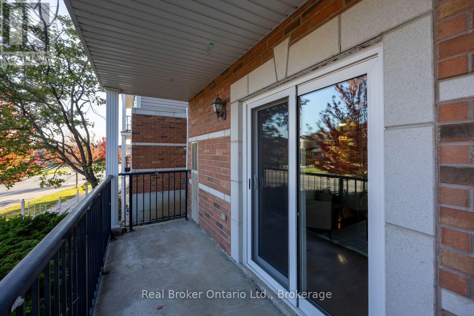
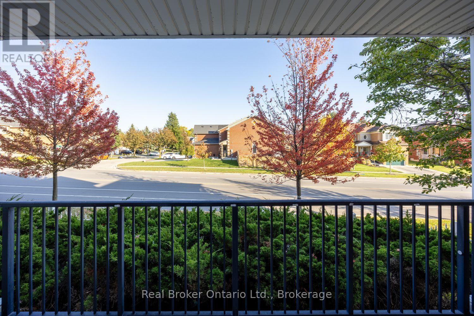
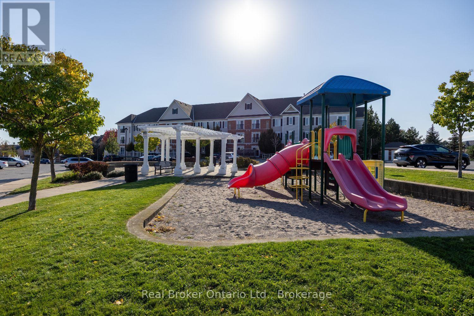
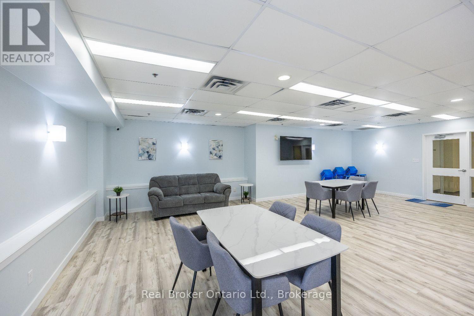
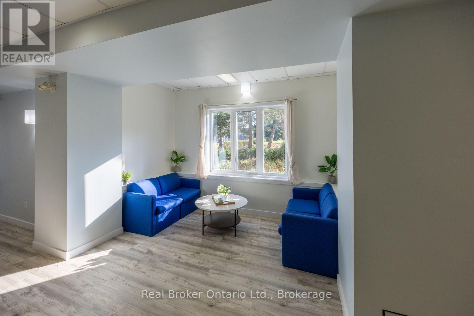
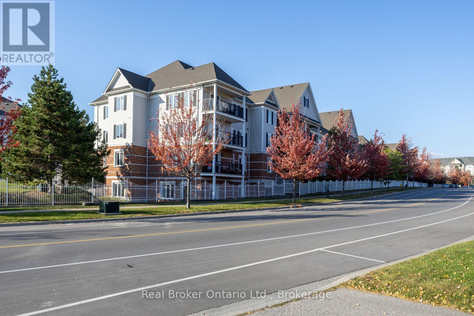
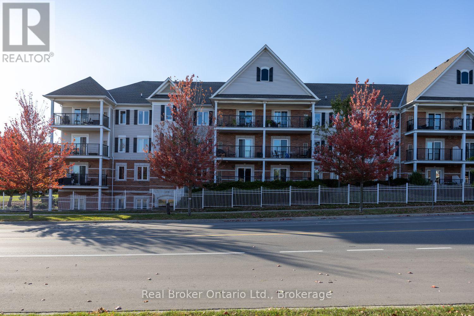
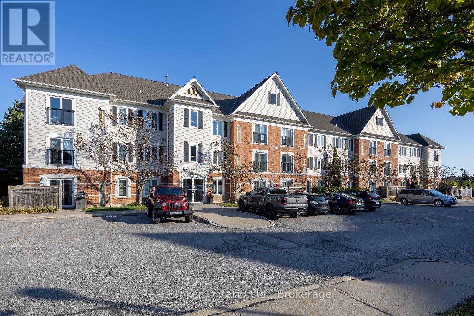
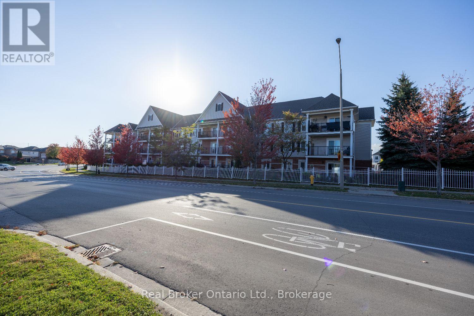
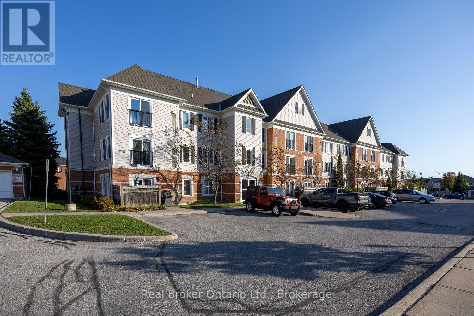
$282.88 MonthlyWelcome to this inviting, sun-filled condo unit in a convenient Bowmanville location, offering comfortable living with a functional, open layout. Step inside to a spacious foyer with tile flooring and a double closet. The unit features a bright living and dining area with hardwood flooring and a walk-out to the balcony, extending your living space outdoors. The kitchen offers ample cupboard and counter space, tile flooring and a breakfast bar overlooking the main living space, creating an easy flow for everyday living and entertaining. A spacious bedroom with a large window features hardwood flooring and a walk-in closet. A 4pc bathroom and convenient in-suite laundry closet complete the unit. Enjoy the ease of condo living with your own private balcony, all while being close to everyday amenities and everything Bowmanville has to offer. (id:57557)
| MLS® Number | E13877066 |
| Property Type | Single Family |
| Community Name | Bowmanville |
| Community Features | Pets Allowed With Restrictions |
| Features | Balcony, Carpet Free, In Suite Laundry |
| Parking Space Total | 1 |
| Bathroom Total | 1 |
| Bedrooms Above Ground | 1 |
| Bedrooms Total | 1 |
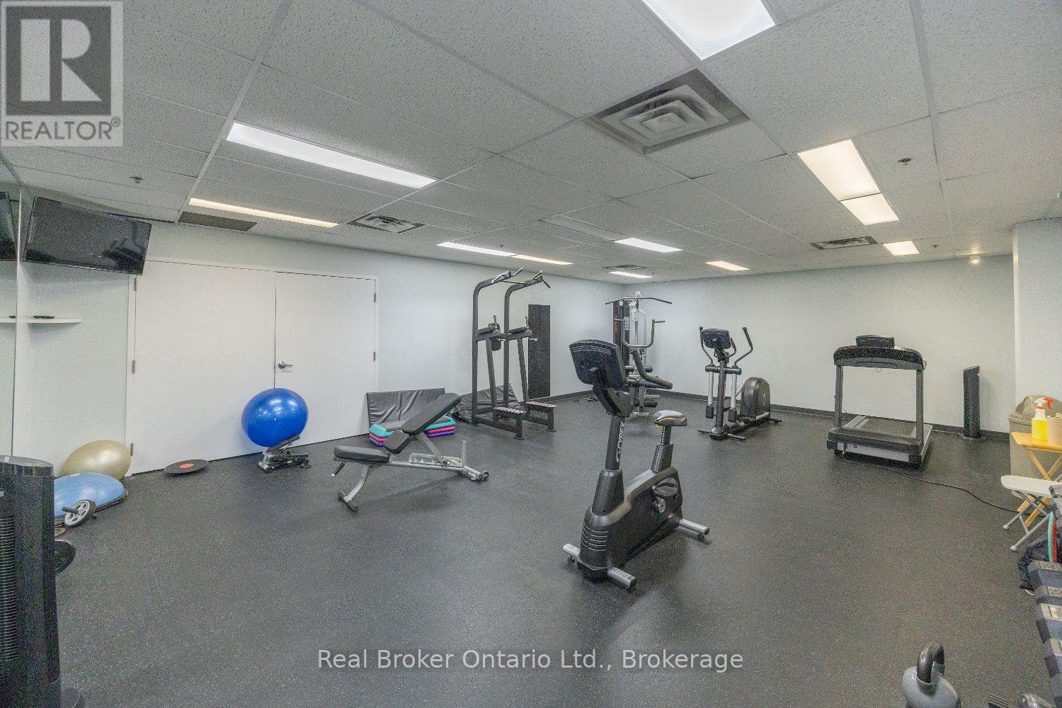
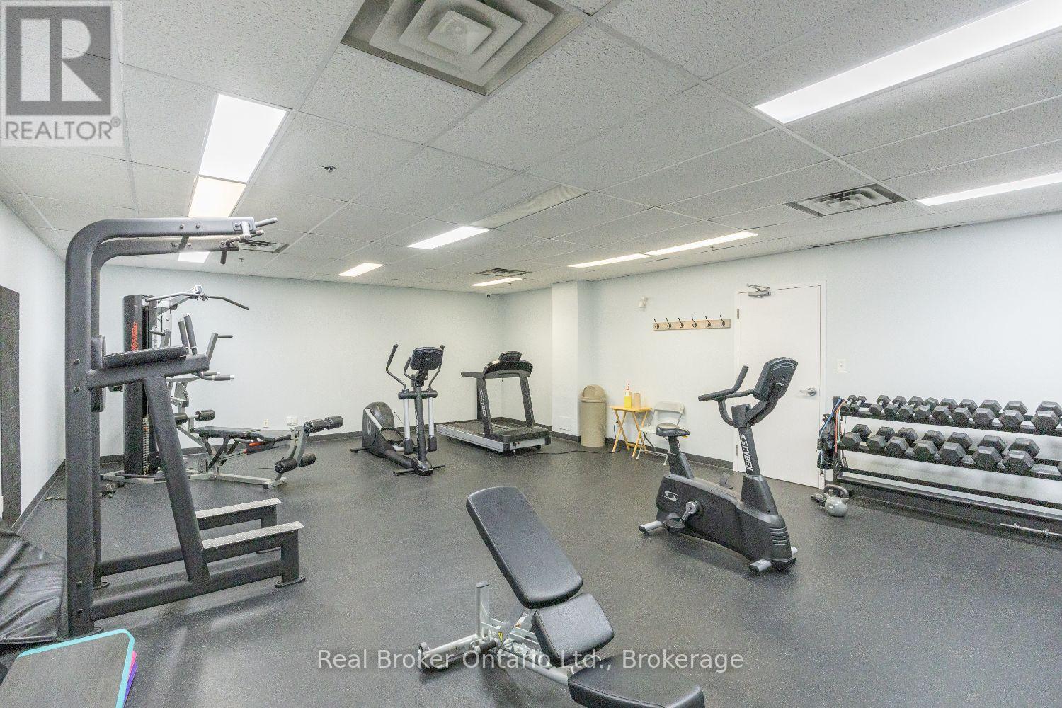
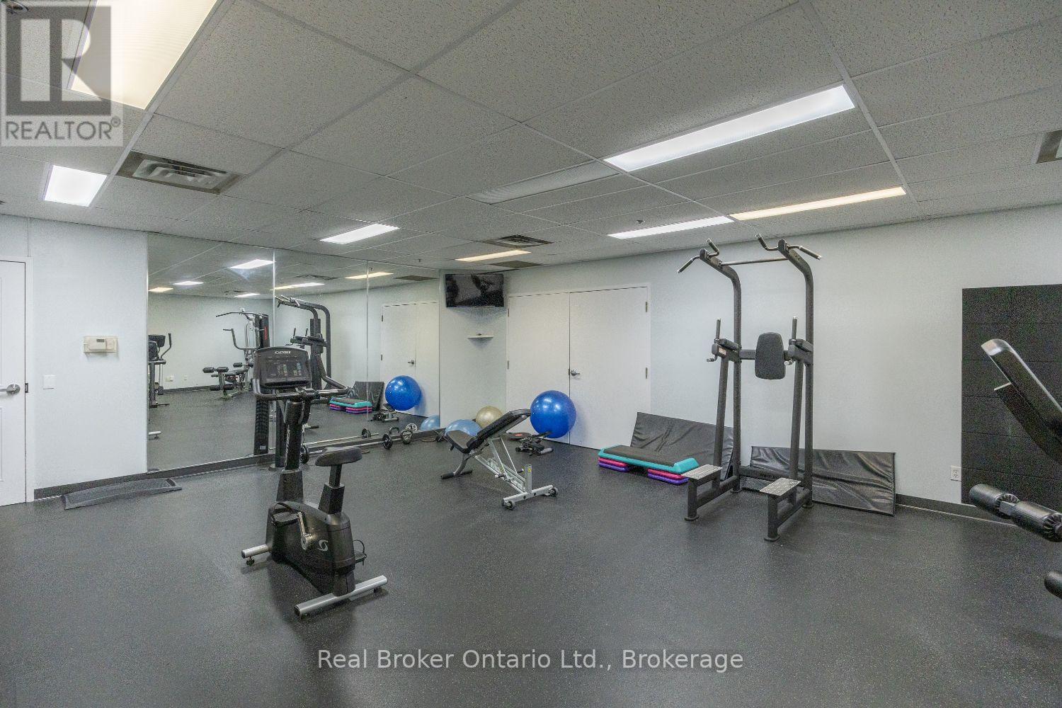
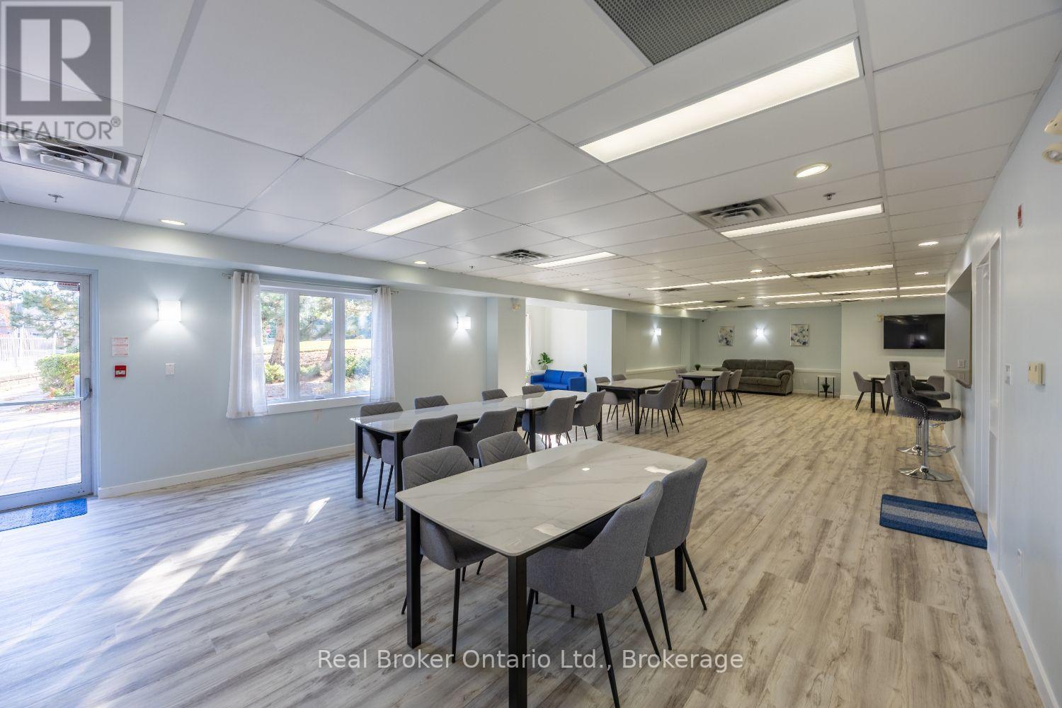
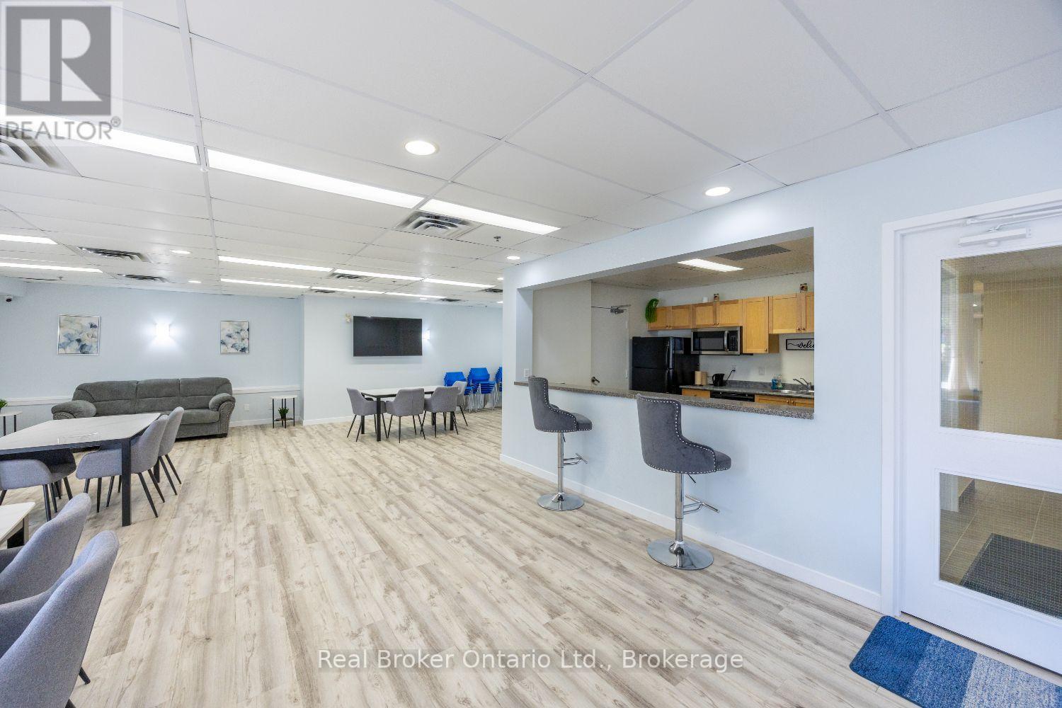
| Amenities | Storage - Locker |
| Appliances | Dishwasher, Dryer, Water Heater, Stove, Washer, Refrigerator |
| Basement Type | None |
| Cooling Type | Central Air Conditioning |
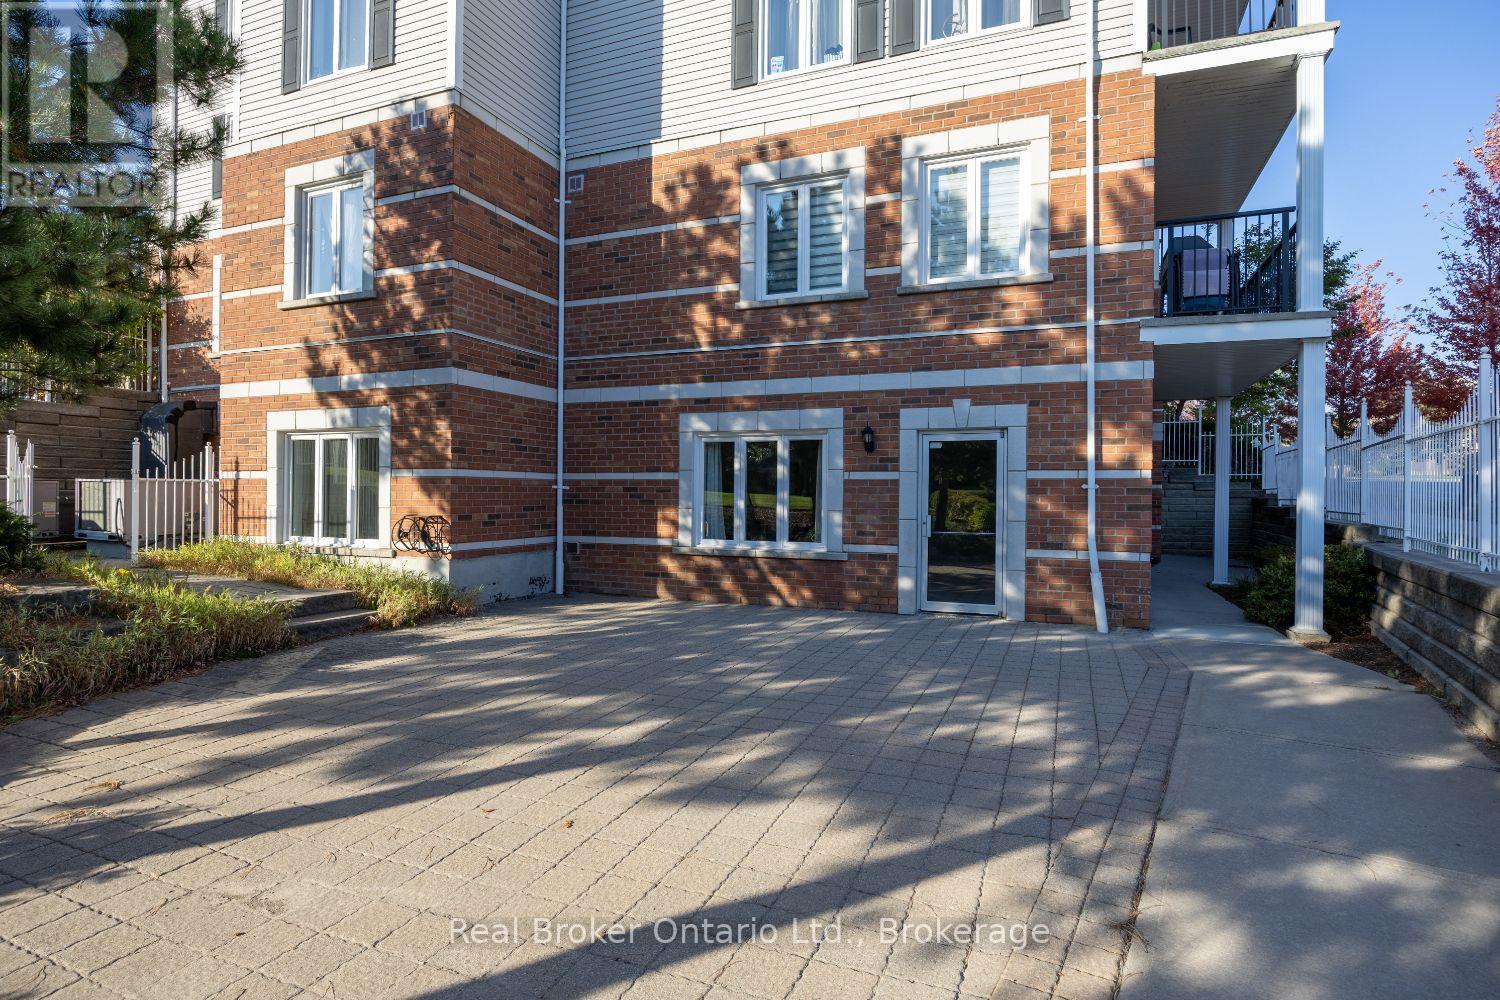
| Exterior Finish | Brick, Vinyl Siding |
| Flooring Type | Tile, Hardwood |
| Heating Fuel | Natural Gas |
| Heating Type | Forced Air |
| Size Interior | 600 - 699 Ft2 |
| Type | Apartment |
| No Garage |
| Acreage | No |
| Level | Type | Length | Width | Dimensions |
|---|---|---|---|---|
| Main Level | Kitchen | 2.59 m | 2.91 m | 2.59 m x 2.91 m |
| Main Level | Living Room | 4.69 m | 3.28 m | 4.69 m x 3.28 m |
| Main Level | Primary Bedroom | 3.1 m | 4.18 m | 3.1 m x 4.18 m |

The trademarks REALTOR®, REALTORS®, and the REALTOR® logo are controlled by The Canadian Real Estate Association (CREA) and identify real estate professionals who are members of CREA. The trademarks MLS®, Multiple Listing Service® and the associated logos are owned by The Canadian Real Estate Association (CREA) and identify the quality of services provided by real estate professionals who are members of CREA. The trademark DDF® is owned by The Canadian Real Estate Association (CREA) and identifies CREA's Data Distribution Facility (DDF®)
Real Estate Data supplied by CREA®’s MLS® System. CREA® is the owner of the copyright in its MLS® System. Data deemed reliable but not guaranteed accurate by CREA®. The trademarks MLS®, Multiple Listing Service® and the associated logos are owned by The Canadian Real Estate Association (CREA) and identify the quality of services provided by real estate professionals who are members of CREA. The trademarks REALTOR®, REALTORS®, and the REALTOR® logo are controlled by The Canadian Real Estate Association (CREA) and identify real estate professionals who are members of CREA. Used under license.
Powered by