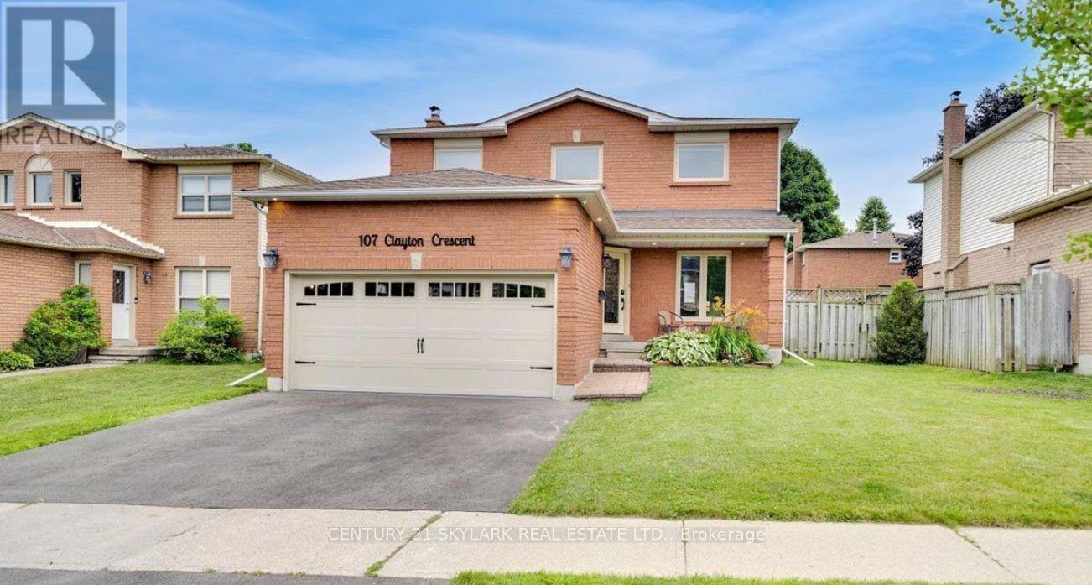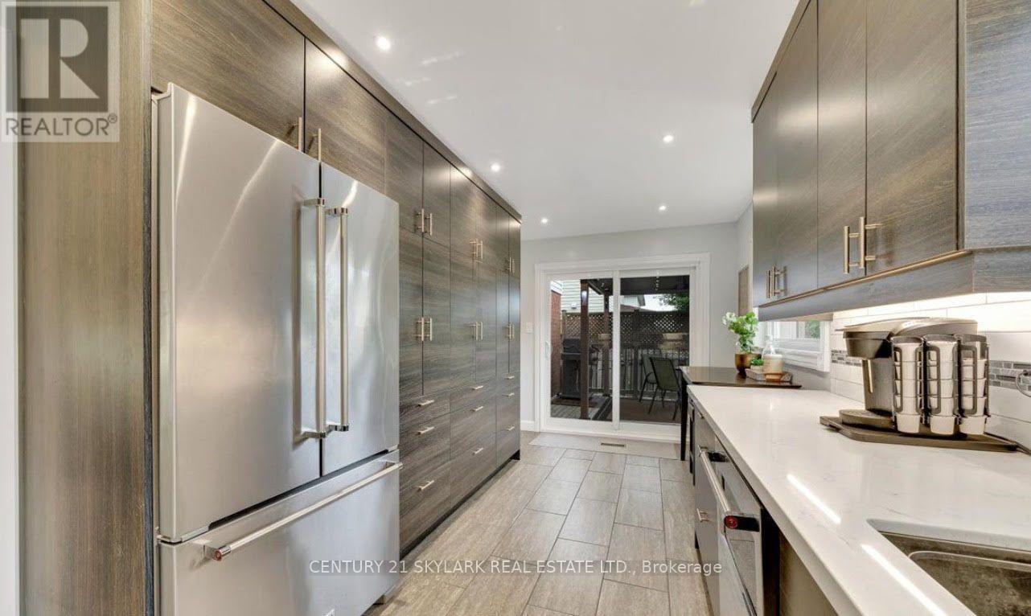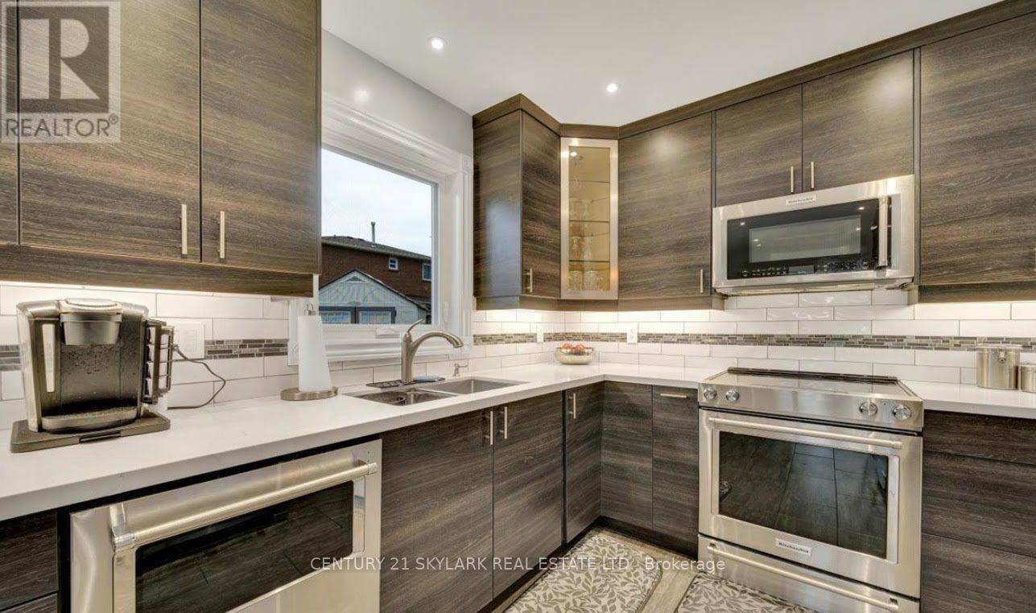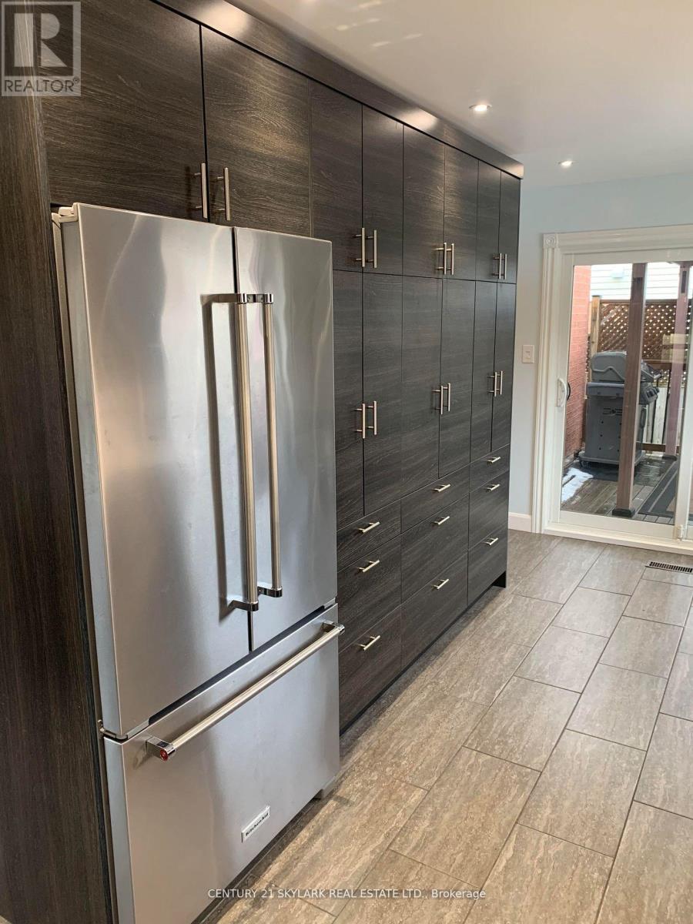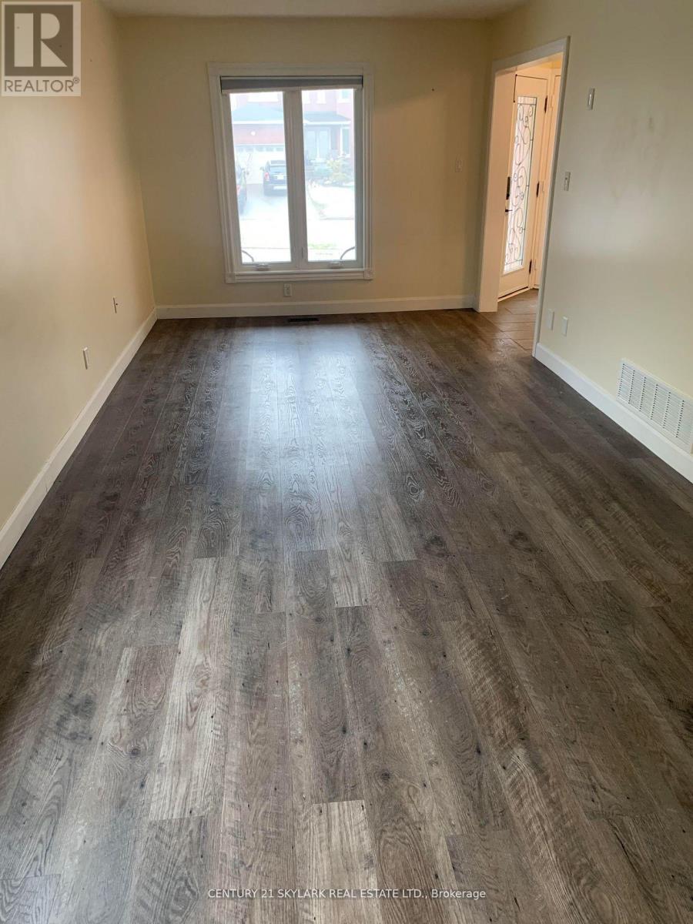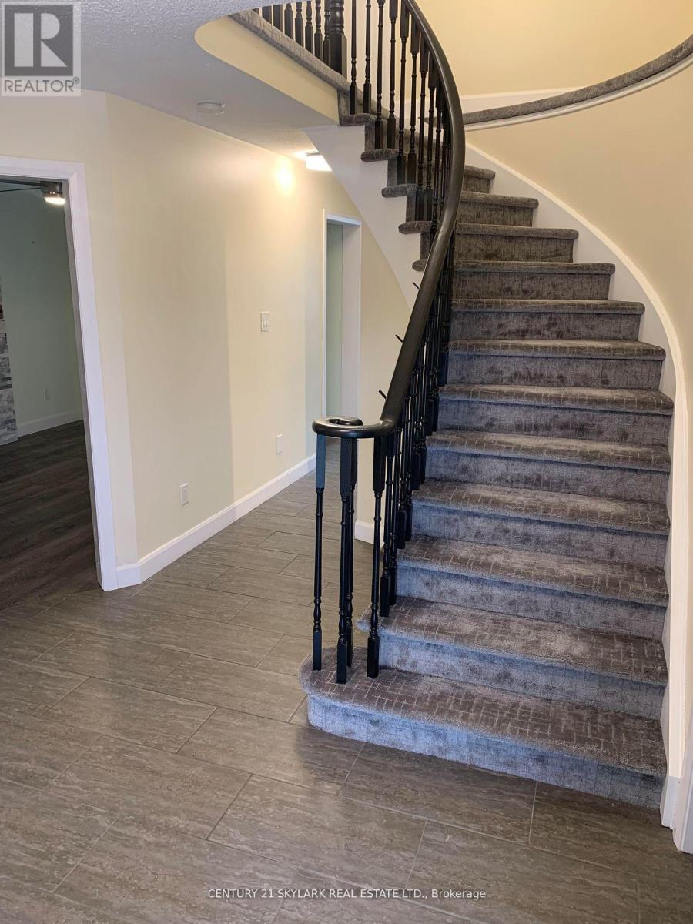

Very spacious 3+2 bedroom detached house for rent. Conveniently located to the very desirable area in Bowmanville, steps away from schools, parks, hockey arena. Lots of upgrades, main renovated, Lots of pot lights, Kitchen upgraded. This house is finished from top to bottom and includes a basement. Stove fireplace, gazebo and deck, heated garage, new kitchen with quartz countertop. Minutes away from highway 401. House located in great family neighbourhood. All bedrooms with large window. Newer window, roof. Tenant to pay all utilities. $300 refundable key deposit. First and Last month deposit. Whole house with basement for lease. Tenant must pay utilities and bills. Currently tenated property getting vacant soon . Looking for December 1 st week occupancy. (id:57557)
| MLS® Number | E14130282 |
| Property Type | Single Family |
| Community Name | Bowmanville |
| Amenities Near By | Public Transit |
| Equipment Type | Water Heater |
| Parking Space Total | 6 |
| Rental Equipment Type | Water Heater |
| Bathroom Total | 3 |
| Bedrooms Above Ground | 3 |
| Bedrooms Below Ground | 2 |
| Bedrooms Total | 5 |
| Appliances | Water Heater, Water Meter |
| Basement Development | Partially Finished |
| Basement Type | N/a (partially Finished) |
| Construction Style Attachment | Detached |
| Cooling Type | Central Air Conditioning |
| Exterior Finish | Aluminum Siding, Brick |
| Fireplace Present | Yes |
| Flooring Type | Vinyl |
| Foundation Type | Poured Concrete |
| Half Bath Total | 1 |
| Heating Fuel | Natural Gas |
| Heating Type | Forced Air |
| Stories Total | 2 |
| Size Interior | 1,500 - 2,000 Ft2 |
| Type | House |
| Utility Water | Municipal Water |
| Attached Garage | |
| Garage |
| Acreage | No |
| Land Amenities | Public Transit |
| Sewer | Sanitary Sewer |
| Size Depth | 98 Ft ,4 In |
| Size Frontage | 49 Ft ,2 In |
| Size Irregular | 49.2 X 98.4 Ft |
| Size Total Text | 49.2 X 98.4 Ft |
| Level | Type | Length | Width | Dimensions |
|---|---|---|---|---|
| Second Level | Bedroom | 4.66 m | 3.88 m | 4.66 m x 3.88 m |
| Second Level | Bedroom 2 | 3.09 m | 2.78 m | 3.09 m x 2.78 m |
| Second Level | Bedroom 3 | 3.01 m | 2.82 m | 3.01 m x 2.82 m |
| Main Level | Living Room | 6.4 m | 3.12 m | 6.4 m x 3.12 m |
| Main Level | Dining Room | 6.4 m | 3.11 m | 6.4 m x 3.11 m |
| Main Level | Family Room | 4.3 m | 2.88 m | 4.3 m x 2.88 m |
| Main Level | Kitchen | 5.81 m | 2.64 m | 5.81 m x 2.64 m |
https://www.realtor.ca/real-estate/30459192/107-clayton-crescent-clarington-bowmanville-bowmanville

The trademarks REALTOR®, REALTORS®, and the REALTOR® logo are controlled by The Canadian Real Estate Association (CREA) and identify real estate professionals who are members of CREA. The trademarks MLS®, Multiple Listing Service® and the associated logos are owned by The Canadian Real Estate Association (CREA) and identify the quality of services provided by real estate professionals who are members of CREA. The trademark DDF® is owned by The Canadian Real Estate Association (CREA) and identifies CREA's Data Distribution Facility (DDF®)
Real Estate Data supplied by CREA®’s MLS® System. CREA® is the owner of the copyright in its MLS® System. Data deemed reliable but not guaranteed accurate by CREA®. The trademarks MLS®, Multiple Listing Service® and the associated logos are owned by The Canadian Real Estate Association (CREA) and identify the quality of services provided by real estate professionals who are members of CREA. The trademarks REALTOR®, REALTORS®, and the REALTOR® logo are controlled by The Canadian Real Estate Association (CREA) and identify real estate professionals who are members of CREA. Used under license.
Powered by