4 Bedroom
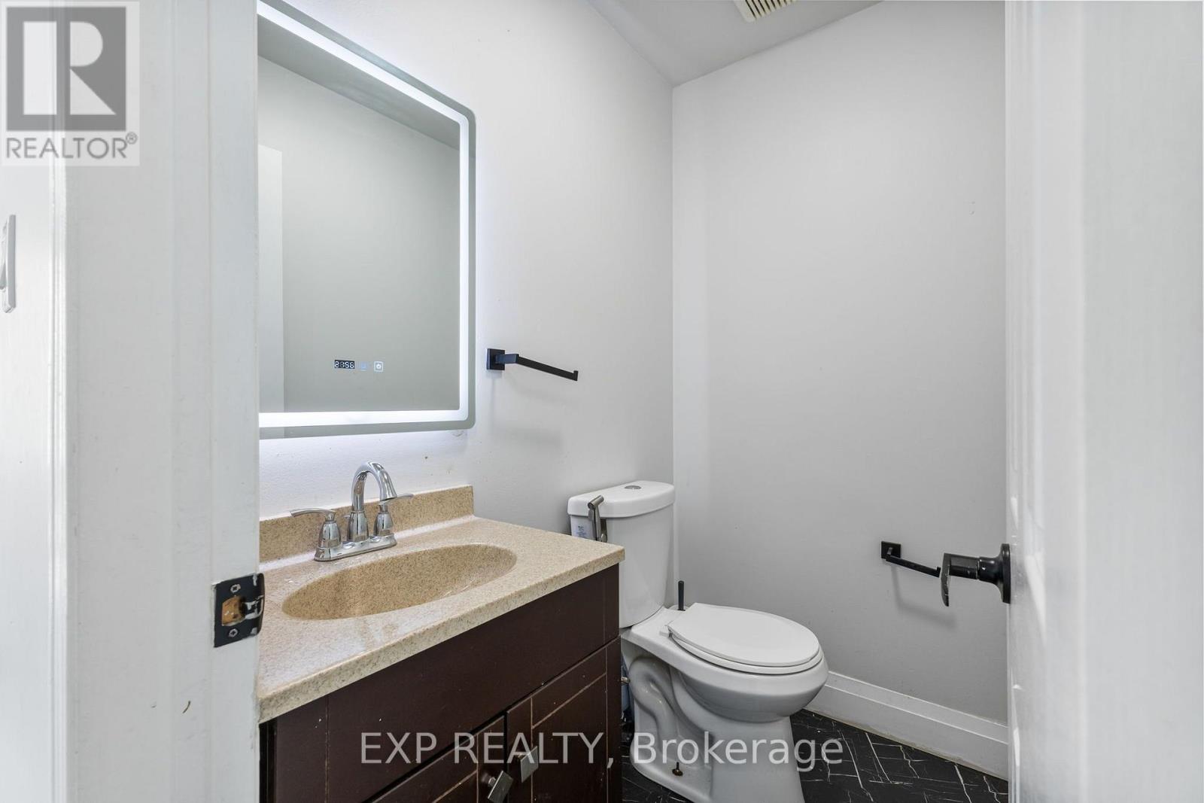
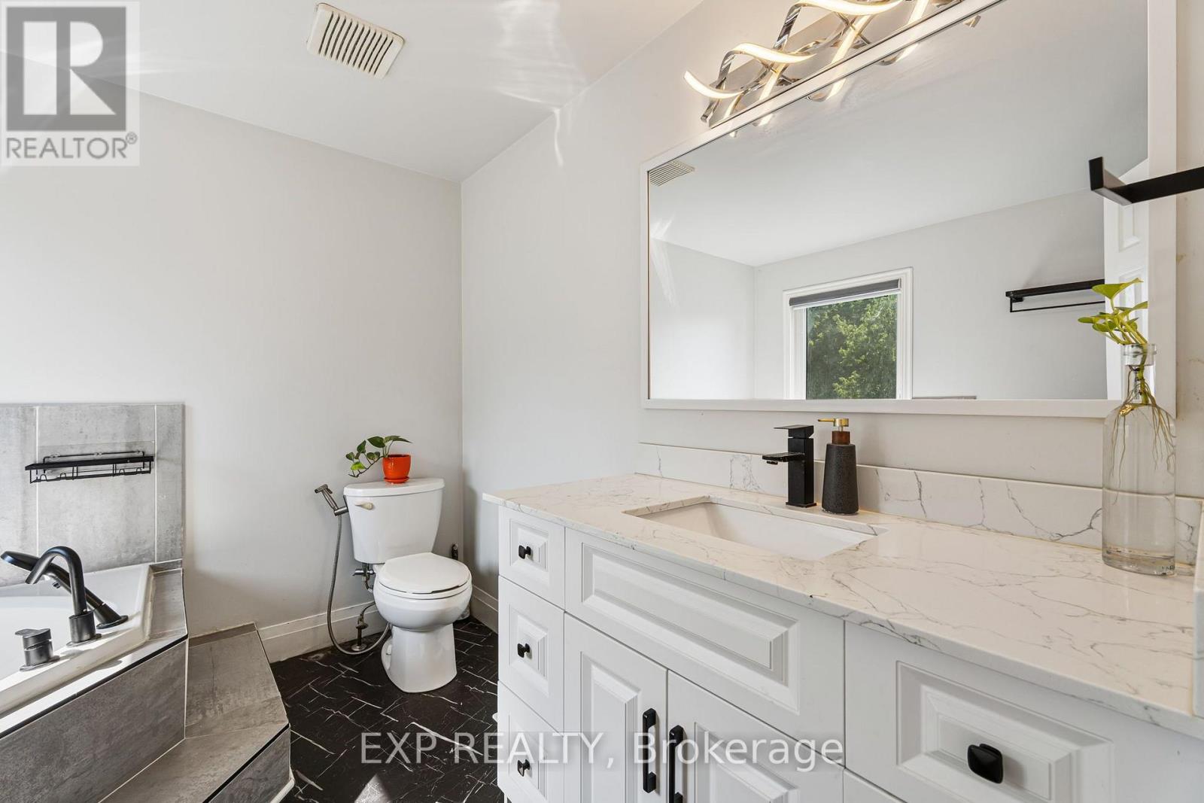
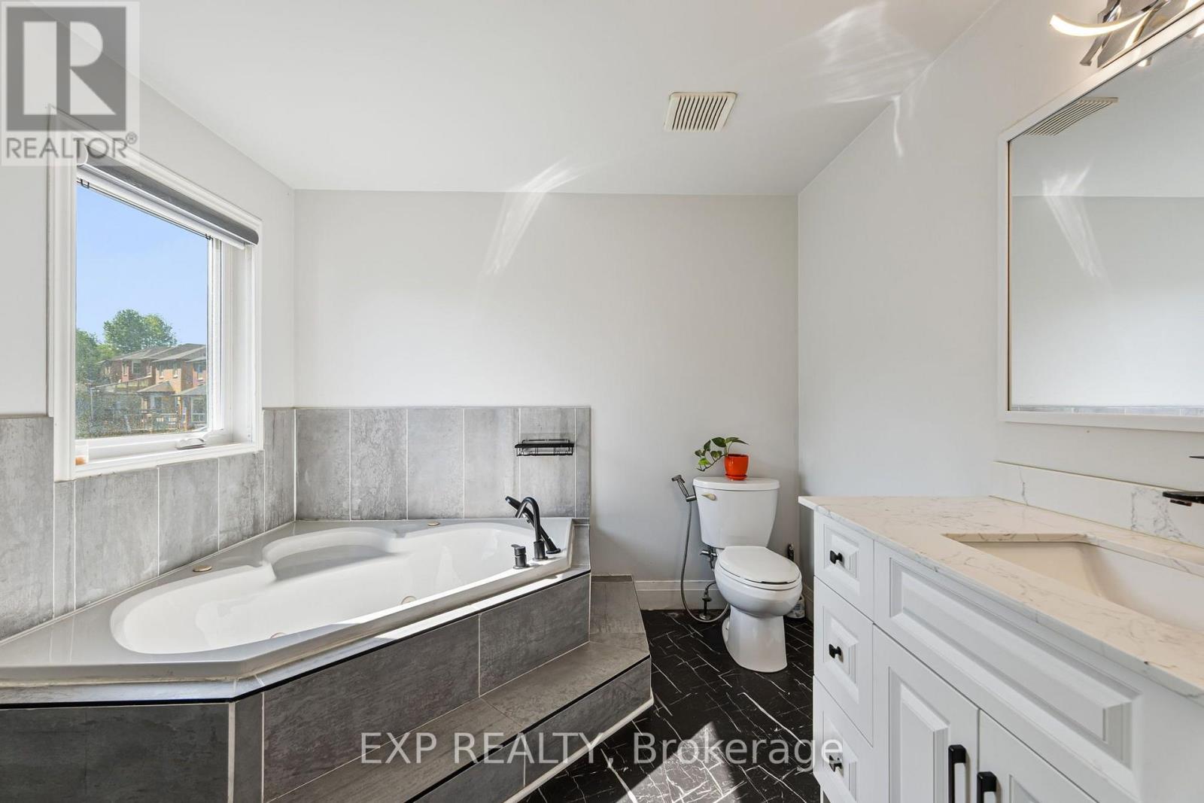
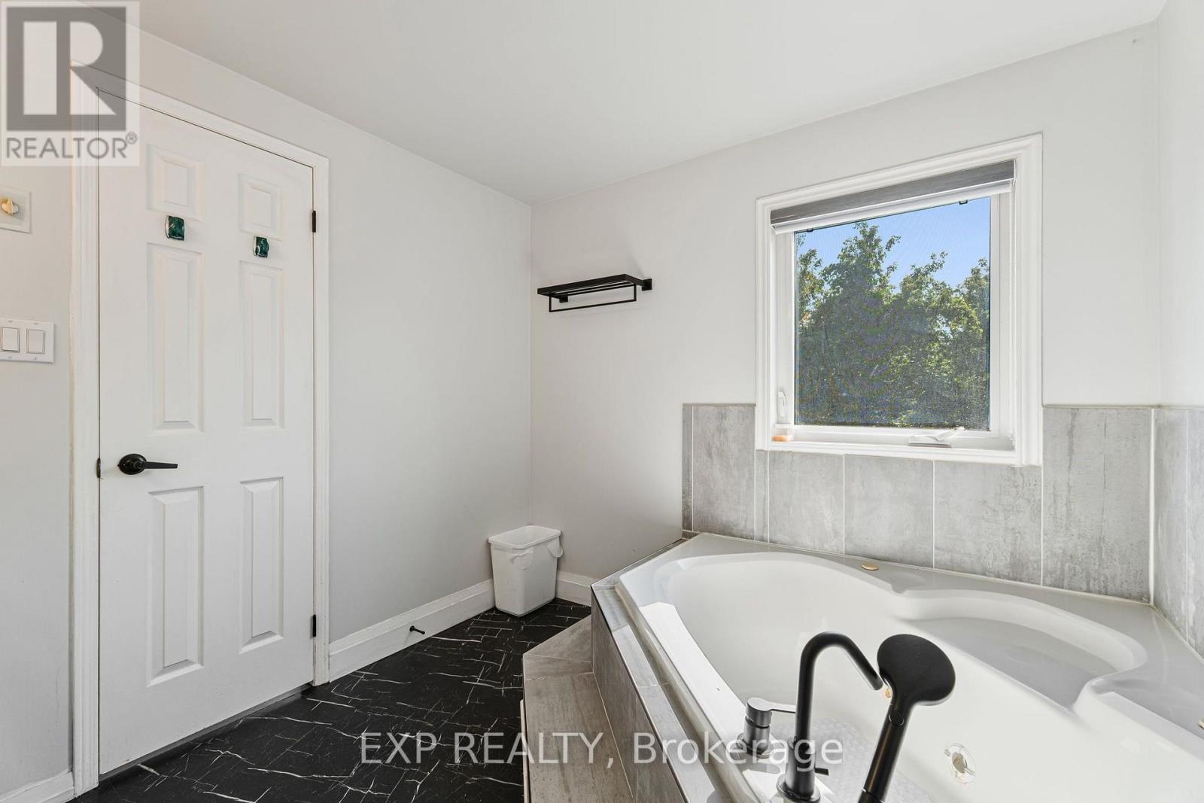
4 Bathroom
1,100 - 1,500 ft2
Above Ground Pool
Central Air Conditioning
Forced Air
$748,800
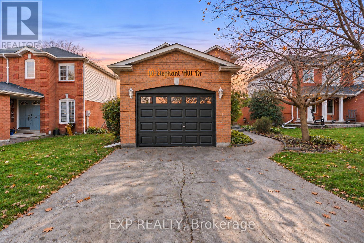
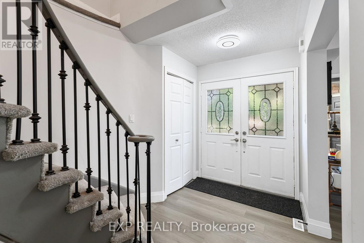
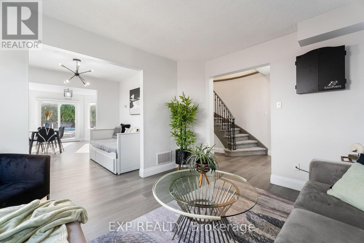
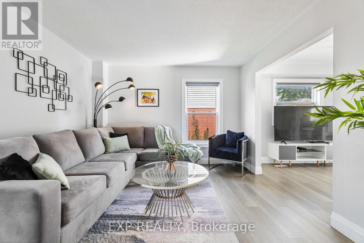
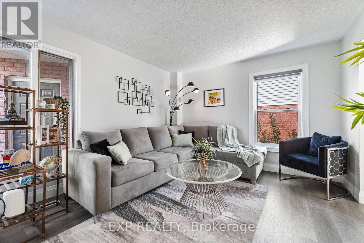
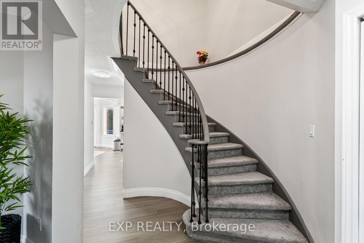
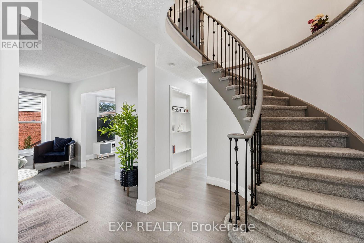
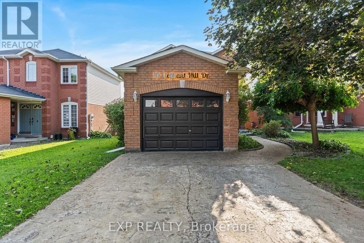
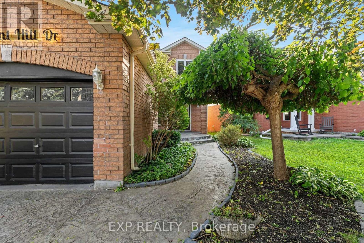
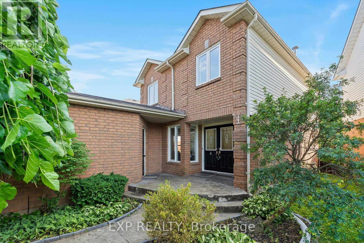
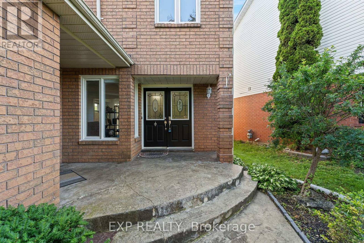
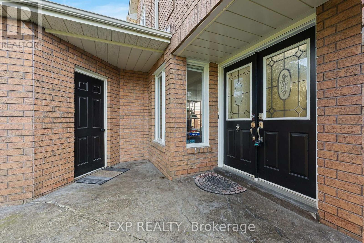
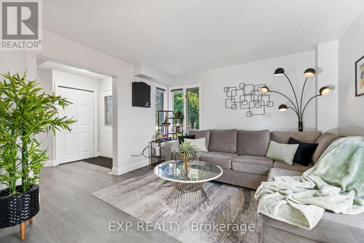
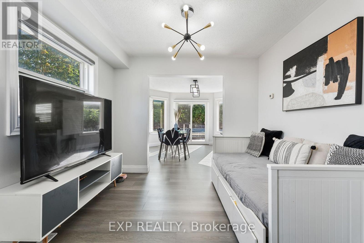
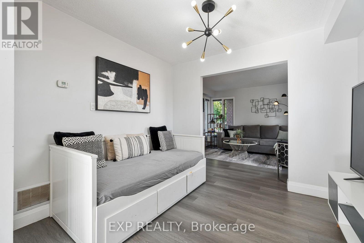
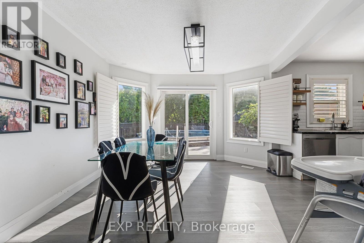
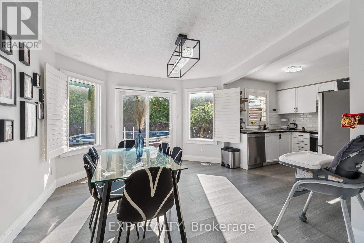
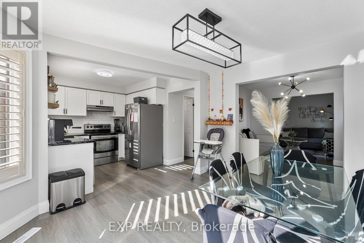
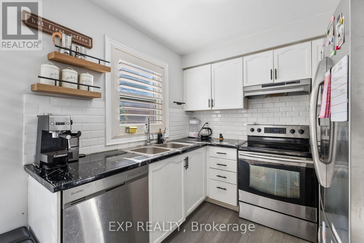
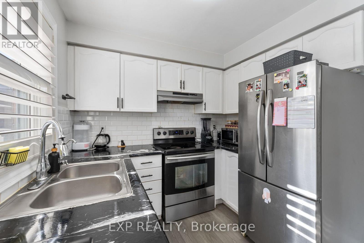
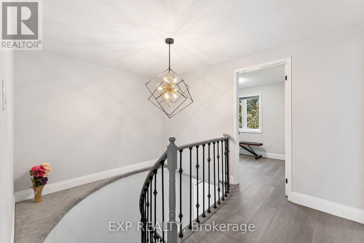
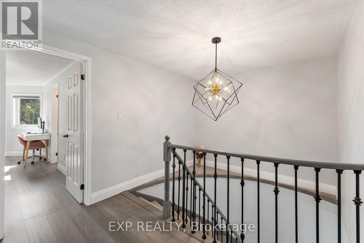
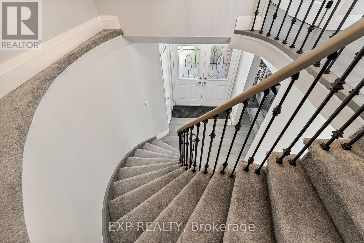
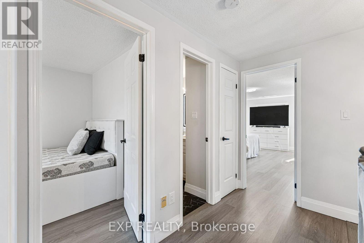
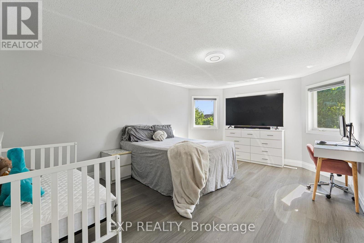
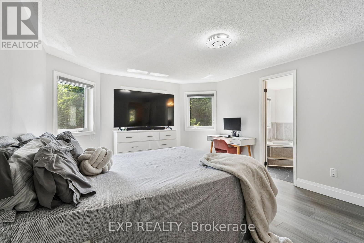
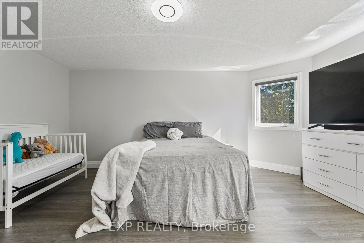
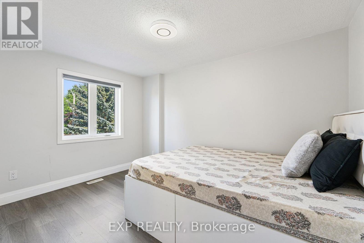
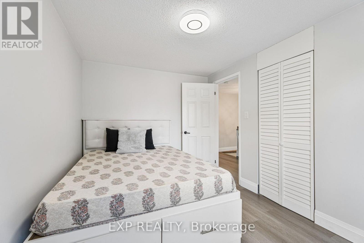
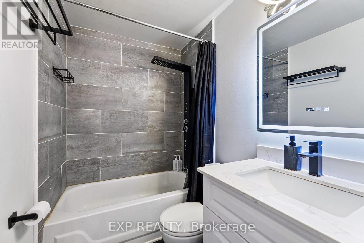
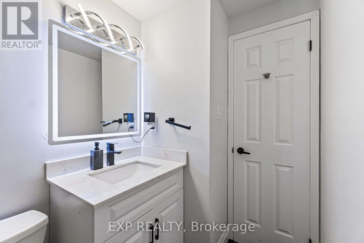
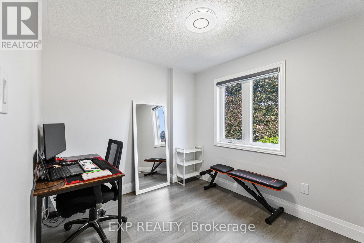
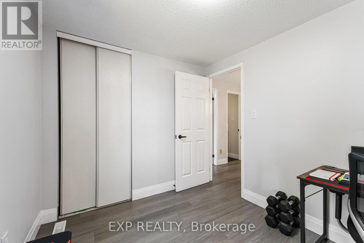
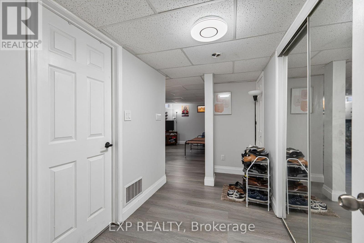
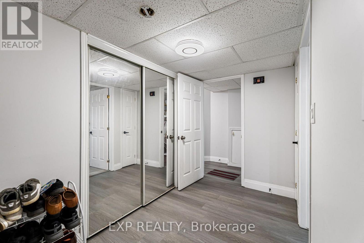
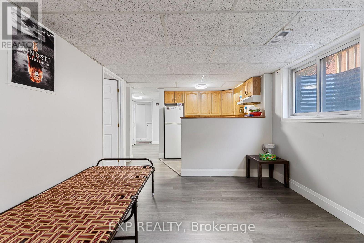
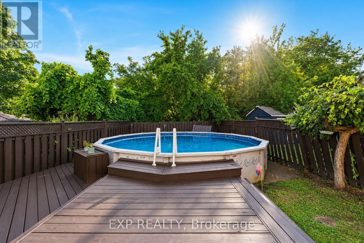
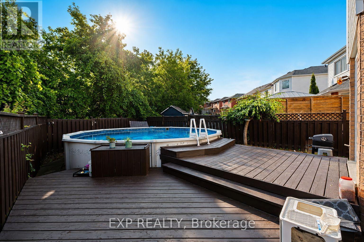
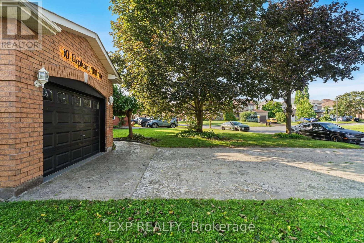
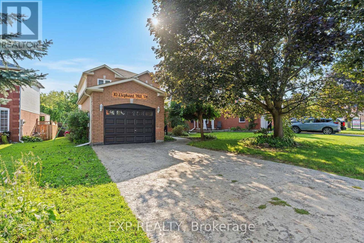
Some homes offer more space. Others offer more privacy. At 10 Elephant Hill Drive in Bowmanville, you get both! This beautifully maintained detached home BACKS ONTO A RAVINE, offering a peaceful backyard setting that's becoming harder to find. Inside, you'll find a bright, functional layout with updated flooring, and modern lighting. The upper level features 3 bedrooms, while the finished basement adds a 4th bedroom, its own kitchen, and an open-concept living area, ideal for extended family, guests, or extra living space. With 4 bathrooms throughout, there's plenty of room for everyone. Step outside and discover what makes this home special: a private backyard surrounded by greenery, complete with an above-ground pool for summer entertaining and relaxation. Located close to schools, parks, shopping, and everyday amenities, this home offers a great balance of comfort, convenience, and privacy. You can update a home, but you can't recreate a RAVINE LOT like this. Come experience 10 Elephant Hill Drive for yourself! ** This is a linked property.** (id:57557)
Property Details
|
MLS® Number
|
E14178702 |
|
Property Type
|
Single Family |
|
Community Name
|
Bowmanville |
|
Equipment Type
|
Water Heater |
|
Parking Space Total
|
5 |
|
Pool Type
|
Above Ground Pool |
|
Rental Equipment Type
|
Water Heater |
Building
|
Bathroom Total
|
4 |
|
Bedrooms Above Ground
|
3 |
|
Bedrooms Below Ground
|
1 |
|
Bedrooms Total
|
4 |
|
Appliances
|
Water Heater, Dishwasher, Dryer, Hood Fan, Stove, Washer, Refrigerator |
|
Basement Development
|
Finished |
|
Basement Type
|
Full (finished) |
|
Construction Style Attachment
|
Detached |
|
Cooling Type
|
Central Air Conditioning |
|
Exterior Finish
|
Brick, Vinyl Siding |
|
Foundation Type
|
Brick |
|
Half Bath Total
|
1 |
|
Heating Fuel
|
Natural Gas |
|
Heating Type
|
Forced Air |
|
Stories Total
|
2 |
|
Size Interior
|
1,100 - 1,500 Ft2 |
|
Type
|
House |
|
Utility Water
|
Municipal Water |
Parking
Land
|
Acreage
|
No |
|
Sewer
|
Sanitary Sewer |
|
Size Depth
|
74 Ft ,3 In |
|
Size Frontage
|
51 Ft |
|
Size Irregular
|
51 X 74.3 Ft |
|
Size Total Text
|
51 X 74.3 Ft |
Rooms
| Level |
Type |
Length |
Width |
Dimensions |
|
Second Level |
Bathroom |
1 m |
1 m |
1 m x 1 m |
|
Second Level |
Bathroom |
1 m |
1 m |
1 m x 1 m |
|
Second Level |
Primary Bedroom |
3.81 m |
3.02 m |
3.81 m x 3.02 m |
|
Second Level |
Bedroom |
3.75 m |
2.58 m |
3.75 m x 2.58 m |
|
Second Level |
Bedroom |
3.04 m |
2.52 m |
3.04 m x 2.52 m |
|
Basement |
Laundry Room |
3.08 m |
2.95 m |
3.08 m x 2.95 m |
|
Basement |
Bathroom |
1 m |
1 m |
1 m x 1 m |
|
Basement |
Living Room |
3.6 m |
3.2 m |
3.6 m x 3.2 m |
|
Basement |
Kitchen |
2.53 m |
1.8 m |
2.53 m x 1.8 m |
|
Basement |
Bedroom |
2.56 m |
2.31 m |
2.56 m x 2.31 m |
|
Main Level |
Kitchen |
2.5 m |
2.62 m |
2.5 m x 2.62 m |
|
Main Level |
Bathroom |
1 m |
1 m |
1 m x 1 m |
|
Main Level |
Eating Area |
3.69 m |
3.81 m |
3.69 m x 3.81 m |
|
Main Level |
Dining Room |
3.04 m |
2.71 m |
3.04 m x 2.71 m |
|
Main Level |
Living Room |
3.67 m |
3.54 m |
3.67 m x 3.54 m |
https://www.realtor.ca/real-estate/30511125/10-elephant-hill-drive-clarington-bowmanville-bowmanville