4 Bedroom
4 Bathroom
1,100 - 1,500 ft2
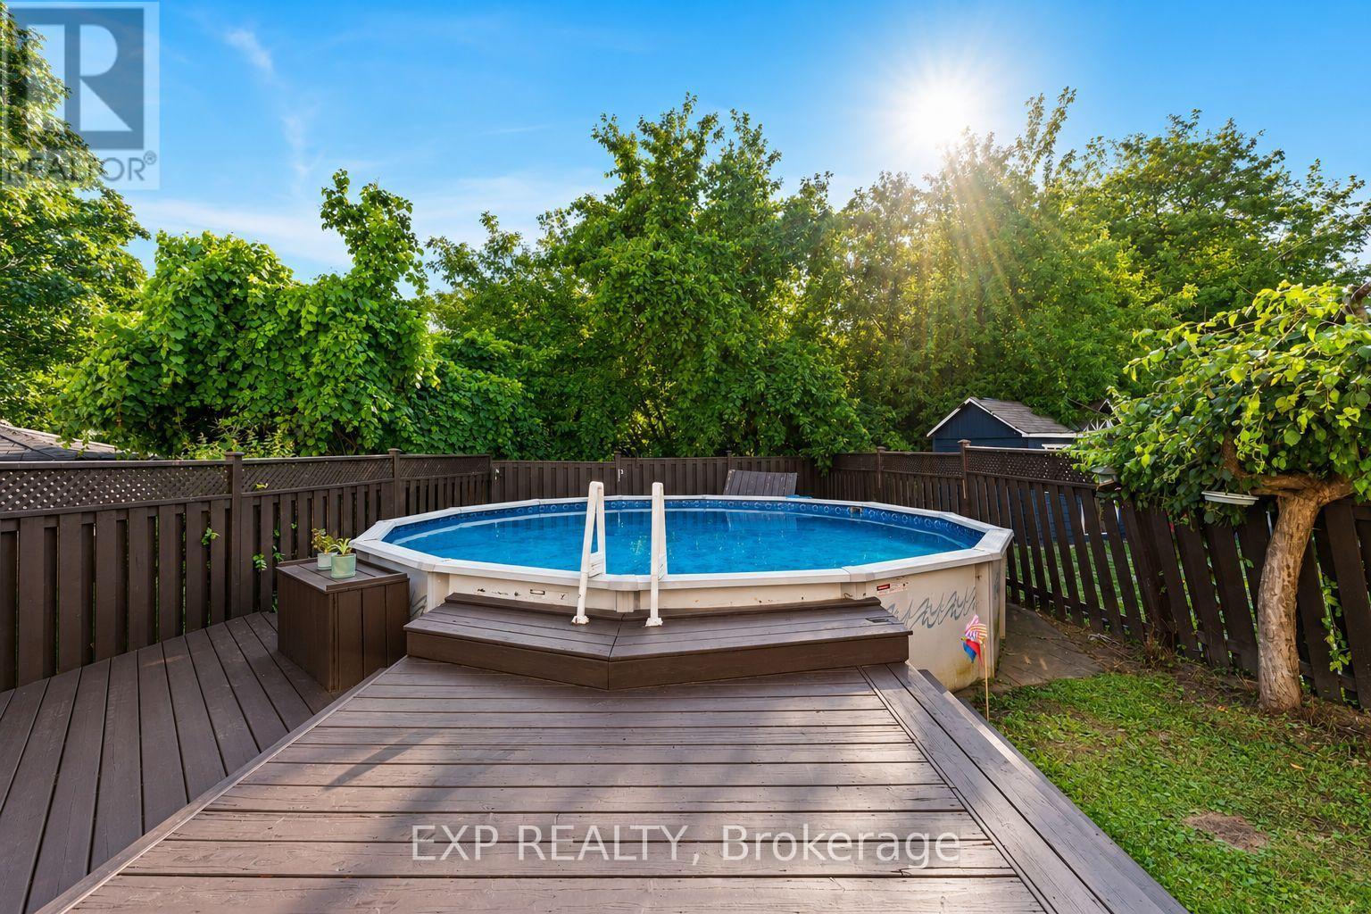
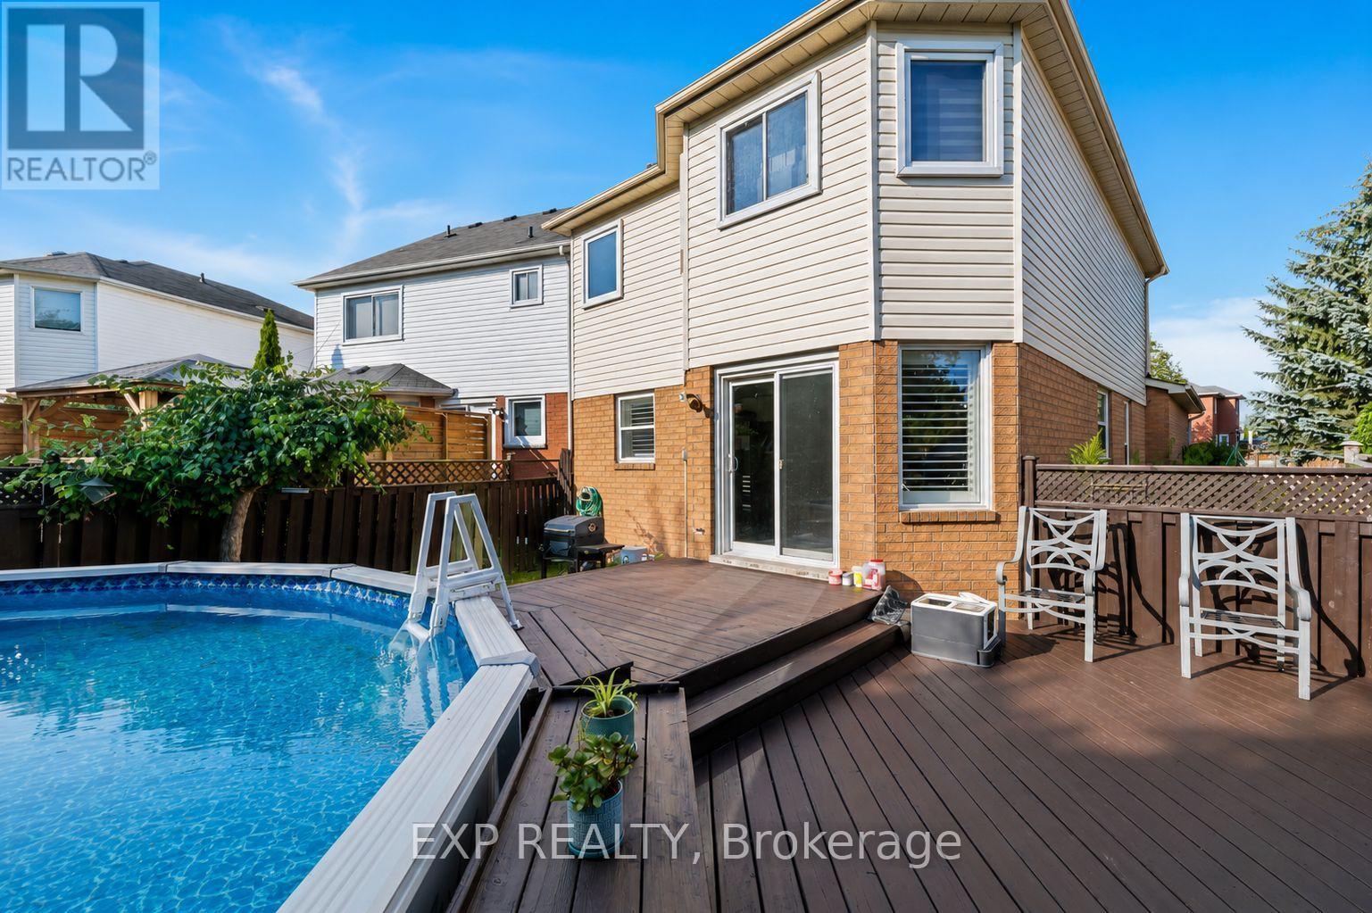
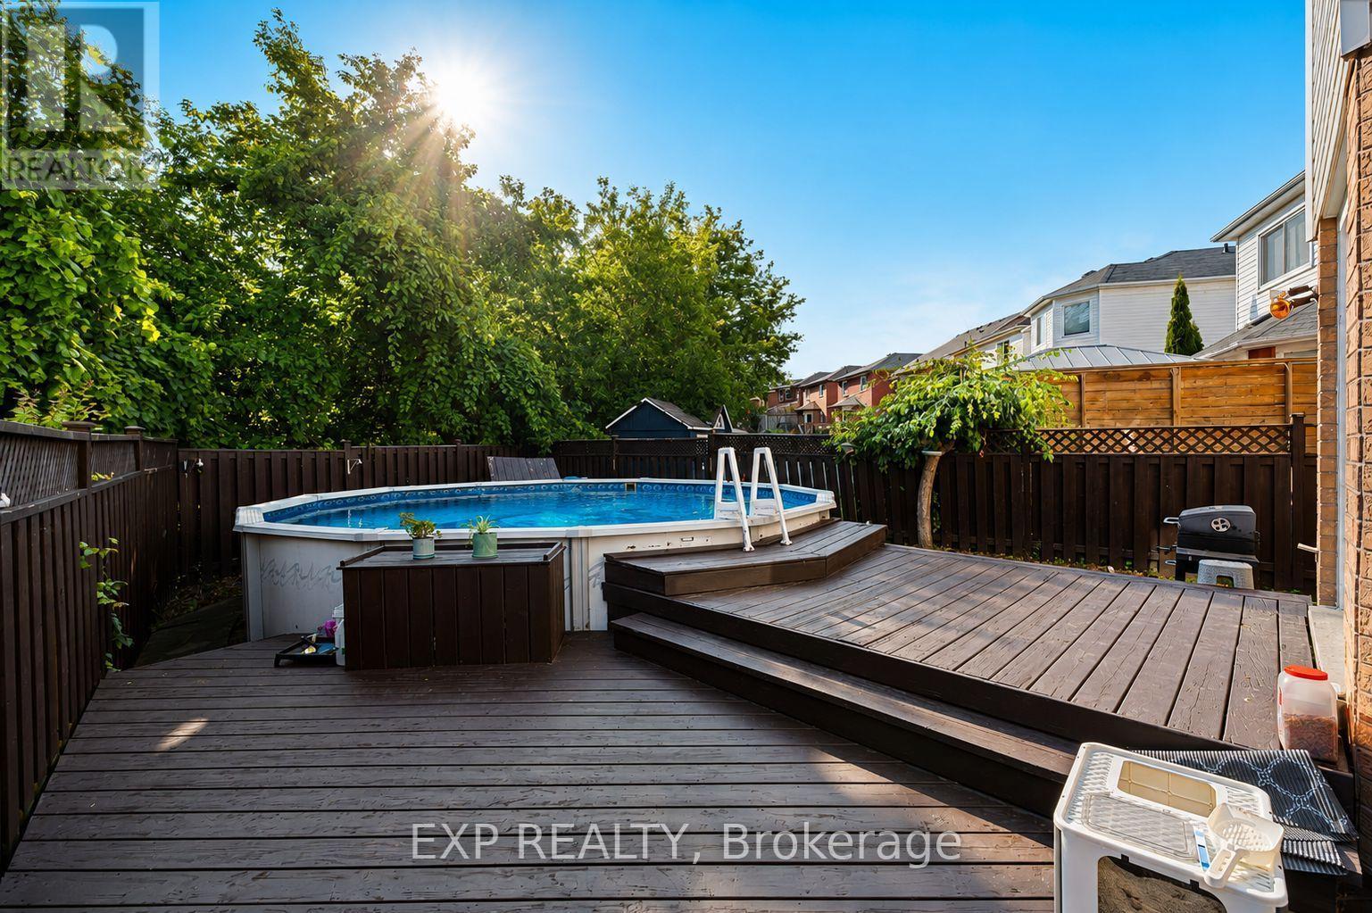
Above Ground Pool
Central Air Conditioning
Forced Air
$789,000
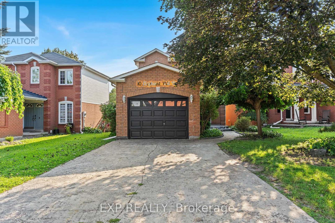
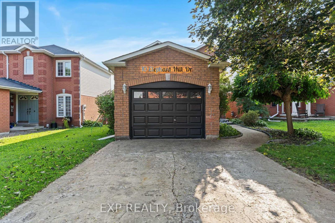
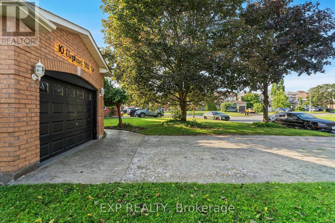
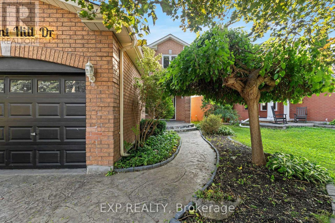
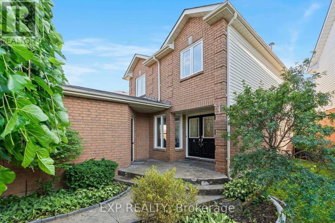
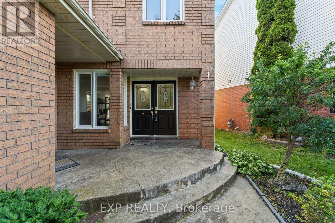
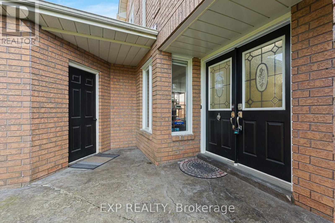
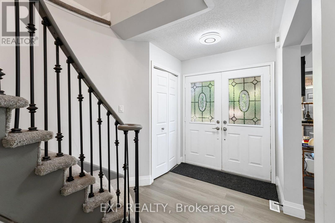
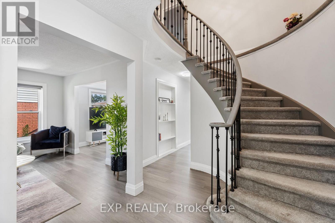
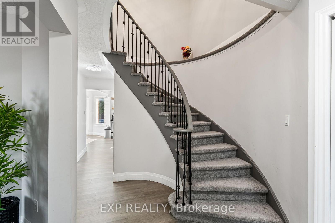
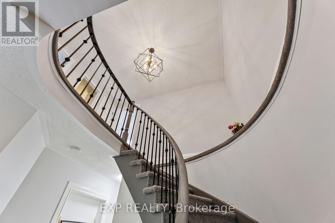
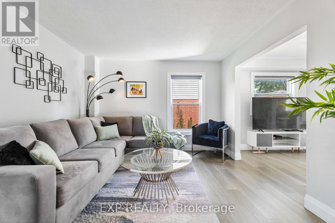
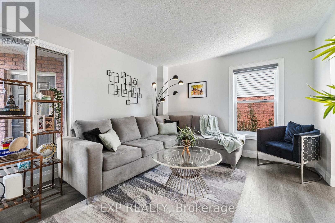
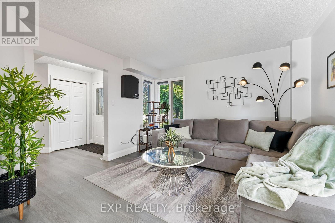
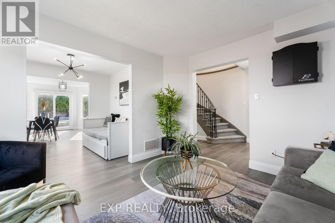
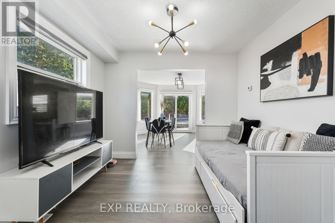
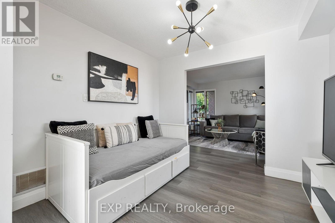
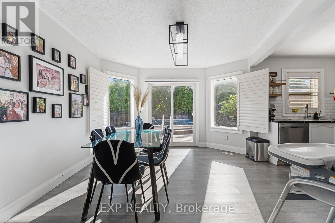
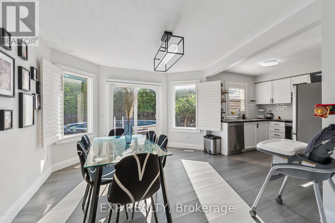
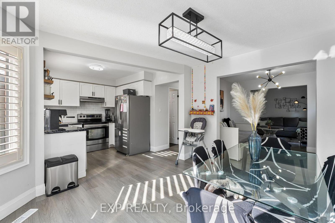
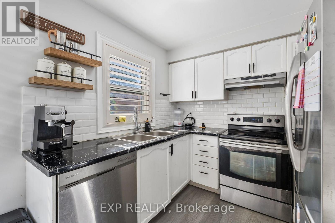
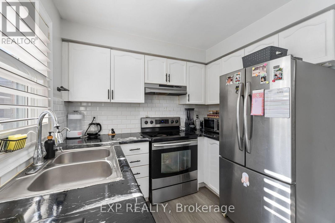
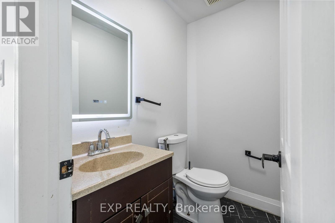
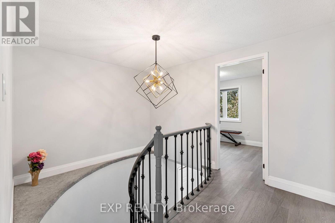
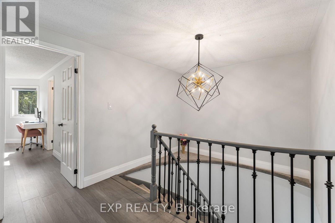
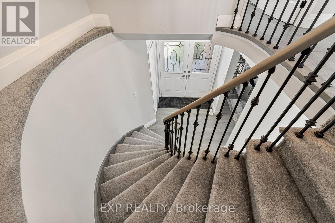
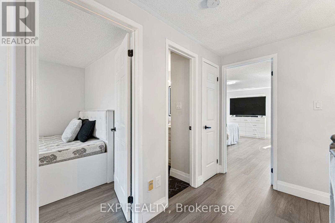
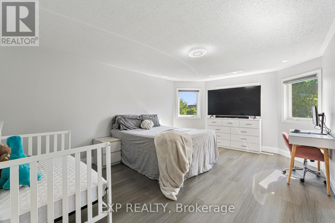
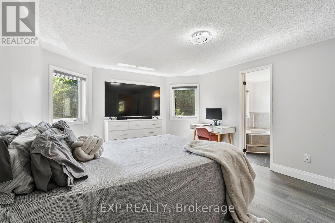
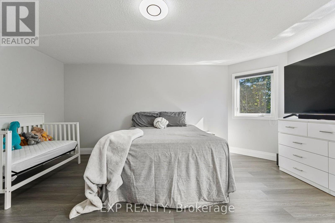
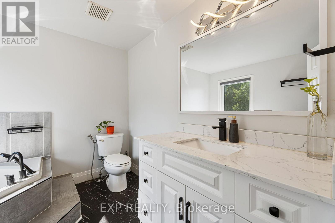
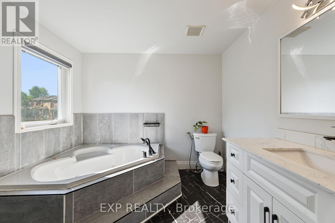
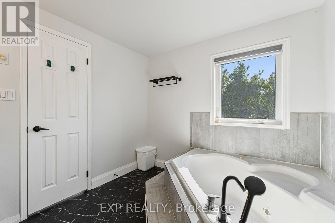
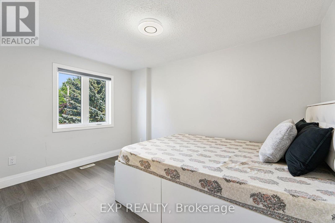
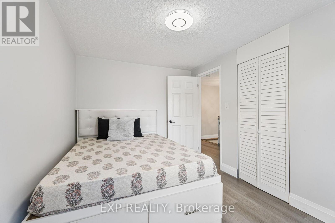
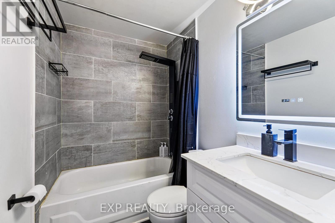
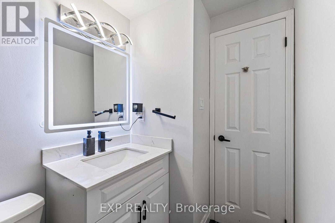
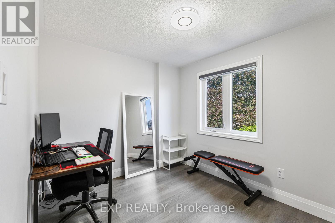
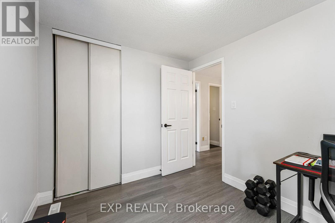
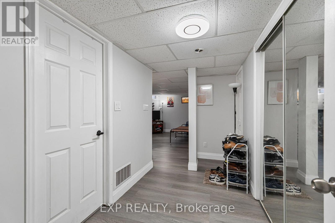
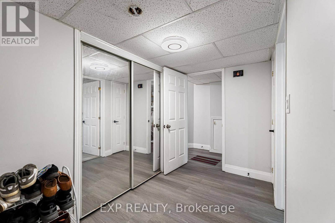
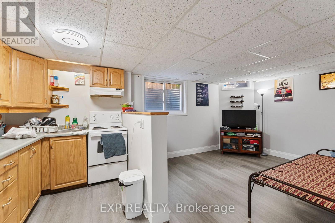
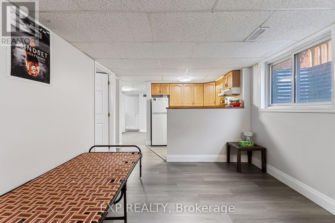
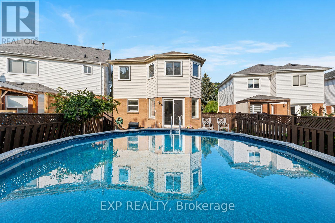
Move-in ready and beautifully maintained, this detached home sits on a rare ravine lot in one of Bowmanville's most sought-after pockets. Updated a few years ago with new flooring, fresh paint, and modern lighting, the home still shows clean and well cared for throughout.The main and upper levels offer 3 bedrooms and a bright, functional layout, while the finished basement adds a 4th bedroom and an open-concept living and kitchen space - ideal for extended family, guests, or a self-contained retreat. In total, the home offers 4 bathrooms across its levels.Step outside to a backyard that's hard to find in this price range: backing onto a ravine for added privacy and green space, with an above-ground pool ready for summer. It's the kind of lot that can't be recreated.Located close to schools, parks, shopping, and everyday amenities, this home suits families and downsizers alike who want space, privacy, and a solid, well-updated property. (id:57557)
Property Details
|
MLS® Number
|
E13635960 |
|
Property Type
|
Single Family |
|
Community Name
|
Bowmanville |
|
Equipment Type
|
Water Heater |
|
Parking Space Total
|
5 |
|
Pool Type
|
Above Ground Pool |
|
Rental Equipment Type
|
Water Heater |
Building
|
Bathroom Total
|
4 |
|
Bedrooms Above Ground
|
3 |
|
Bedrooms Below Ground
|
1 |
|
Bedrooms Total
|
4 |
|
Appliances
|
Water Heater, Dishwasher, Dryer, Hood Fan, Stove, Washer, Refrigerator |
|
Basement Development
|
Finished |
|
Basement Type
|
Full (finished) |
|
Construction Style Attachment
|
Link |
|
Cooling Type
|
Central Air Conditioning |
|
Exterior Finish
|
Brick, Vinyl Siding |
|
Foundation Type
|
Brick |
|
Half Bath Total
|
1 |
|
Heating Fuel
|
Natural Gas |
|
Heating Type
|
Forced Air |
|
Stories Total
|
2 |
|
Size Interior
|
1,100 - 1,500 Ft2 |
|
Type
|
House |
|
Utility Water
|
Municipal Water |
Parking
Land
|
Acreage
|
No |
|
Sewer
|
Sanitary Sewer |
|
Size Depth
|
74 Ft ,3 In |
|
Size Frontage
|
51 Ft |
|
Size Irregular
|
51 X 74.3 Ft |
|
Size Total Text
|
51 X 74.3 Ft |
Rooms
| Level |
Type |
Length |
Width |
Dimensions |
|
Second Level |
Bathroom |
1 m |
1 m |
1 m x 1 m |
|
Second Level |
Bathroom |
1 m |
1 m |
1 m x 1 m |
|
Second Level |
Primary Bedroom |
3.81 m |
3.02 m |
3.81 m x 3.02 m |
|
Second Level |
Bedroom |
3.75 m |
2.58 m |
3.75 m x 2.58 m |
|
Second Level |
Bedroom |
3.04 m |
2.52 m |
3.04 m x 2.52 m |
|
Basement |
Laundry Room |
3.08 m |
2.95 m |
3.08 m x 2.95 m |
|
Basement |
Bathroom |
1 m |
1 m |
1 m x 1 m |
|
Basement |
Living Room |
3.6 m |
3.2 m |
3.6 m x 3.2 m |
|
Basement |
Kitchen |
2.53 m |
1.8 m |
2.53 m x 1.8 m |
|
Basement |
Bedroom |
2.56 m |
2.31 m |
2.56 m x 2.31 m |
|
Main Level |
Kitchen |
2.5 m |
2.62 m |
2.5 m x 2.62 m |
|
Main Level |
Eating Area |
3.69 m |
3.81 m |
3.69 m x 3.81 m |
|
Main Level |
Bathroom |
1 m |
1 m |
1 m x 1 m |
|
Main Level |
Dining Room |
3.04 m |
2.71 m |
3.04 m x 2.71 m |
|
Main Level |
Living Room |
3.67 m |
3.54 m |
3.67 m x 3.54 m |
https://www.realtor.ca/real-estate/30112253/10-elephant-hill-drive-clarington-bowmanville-bowmanville