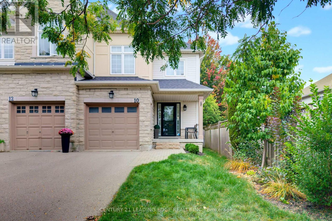
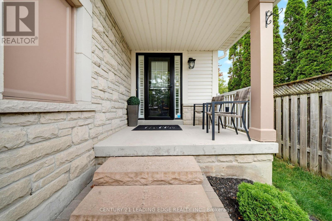
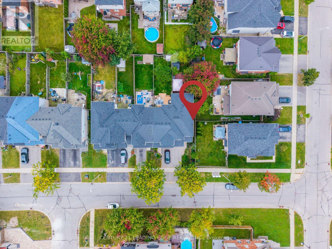
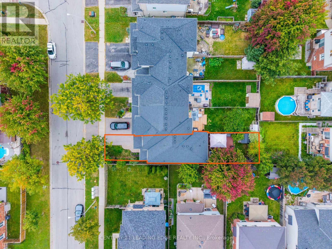
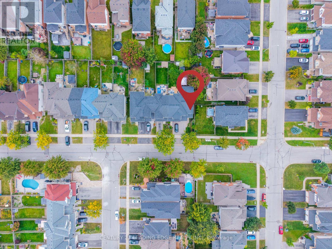
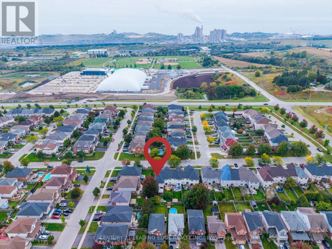
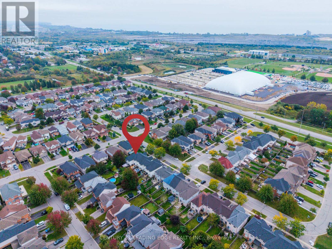
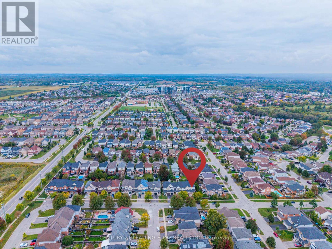
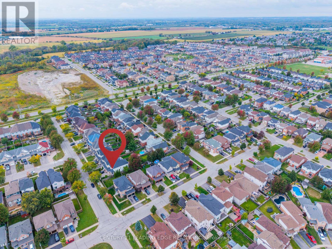
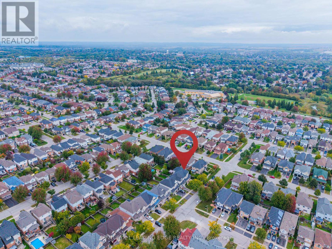
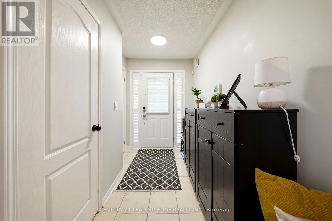
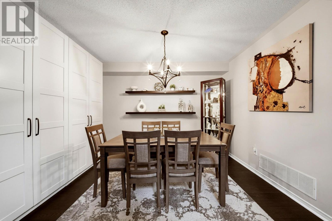
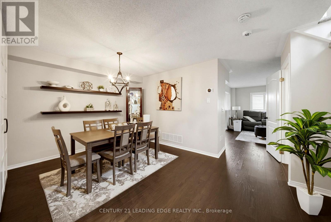
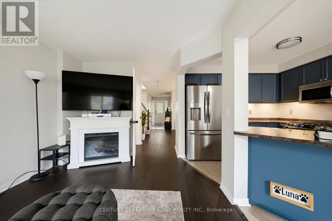
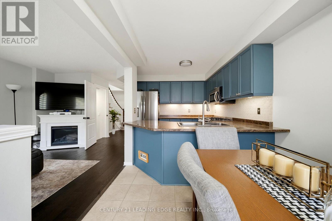
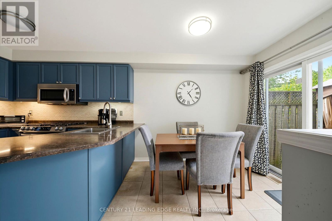
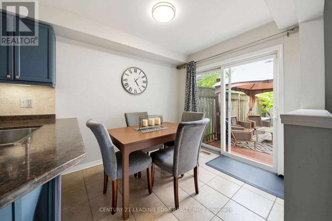
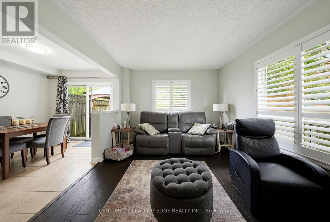
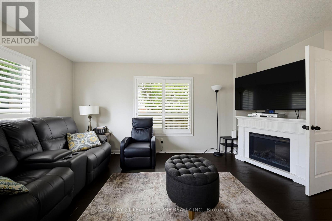
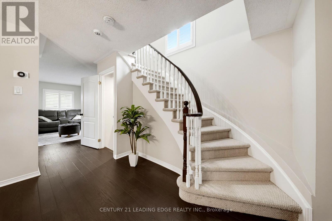
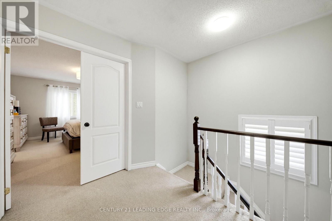
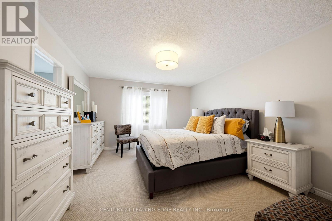
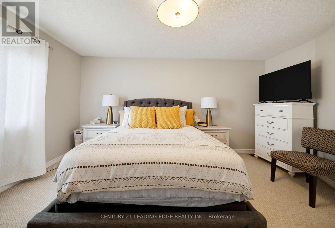
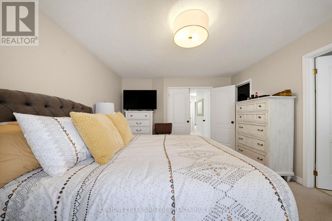
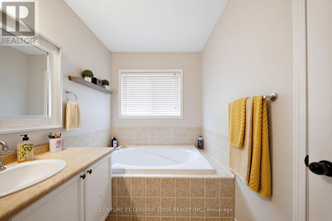
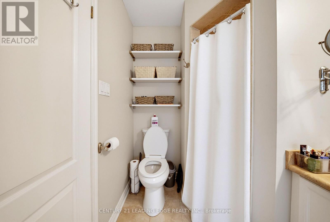
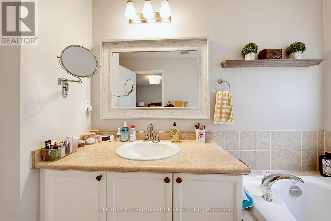
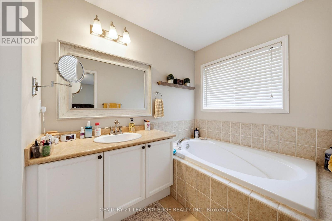
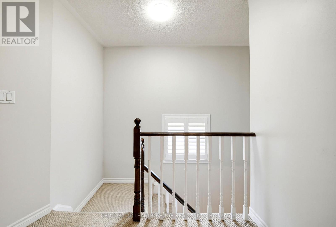
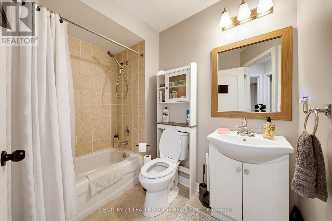
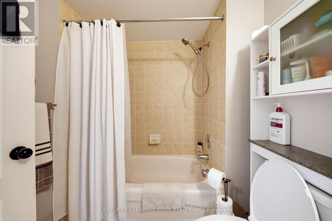
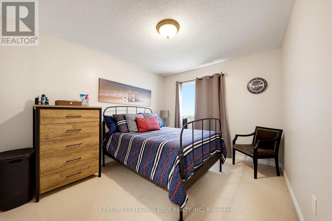
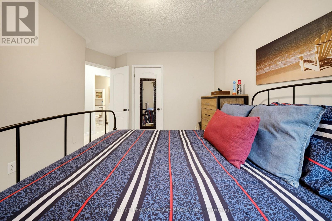
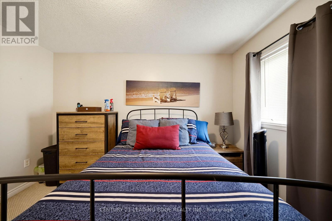
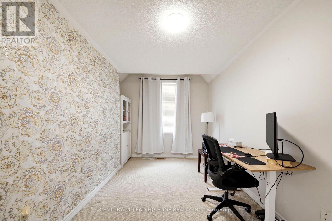
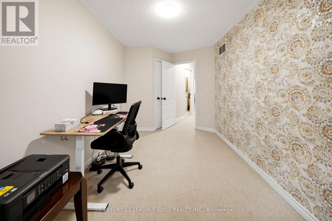
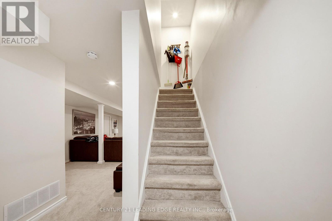
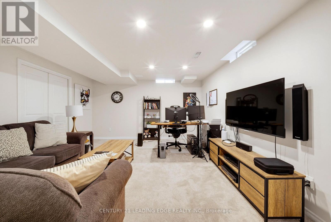
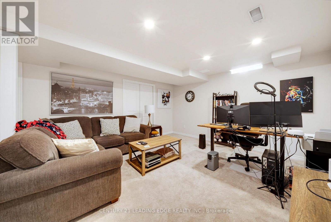
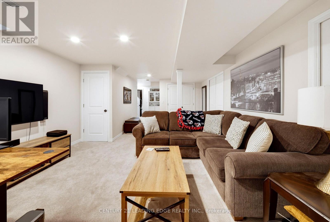
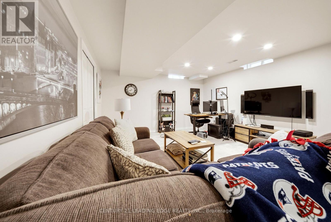
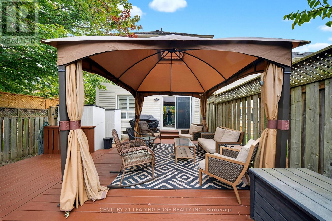
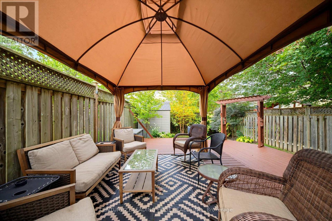
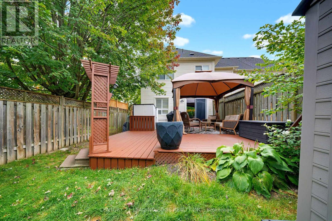
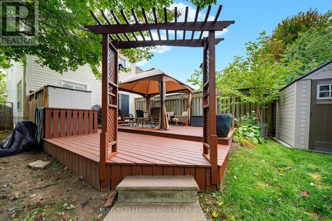
Welcome to 10 Dodds Sq! This spectacular freehold end-unit townhome offers the feel and privacy of a semi-detached home and is ideally situated in the highly sought-after, family-friendly community of Aspen Springs. Featuring a beautifully maintained and thoughtfully designed layout with quality finished living space throughout. The main level boasts a bright, open-concept living and kitchen area, complemented by a separate dining room-perfect for everyday living and entertaining. Upstairs, you'll find three spacious bedrooms, including a generous primary retreat complete with a 4-piece ensuite and walk-in closet. The fully finished basement provides additional versatile living space, ideal for a recreation room, home office, gym, or family space. Step outside to beautifully manicured private gardens and a spacious deck, creating the perfect setting for outdoor entertaining and summer gatherings. Move-in ready, this home is perfectly located with easy access to the 401 and 418, as well as the future Bowmanville GO Station. Enjoy being just a short walk to schools, nature trails, sports fields, recreation facilities, shopping, and historic Downtown Bowmanville. A wonderful opportunity to enjoy comfort, convenience, and community in one exceptional home! (id:57557)
| MLS® Number | E13843128 |
| Property Type | Single Family |
| Community Name | Bowmanville |
| Equipment Type | Water Heater |
| Parking Space Total | 2 |
| Rental Equipment Type | Water Heater |
| Bathroom Total | 3 |
| Bedrooms Above Ground | 3 |
| Bedrooms Total | 3 |
| Age | 16 To 30 Years |
| Appliances | Dishwasher, Dryer, Stove, Washer, Window Coverings, Refrigerator |
| Basement Development | Finished |
| Basement Type | Full (finished) |
| Construction Style Attachment | Attached |
| Cooling Type | Central Air Conditioning |
| Exterior Finish | Stone, Vinyl Siding |
| Flooring Type | Hardwood, Ceramic, Carpeted |
| Foundation Type | Unknown |
| Half Bath Total | 1 |
| Heating Fuel | Natural Gas |
| Heating Type | Forced Air |
| Stories Total | 2 |
| Size Interior | 1,500 - 2,000 Ft2 |
| Type | Row / Townhouse |
| Utility Water | Municipal Water |
| Attached Garage | |
| Garage |
| Acreage | No |
| Fence Type | Fenced Yard |
| Sewer | Sanitary Sewer |
| Size Depth | 118 Ft ,10 In |
| Size Frontage | 25 Ft ,1 In |
| Size Irregular | 25.1 X 118.9 Ft |
| Size Total Text | 25.1 X 118.9 Ft |
| Level | Type | Length | Width | Dimensions |
|---|---|---|---|---|
| Second Level | Primary Bedroom | 4.6 m | 3.75 m | 4.6 m x 3.75 m |
| Second Level | Bedroom 2 | 4.1 m | 2.5 m | 4.1 m x 2.5 m |
| Second Level | Bedroom 3 | 3.6 m | 3 m | 3.6 m x 3 m |
| Basement | Recreational, Games Room | 9.14 m | 4 m | 9.14 m x 4 m |
| Main Level | Living Room | 4.8 m | 3.1 m | 4.8 m x 3.1 m |
| Main Level | Dining Room | 3.6 m | 3.1 m | 3.6 m x 3.1 m |
| Main Level | Kitchen | 2.96 m | 2.5 m | 2.96 m x 2.5 m |
| Main Level | Eating Area | 2.5 m | 2.5 m | 2.5 m x 2.5 m |
https://www.realtor.ca/real-estate/30344391/10-dodds-square-clarington-bowmanville-bowmanville

The trademarks REALTOR®, REALTORS®, and the REALTOR® logo are controlled by The Canadian Real Estate Association (CREA) and identify real estate professionals who are members of CREA. The trademarks MLS®, Multiple Listing Service® and the associated logos are owned by The Canadian Real Estate Association (CREA) and identify the quality of services provided by real estate professionals who are members of CREA. The trademark DDF® is owned by The Canadian Real Estate Association (CREA) and identifies CREA's Data Distribution Facility (DDF®)
Real Estate Data supplied by CREA®’s MLS® System. CREA® is the owner of the copyright in its MLS® System. Data deemed reliable but not guaranteed accurate by CREA®. The trademarks MLS®, Multiple Listing Service® and the associated logos are owned by The Canadian Real Estate Association (CREA) and identify the quality of services provided by real estate professionals who are members of CREA. The trademarks REALTOR®, REALTORS®, and the REALTOR® logo are controlled by The Canadian Real Estate Association (CREA) and identify real estate professionals who are members of CREA. Used under license.
Powered by