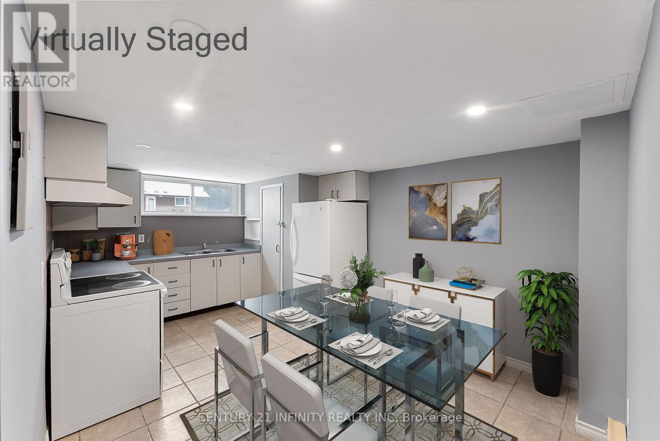
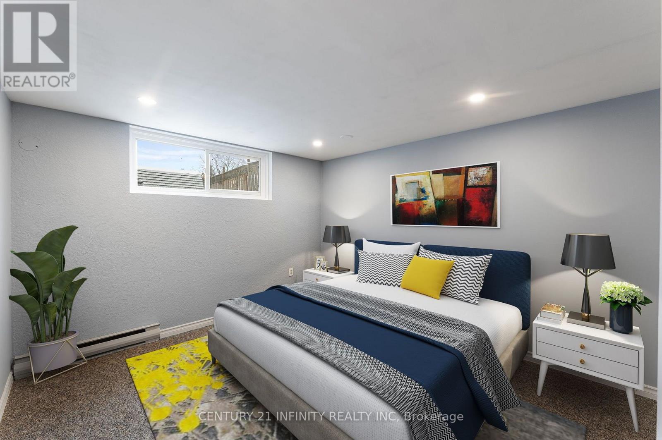
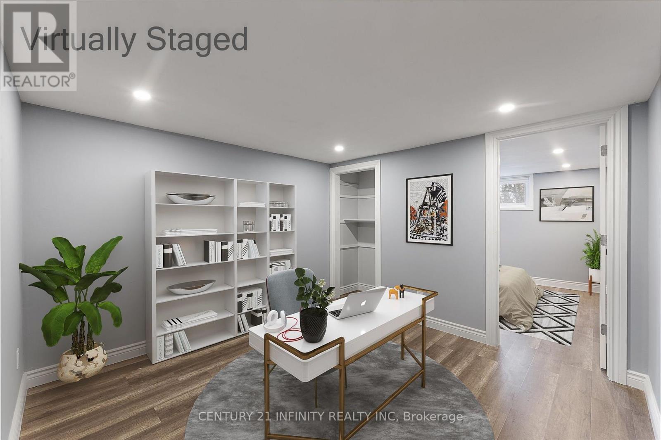
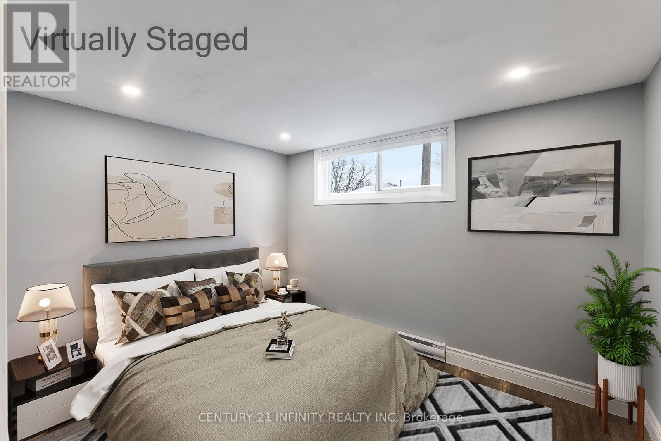
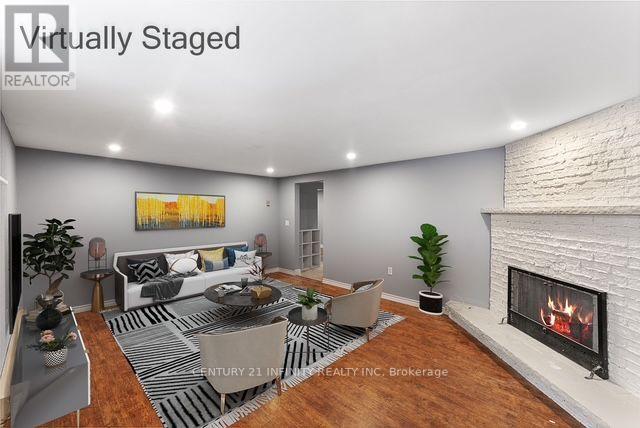
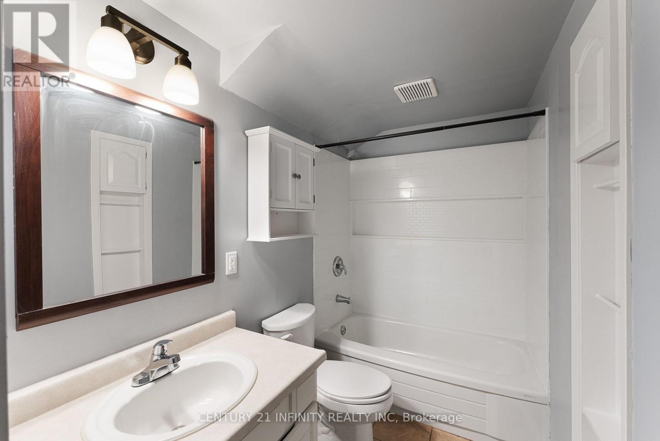
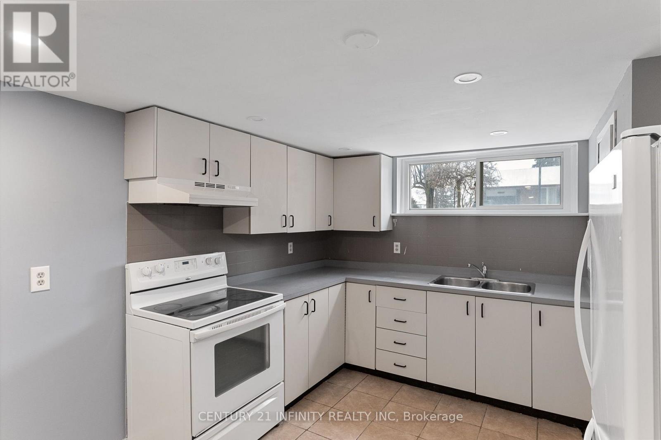
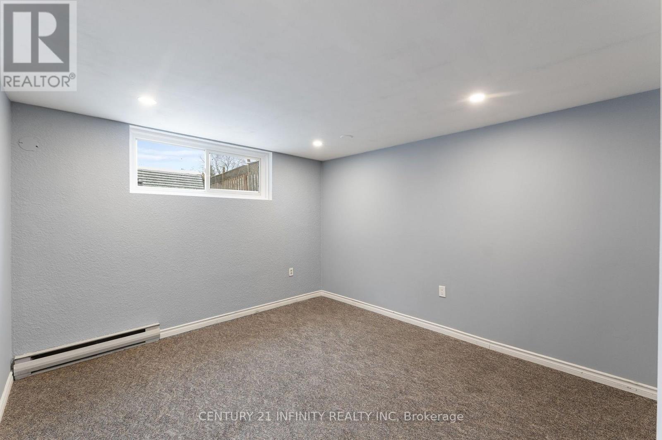
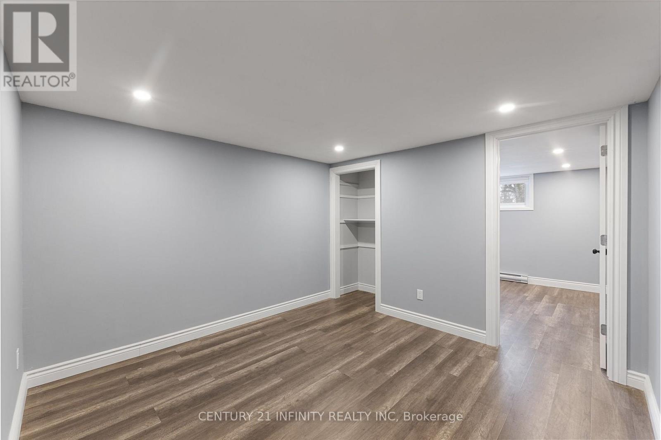
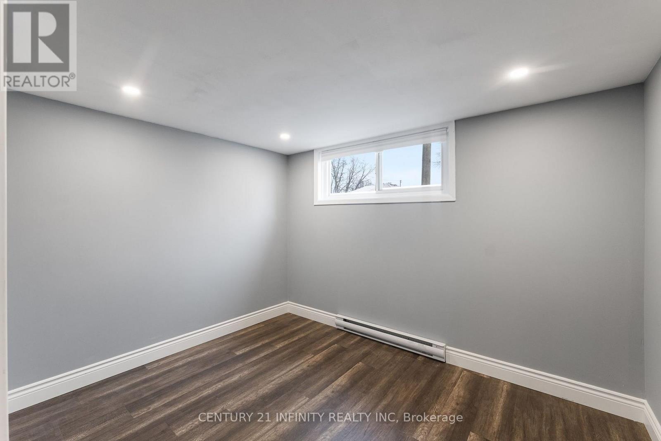
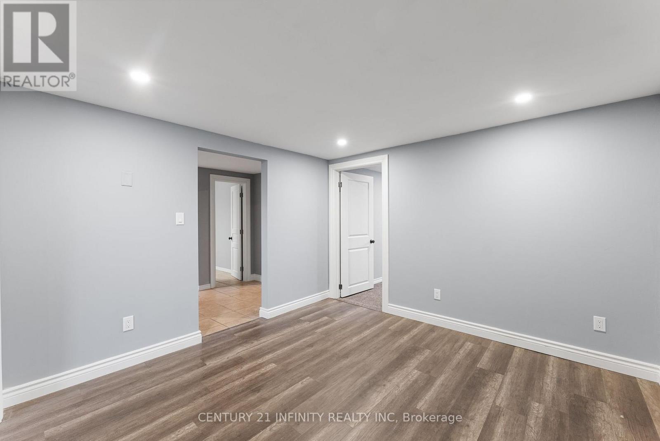
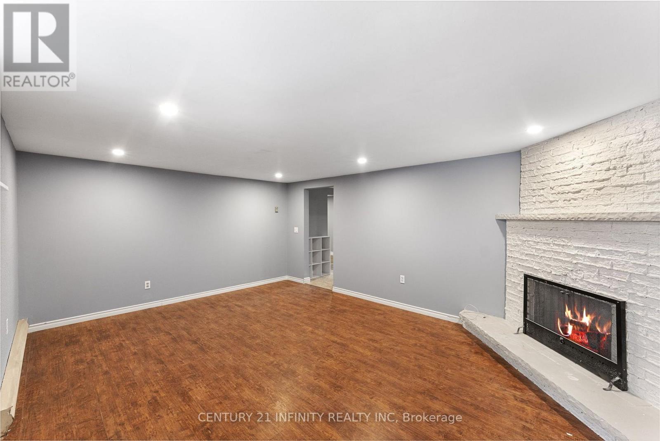
Welcome home to this large, tranquil 2-bedroom basement unit with above-grade windows and pot lights throughout. The two bedrooms and adjoining office nook are separated from the living room for added privacy, and the large eat-in kitchen offers generous cupboard space.What makes this unit unique: the landlord has installed double-thick insulation, Sonopan, and fire-rated drywall - adding both fire separation and a sound barrier that gives you a level of privacy few other units offer. This unit features its own private entrance and in-area laundry on the lower level. Heating is electric baseboard (No AC), and as with most basement units, the space naturally stays cooler than above-grade living areas in the summer. Two parking spots available. Located near Waverley Rd & King St W in Bowmanville, close to shopping, schools, and everyday amenities. Non-smoking unit. Available Oct 1st, 2026. Rental application, credit check, employment letter, and references required. (id:57557)
| MLS® Number | E13661934 |
| Property Type | Single Family |
| Community Name | Bowmanville |
| Parking Space Total | 2 |
| Bathroom Total | 1 |
| Bedrooms Above Ground | 3 |
| Bedrooms Below Ground | 2 |
| Bedrooms Total | 5 |
| Appliances | Dryer, Stove, Washer, Refrigerator |
| Architectural Style | Raised Bungalow |
| Basement Development | Finished |
| Basement Type | N/a (finished) |
| Construction Status | Insulation Upgraded |
| Construction Style Attachment | Detached |
| Cooling Type | None |
| Exterior Finish | Vinyl Siding, Brick |
| Fireplace Present | Yes |
| Foundation Type | Concrete |
| Heating Fuel | Electric |
| Heating Type | Baseboard Heaters |
| Stories Total | 1 |
| Size Interior | 700 - 1,100 Ft2 |
| Type | House |
| Utility Water | Municipal Water |
| No Garage |
| Acreage | No |
| Sewer | Sanitary Sewer |
| Level | Type | Length | Width | Dimensions |
|---|---|---|---|---|
| Basement | Kitchen | 4.96 m | 3.19 m | 4.96 m x 3.19 m |
| Basement | Bedroom | 3.27 m | 3.22 m | 3.27 m x 3.22 m |
| Basement | Bedroom 2 | 3.23 m | 2.53 m | 3.23 m x 2.53 m |
| Basement | Living Room | 5.23 m | 3.87 m | 5.23 m x 3.87 m |
| Basement | Den | 3.23 m | 3.2 m | 3.23 m x 3.2 m |
https://www.realtor.ca/real-estate/30140542/10-coleman-street-clarington-bowmanville-bowmanville

The trademarks REALTOR®, REALTORS®, and the REALTOR® logo are controlled by The Canadian Real Estate Association (CREA) and identify real estate professionals who are members of CREA. The trademarks MLS®, Multiple Listing Service® and the associated logos are owned by The Canadian Real Estate Association (CREA) and identify the quality of services provided by real estate professionals who are members of CREA. The trademark DDF® is owned by The Canadian Real Estate Association (CREA) and identifies CREA's Data Distribution Facility (DDF®)
Real Estate Data supplied by CREA®’s MLS® System. CREA® is the owner of the copyright in its MLS® System. Data deemed reliable but not guaranteed accurate by CREA®. The trademarks MLS®, Multiple Listing Service® and the associated logos are owned by The Canadian Real Estate Association (CREA) and identify the quality of services provided by real estate professionals who are members of CREA. The trademarks REALTOR®, REALTORS®, and the REALTOR® logo are controlled by The Canadian Real Estate Association (CREA) and identify real estate professionals who are members of CREA. Used under license.
Powered by